






Description
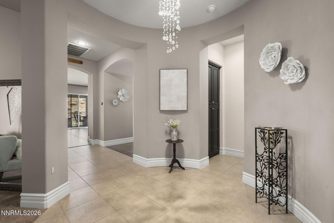
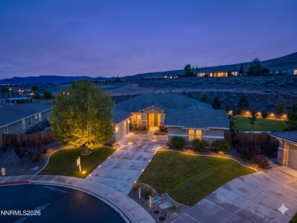
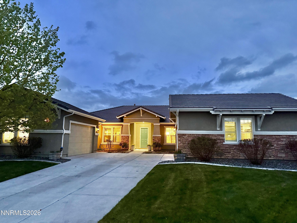
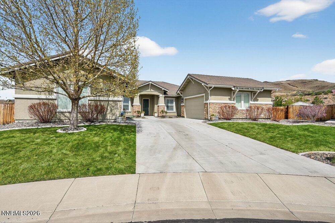
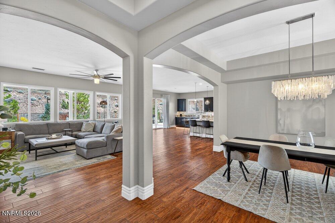
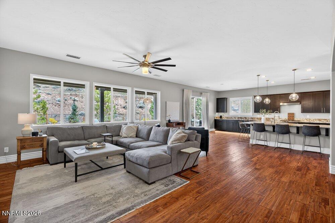
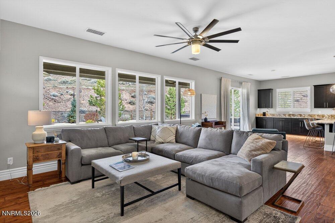
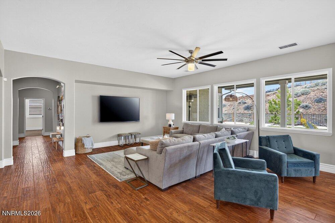
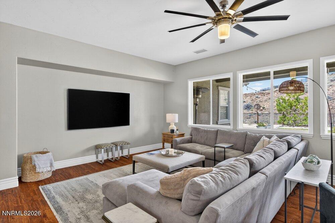
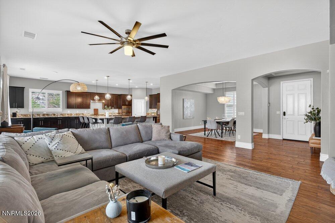
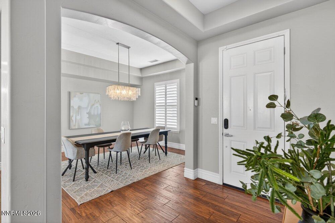
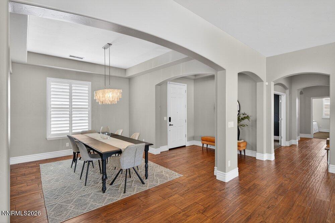
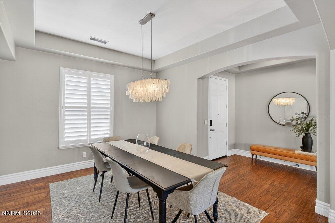
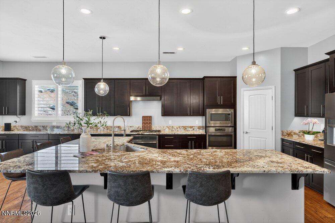
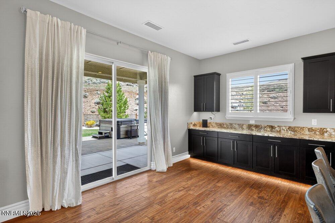
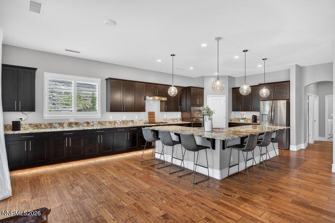
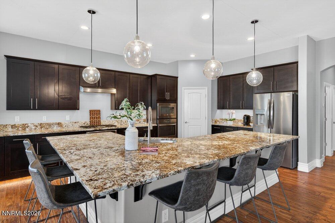
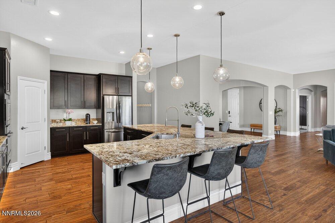
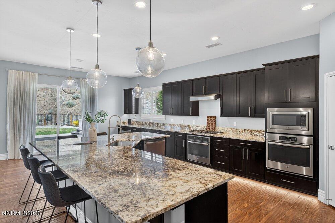
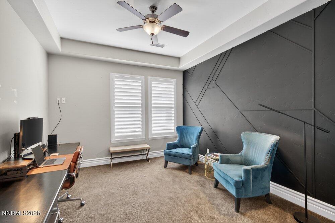
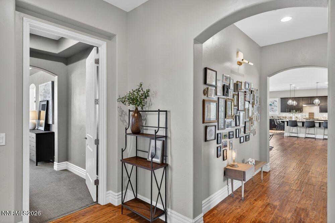
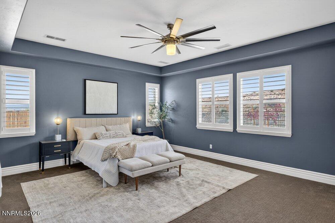
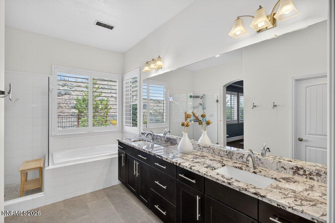
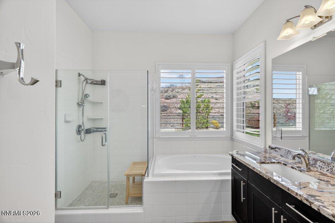
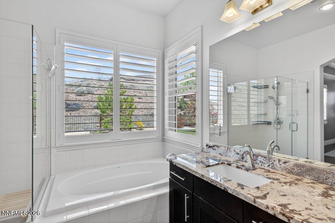
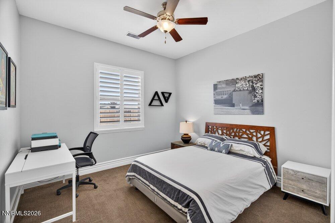
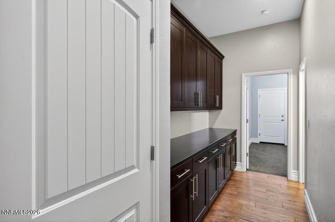
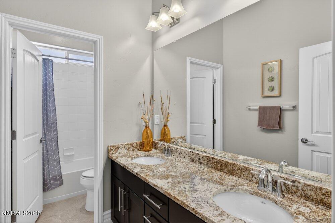
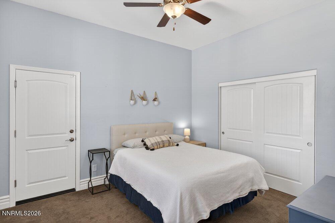
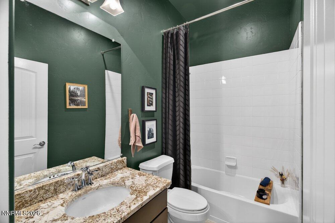
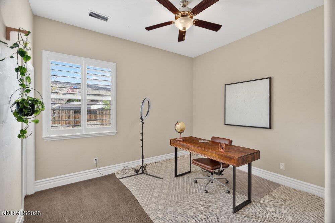
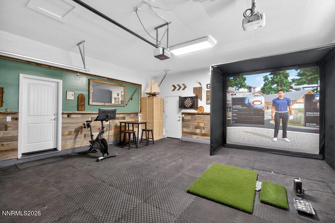
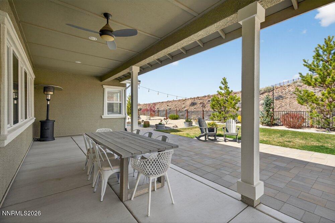
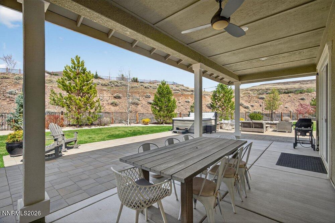
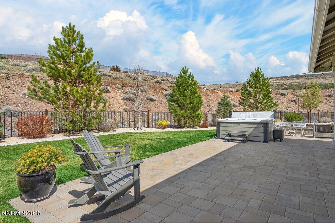
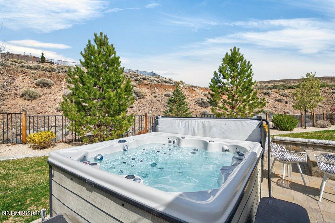
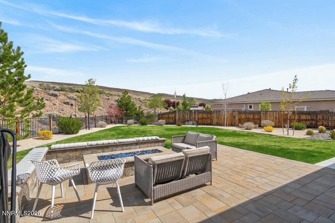
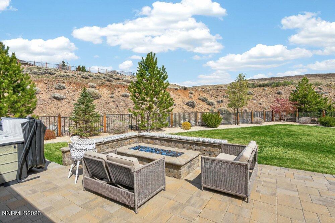
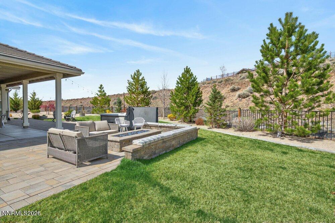
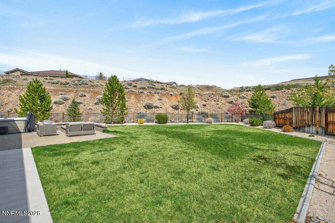
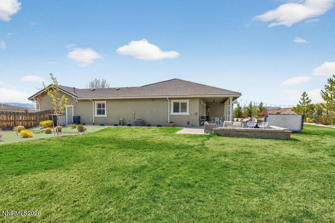
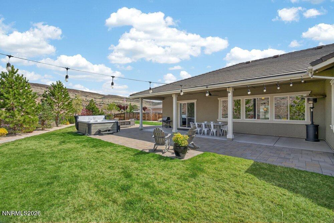
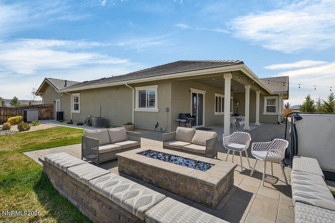
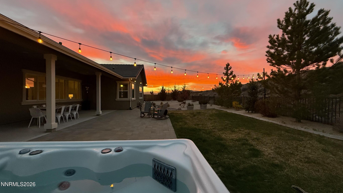
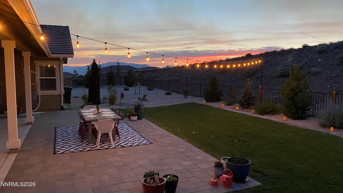
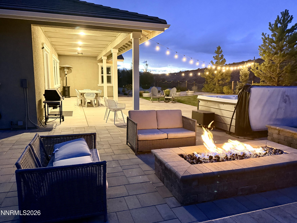
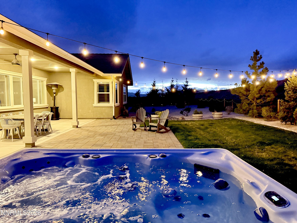
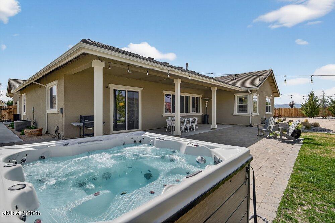
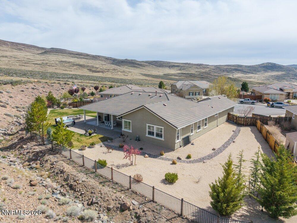
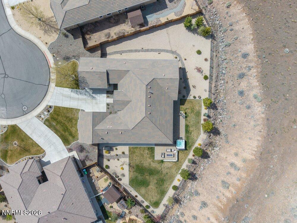
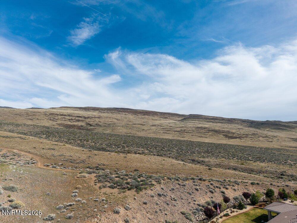
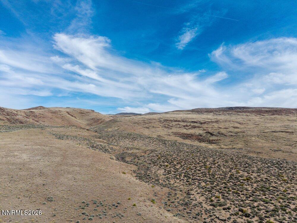
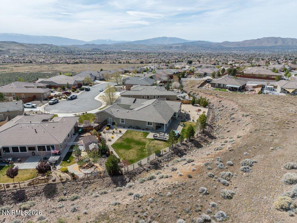
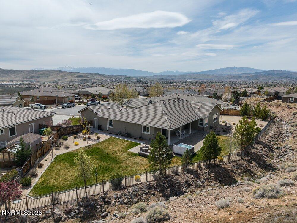
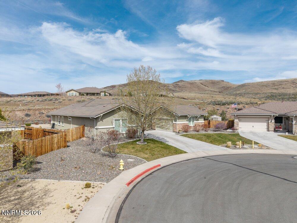
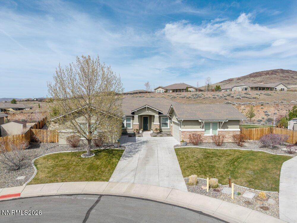
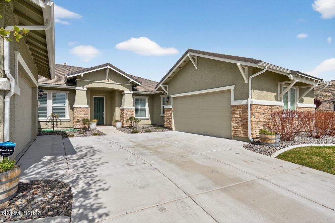
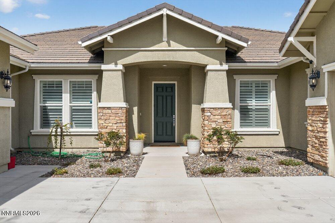
*An Elegant Sanctuary ~ Modern Living* This carefully maintained home is set on a private .44-acre cul-de-sac lot, this 5-bedroom, 3-bath home features soaring ceilings, plantation shutters, hardwood floors in the main living area, large modern ceiling fans in the living room and primary suite, and panoramic views of the mountains and open desert. The kitchen has granite countertops, stainless steel appliances, abundant cabinetry, and designer lighting that carries into the dining area with under-cabinet lighting throughout. A dedicated office and den adds flexibility for how you use the space day to day. The primary suite has a spa-inspired bathroom and expansive walk-in shower. Every additional bathroom is equally well-appointed. The backyard is clean and well-landscaped. Soak in the hot tub, gather around the fire pit, or dine under the covered patio with western sunset views and the mountains as your backdrop. The two 2-car garages are one of the most-loved features of this home and includes a full golf simulator (removable at buyer's request). No projects. Just move in.
Details
| MLS # | 260003653 |
|---|---|
| Listing Type | For Sale |
| Style | House |
| HOA Dues | $125 |
| Sub-Type | Resale |
| Status | Active Under Contract-show |
| Year | 2014 |
| Days On Site | 150 |
| Listing Provided By | RE/MAX Gold | Frank Picone |
Features
| Bed(s) | 5 |
|---|---|
| Bath(s) | 3 Total |
| SQ Feet | 3,284 |
| Story(s) | 1 |
| Zoning | NUD |
| Acreage | 0.44 |
| Property View | Yes |
Interior
| Heating | Forced Air, Natural Gas |
|---|---|
| Heating Yes / No | Yes |
| Cooling | Central Air |
| Cooling Yes / No | Yes |
| Window Features | Blinds, Double Pane Windows, Low-Emissivity Windows, Rods, Vinyl Frames |
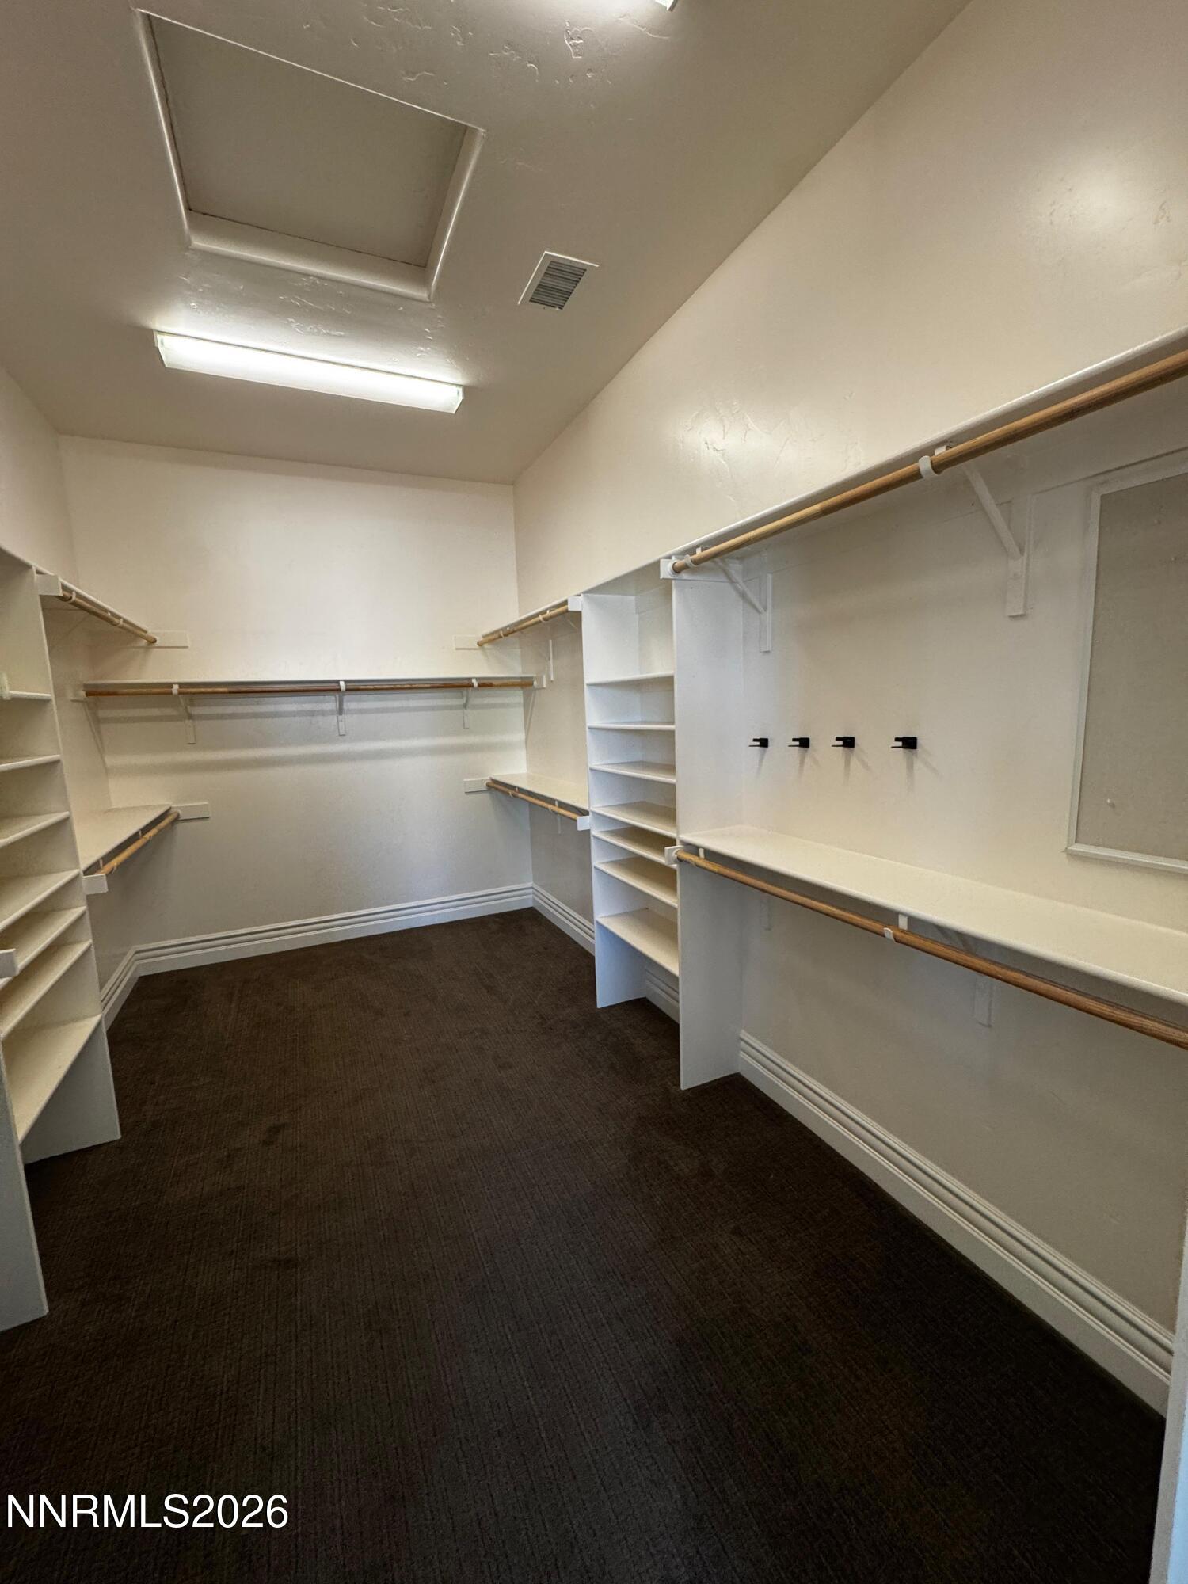
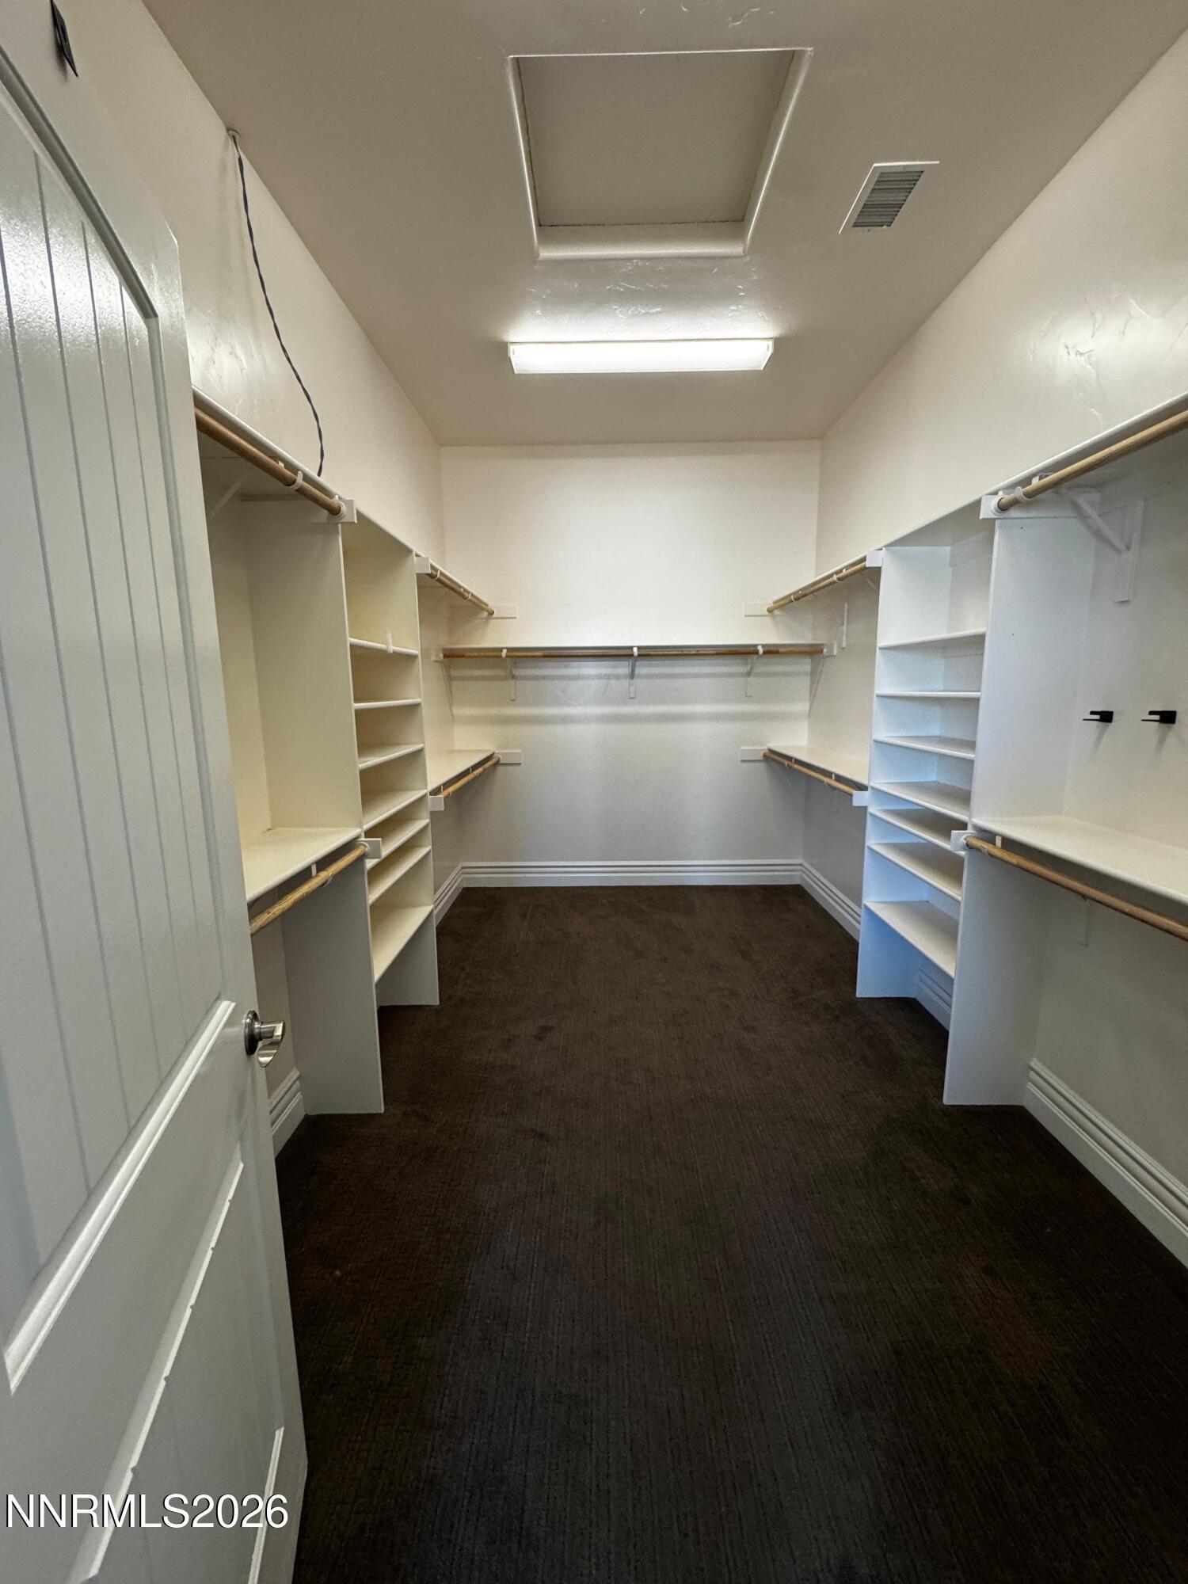
| Interior Features | Breakfast Bar, Ceiling Fan(s), Entrance Foyer, High Ceilings, Kitchen Island, No Interior Steps, Pantry, Primary Downstairs, Smart Thermostat, Walk-In Closet(s) |
| Appliances | Dishwasher, Disposal, Double Oven, Gas Cooktop, Microwave, Refrigerator, None |
| Fireplace Yes / No | No |
| Fireplaces Total | 1 |
Exterior
| Roof | Pitched, Tile |
|---|---|
| Exterior Features | Fire Pit, Rain Gutters |
| Security Features | Security System Leased, Smoke Detector(s) |
| Lot Features | Common Area, Cul-De-Sac, Landscaped, Level, Sprinklers In Front, Sprinklers In Rear |
| Construction Materials | Stucco |
| Road Responsibility | Public Maintained Road |
| Foundation Details | Slab |
| Fencing | Back Yard |
Parking
| Parking Features | Attached, Garage, Garage Door Opener |
|---|---|
| Garage Yes / No | Yes |
| Attached Garage Yes / No | Yes |
Utilities
| Utilities | Cable Available, Electricity Available, Internet Available, Natural Gas Available, Phone Available, Sewer Available, Water Available, Cellular Coverage, Water Meter Installed |
|---|---|
| Sewer | Public Sewer |
Location
| Senior Community Yes / No | No |
|---|
Taxes
| Property | 6365 |
|---|
Area Information
| State | NV |
|---|---|
| County | Washoe |
| City | Sparks |
| Zip Code | 89436 |
| Area | Washoe |
| Community Name | Upper Highlands At Cimarron East Phase 3 |
| School District | Spanish Springs |
| Elementary School | Spanish Springs |
| High School | Spanish Springs |
| Listing VS Median (in Upper Highlands At Cimarron East Phase 3) | |
Price: $995,000 low | high Med: $973,500 sqft: 3,284 low | high Med: 3,284 $ / sqft: $303 low | high Med: $296 On site: 150 low | high Med: 167 | |
Market Activity 89436
Request a showing
Request a showing
Contact
Learn More About This Property

| State | NV |
|---|---|
| County | Washoe |
| City | Sparks |
| Zip Code | 89436 |
| Area | Washoe |
| Community Name | Upper Highlands At Cimarron East Phase 3 |
| School District | Spanish Springs |
| Elementary School | Spanish Springs |
| High School | Spanish Springs |
| Listing VS Median (in Upper Highlands At Cimarron East Phase 3) | |
Price: $995,000 low | high Med: $973,500 sqft: 3,284 low | high Med: 3,284 $ / sqft: $303 low | high Med: $296 On site: 150 low | high Med: 167 | |