
 Price Reduced Listing













Description
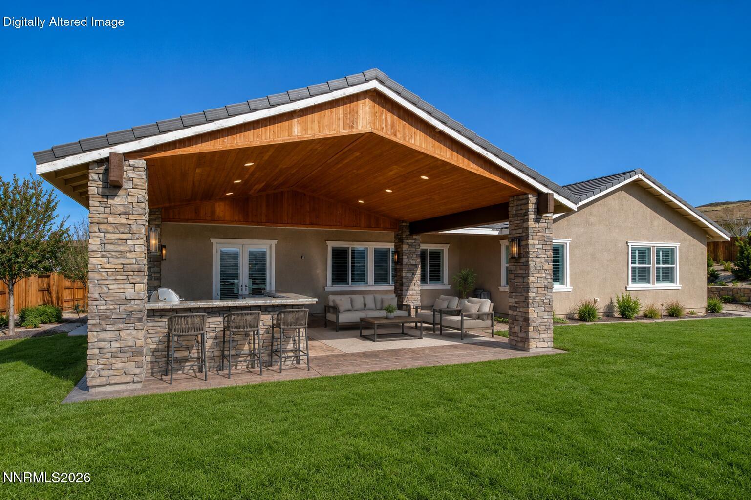
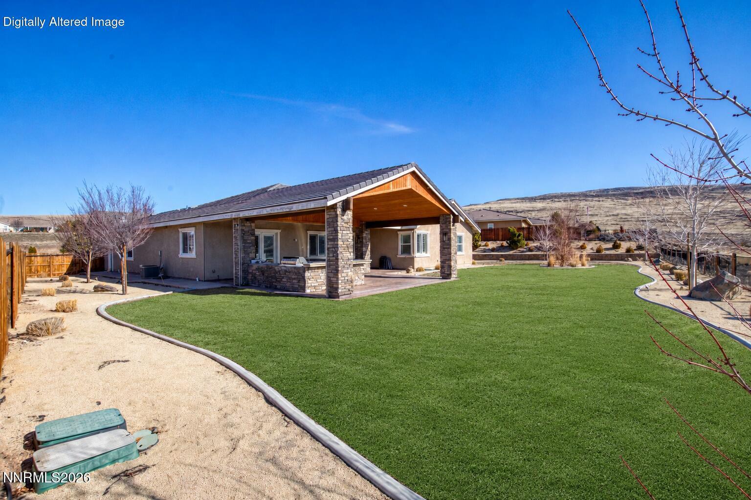
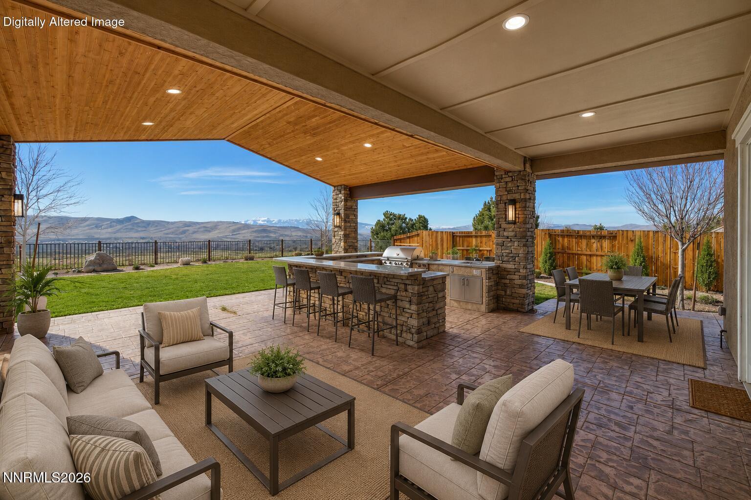
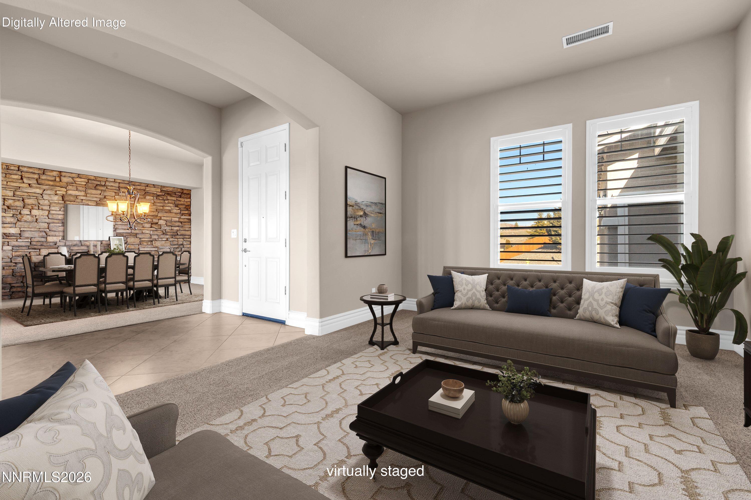
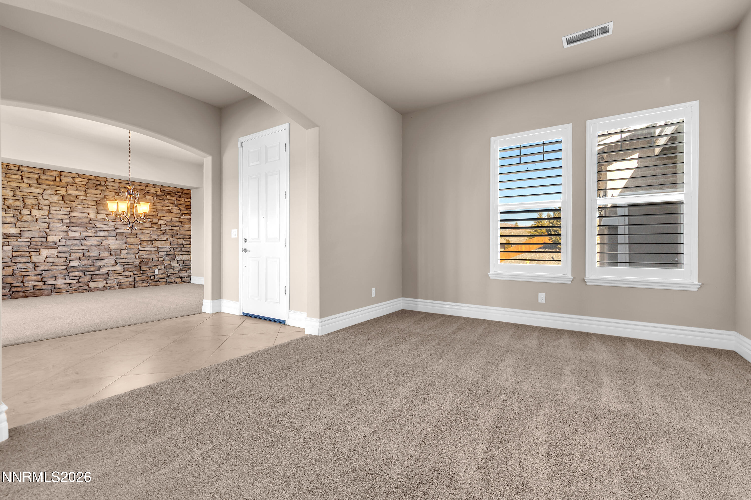
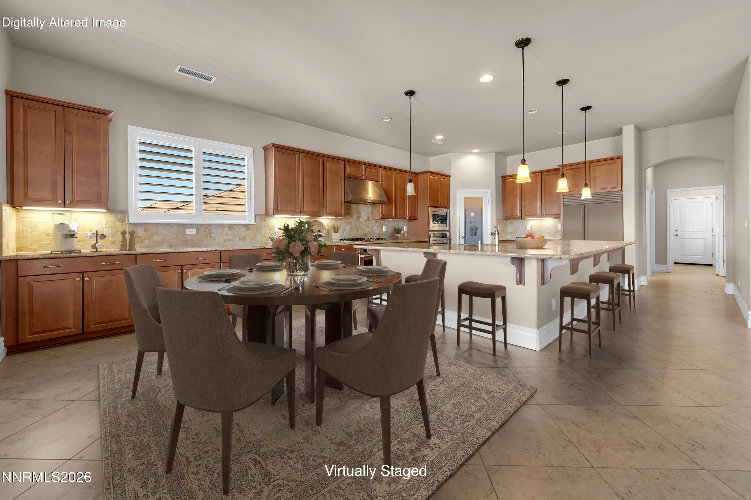
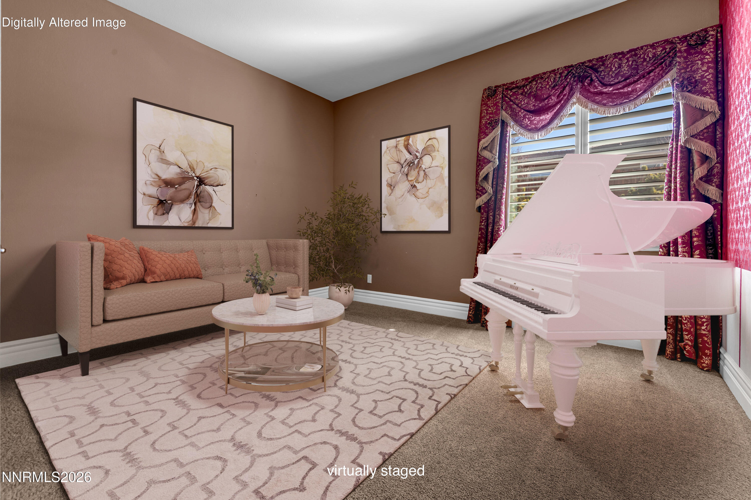
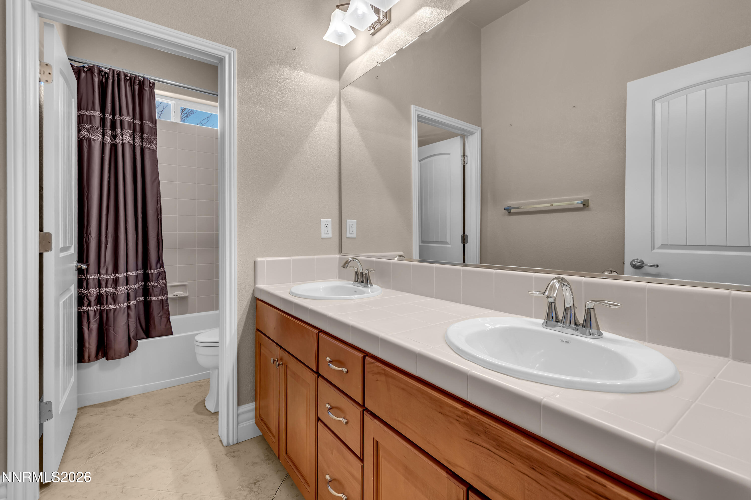
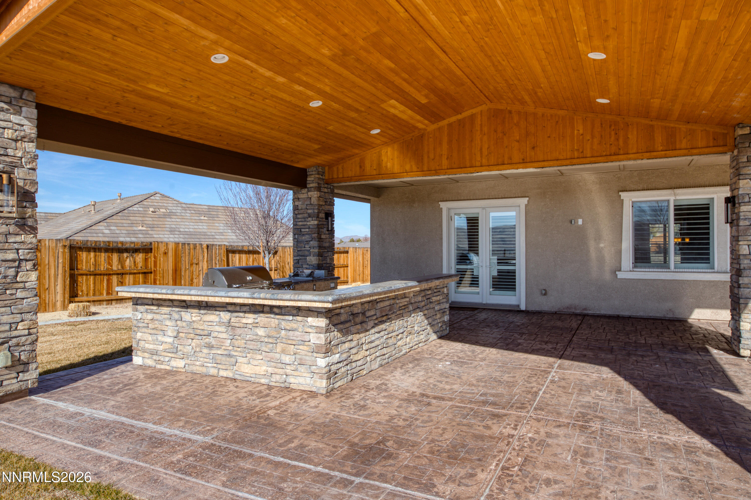
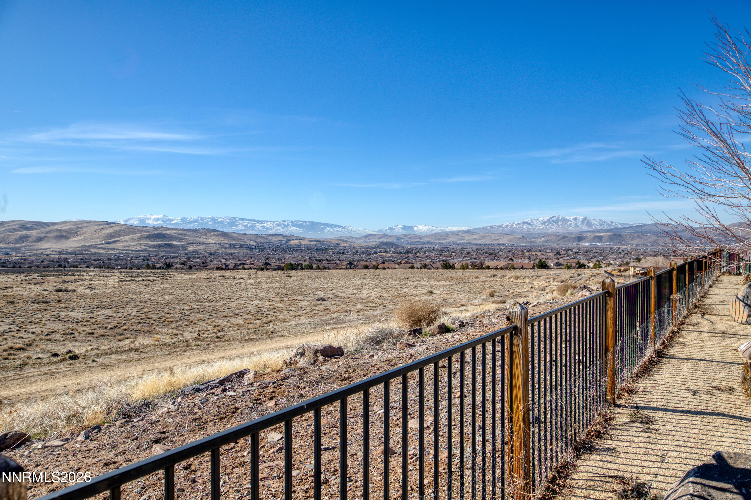
SPECTACULAR VIEWS-VIEWS-VIEWS! Experience refined living in this exceptional semi-custom home, thoughtfully designed with high-end finishes and elegant details throughout. This stunning residence showcases designer pendant lighting, a dramatic rock-surround fireplace with custom mantel, and a striking rock accent wall in the formal dining room, creating a sophisticated yet inviting atmosphere. The gourmet kitchen is a chef's dream, featuring granite countertops, a custom backsplash, premium stainless steel appliances, and abundant cabinetryperfect for both everyday living and upscale entertaining. Soaring ceilings and plantation shutters throughout enhance the home's bright, open, and luxurious feel. Retreat to spa-inspired bathrooms with expansive walk-in showers, offering comfort and relaxation. Step outside to an impressive outdoor entertaining oasis complete with a covered patio and fully equipped outdoor kitchenideal for hosting gatherings and enjoying year-round outdoor living. This remarkable home offers a rare blend of craftsmanship, comfort, and upscale design in a highly desirable setting. A must-see luxury property.
Details
| MLS # | 260001479 |
|---|---|
| Listing Type | For Sale |
| Style | House |
| HOA Dues | $145 |
| Sub-Type | Resale |
| Status | Active |
| Year | 2014 |
| Days On Site | 198 |
| Listing Provided By | Dickson Realty - Sparks | Felisa Cusimano-Martin |
Features
| Bed(s) | 5 |
|---|---|
| Bath(s) | 3 Total |
| SQ Feet | 3,284 |
| Story(s) | 1 |
| Zoning | NUD |
| Acreage | 0.46 |
| Property View | Yes |
Interior
| Heating | Forced Air |
|---|---|
| Heating Yes / No | Yes |
| Cooling | Central Air |
| Cooling Yes / No | Yes |
| Window Features | Double Pane Windows, Drapes, Rods, Vinyl Frames |
| Interior Features | Breakfast Bar, Ceiling Fan(s), Entrance Foyer, High Ceilings, Kitchen Island, No Interior Steps, Pantry, Primary Downstairs, Walk-In Closet(s) |
| Appliances | Dishwasher, Disposal, Double Oven, Gas Cooktop, Microwave |
| Fireplace Features | Gas |
| Fireplace Yes / No | Yes |
| Fireplaces Total | 1 |
Exterior
| Roof | Tile |
|---|---|
| Exterior Features | Built-in Barbecue, Outdoor Kitchen |
| Security Features | Carbon Monoxide Detector(s), Security System Owned, Smoke Detector(s) |
| Lot Features | Landscaped, Sprinklers In Front, Sprinklers In Rear |
| Construction Materials | Stone Veneer, Stucco |
| Road Responsibility | Public Maintained Road |
| Foundation Details | Slab |
| Fencing | Back Yard |
Parking
| Parking Features | Attached, Garage |
|---|---|
| Garage Yes / No | Yes |
| Attached Garage Yes / No | Yes |
Utilities
| Utilities | Electricity Connected, Natural Gas Connected, Sewer Connected, Water Connected, Water Meter Installed |
|---|---|
| Sewer | Public Sewer |
Location
| Senior Community Yes / No | No |
|---|
Taxes
| Property | 6411 |
|---|
Area Information
| State | NV |
|---|---|
| County | Washoe |
| City | Sparks |
| Zip Code | 89436 |
| Area | Washoe |
| Community Name | Upper Highlands At Cimarron East Phase 3 |
| School District | Spanish Springs |
| Elementary School | Spanish Springs |
| High School | Spanish Springs |
| Listing VS Median (in Upper Highlands At Cimarron East Phase 3) | |
Price: $969,000 low | high Med: $973,500 sqft: 3,284 low | high Med: 3,284 $ / sqft: $295 low | high Med: $296 On site: 198 low | high Med: 166 | |
Market Activity 89436
Request a showing
Request a showing
Contact
Learn More About This Property

| State | NV |
|---|---|
| County | Washoe |
| City | Sparks |
| Zip Code | 89436 |
| Area | Washoe |
| Community Name | Upper Highlands At Cimarron East Phase 3 |
| School District | Spanish Springs |
| Elementary School | Spanish Springs |
| High School | Spanish Springs |
| Listing VS Median (in Upper Highlands At Cimarron East Phase 3) | |
Price: $969,000 low | high Med: $973,500 sqft: 3,284 low | high Med: 3,284 $ / sqft: $295 low | high Med: $296 On site: 198 low | high Med: 166 | |
