
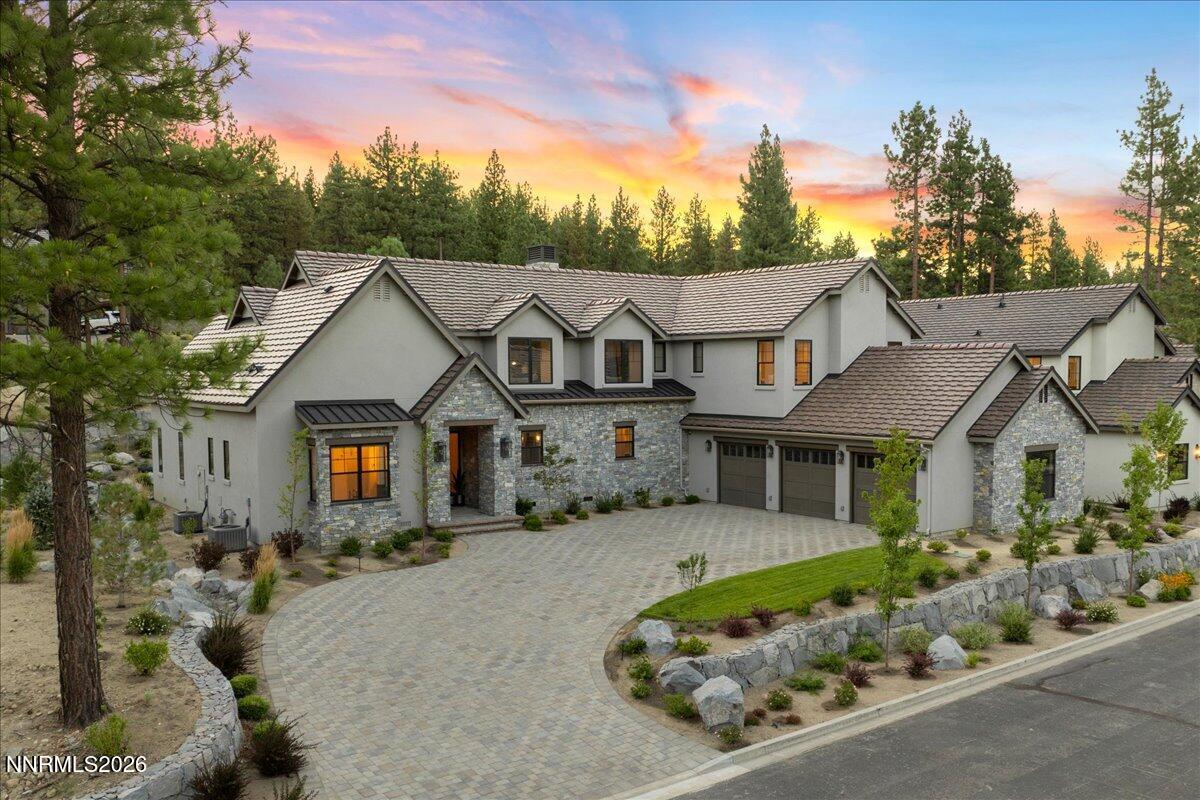

Description
"Après at Montreux" - A Final Chapter in a Legacy of Luxury. Nestled among pines and in Reno's premier gate golf community, this build-to-suit "Plan 2B" offers 4,498 sq. ft. with 4 bedrooms plus office, bonus room, and 4.5 baths. An open great room design showcases stunning landscaping and tall windows, while countless upgrades include Thermador appliances, quartz counters, radiant heated primary bath floors, wide-plank hardwood, custom arched office doors, and more. Additional new homes available in single- and two-story designs, build-to- suit Northern Nevada's premier custom builder. Your Après lifestyle awaits. Call for more information.
Details
| MLS # | 260009835 |
|---|---|
| Listing Type | For Sale |
| Style | House |
| HOA Dues | $1,600 |
| Sub-Type | New Construction |
| Status | Active Under Contract-show |
| Year | 2026 |
| Days On Site | 27 |
| Listing Provided By | Dickson Realty - Montreux | Heather Neal |
Features
| Bed(s) | 4 |
|---|---|
| Bath(s) | 5 Total |
| SQ Feet | 4,498 |
| Story(s) | 2 |
| Zoning | LDS |
| Acreage | 0.33 |
| Property View | Yes |
Interior
| Heating | Forced Air, Natural Gas |
|---|---|
| Heating Yes / No | Yes |
| Cooling | Central Air |
| Cooling Yes / No | Yes |
| Window Features | Double Pane Windows, Vinyl Frames |
| Interior Features | Cathedral Ceiling(s), Entrance Foyer, High Ceilings, Kitchen Island, Loft, Pantry, Primary Downstairs, Vaulted Ceiling(s), Walk-In Closet(s) |
| Appliances | Dishwasher, Disposal, Double Oven, Dryer, Gas Cooktop, Microwave, Refrigerator, Washer |
| Fireplace Features | Gas |
| Fireplace Yes / No | Yes |
| Fireplaces Total | 2 |
Exterior
| Roof | Pitched, Tile |
|---|---|
| Exterior Features | None |
| Security Features | Smoke Detector(s) |
| Lot Features | Common Area, Gentle Sloping, Landscaped, Level, Sloped Down, Sprinklers In Front |
| Construction Materials | Stone Veneer, Stucco |
| Road Responsibility | Private Maintained Road |
| Foundation Details | Crawl Space |
| Fencing | None |
Parking
| Parking Features | Attached, Garage, Garage Door Opener |
|---|---|
| Garage Yes / No | Yes |
| Attached Garage Yes / No | Yes |
Utilities
| Utilities | Cable Available, Electricity Available, Internet Available, Natural Gas Available, Phone Available, Sewer Available, Water Available, Cellular Coverage, Underground Utilities, Water Meter Installed |
|---|---|
| Sewer | Public Sewer |
Location
| Senior Community Yes / No | No |
|---|
Taxes
| Property | 1115 |
|---|
Area Information
| State | NV |
|---|---|
| County | Washoe |
| City | Reno |
| Zip Code | 89511 |
| Area | Washoe |
| Community Name | Montreux 4 South |
| School District | Galena |
| Elementary School | Hunsberger |
| High School | Galena |
| Listing VS Median (in Montreux 4 South) | |
Price: $3,000,000 low | high Med: $2,875,000 sqft: 4,498 low | high Med: 4,498 $ / sqft: $667 low | high Med: $639 On site: 27 low | high Med: 348 | |
Market Activity 89511
Request a showing
Request a showing
Contact
Learn More About This Property

| State | NV |
|---|---|
| County | Washoe |
| City | Reno |
| Zip Code | 89511 |
| Area | Washoe |
| Community Name | Montreux 4 South |
| School District | Galena |
| Elementary School | Hunsberger |
| High School | Galena |
| Listing VS Median (in Montreux 4 South) | |
Price: $3,000,000 low | high Med: $2,875,000 sqft: 4,498 low | high Med: 4,498 $ / sqft: $667 low | high Med: $639 On site: 27 low | high Med: 348 | |
Nearby Listings (Within 1/10 mile)
Price: $2.25M - $3.75M
sqft: 3,000 - 5,500
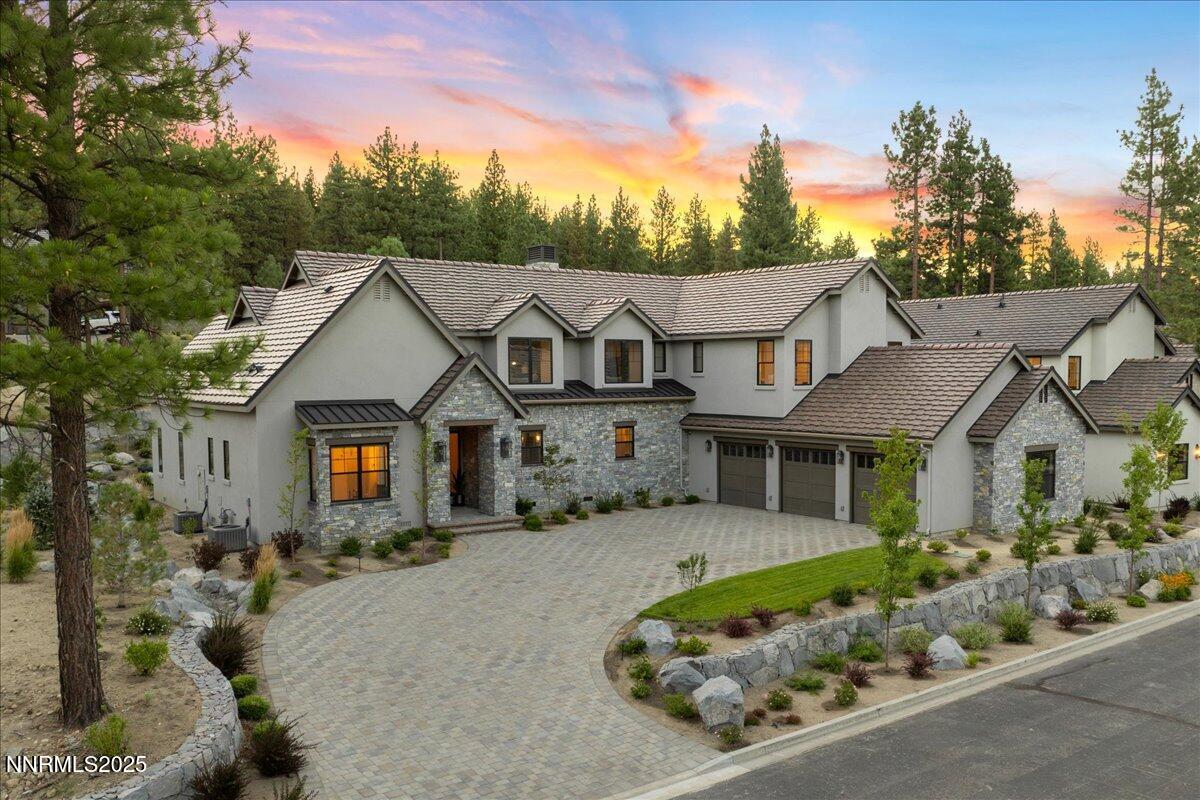 | $2,875,00020605 Latour WayReno, NV 89511 |
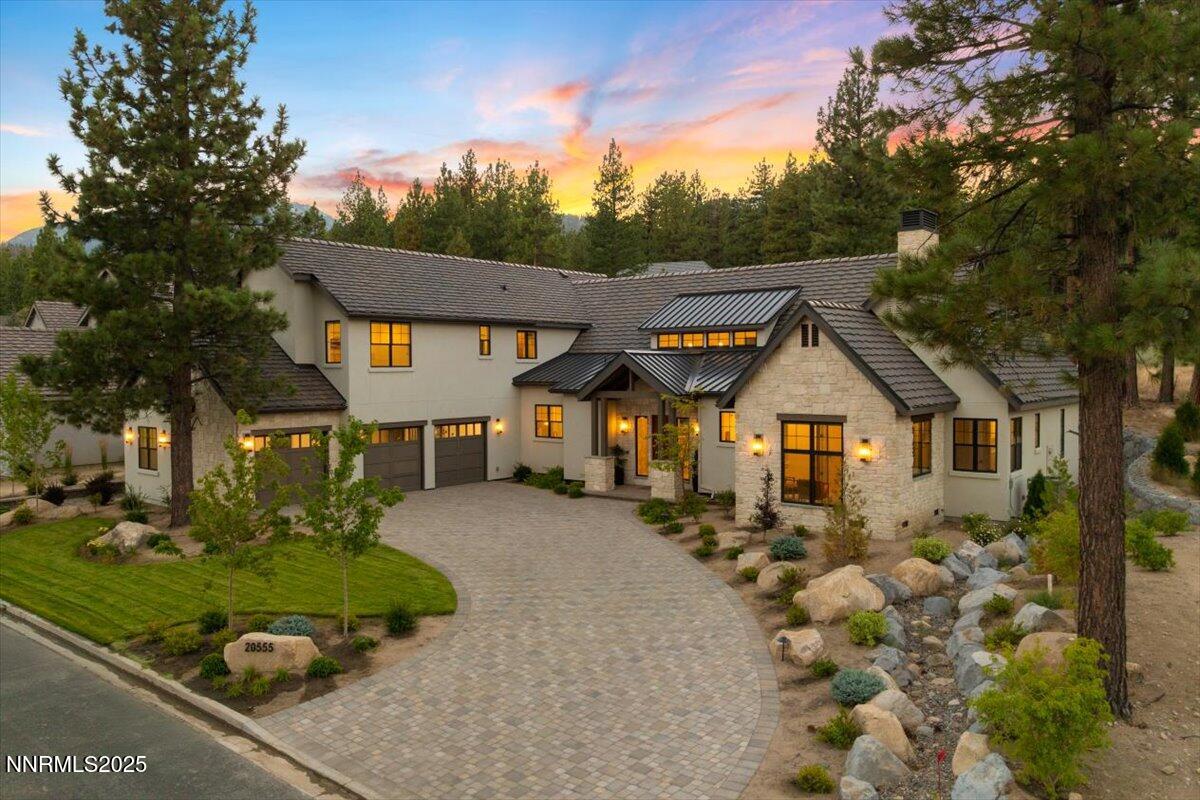 | $2,400,00020585 Latour WayReno, NV 89511 |
Listing Updated: July 30, 2026 at 7:25:05 PM PDT