




Description
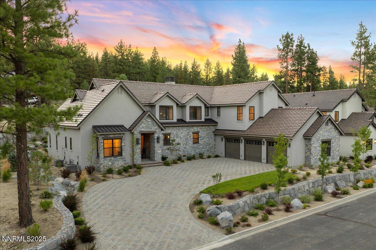
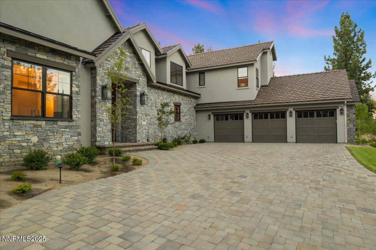
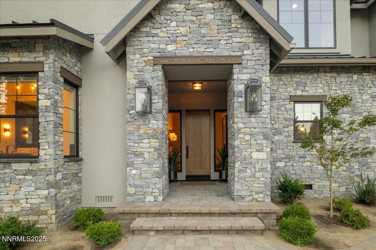
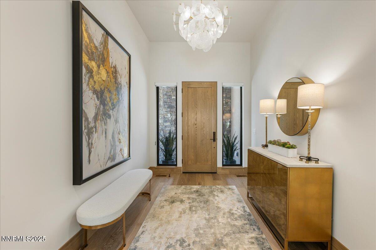
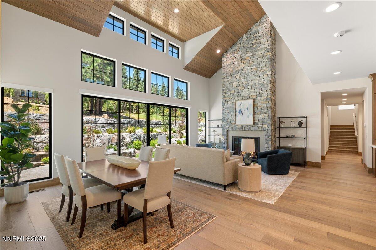
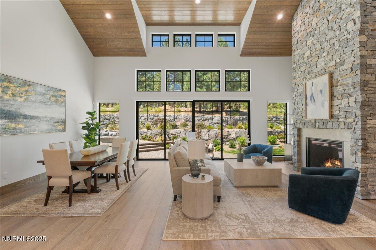
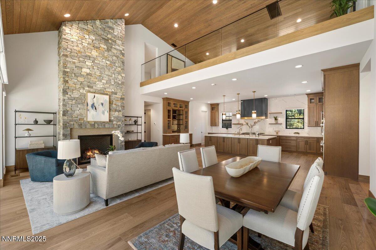
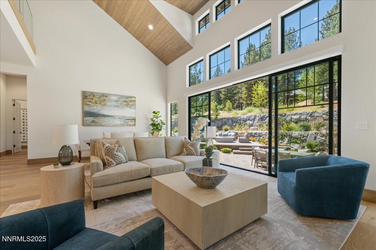
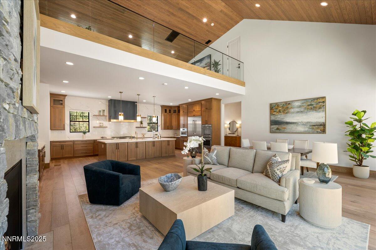
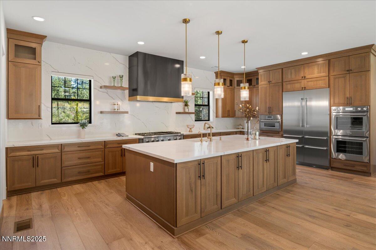
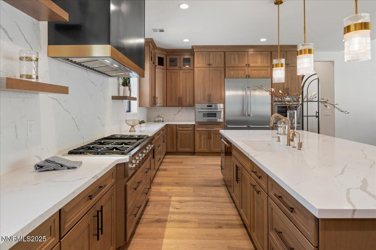
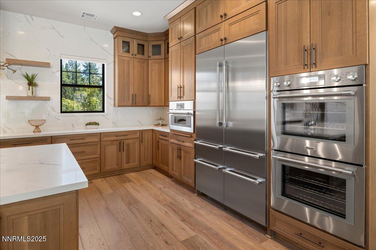
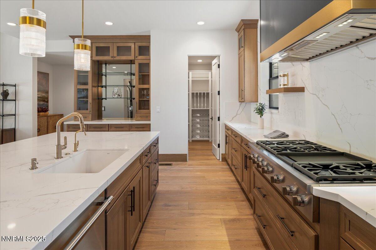
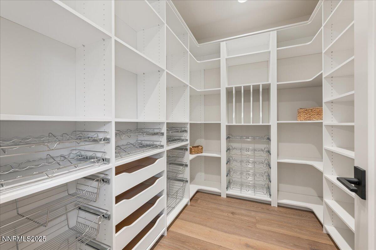
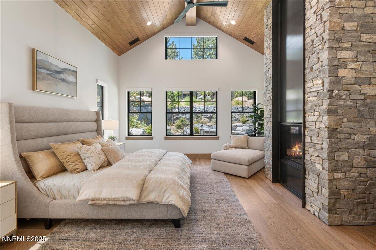
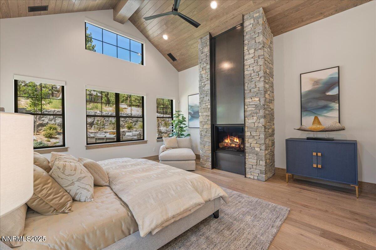
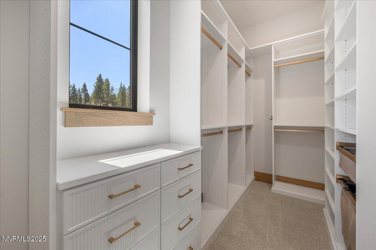
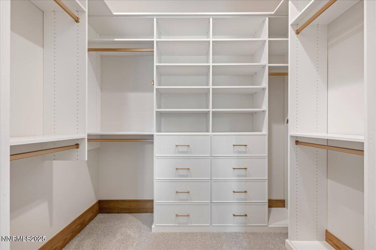
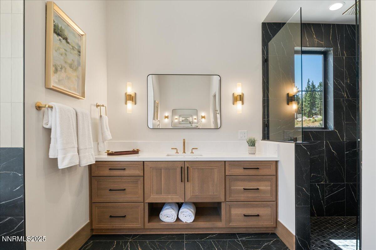
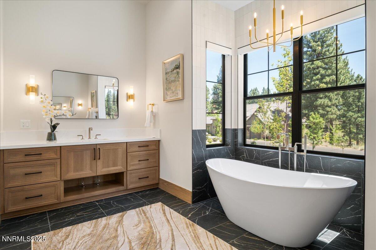
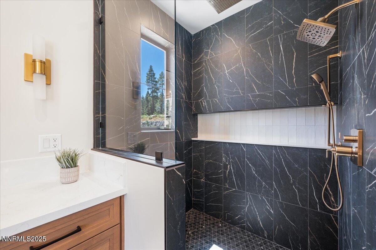
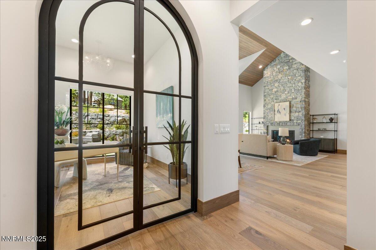
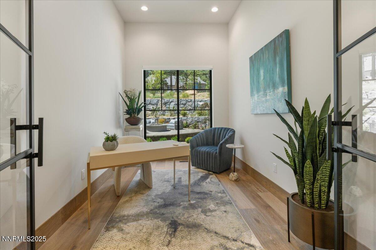
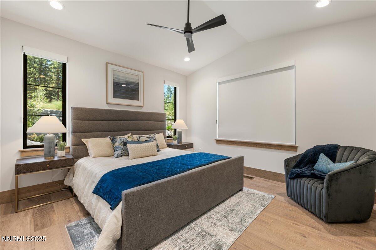
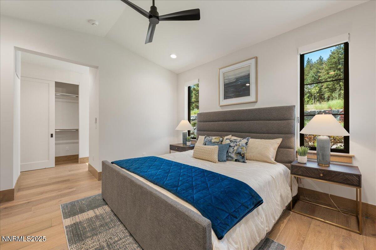
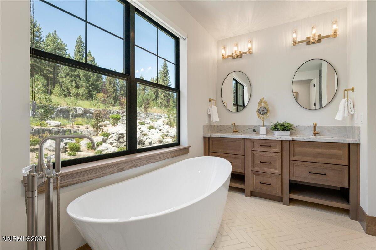
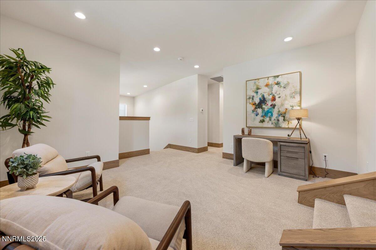
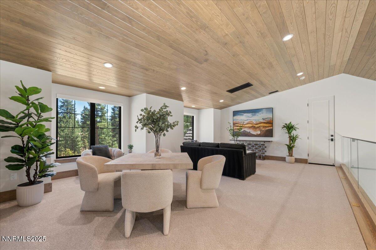
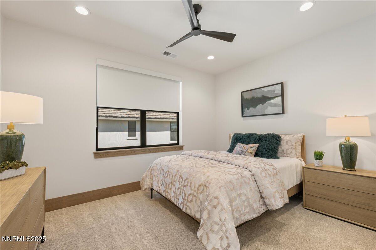
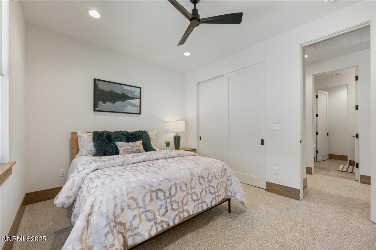
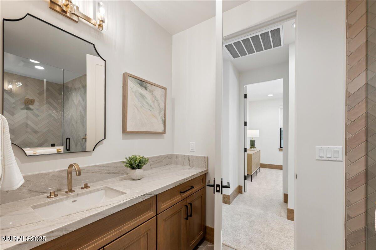
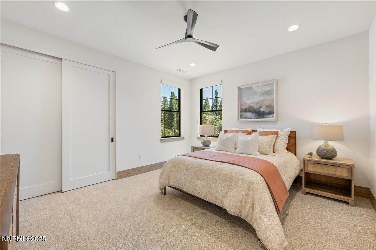
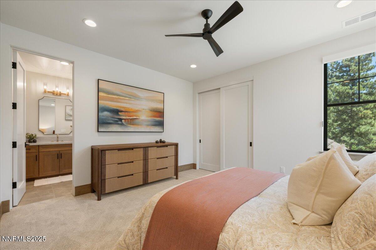
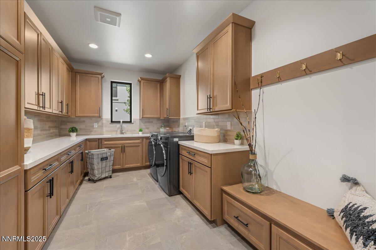
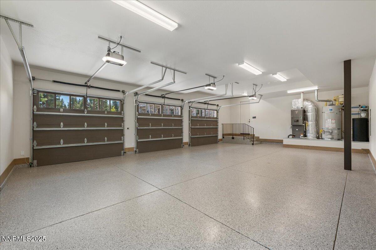
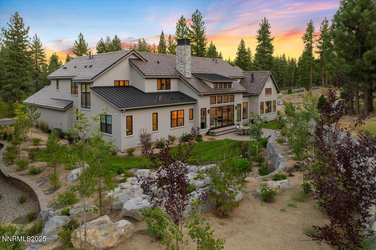
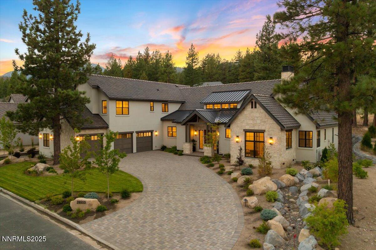
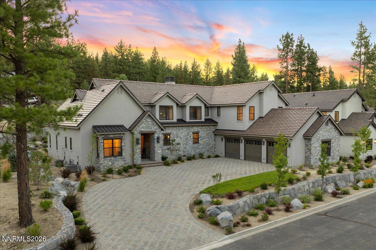
FIRST RELEASE - Introducing Après at Montreux! Brand-new "build-to-suit" homesites available now! Inspired by the warmth and camaraderie of après-ski, Après at Montreux offers a rare chance to own in this storied community's last enclave. This offering is for the new Après Plan B2, a generous floor plan featuring 4 Bedrooms, 4.5 Baths, a dedicated Office, functional Flex Space, and an open and airy Loft. Plenty of flexibility to select your own quality interior finishes to completely customize your dream home. Located in prestigious Montreux Golf & Country Club, this 24/7 manned-gated luxury community surrounds an 18-hole, Jack Nicklaus Signature Championship Course (Par 72), with world-class Clubhouse amenities. This future Après home at 20605 Latour Way is near miles of nature trails along Galena Creek, and is just 20 minutes to both the Mt. Rose Ski Resort and Reno-Tahoe International Airport, and a scenic 30-minute drive to the shores of beautiful Lake Tahoe. Be the first in Montreux's final chapter - come tour the new Après community today! The photos shown are of a previously sold professionally decorated and furnished home of the same floor plan. The advertised property is a to-be-built home (not yet built) and may feature different finishes and options. Please contact the Listing Agent(s) for specific details on the included features and upgrade options or visit the ApresMontreux.com website for additional details.
Details
| MLS # | 250055805 |
|---|---|
| Listing Type | For Sale |
| Style | House |
| HOA Dues | $1,500 |
| Sub-Type | New Construction |
| Status | Active |
| Year | 2026 |
| Days On Site | 348 |
| Listing Provided By | Dickson Realty - Montreux | Sullivan Neal Luxury Real Estate |
Features
| Bed(s) | 4 |
|---|---|
| Bath(s) | 5 Total |
| SQ Feet | 4,498 |
| Story(s) | 2 |
| Zoning | LDS |
| Acreage | 0.39 |
| Property View | Yes |
Interior
| Heating | Forced Air, Natural Gas |
|---|---|
| Heating Yes / No | Yes |
| Cooling | Central Air |
| Cooling Yes / No | Yes |
| Window Features | Vinyl Frames |
| Interior Features | Breakfast Bar, Entrance Foyer, High Ceilings, Kitchen Island, Loft, Pantry, Primary Downstairs, Vaulted Ceiling(s), Walk-In Closet(s) |
| Appliances | Dishwasher, Double Oven, Gas Cooktop, Microwave, Refrigerator, Smart Appliance(s) |
| Fireplace Yes / No | Yes |
| Fireplaces Total | 2 |
Exterior
| Roof | Tile |
|---|---|
| Exterior Features | None |
| Security Features | Keyless Entry |
| Lot Features | Sloped Up, Sprinklers In Front |
| Construction Materials | Stone Veneer, Stucco |
| Road Responsibility | Private Maintained Road |
| Foundation Details | Crawl Space |
| Fencing | None |
Parking
| Parking Features | Garage, Garage Door Opener |
|---|---|
| Garage Yes / No | Yes |
| Attached Garage Yes / No | No |
Utilities
| Utilities | Cable Available, Electricity Connected, Internet Available, Natural Gas Connected, Phone Available, Sewer Connected, Water Connected, Cellular Coverage, Centralized Data Panel, Underground Utilities, Water Meter Installed |
|---|---|
| Sewer | Public Sewer |
Location
| Senior Community Yes / No | No |
|---|
Taxes
| Property | 1037 |
|---|
Area Information
| State | NV |
|---|---|
| County | Washoe |
| City | Reno |
| Zip Code | 89511 |
| Area | Washoe |
| Community Name | Montreux 4 South |
| School District | Galena |
| Elementary School | Hunsberger |
| High School | Galena |
Request a showing
Request a showing
Contact
Learn More About This Property

| State | NV |
|---|---|
| County | Washoe |
| City | Reno |
| Zip Code | 89511 |
| Area | Washoe |
| Community Name | Montreux 4 South |
| School District | Galena |
| Elementary School | Hunsberger |
| High School | Galena |
 | $2,400,00020585 Latour WayReno, NV 89511 |
 | $3,000,00020660 Latour WayReno, NV 89511 |
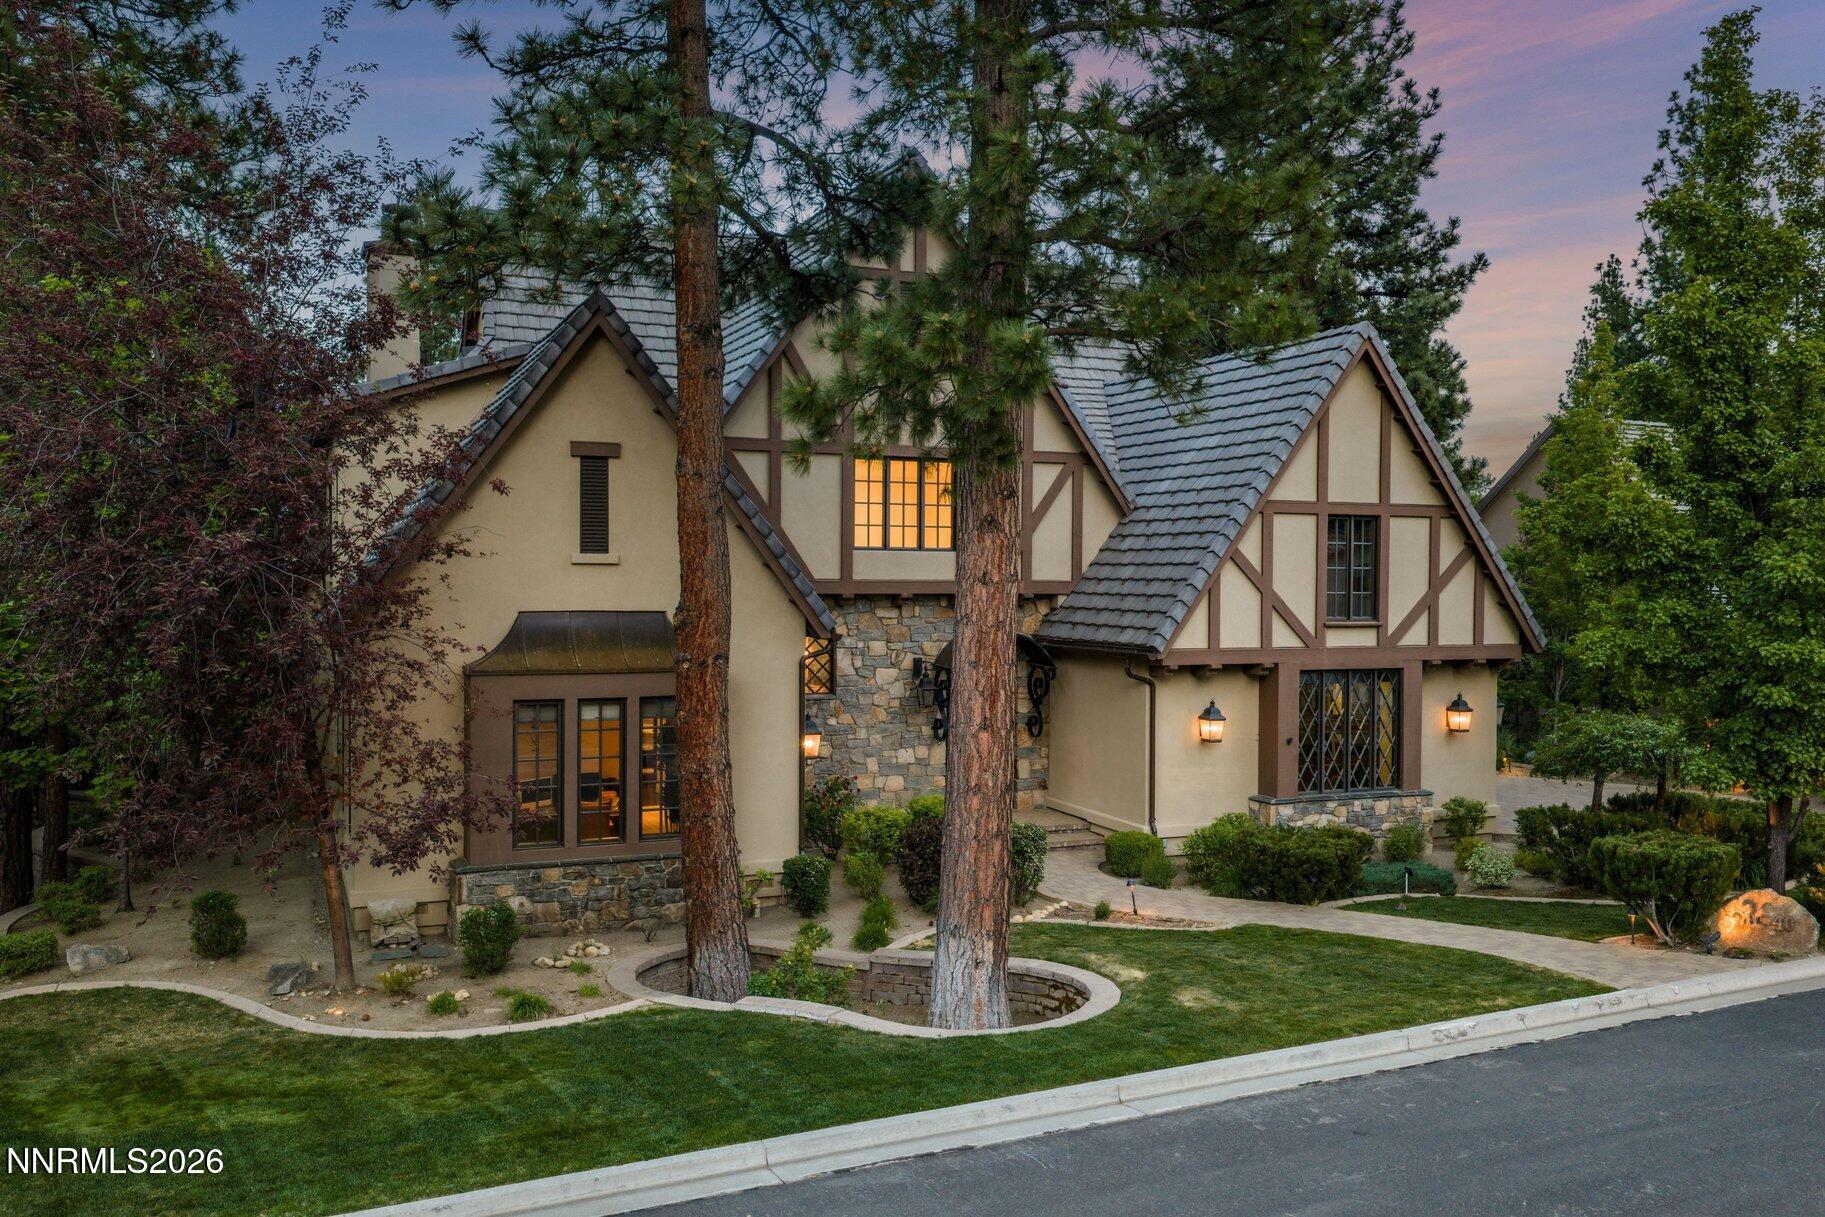 | $2,875,00020540 Latour WayReno, NV 89511 |