

1906 Boundary Peak Street,Carson City, NV 89701
Carson City, NV 89701




Description
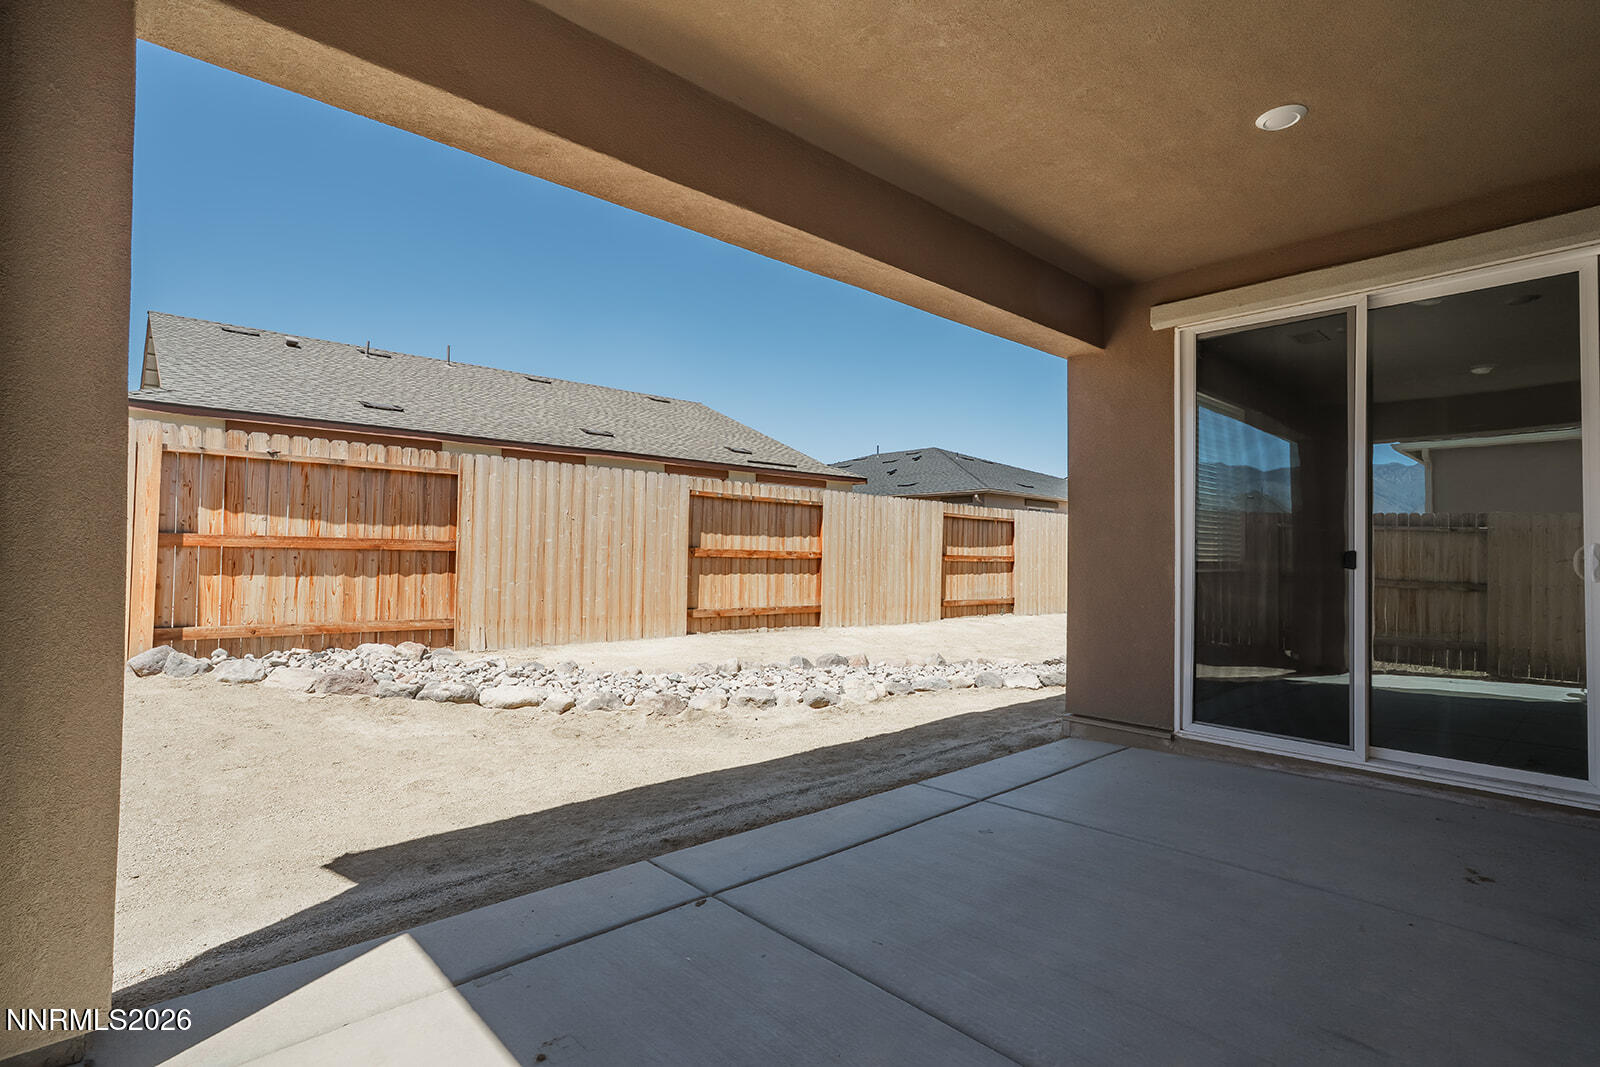
Beautiful like-new home in the heart of Carson City! Built in 2023, this stunning residence offers 4 bedrooms, 2.5 bathrooms, and a spacious 3-tandem-car garage. Conveniently located near schools, parks, and shopping, this home features an attractive stucco exterior and modern finishes throughout. Inside, you'll find granite countertops, a large kitchen island, stainless steel appliances, a pantry, and an open-concept layout that's perfect for everyday living and entertaining. The expansive living room provides ample space for family gatherings and relaxation. The primary suite features a walk-in closet, dual sinks, a relaxing garden tub, and a separate shower. Step outside to a spacious covered patio and a low-maintenance xeriscaped backyard, ready for the next owner to enjoy. This beautiful home is a must-see!
Details
| MLS # | 260007660 |
|---|---|
| Listing Type | For Sale |
| Style | House |
| HOA Dues | $97 |
| Sub-Type | Resale |
| Status | Active Under Contract-show |
| Year | 2023 |
| Days On Site | 72 |
| Listing Provided By | RE/MAX Professionals-Dayton | Mauricio Pierrott |
Features
| Bed(s) | 4 |
|---|---|
| Bath(s) | 3 Total |
| SQ Feet | 2,306 |
| Story(s) | 1 |
| Zoning | Sf6/Mfa |
| Acreage | 0.14 |
| Property View | Yes |
Interior
| Heating | Forced Air, Natural Gas |
|---|---|
| Heating Yes / No | Yes |
| Cooling | Central Air |
| Cooling Yes / No | Yes |
| Window Features | Double Pane Windows, Vinyl Frames |
| Interior Features | Breakfast Bar, Entrance Foyer, High Ceilings, Kitchen Island, Pantry, Smart Thermostat, Walk-In Closet(s) |
| Appliances | Dishwasher, Disposal, Gas Range, Microwave |
| Fireplace Yes / No | No |
| Fireplaces Total | 0 |
Exterior
| Roof | Composition, Shingle |
|---|---|
| Exterior Features | None |
| Security Features | Keyless Entry, Smoke Detector(s) |
| Lot Features | Level, Sprinklers In Front |
| Construction Materials | Stucco |
| Road Responsibility | Public Maintained Road |
| Foundation Details | Slab |
| Fencing | Back Yard |
Parking
| Parking Features | Garage, Tandem |
|---|---|
| Garage Yes / No | Yes |
| Attached Garage Yes / No | No |
Utilities
| Utilities | Cable Available, Cable Connected, Electricity Available, Electricity Connected, Internet Available, Internet Connected, Natural Gas Available, Natural Gas Connected, Phone Available, Phone Connected, Sewer Available, Sewer Connected, Water Available, Water Connected, Cellular Coverage, Centralized Data Panel, Underground Utilities, Water Meter Installed |
|---|---|
| Sewer | Public Sewer |
Location
| Senior Community Yes / No | No |
|---|
Taxes
| Property | 6765 |
|---|
Area Information
| State | NV |
|---|---|
| County | Carson City |
| City | Carson City |
| Zip Code | 89701 |
| Area | Carson City |
| Community Name | Blackstone Ranch |
| School District | Carson |
| Elementary School | Bordewich-Bray |
| High School | Carson |
| Listing VS Median (in Blackstone Ranch) | |
Price: $595,800 low | high Med: $649,900 sqft: 2,306 low | high Med: 2,100 $ / sqft: $258 low | high Med: $309 On site: 72 low | high Med: 40 | |
Market Activity 89701
Request a showing
Request a showing
Contact
Learn More About This Property

| State | NV |
|---|---|
| County | Carson City |
| City | Carson City |
| Zip Code | 89701 |
| Area | Carson City |
| Community Name | Blackstone Ranch |
| School District | Carson |
| Elementary School | Bordewich-Bray |
| High School | Carson |
| Listing VS Median (in Blackstone Ranch) | |
Price: $595,800 low | high Med: $649,900 sqft: 2,306 low | high Med: 2,100 $ / sqft: $258 low | high Med: $309 On site: 72 low | high Med: 40 | |
