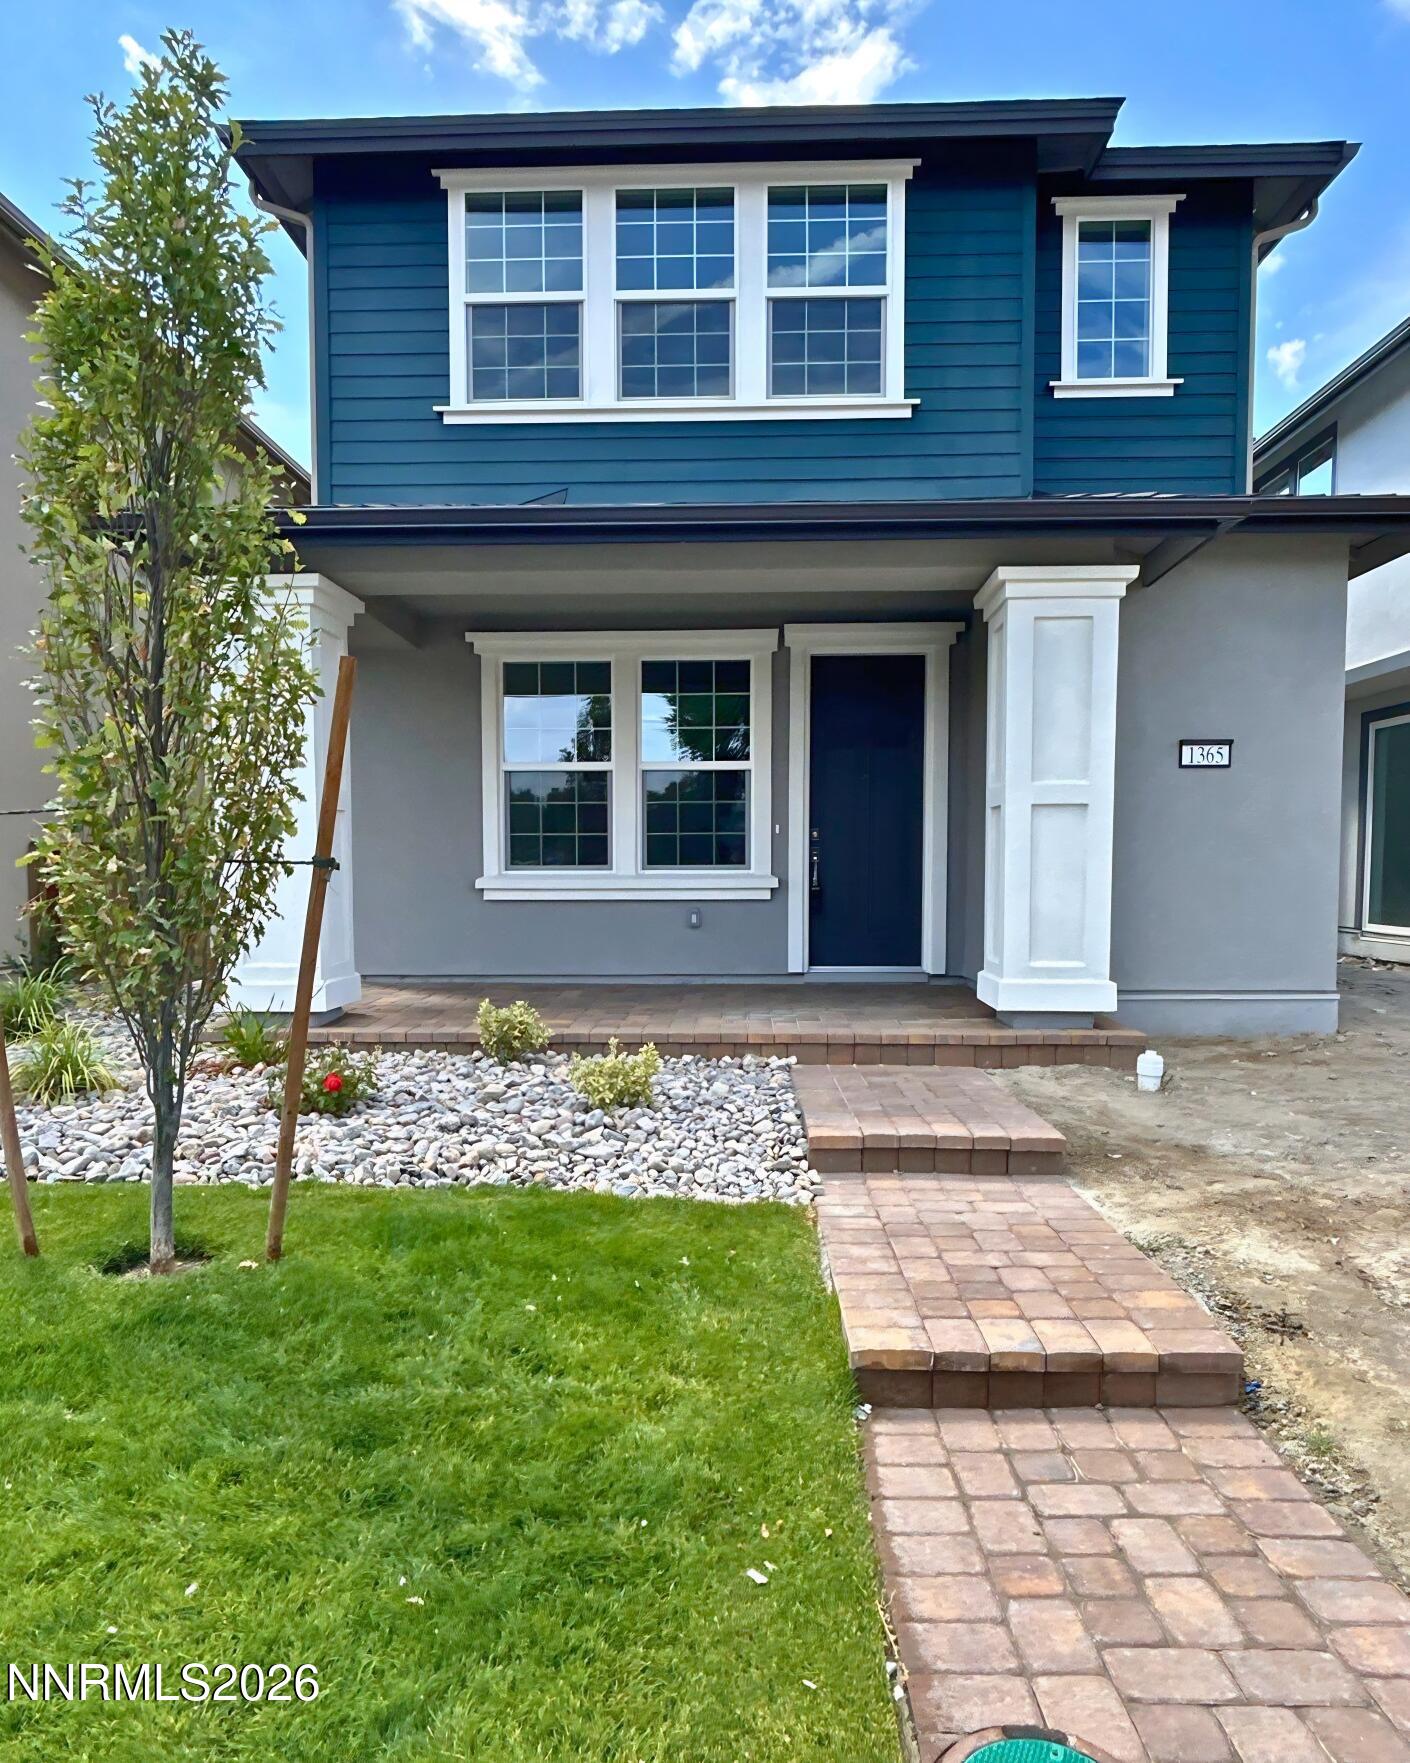
1383 Vine Gate Road Homesite 51,Carson City, NV 89701
Carson City, NV 89701




Description
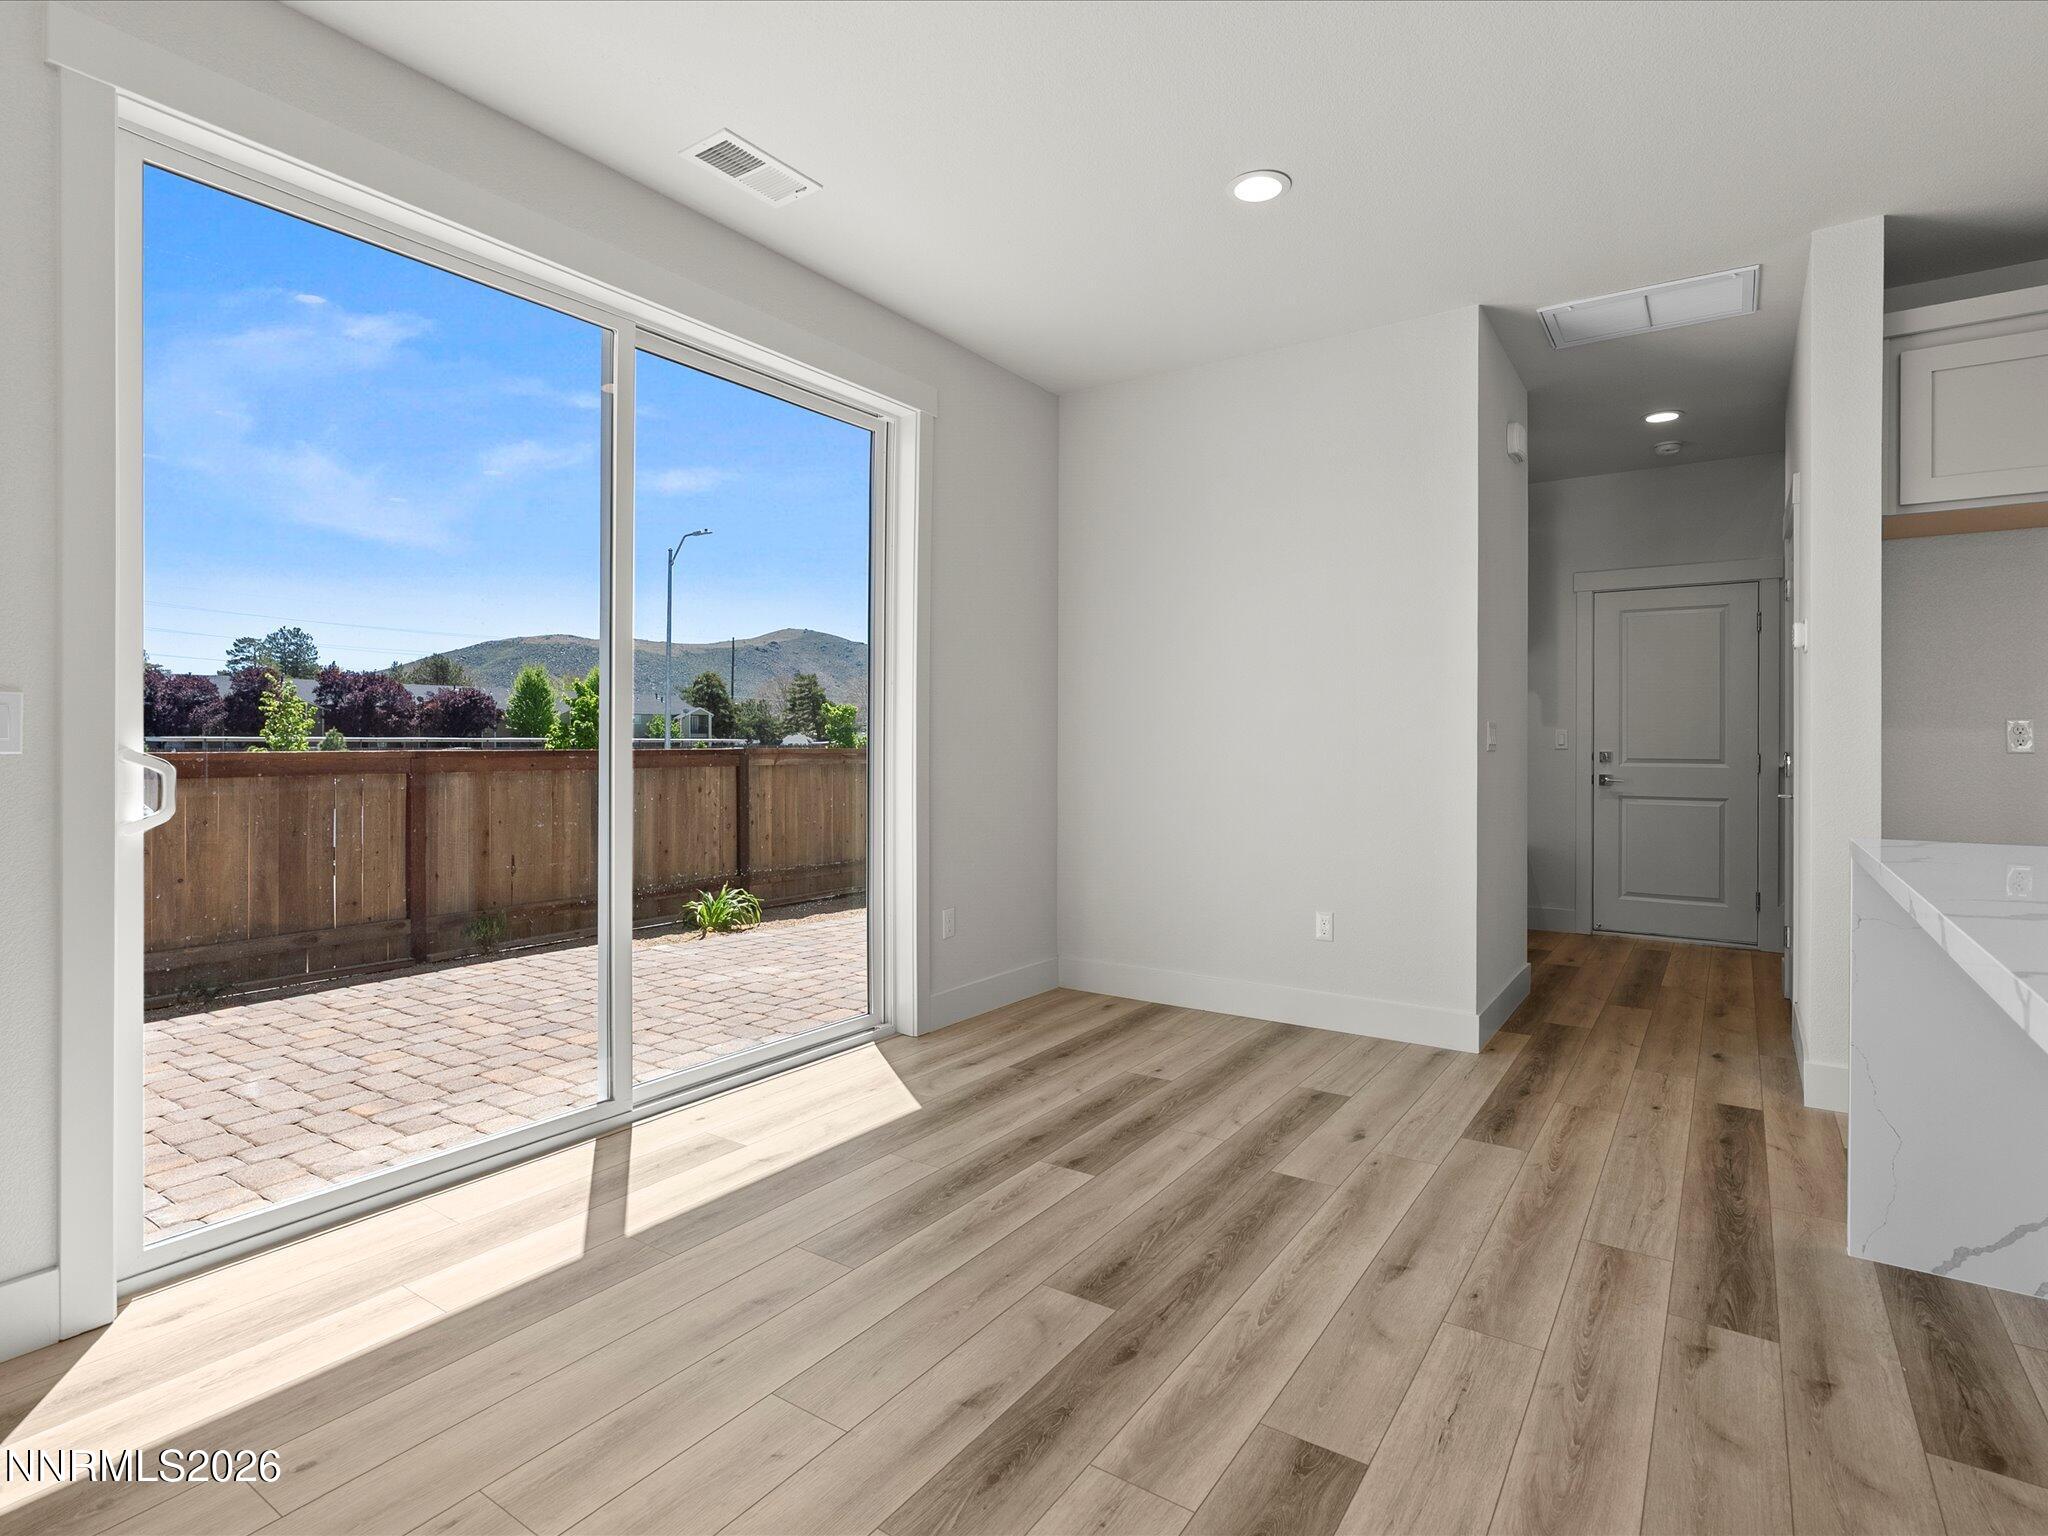
Ready Now! End Lot 51, looks out to our beautiful greenbelt and partial mountain views! Modern, Anew Gray Cabinetry with Matte Black pulls, undermount lighting, trash roll out, beautiful Kitchen island for your celebrations. Separate Mudroom upon entry from your finished garage! Ivory LVP flooring flows throughout your home and upstairs to your extra living loft area! Overhead and lower cabinets in the Laundry room. Finally, your bright owners suite has your runway closet that will fit all of your clothing needs and your ensuite bathroom delights with lots of natural lighting, while you relax and sit down with your built- in spa -like shower seating. Delight in knowing your outdoor adventures are just a few short minutes away! Invite your family and friends! Taxes are estimated
Details
| MLS # | 260003201 |
|---|---|
| Listing Type | For Sale |
| Style | House |
| HOA Dues | $125 |
| Sub-Type | New Construction |
| Status | Active |
| Year | 2026 |
| Days On Site | 159 |
| Listing Provided By | KAM RE Services | Katherine Figueiredo |
Features
| Bed(s) | 3 |
|---|---|
| Bath(s) | 3 Total |
| SQ Feet | 1,849 |
| Story(s) | 2 |
| Zoning | SMF |
| Acreage | 0.08 |
Interior
| Heating | Electric, ENERGY STAR Qualified Equipment, Forced Air, Heat Pump, Natural Gas |
|---|---|
| Heating Yes / No | Yes |
| Cooling | Central Air, ENERGY STAR Qualified Equipment |
| Cooling Yes / No | Yes |
| Window Features | Double Pane Windows, ENERGY STAR Qualified Windows, Low-Emissivity Windows, Vinyl Frames |
| Interior Features | Breakfast Bar, High Ceilings, Kitchen Island, Loft, Low VOC Products, Pantry, Smart Thermostat, Walk-In Closet(s) |
| Appliances | Dishwasher, Disposal, ENERGY STAR Qualified Appliances, Gas Cooktop, Gas Range, Microwave, Self Cleaning Oven, Smart Appliance(s) |
| Fireplace Yes / No | No |
Exterior
| Roof | Composition, Pitched, Shingle |
|---|---|
| Exterior Features | Rain Gutters |
| Security Features | Carbon Monoxide Detector(s), Fire Alarm, Smoke Detector(s) |
| Lot Features | Corner Lot, Landscaped, Level, Sprinklers In Front, Sprinklers In Rear |
| Construction Materials | Insulation - Spray Foam, Insulation - Foam, Insulation - Batts, Insulation - Blown-In, Stucco |
| Foundation Details | None |
| Fencing | Partial |
Parking
| Parking Features | Additional Parking, Attached, Garage, Garage Door Opener |
|---|---|
| Garage Yes / No | Yes |
| Attached Garage Yes / No | Yes |
Utilities
| Utilities | Cable Available, Cable Connected, Electricity Available, Electricity Connected, Internet Connected, Natural Gas Available, Natural Gas Connected, Phone Available, Phone Connected, Sewer Available, Sewer Connected, Water Available, Water Connected, Cellular Coverage, Centralized Data Panel, Underground Utilities |
|---|---|
| Sewer | Public Sewer |
Location
| Senior Community Yes / No | No |
|---|
Area Information
| State | NV |
|---|---|
| County | Carson City |
| City | Carson City |
| Zip Code | 89701 |
| Area | Carson City |
| Community Name | Little Lane Village Phase 2 |
| School District | Carson |
| Elementary School | Bordewich-Bray |
| High School | Carson |
| Listing VS Median (in Little Lane Village Phase 2) | |
Price: $583,569 low | high Med: $531,707 sqft: 1,849 low | high Med: 1,849 $ / sqft: $316 low | high Med: $288 On site: 159 low | high Med: 118 | |
Market Activity 89701
Request a showing
Request a showing
Contact
Learn More About This Property

| State | NV |
|---|---|
| County | Carson City |
| City | Carson City |
| Zip Code | 89701 |
| Area | Carson City |
| Community Name | Little Lane Village Phase 2 |
| School District | Carson |
| Elementary School | Bordewich-Bray |
| High School | Carson |
| Listing VS Median (in Little Lane Village Phase 2) | |
Price: $583,569 low | high Med: $531,707 sqft: 1,849 low | high Med: 1,849 $ / sqft: $316 low | high Med: $288 On site: 159 low | high Med: 118 | |