

Description
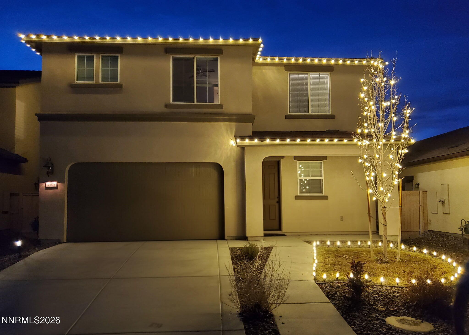
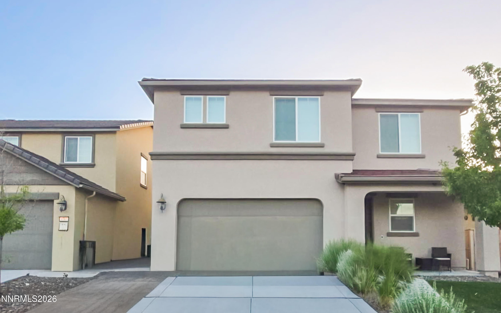
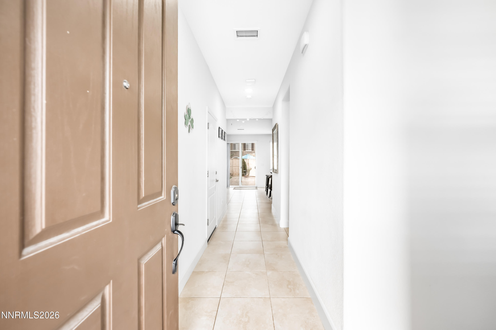
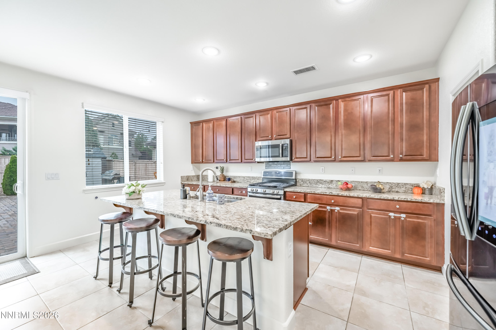
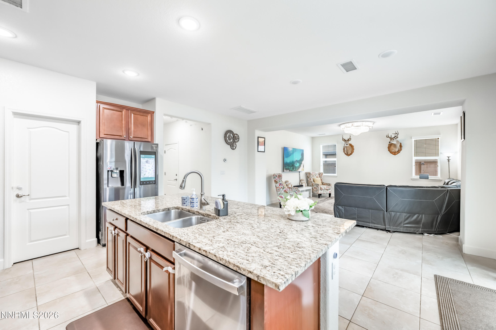
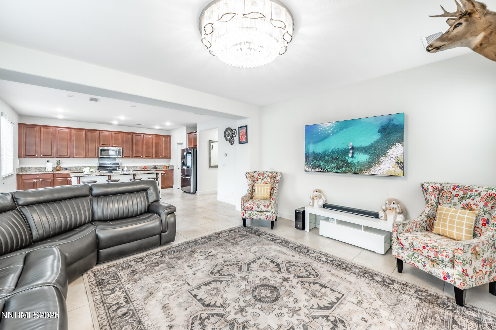
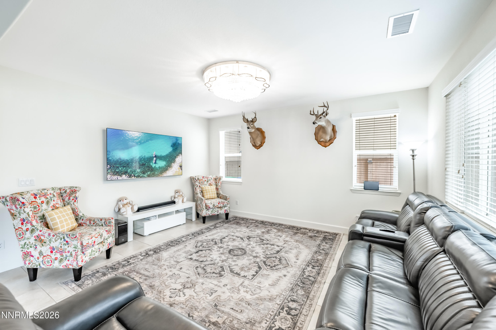
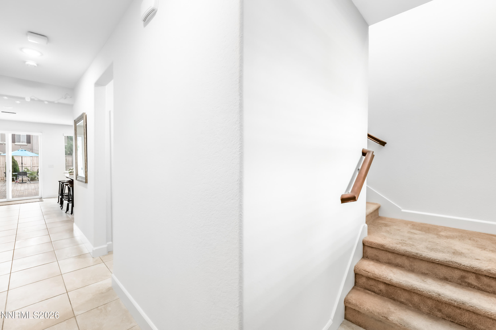
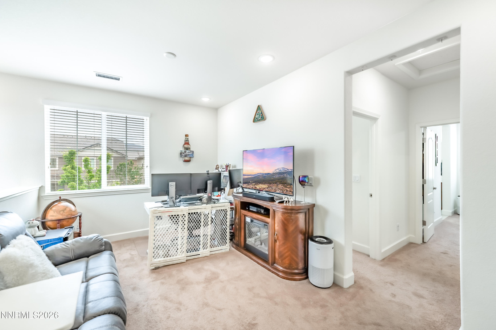
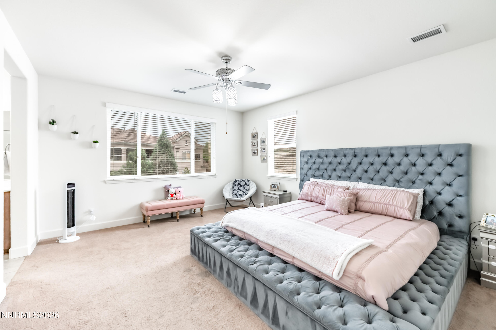
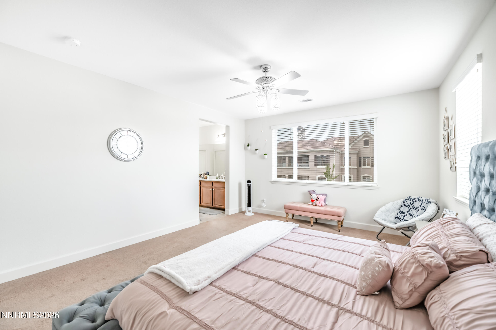
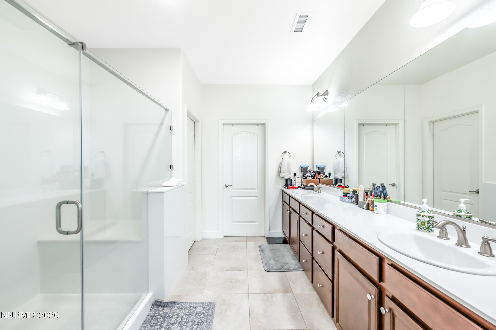
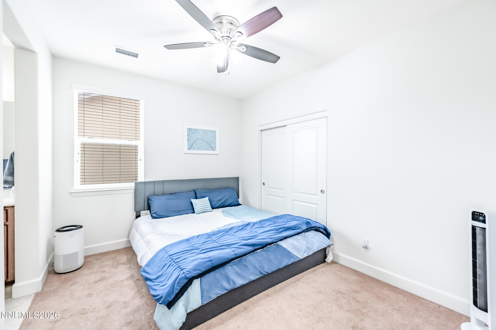
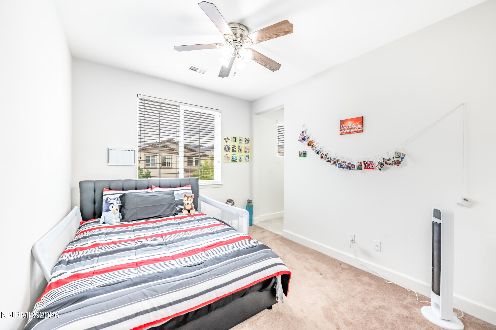
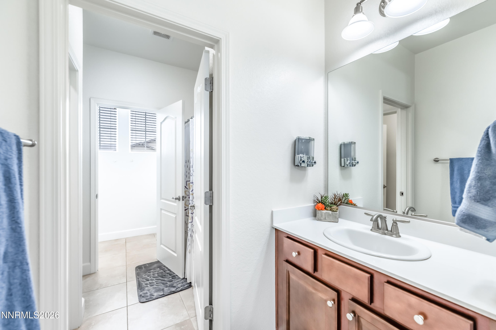
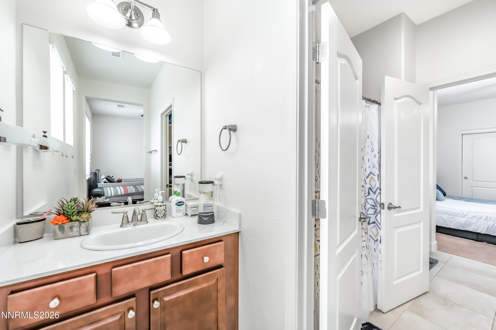
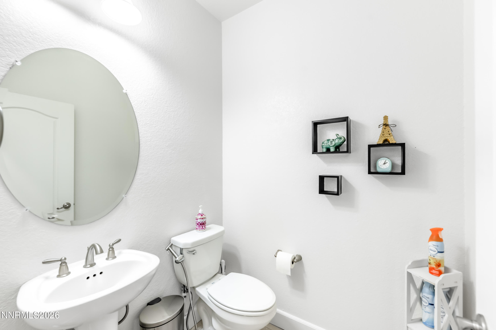
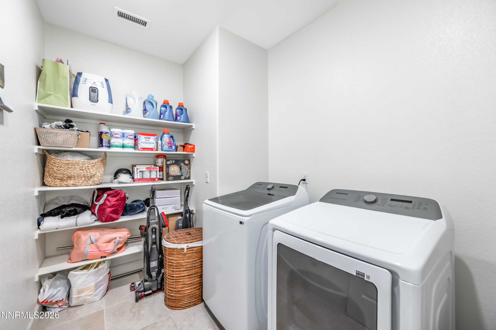
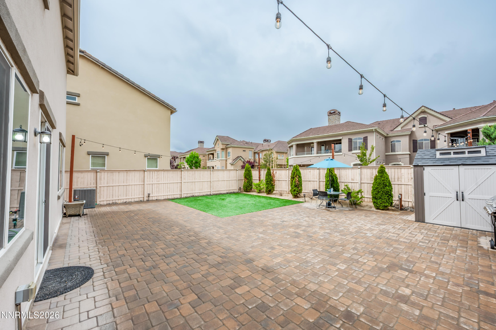
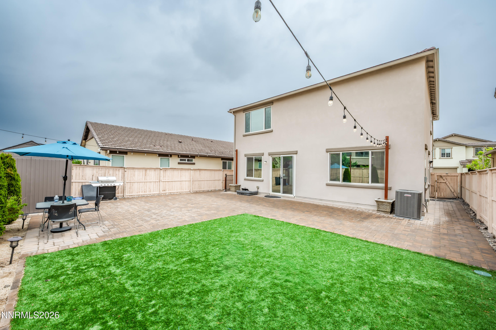
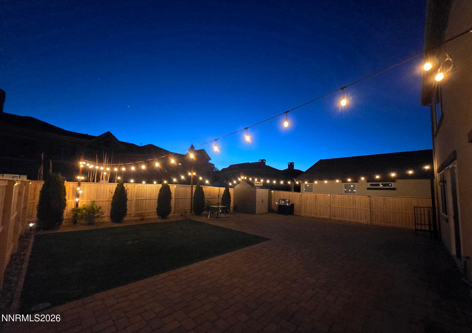
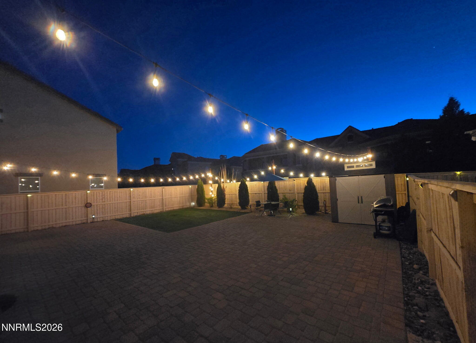
Prime Damonte Ranch location. $663,000 with a $20,000 seller credit toward your rate buydown or closing costs (subject to lender approval). Ask your lender what that does to your monthly payment, then come see the home that goes with it. Built in 2018 and beautifully maintained, this 3-bedroom, 2.5-bath home offers 2,170 square feet of bright, open living. The kitchen is the heart of it, with a center island, walk-in pantry, generous counter space, and abundant cabinetry flowing into the dining and living areas for everyday meals and easy entertaining. Upstairs, spacious bedrooms and walk-in closets give everyone room to breathe. Smart-home technology puts lighting and security on your phone, and programmable exterior lighting makes holidays and game days effortless. Central air, a dedicated laundry room, 2-car garage, and a low $57/month HOA round it out. Outside your door: parks, trails, Downtown Damonte shopping and dining, and Damonte Ranch schools, with the Southeast Connector making the commute to South Reno, Sparks, TRIC, and the Gigafactory a breeze. Lake Tahoe and Mt. Rose skiing are just up the hill.
Details
| MLS # | 260006777 |
|---|---|
| Listing Type | For Sale |
| Style | House |
| HOA Dues | $40 |
| Sub-Type | Resale |
| Status | Active |
| Year | 2018 |
| Days On Site | 115 |
| Listing Provided By | RE/MAX Professionals-Reno | Michael Wood |
Features
| Bed(s) | 3 |
|---|---|
| Bath(s) | 3 Total |
| SQ Feet | 2,170 |
| Story(s) | 2 |
| Zoning | PD |
| Acreage | 0.10 |
| Property View | Yes |
Interior
| Heating | Forced Air, Natural Gas |
|---|---|
| Heating Yes / No | Yes |
| Cooling | Central Air |
| Cooling Yes / No | Yes |
| Window Features | Blinds, Double Pane Windows |
| Interior Features | Breakfast Bar, Ceiling Fan(s), Kitchen Island, Loft, Pantry, Walk-In Closet(s) |
| Appliances | Dishwasher, Disposal, Gas Cooktop, Microwave, Oven |
| Fireplace Yes / No | No |
Exterior
| Roof | Pitched, Tile |
|---|---|
| Exterior Features | None |
| Security Features | Smoke Detector(s) |
| Lot Features | Artificial Turf, Landscaped, Level, Sprinklers In Front, Sprinklers In Rear |
| Construction Materials | Stucco |
| Road Responsibility | Public Maintained Road |
| Foundation Details | Slab |
| Fencing | Back Yard |
Parking
| Parking Features | Attached, Garage, Garage Door Opener |
|---|---|
| Garage Yes / No | Yes |
| Attached Garage Yes / No | Yes |
Utilities
| Utilities | Cable Available, Electricity Available, Internet Available, Natural Gas Available, Phone Available, Sewer Available, Water Available, Cellular Coverage |
|---|---|
| Sewer | Public Sewer |
Location
| Senior Community Yes / No | No |
|---|
Taxes
| Property | 5710 |
|---|
Area Information
| State | NV |
|---|---|
| County | Washoe |
| City | Reno |
| Zip Code | 89521 |
| Area | Washoe |
| Community Name | Damonte Ranch V Village 1 & 2 Unit 3A |
| School District | Damonte |
| Elementary School | Nick Poulakidas |
| High School | Damonte |
| Listing VS Median (in Damonte Ranch V Village 1 & 2 Unit 3A) | |
Price: $663,000 low | high Med: $663,000 sqft: 2,170 low | high Med: 2,170 $ / sqft: $306 low | high Med: $306 On site: 115 low | high Med: 115 | |
Market Activity 89521
Request a showing
Request a showing
Contact
Learn More About This Property

| State | NV |
|---|---|
| County | Washoe |
| City | Reno |
| Zip Code | 89521 |
| Area | Washoe |
| Community Name | Damonte Ranch V Village 1 & 2 Unit 3A |
| School District | Damonte |
| Elementary School | Nick Poulakidas |
| High School | Damonte |
| Listing VS Median (in Damonte Ranch V Village 1 & 2 Unit 3A) | |
Price: $663,000 low | high Med: $663,000 sqft: 2,170 low | high Med: 2,170 $ / sqft: $306 low | high Med: $306 On site: 115 low | high Med: 115 | |

