
 New Listing
 In-Person: 10/03 11:00 AM - 1:00 PM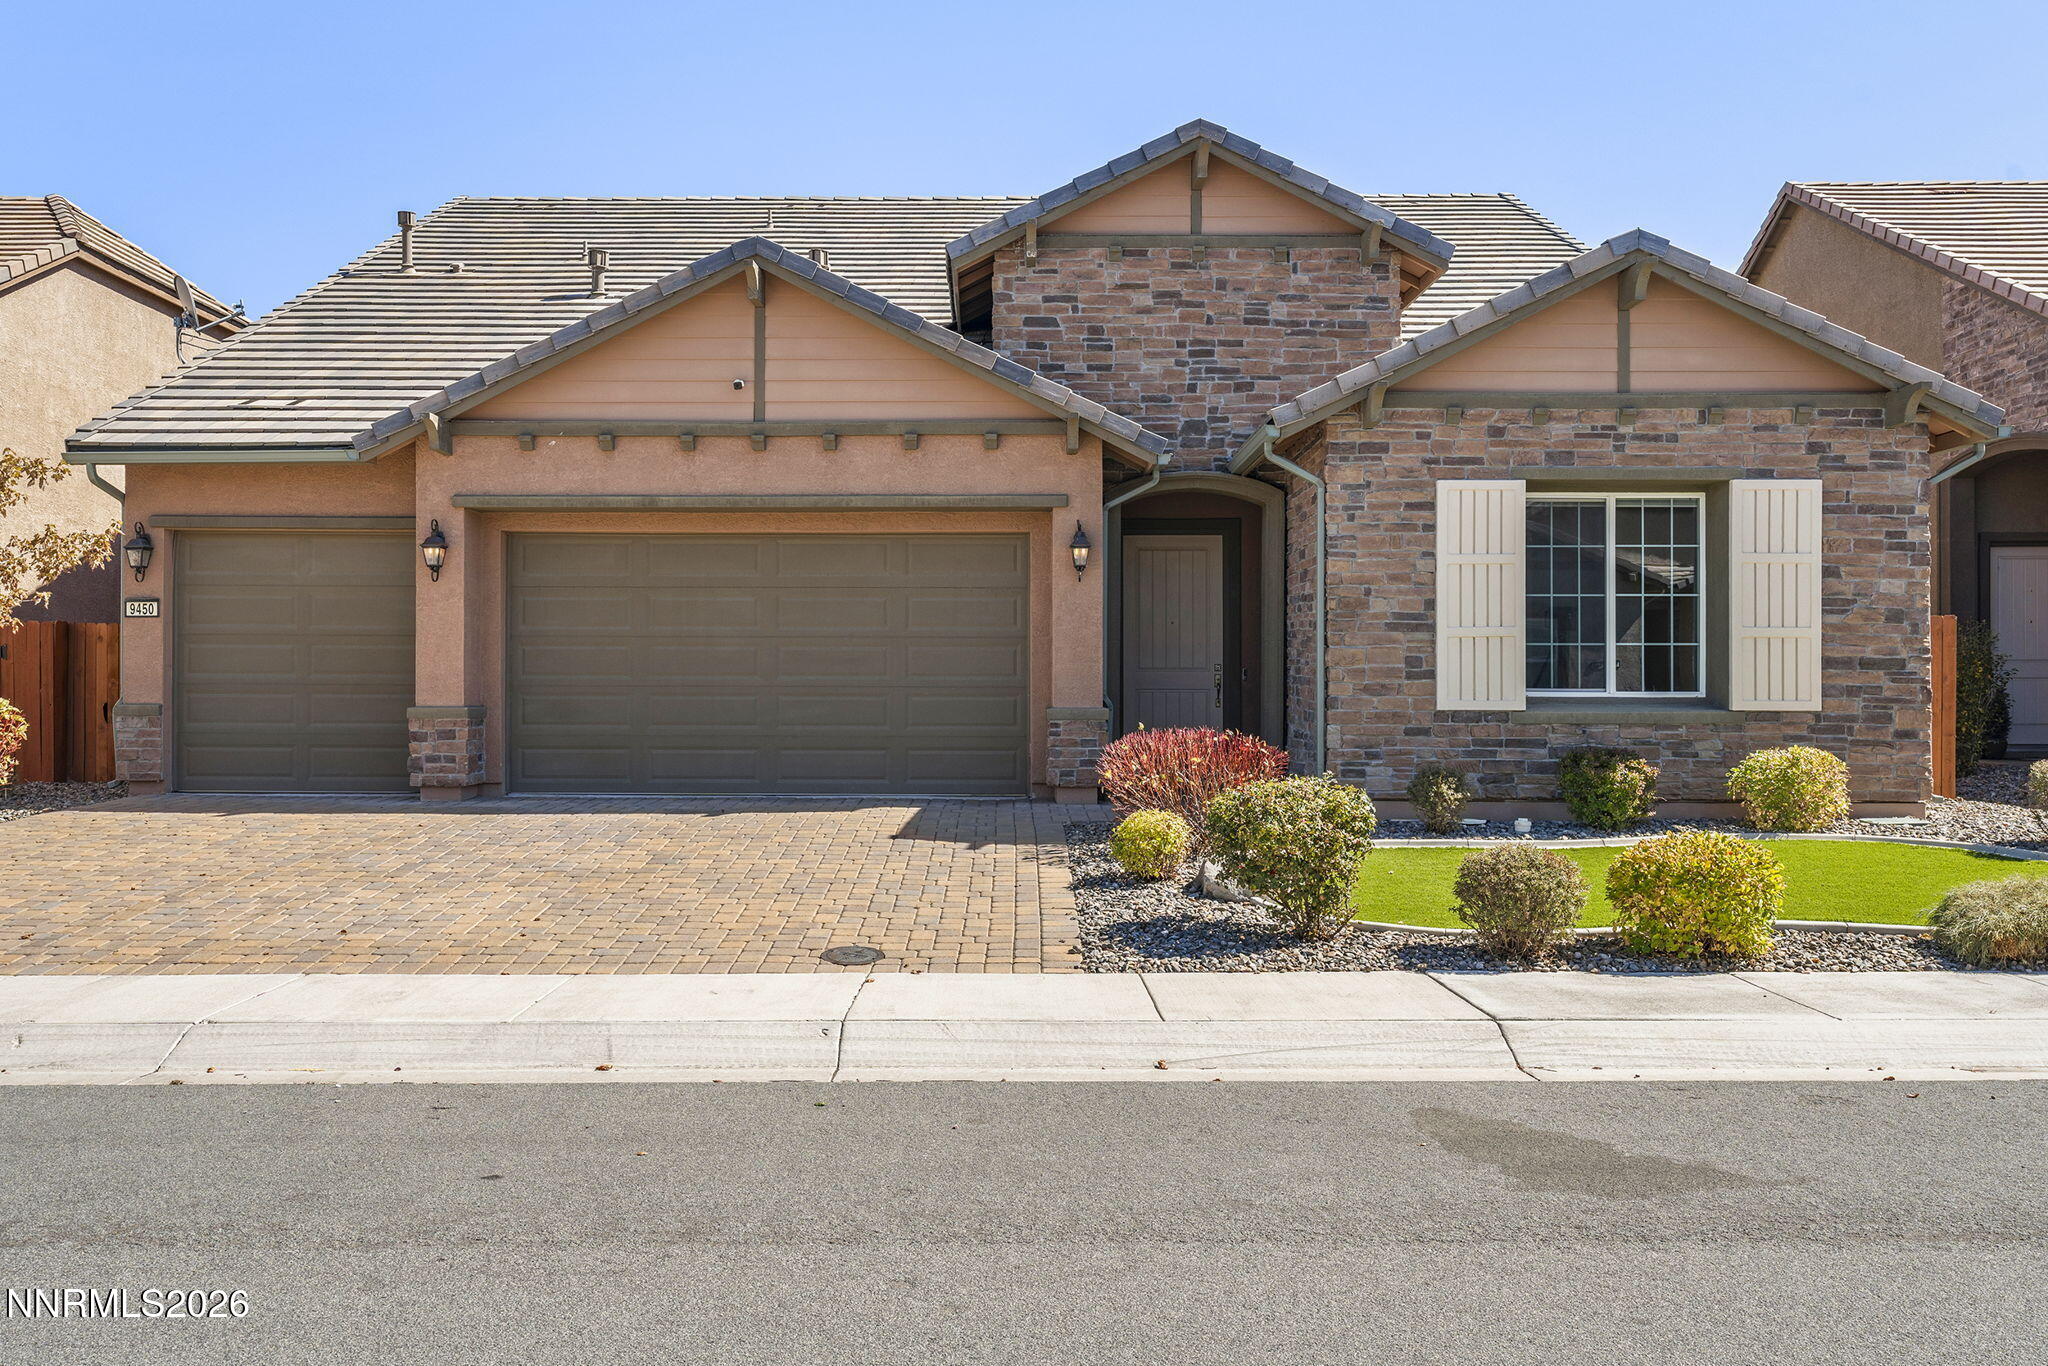

Description
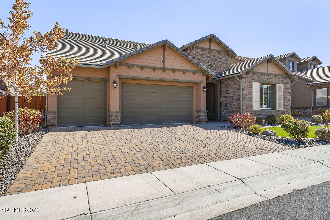
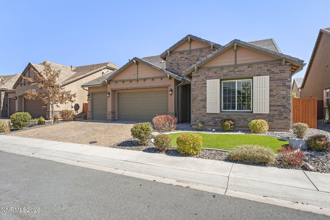
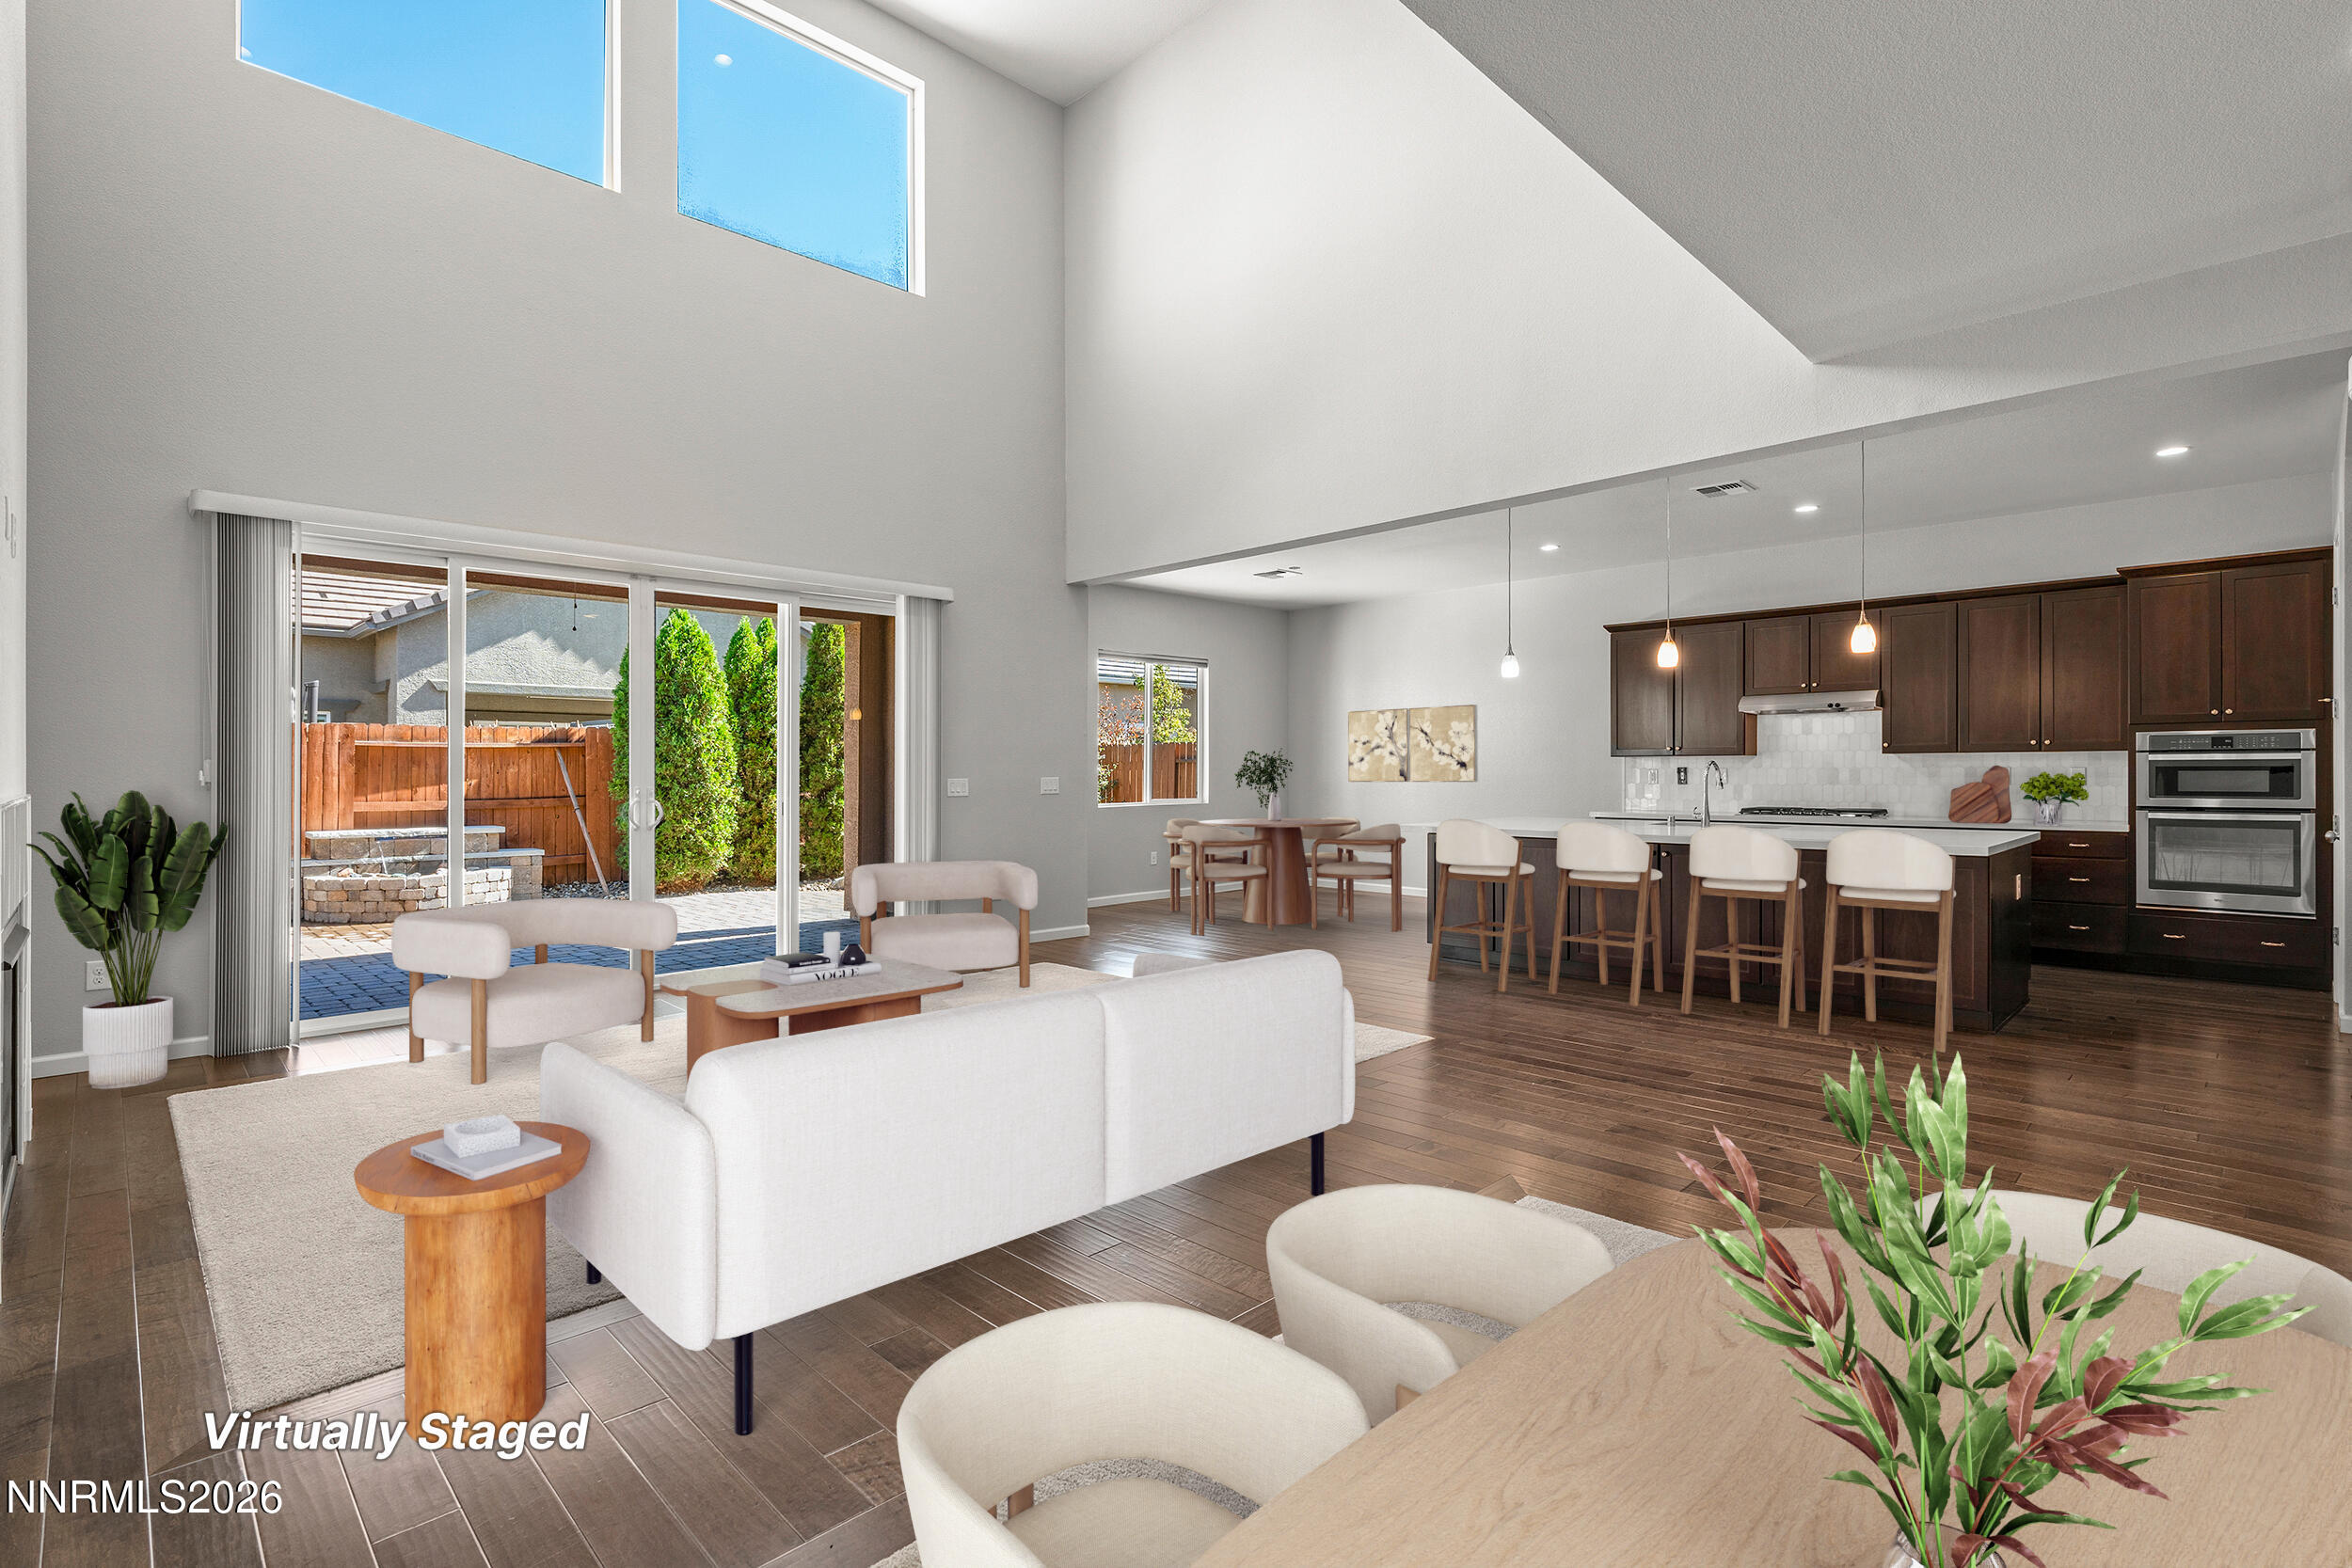
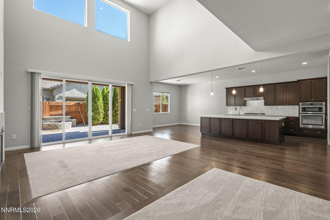
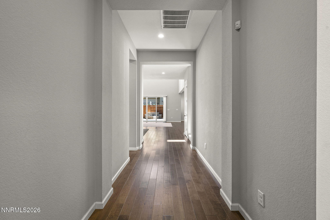
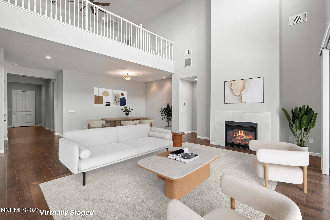
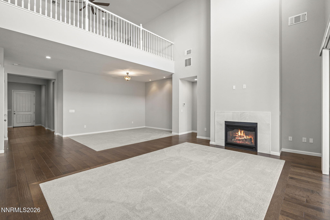
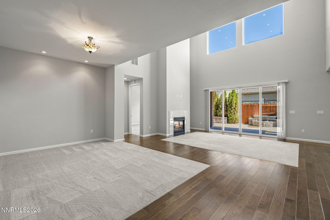
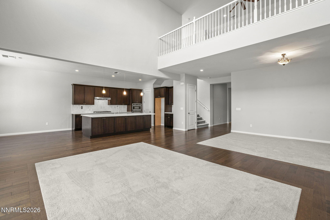
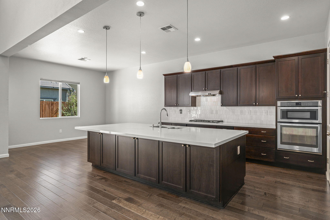
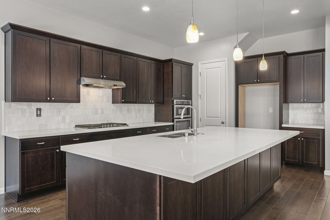
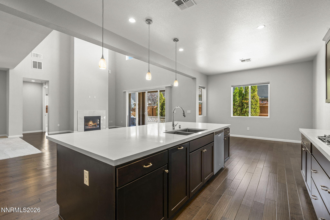
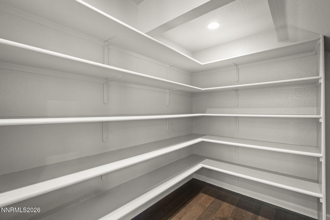
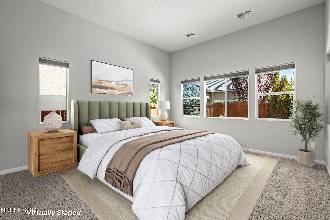
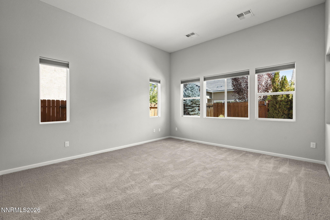
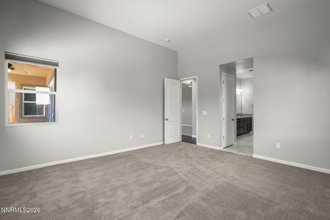
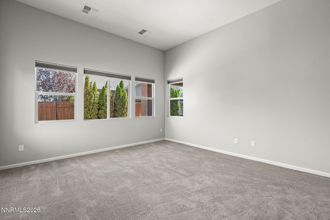
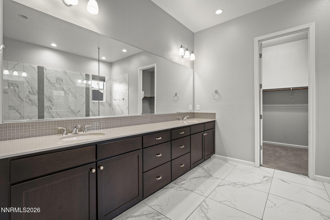
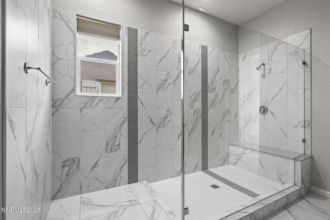
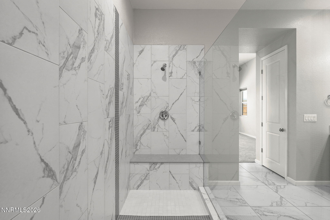
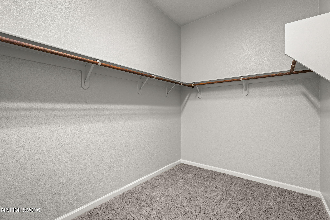
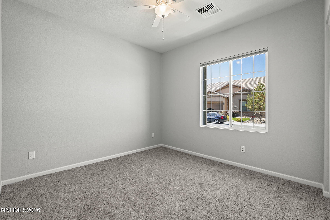
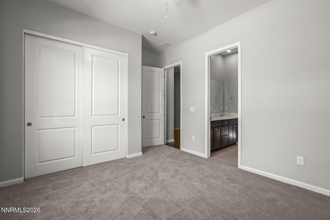
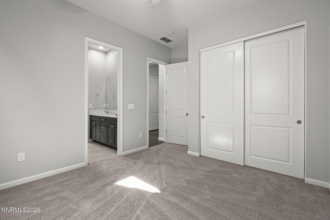
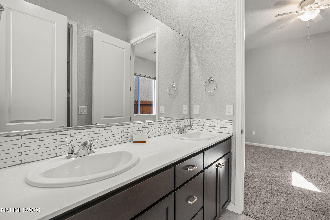
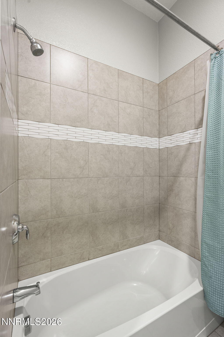
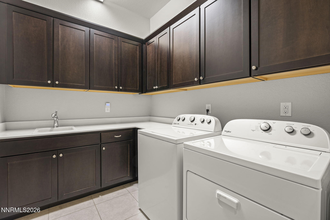
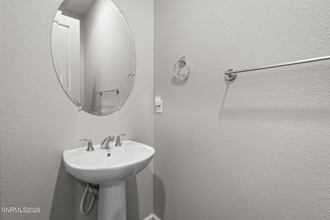
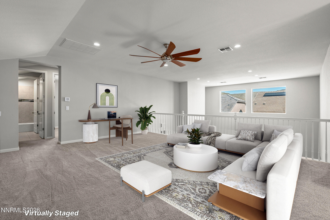
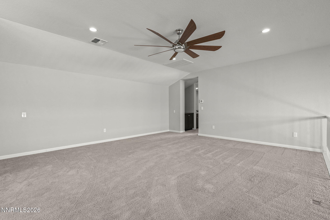
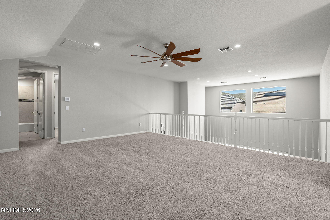
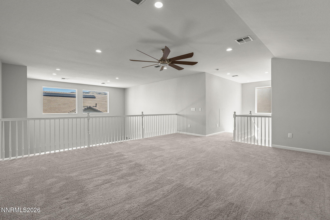
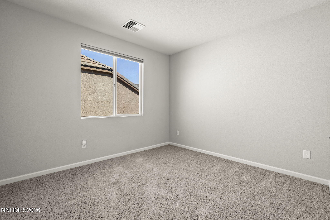
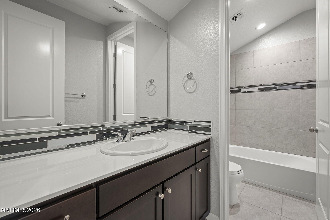
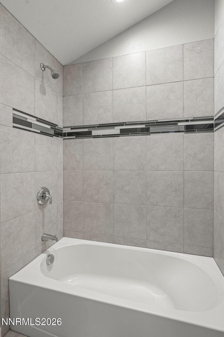
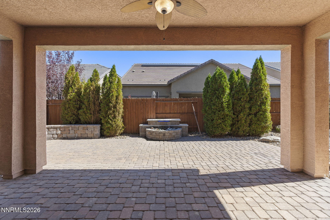
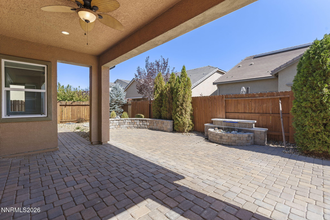
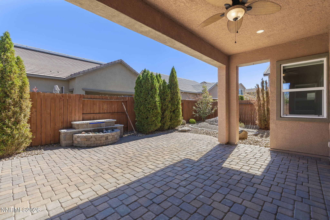
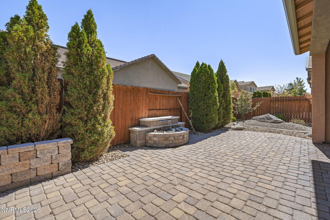
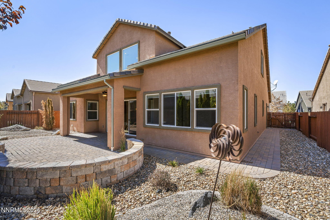
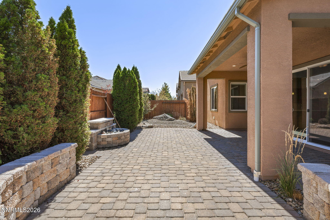
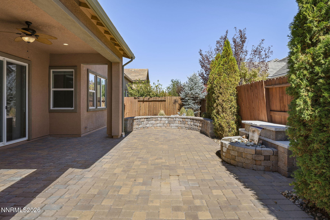
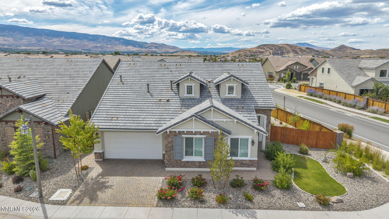
This stunning home in Bella Vista Ranch is a true showstopper! From the stately entryway, you'll be awestruck by the soaring ceilings, abundant windows, and natural light throughout the expansive great room, which features a gas fireplace and 4-panel slider overlooking the backyard. The adjacent dining room is convenient to the gourmet kitchen, packed with upgrades including quartz countertops, large island with breakfast bar, 5-burner gas cooktop, built-in oven and microwave, custom tile backsplash, pendant lighting, walk-in pantry and breakfast nook. This functional floorplan features THREE bedrooms on the main level, including a large, private primary suite with 7 windows, a spa-inspired bathroom with an enormous step-in shower, dual vanities, and walk-in closet. Two additional bedrooms are located at the front of the home and share a Jack-and-Jill full bathroom with dual sinks. A large laundry room with ample cabinetry and utility sink is nearby, along with a convenient half bath. Upstairs, an expansive loft overlooks the great room and offers incredible space for an office, den, game/movie room, library, workout space, or all of these! The fourth bedroom and third full bathroom are also located upstairs. Beautiful engineered hardwood flooring and neutral interior paint create a warm, timeless backdrop. Outside, the backyard is designed for easy enjoyment and entertaining, with an oversized paver patio featuring covered and uncovered areas, a lighted ceiling fan, recessed lighting, block sitting wall, and lighted water feature. The fully landscaped yard features low-maintenance xeriscape with automatic drip irrigation. The spacious 3-car garage is finished and insulated. Residents of Bella Vista Ranch enjoy resort-style amenities, including a luxe clubhouse with saltwater pool, hot tub, 24-hour fitness center, recreation room with kitchen, playground, lawns, picnic tables, and BBQ area. HOA amenities also include common-area maintenance and snow removal. If you're looking for an exceptional blend of comfort, functionality, and style, you've found it.
Details
| MLS # | 260012608 |
|---|---|
| Listing Type | For Sale |
| Style | House |
| HOA Dues | $150 |
| Sub-Type | Resale |
| Status | Active |
| Year | 2018 |
| Days On Site | 1 |
| Listing Provided By | Redfin | Alicia Gardner |
Features
| Bed(s) | 4 |
|---|---|
| Bath(s) | 4 Total |
| SQ Feet | 3,297 |
| Story(s) | 2 |
| Zoning | PUD |
| Acreage | 0.15 |
| Property View | Yes |
Interior
| Heating | Forced Air, Natural Gas |
|---|---|
| Heating Yes / No | Yes |
| Cooling | Central Air |
| Cooling Yes / No | Yes |
| Window Features | Double Pane Windows, Vinyl Frames |
| Interior Features | Breakfast Bar, Entrance Foyer, High Ceilings, Kitchen Island, Loft, Pantry, Primary Downstairs, Vaulted Ceiling(s), Walk-In Closet(s) |
| Appliances | Dishwasher, Disposal, Gas Cooktop, Microwave, Oven, None |
| Fireplace Features | Gas |
| Fireplace Yes / No | Yes |
| Fireplaces Total | 1 |
Exterior
| Roof | Pitched, Tile |
|---|---|
| Exterior Features | Rain Gutters |
| Security Features | Smoke Detector(s) |
| Lot Features | Artificial Turf, Landscaped, Level |
| Construction Materials | Brick Veneer, Stucco |
| Road Responsibility | Public Maintained Road |
| Foundation Details | Slab |
| Fencing | Back Yard |
Parking
| Parking Features | Attached, Garage, Garage Door Opener |
|---|---|
| Garage Yes / No | Yes |
| Attached Garage Yes / No | Yes |
Utilities
| Utilities | Cable Available, Electricity Connected, Internet Available, Natural Gas Connected, Sewer Connected, Water Connected, Cellular Coverage, Water Meter Installed |
|---|---|
| Sewer | Public Sewer |
Location
| Senior Community Yes / No | No |
|---|
Taxes
| Property | 7144 |
|---|
Area Information
| State | NV |
|---|---|
| County | Washoe |
| City | Reno |
| Zip Code | 89521 |
| Area | Washoe |
| Community Name | Bella Vista Ranch Village D Unit 1 |
| School District | Damonte |
| Elementary School | Double Diamond |
| High School | Damonte |
| Listing VS Median (in Bella Vista Ranch Village D Unit 1) | |
Price: $975,000 low | high Med: $1,015,000 sqft: 3,297 low | high Med: 3,280 $ / sqft: $296 low | high Med: $310 On site: 1 low | high Med: 46 | |
Market Activity 89521
Request a showing
Request a showing
Contact
Learn More About This Property

| Open House |
|---|
| In-Person 10/03 11:00 AM - 1:00 PM |
| State | NV |
|---|---|
| County | Washoe |
| City | Reno |
| Zip Code | 89521 |
| Area | Washoe |
| Community Name | Bella Vista Ranch Village D Unit 1 |
| School District | Damonte |
| Elementary School | Double Diamond |
| High School | Damonte |
| Listing VS Median (in Bella Vista Ranch Village D Unit 1) | |
Price: $975,000 low | high Med: $1,015,000 sqft: 3,297 low | high Med: 3,280 $ / sqft: $296 low | high Med: $310 On site: 1 low | high Med: 46 | |
 | $1,055,0009505 Baldacci CourtReno, NV 89521 |