

Description
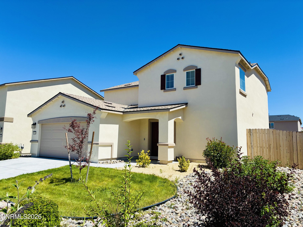
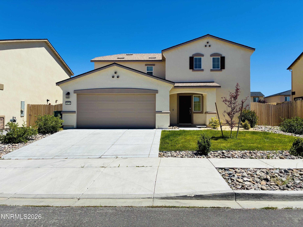
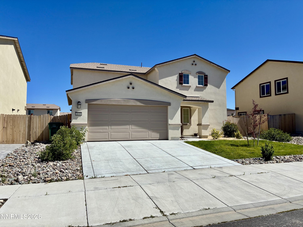
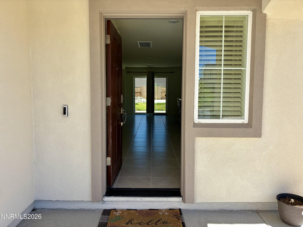
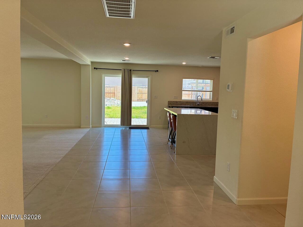
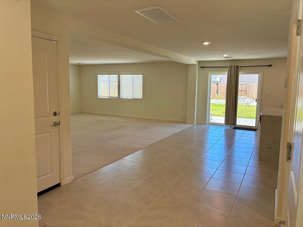
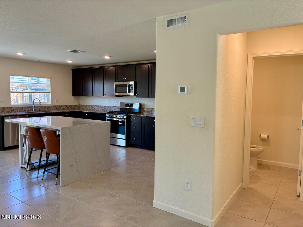
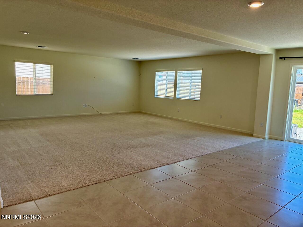
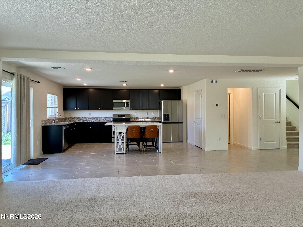
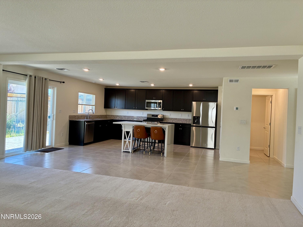
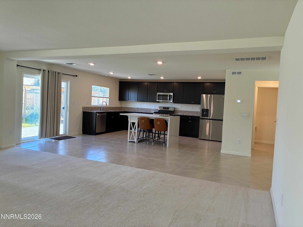
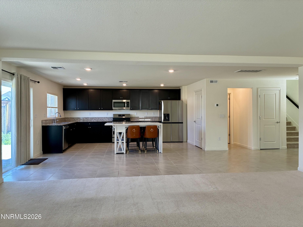
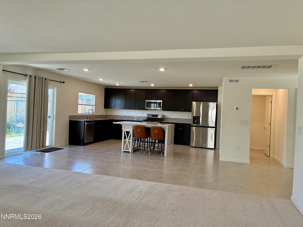
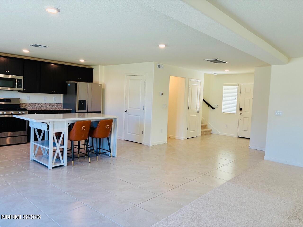
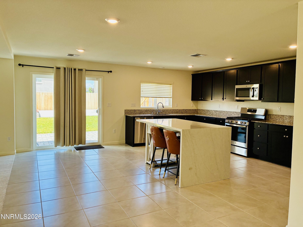
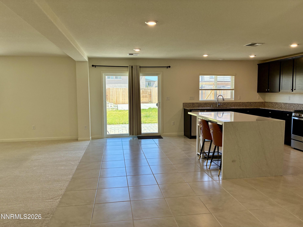
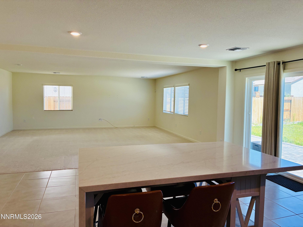
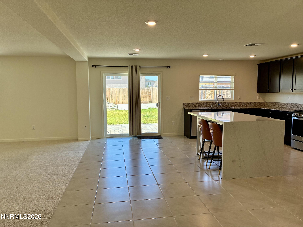
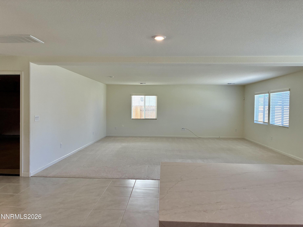
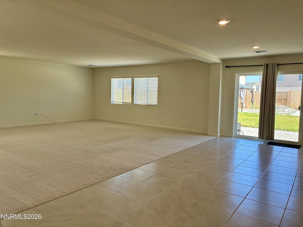
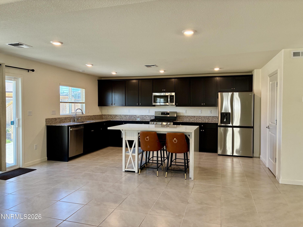
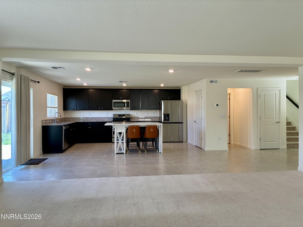
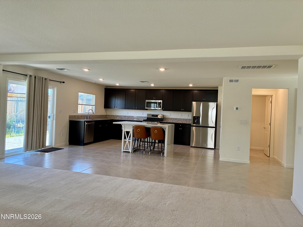
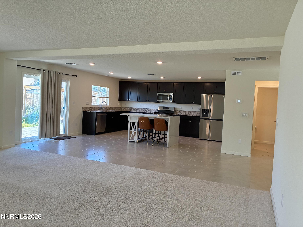
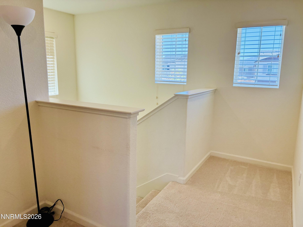
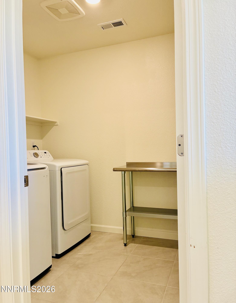
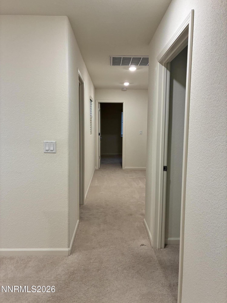
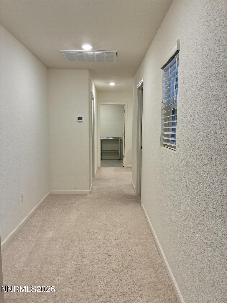
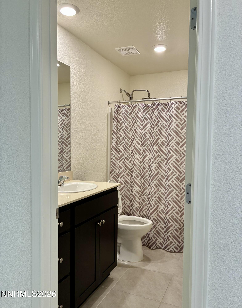
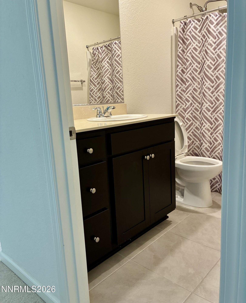
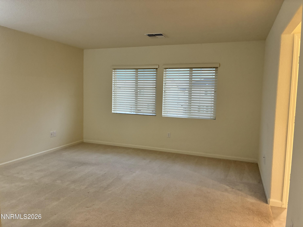
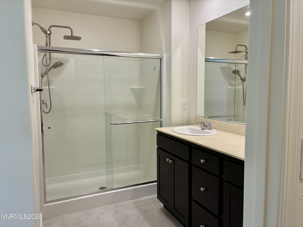
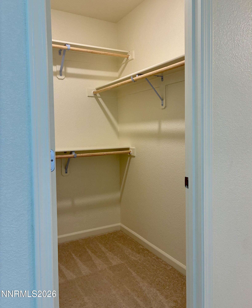
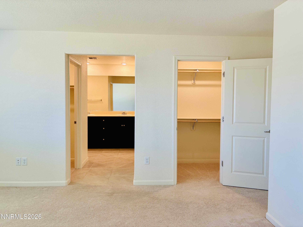
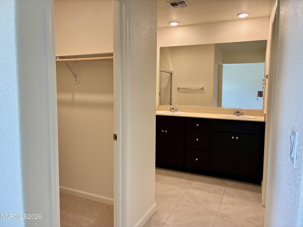
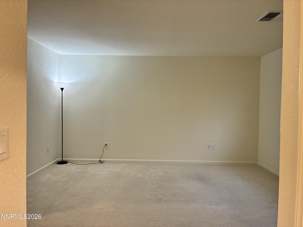
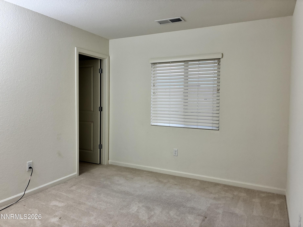
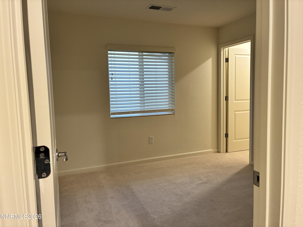
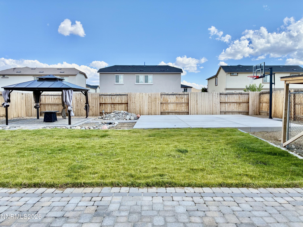
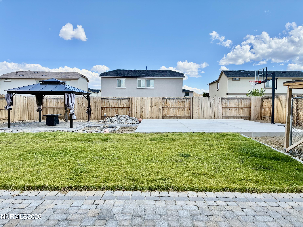
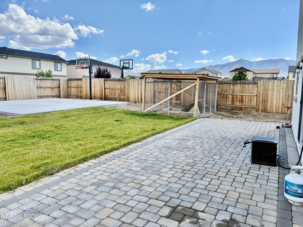
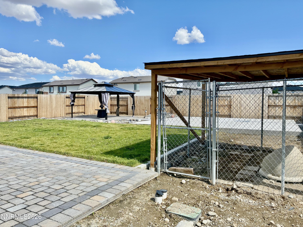
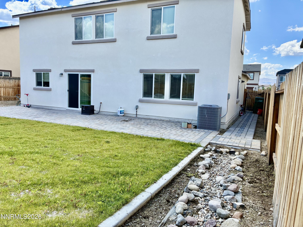
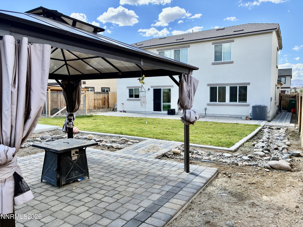
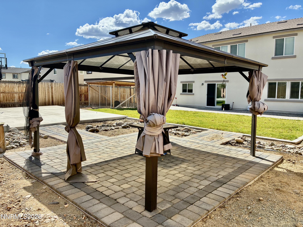
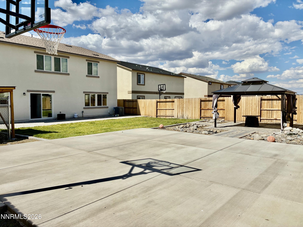
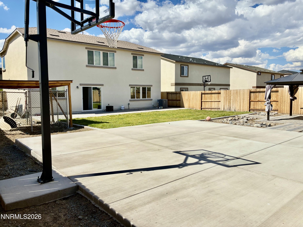
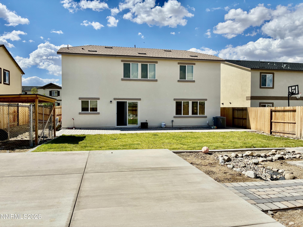
There's so much PRIDE OF OWNERSHIP in this pristine, well-maintained 2023 built, 2120 square foot home... Looks NEW and BARELY LIVED-IN !!! As soon as you enter ... a sprawling open concept awaits, greeting with an expansive QUARTZ KITCHEN ISLAND, state-of-the-art APPLIANCES, NICE CABINETRY, perfect and ready for guests and loved ones alike. Upstairs are 3 GENEROUSLY-SIZED BEDROOMS, a HALLWAY BATH and a LAUNDRY ROOM for your convenience. You have to see the MAIN SUITE meant as your very own private escape with SPA-LIKE en suite BATH and ROOMY WALK-IN closet(s). A SPACIOUS low maintenance 7405 SF LOT outside for cool and quiet summer nights ahead and a little game of hoops in mind. Motivated SELLERS so DON'T MISS OUT !!!
Details
| MLS # | 260009019 |
|---|---|
| Listing Type | For Sale |
| Style | House |
| HOA Dues | $35 |
| Sub-Type | Resale |
| Status | Active |
| Year | 2023 |
| Days On Site | 42 |
| Listing Provided By | Haute Properties NV | Angelica Lorenzo |
Features
| Bed(s) | 3 |
|---|---|
| Bath(s) | 3 Total |
| SQ Feet | 2,120 |
| Story(s) | 2 |
| Zoning | SFR |
| Acreage | 0.17 |
| Property View | Yes |
Interior
| Heating | Forced Air, Natural Gas |
|---|---|
| Heating Yes / No | Yes |
| Cooling | Central Air |
| Cooling Yes / No | Yes |
| Window Features | Blinds, Double Pane Windows |
| Interior Features | Entrance Foyer, Kitchen Island, Pantry, Smart Thermostat, Walk-In Closet(s) |
| Appliances | Dishwasher, Disposal, Dryer, Gas Cooktop, Gas Range, Microwave, Oven, Refrigerator, Washer |
| Fireplace Yes / No | No |
| Fireplaces Total | 0 |
Exterior
| Roof | Pitched |
|---|---|
| Exterior Features | Dog Run |
| Security Features | Carbon Monoxide Detector(s), Keyless Entry, Smoke Detector(s) |
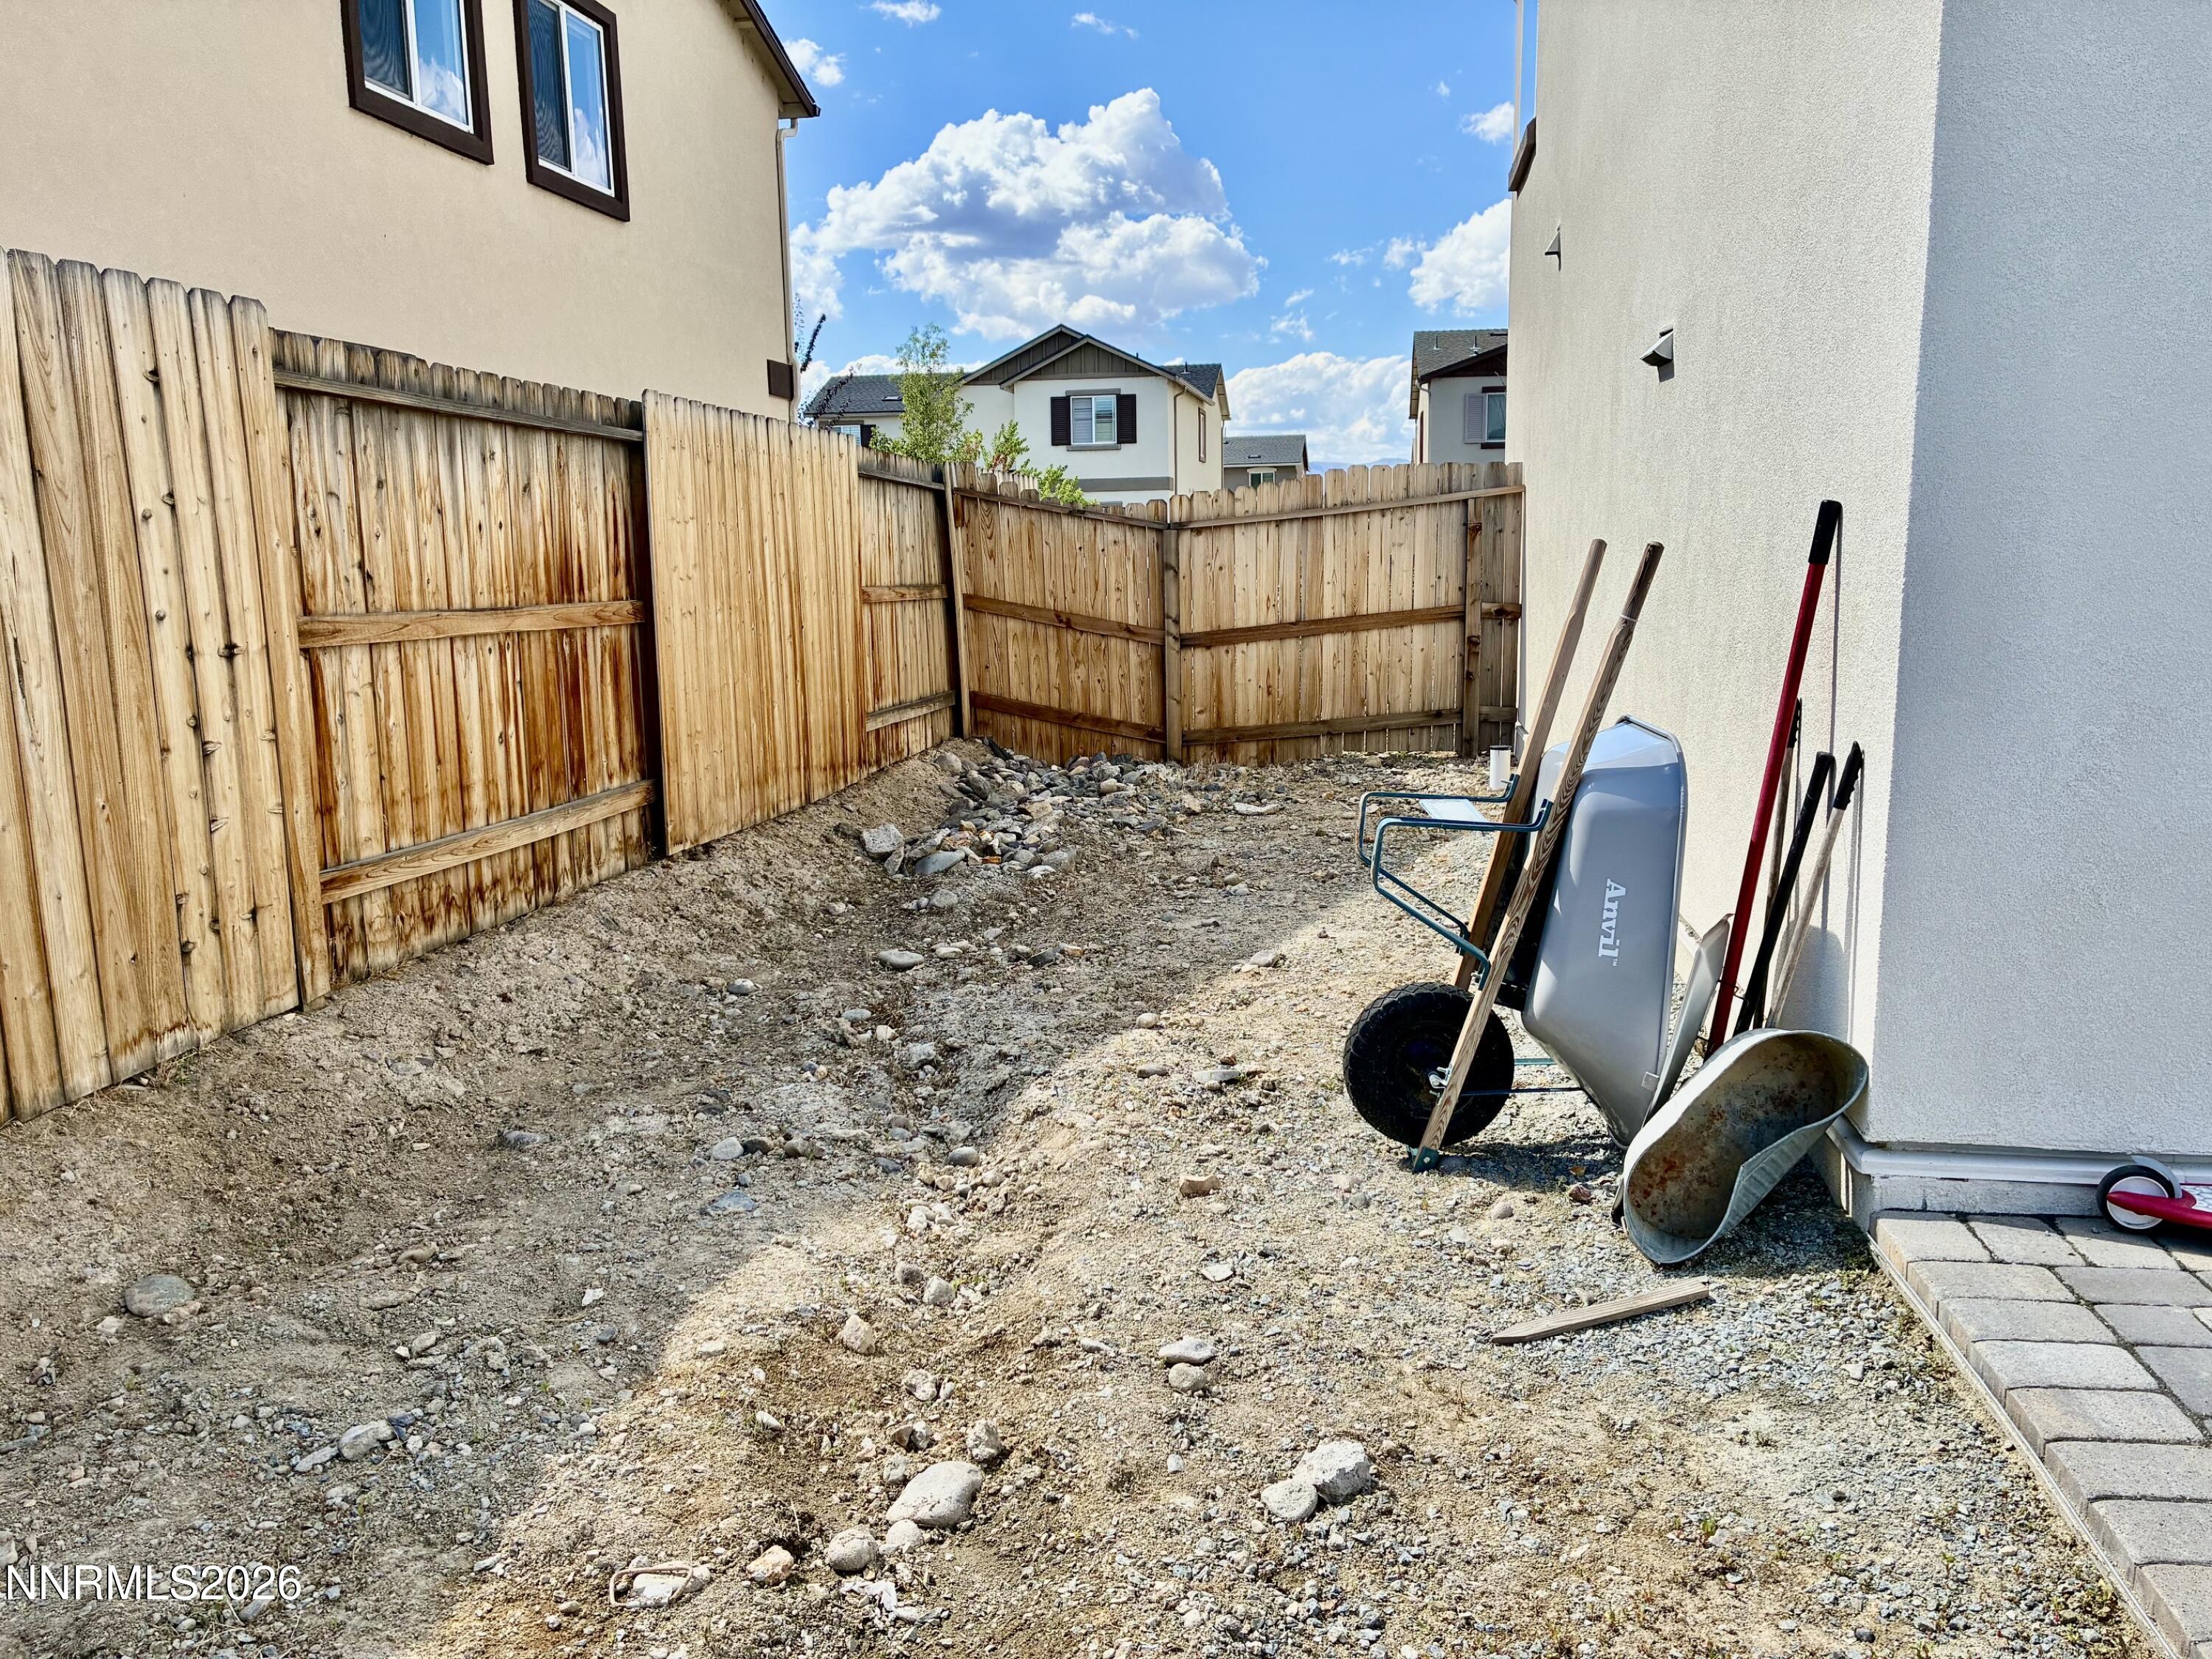
| Lot Features | Landscaped, Level, Sprinklers In Front, Sprinklers In Rear |
| Construction Materials | Stucco |
| Road Responsibility | Public Maintained Road |
| Foundation Details | Slab |
| Fencing | Back Yard, Full |
Parking
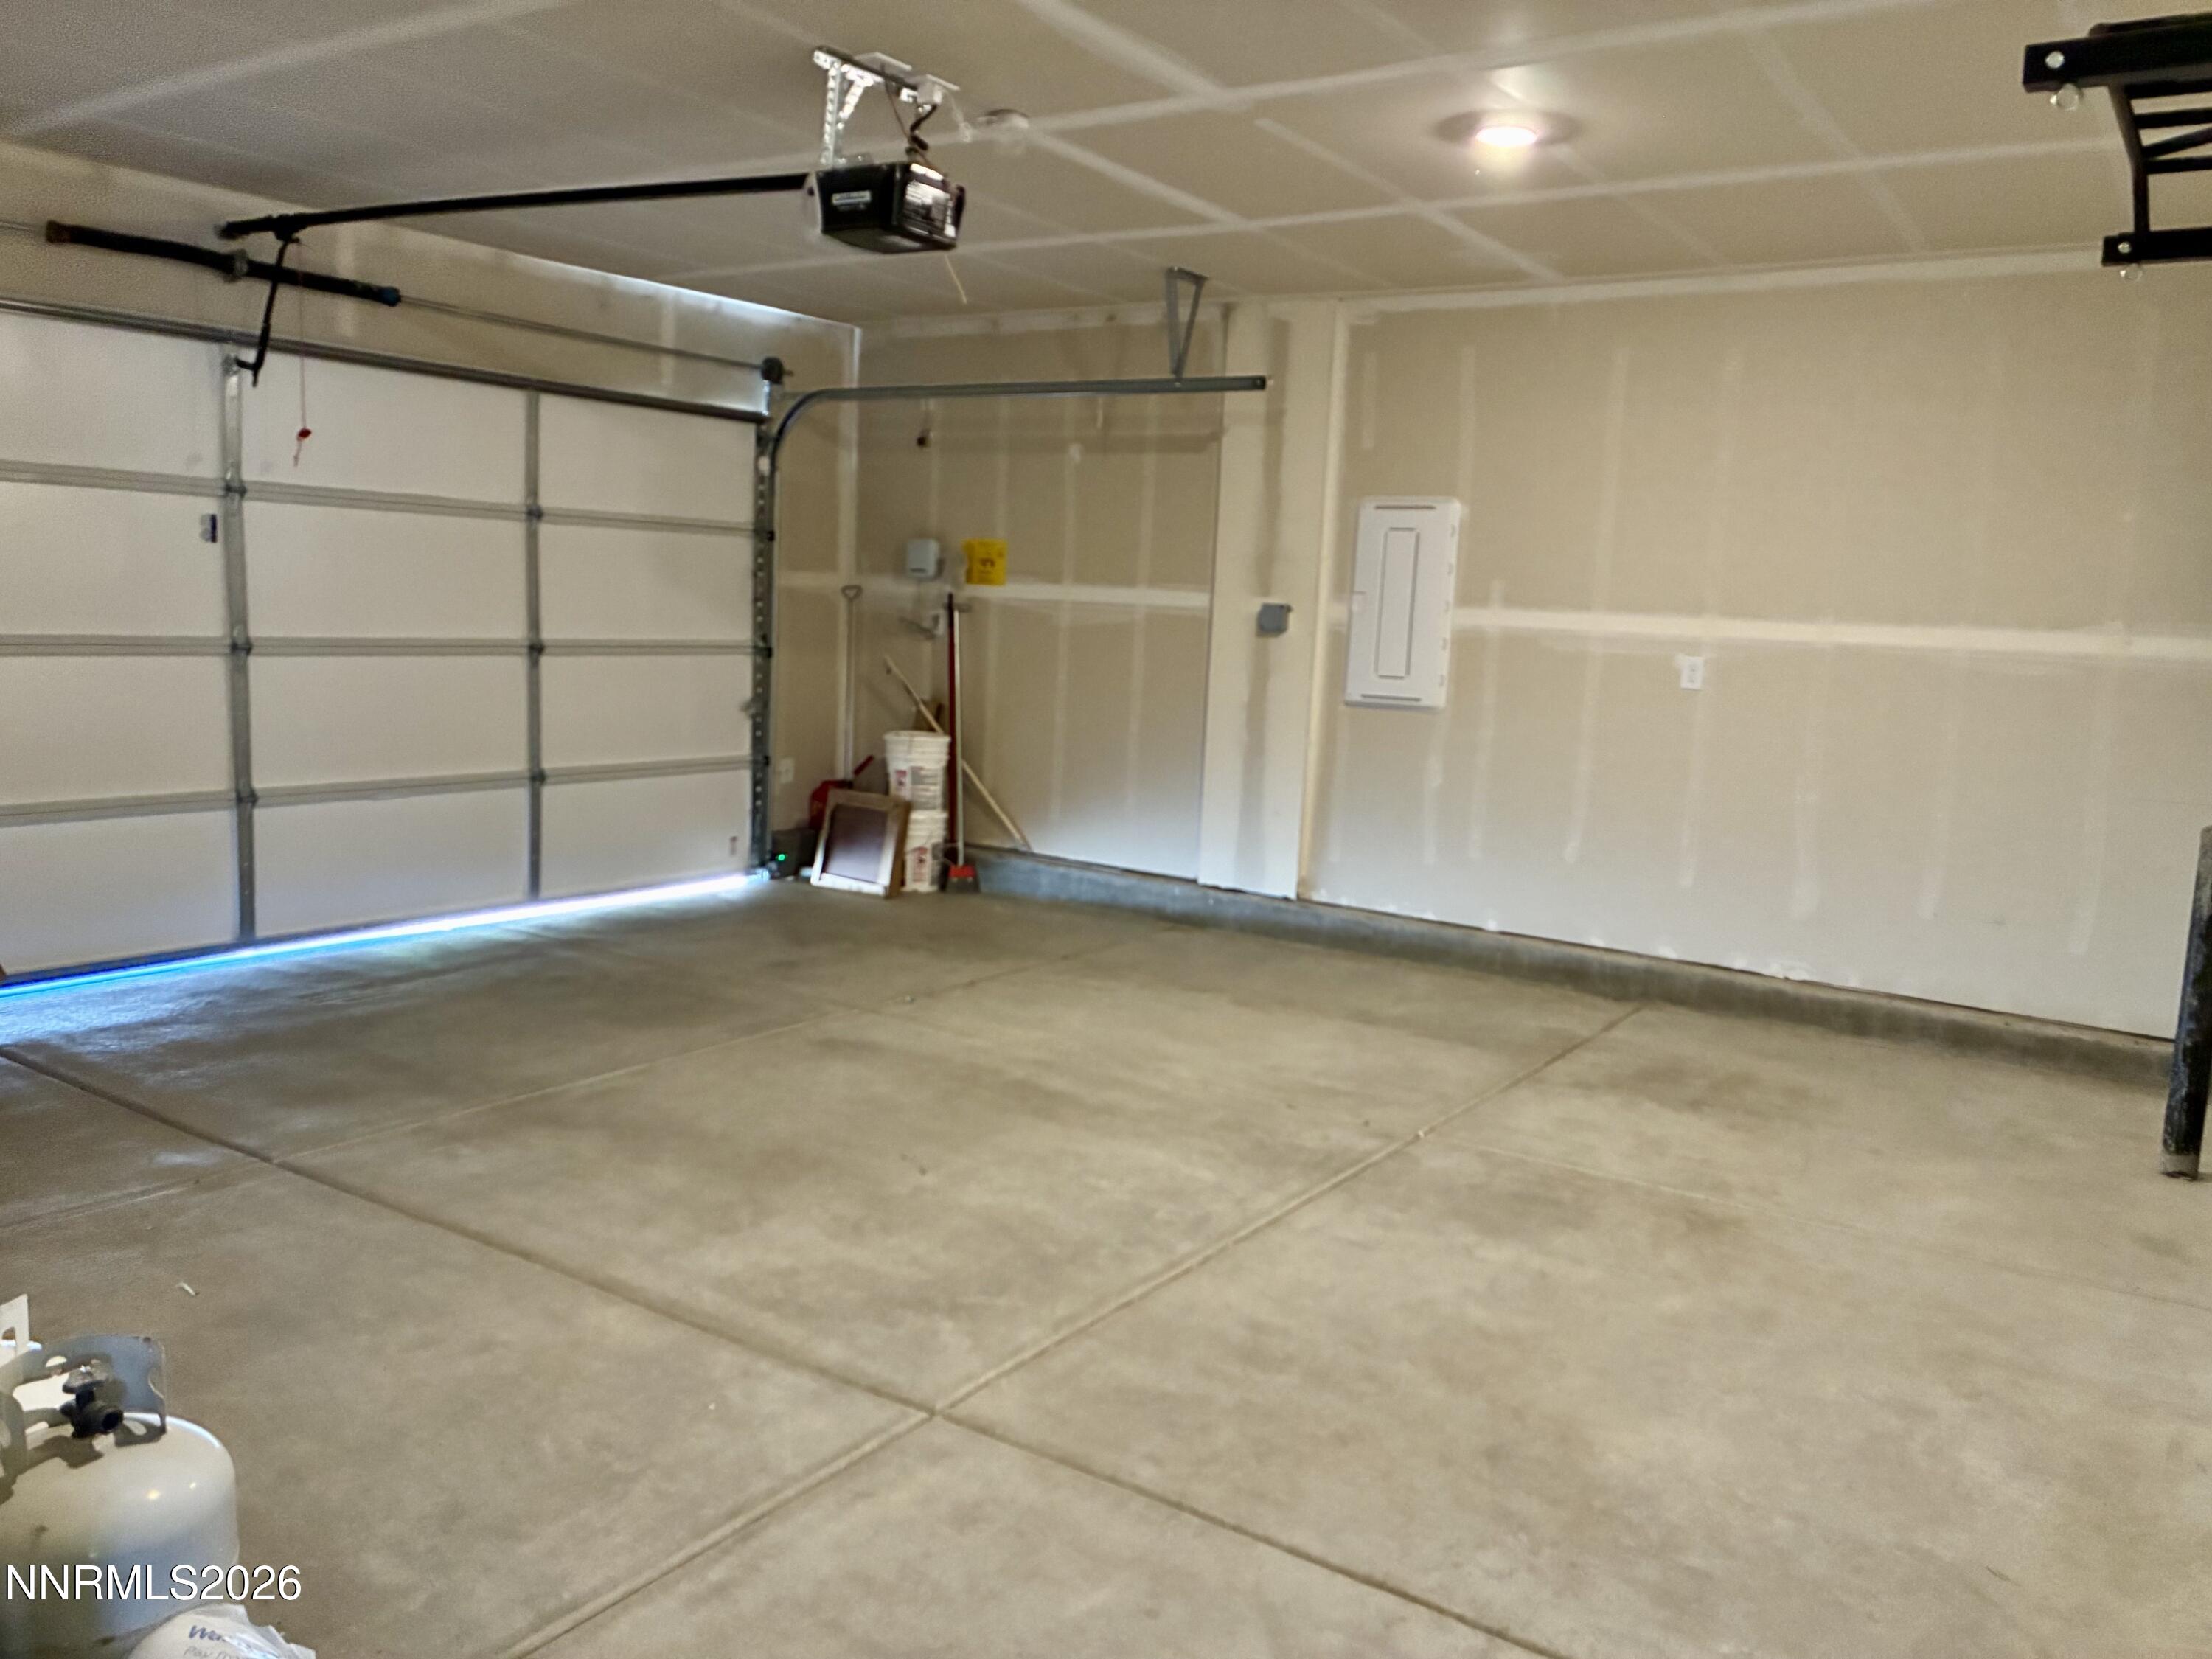
| Parking Features | Attached, Garage, Garage Door Opener |
|---|---|
| Garage Yes / No | Yes |
| Attached Garage Yes / No | Yes |
Utilities
| Utilities | Cable Available, Electricity Available, Internet Available, Natural Gas Available, Phone Available, Sewer Available, Water Available, Cellular Coverage, Water Meter Installed |
|---|---|
| Sewer | Public Sewer |
Location
| Senior Community Yes / No | No |
|---|
Taxes
| Property | 4716 |
|---|
Area Information
| State | NV |
|---|---|
| County | Washoe |
| City | Reno |
| Zip Code | 89506 |
| Area | Washoe |
| Community Name | Stonefield Phase 4 Village 2 |
| School District | North Valleys |
| Elementary School | Lemmon Valley |
| High School | North Valleys |
| Listing VS Median (in Stonefield Phase 4 Village 2) | |
Price: $545,000 low | high Med: $545,000 sqft: 2,120 low | high Med: 2,120 $ / sqft: $257 low | high Med: $257 On site: 42 low | high Med: 42 | |
Market Activity 89506
Request a showing
Request a showing
Contact
Learn More About This Property

| State | NV |
|---|---|
| County | Washoe |
| City | Reno |
| Zip Code | 89506 |
| Area | Washoe |
| Community Name | Stonefield Phase 4 Village 2 |
| School District | North Valleys |
| Elementary School | Lemmon Valley |
| High School | North Valleys |
| Listing VS Median (in Stonefield Phase 4 Village 2) | |
Price: $545,000 low | high Med: $545,000 sqft: 2,120 low | high Med: 2,120 $ / sqft: $257 low | high Med: $257 On site: 42 low | high Med: 42 | |
Nearby Listings (Within 1/4 mile)
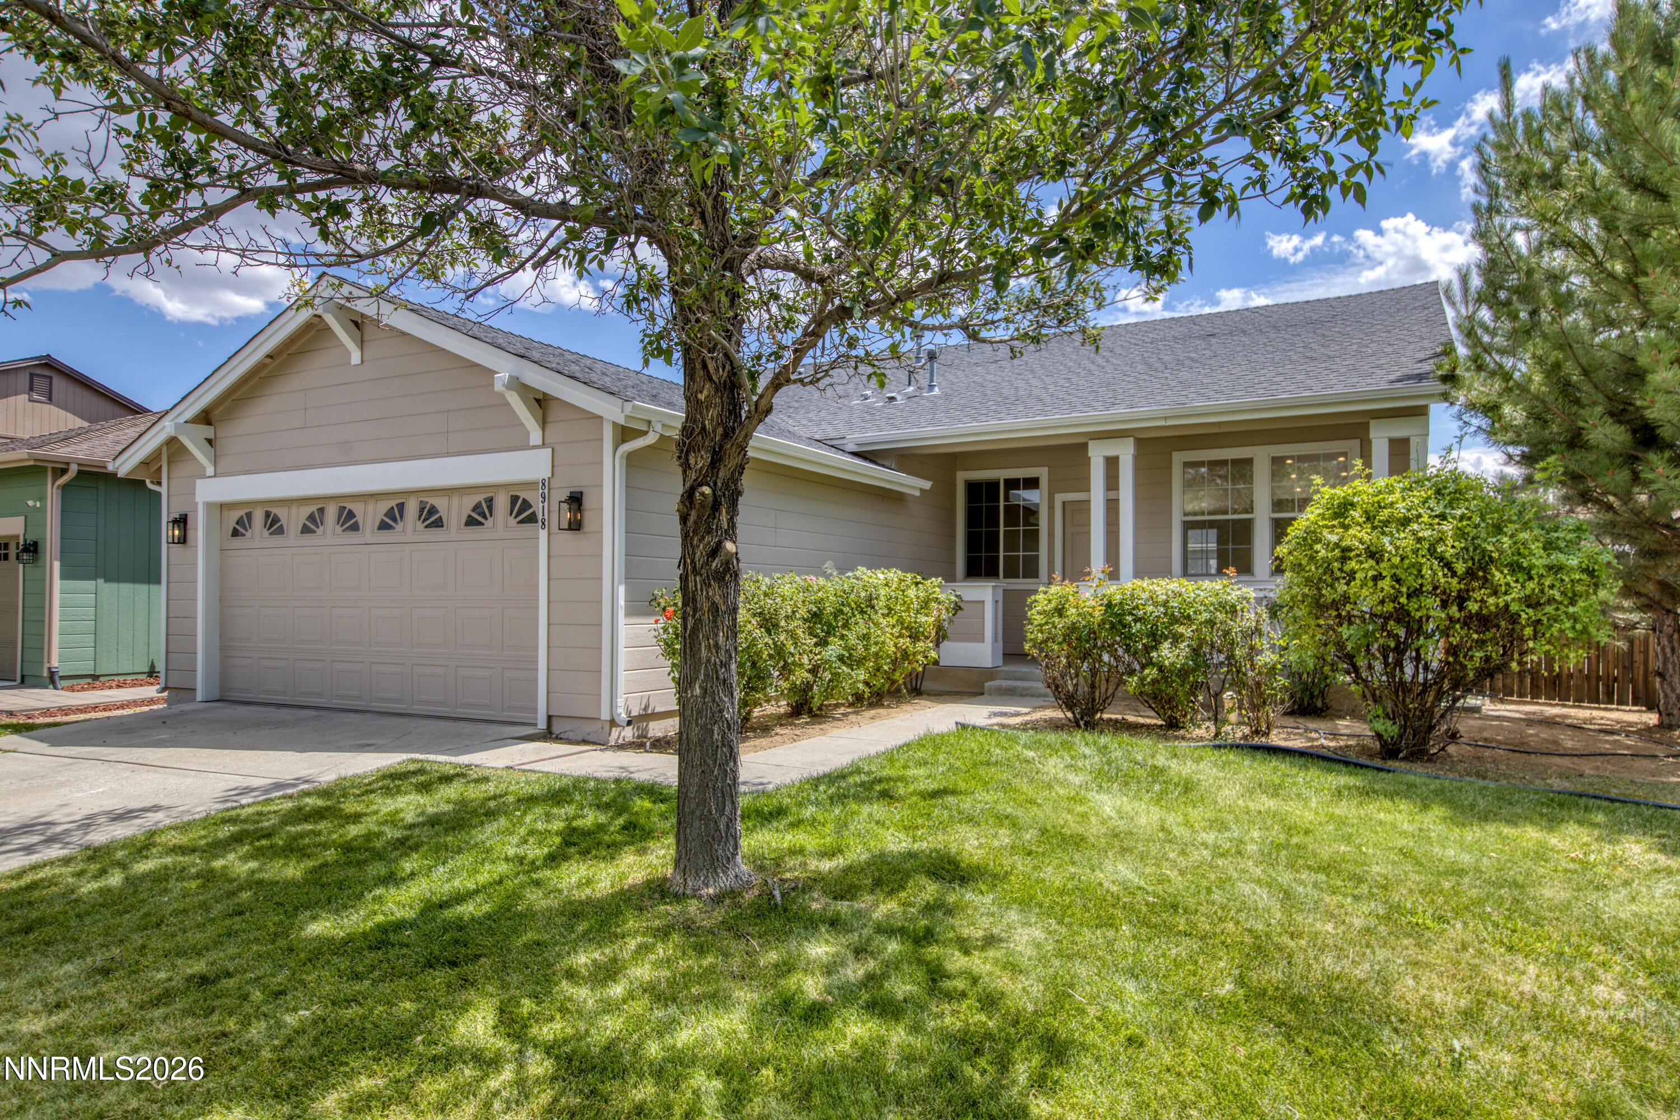
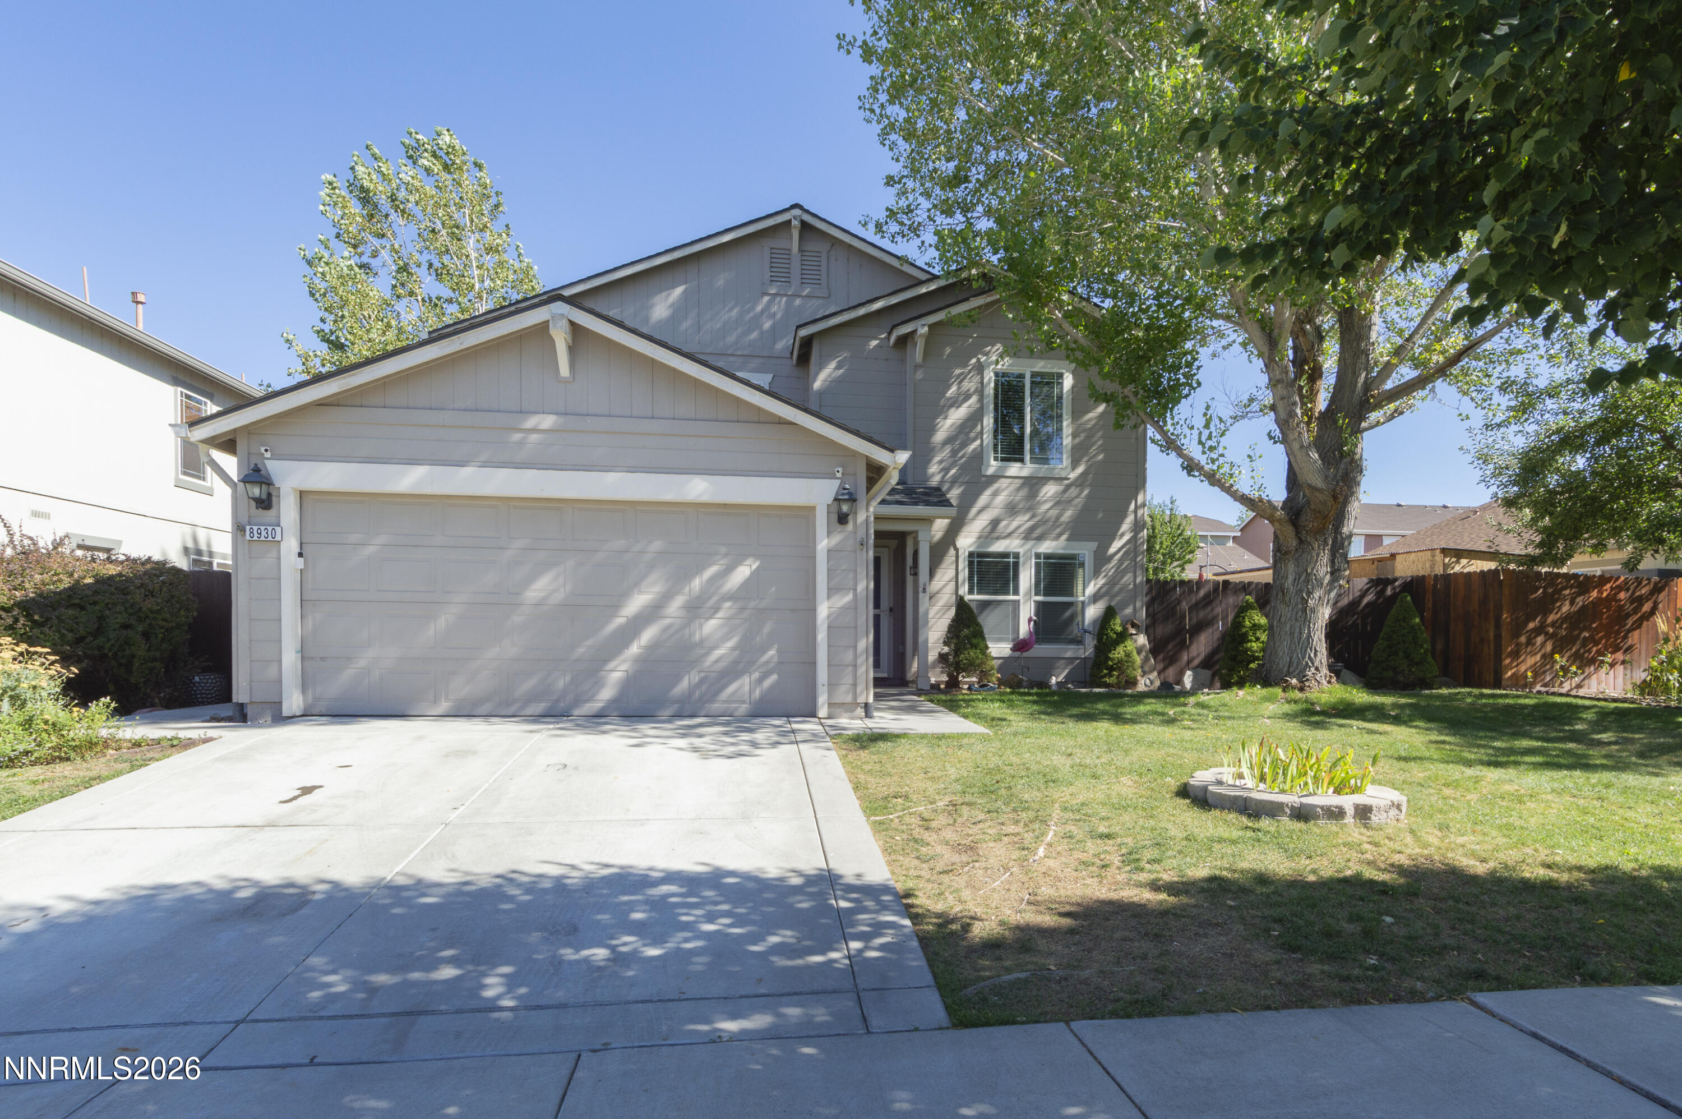
Price: $408K - $681K
sqft: 1,500 - 2,500



Listing Updated: August 23, 2026 at 8:23:34 PM PDT