
Description
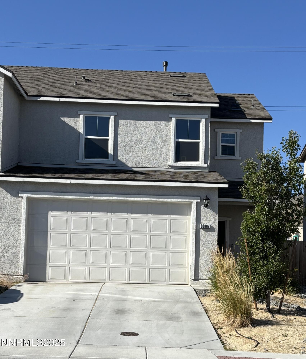
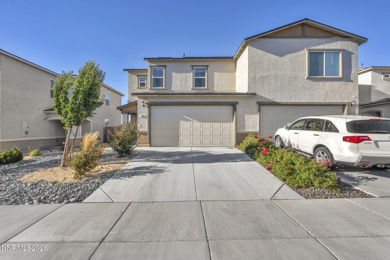
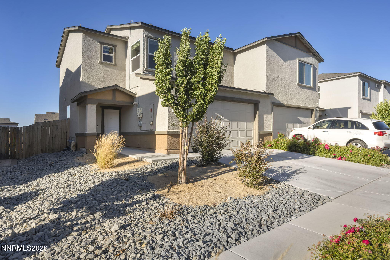
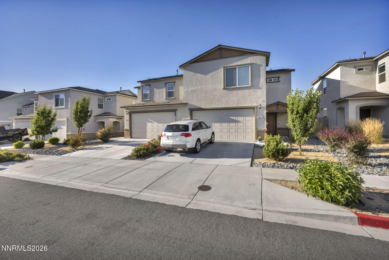
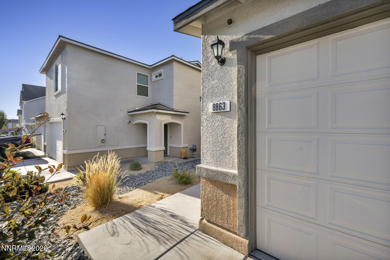
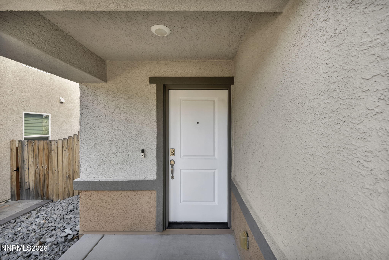
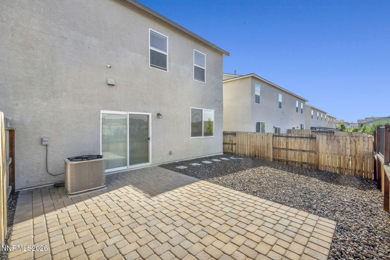
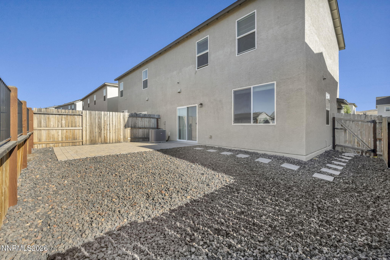
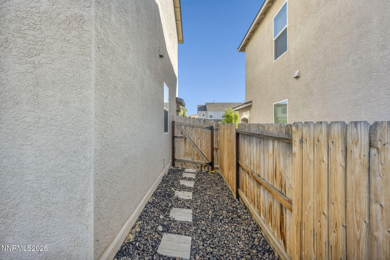
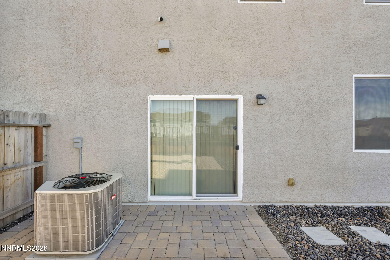
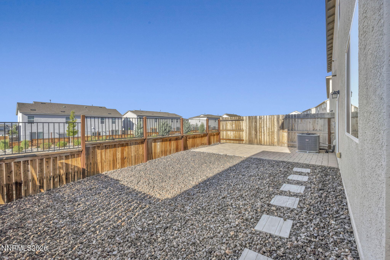
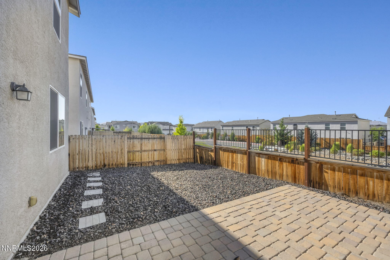
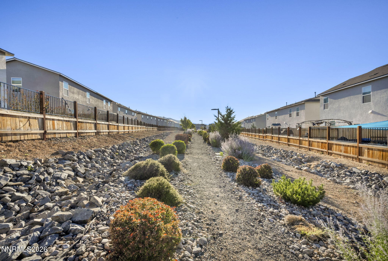
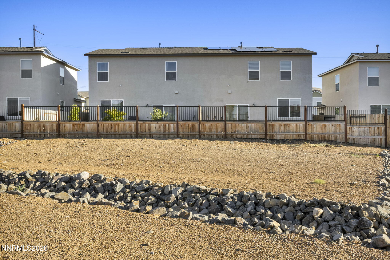
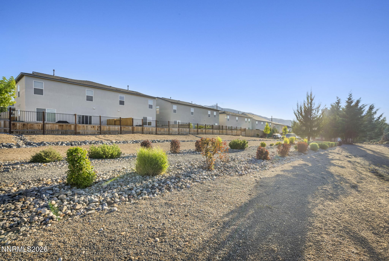
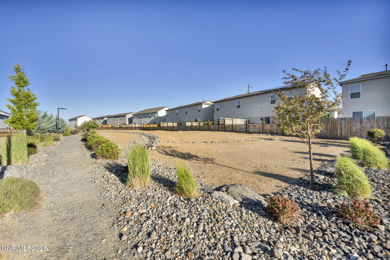
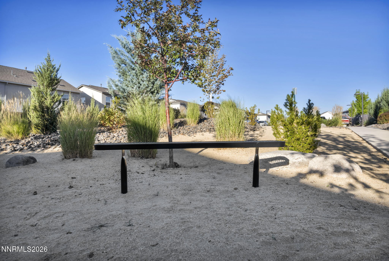
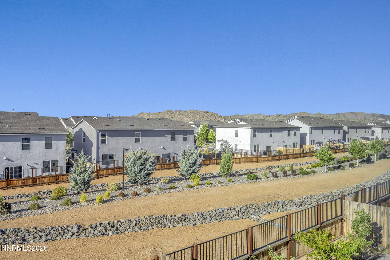
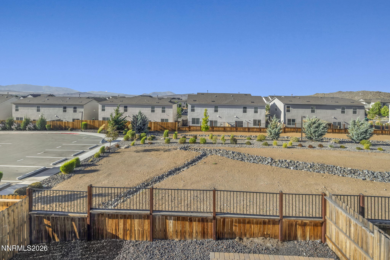
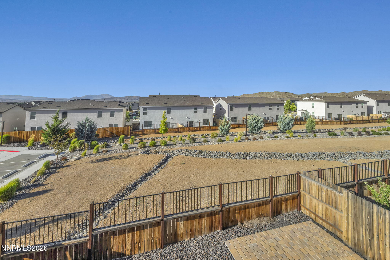
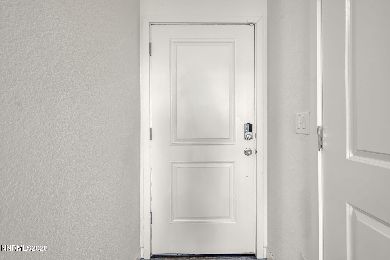
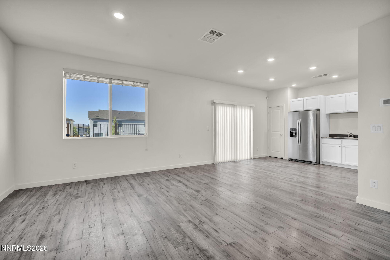
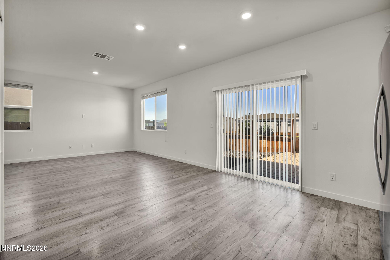
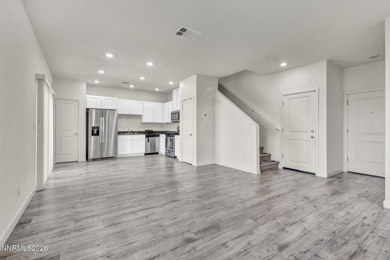
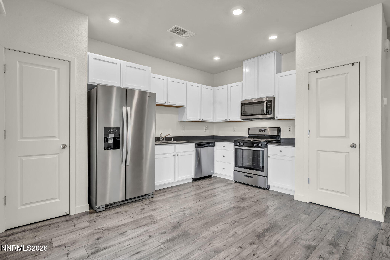
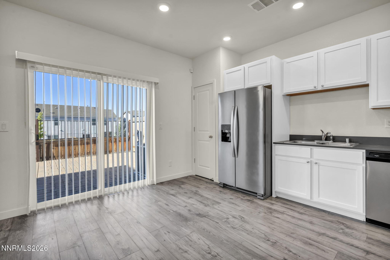
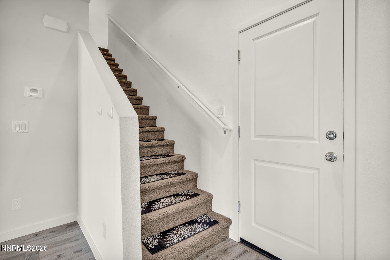
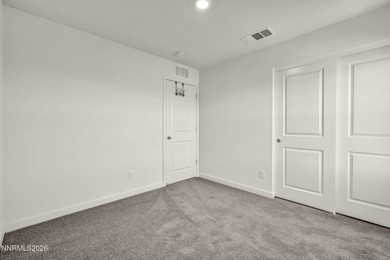
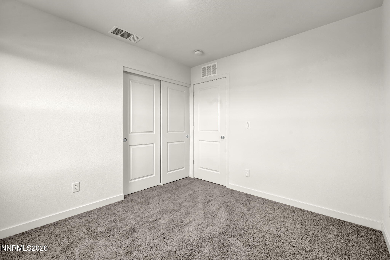
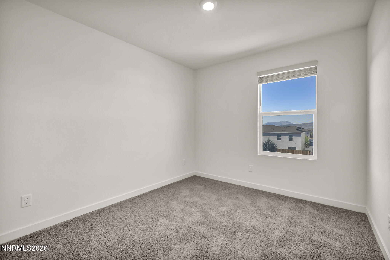
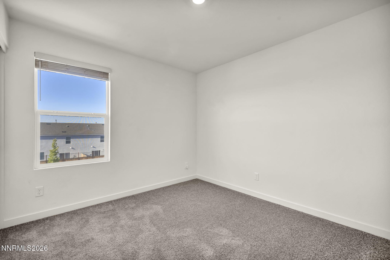
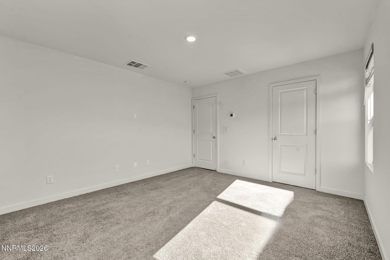
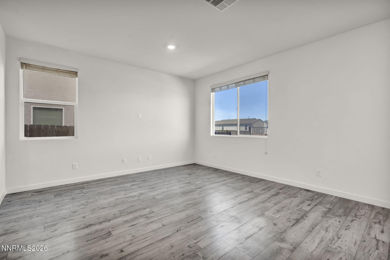
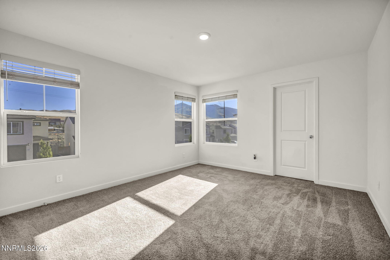
Charming Family Home in Reno's North Valleys! Welcome to 8863 Wolf Moon Drive, where modern living meets convenience. Excitingly, this home comes equipped with solar panels, and the sellers will pay them off fully through escrow. This thoughtfully designed residence features an ideal floor plan, with an inviting kitchen seamlessly connecting to a spacious great room on the ground floor-perfect for entertaining family and friends. Upstairs, you'll find three cozy bedrooms and a conveniently located laundry room. Situated in the desirable North Valleys, this home offers quick access to Highway 395, making your commute a breeze. Enjoy nearby shopping, dining, and recreational opportunities at North Valleys Regional Park and the Sierra Sage Golf Course. Step outside to your private, fully fenced, low-maintenance backyard. Plus, with no neighbors behind you, you can enjoy the tranquility of a lovely open area with beautiful mountain views. Don't miss the chance to make this charming home yours-schedule a viewing today!
Details
| MLS # | 260009834 |
|---|---|
| Listing Type | For Sale |
| Style | Town House |
| HOA Dues | $91 |
| Sub-Type | Resale |
| Status | Active Under Contract-no Show |
| Year | 2021 |
| Days On Site | 49 |
| Listing Provided By | Solid Source Realty | Alma Chilson |
Features
| Bed(s) | 3 |
|---|---|
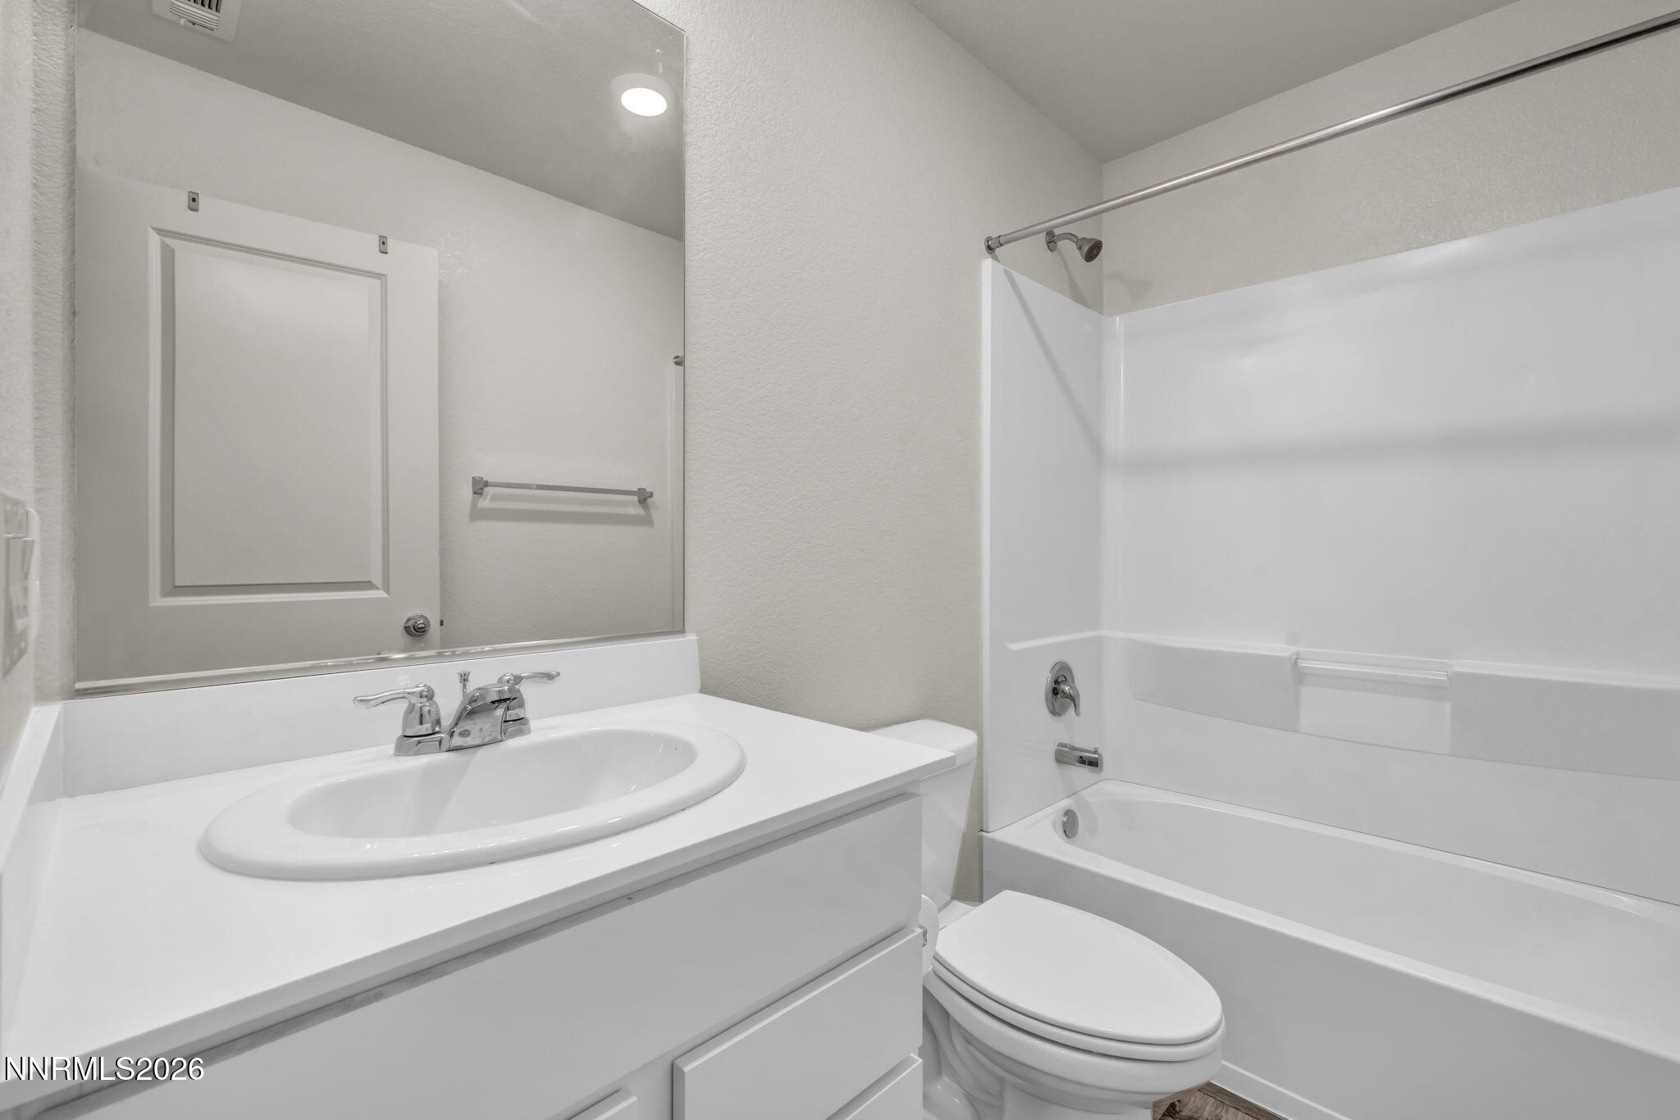
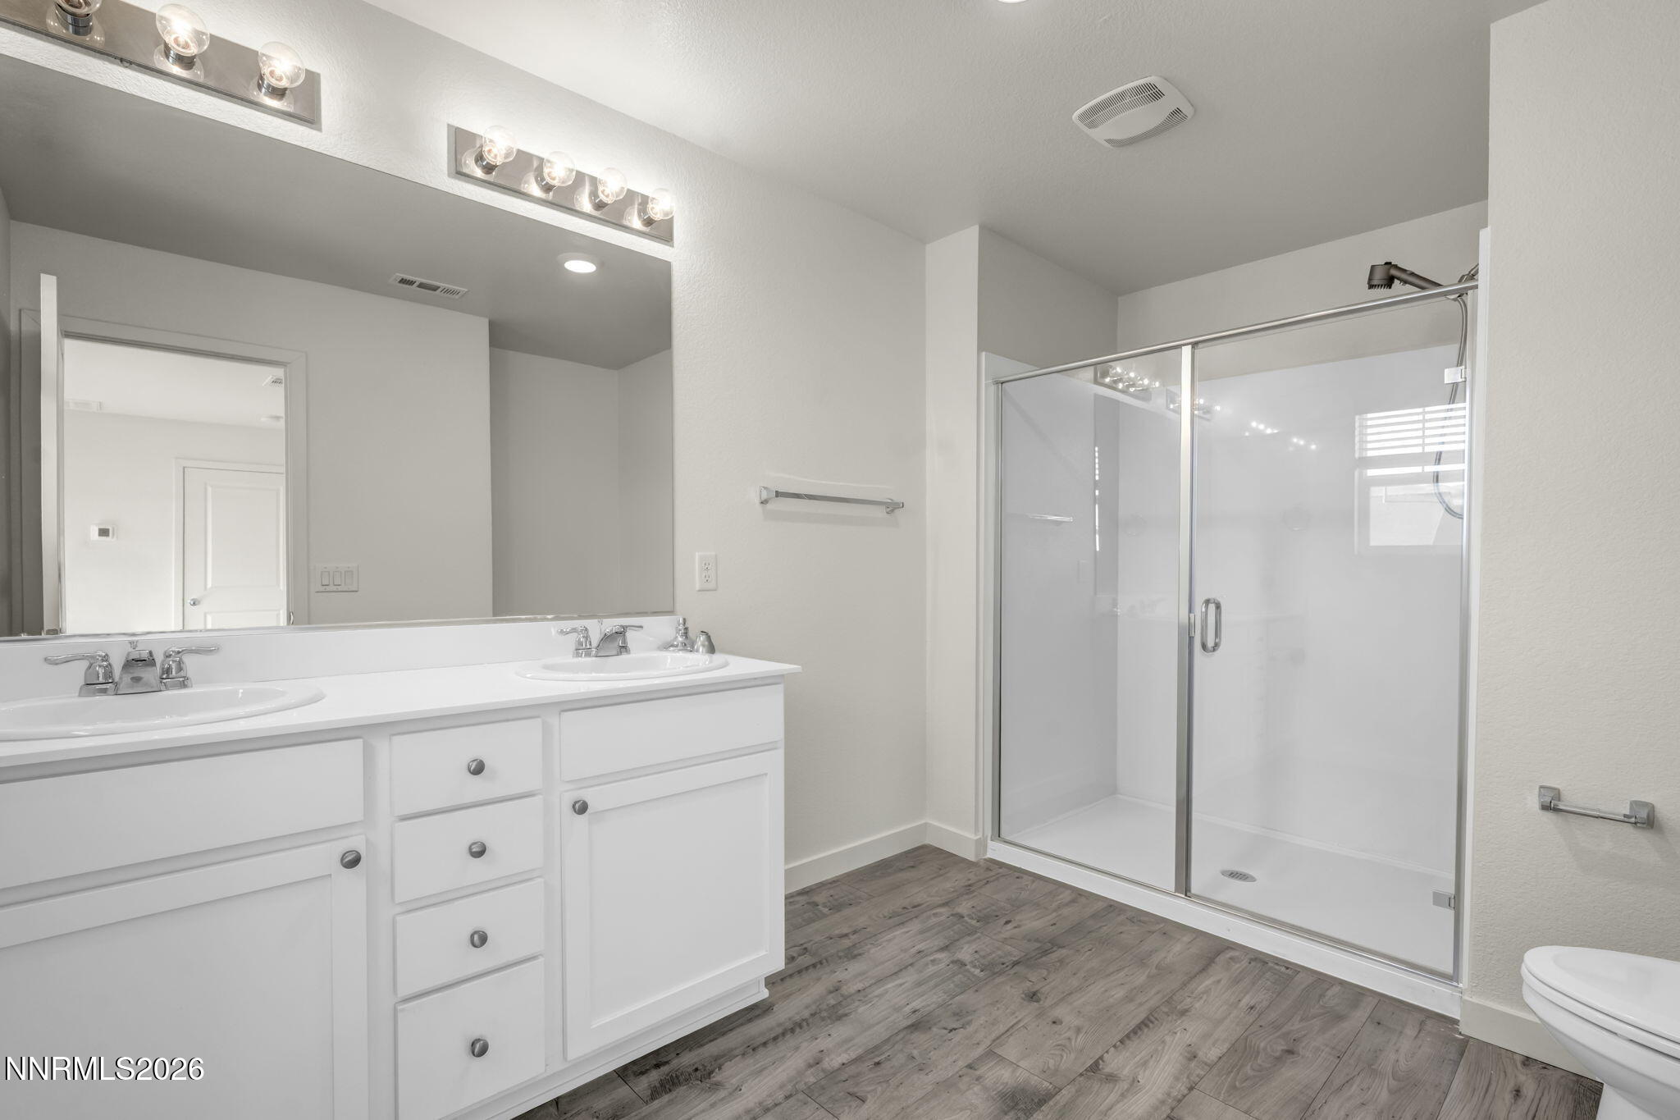
| Bath(s) | 3 Total |
| SQ Feet | 1,336 |
| Story(s) | 2 |
| Zoning | 0 |
| Acreage | 0.06 |
| Property View | Yes |
Interior
| Heating | Forced Air, Natural Gas |
|---|---|
| Heating Yes / No | Yes |
| Cooling | Central Air |
| Cooling Yes / No | Yes |
| Window Features | Blinds, Double Pane Windows, Vinyl Frames |
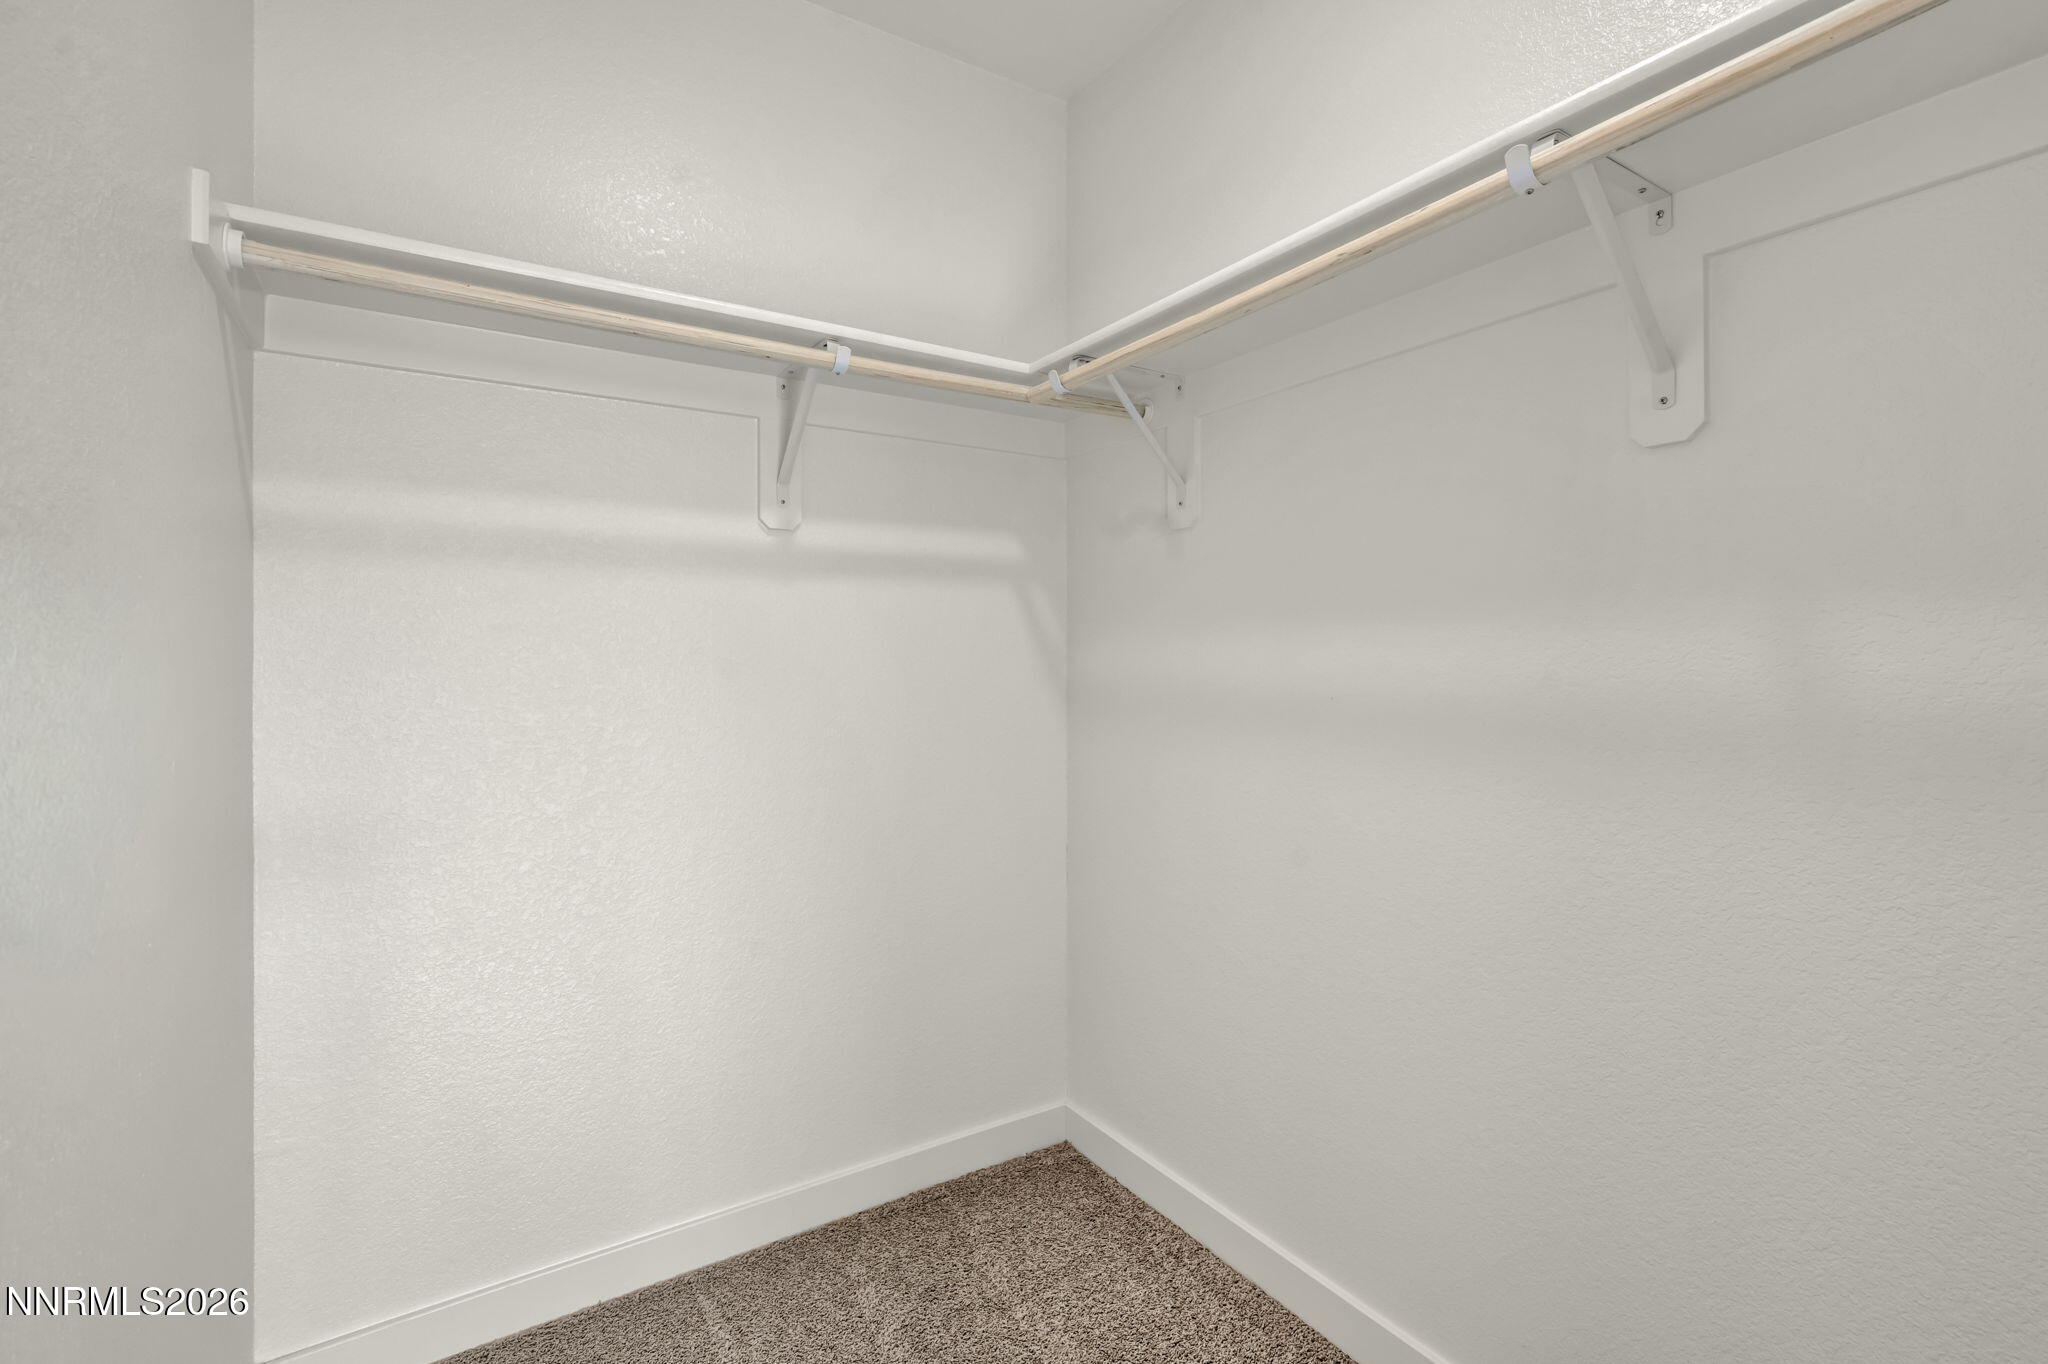
| Interior Features | High Ceilings, Pantry, Walk-In Closet(s) |
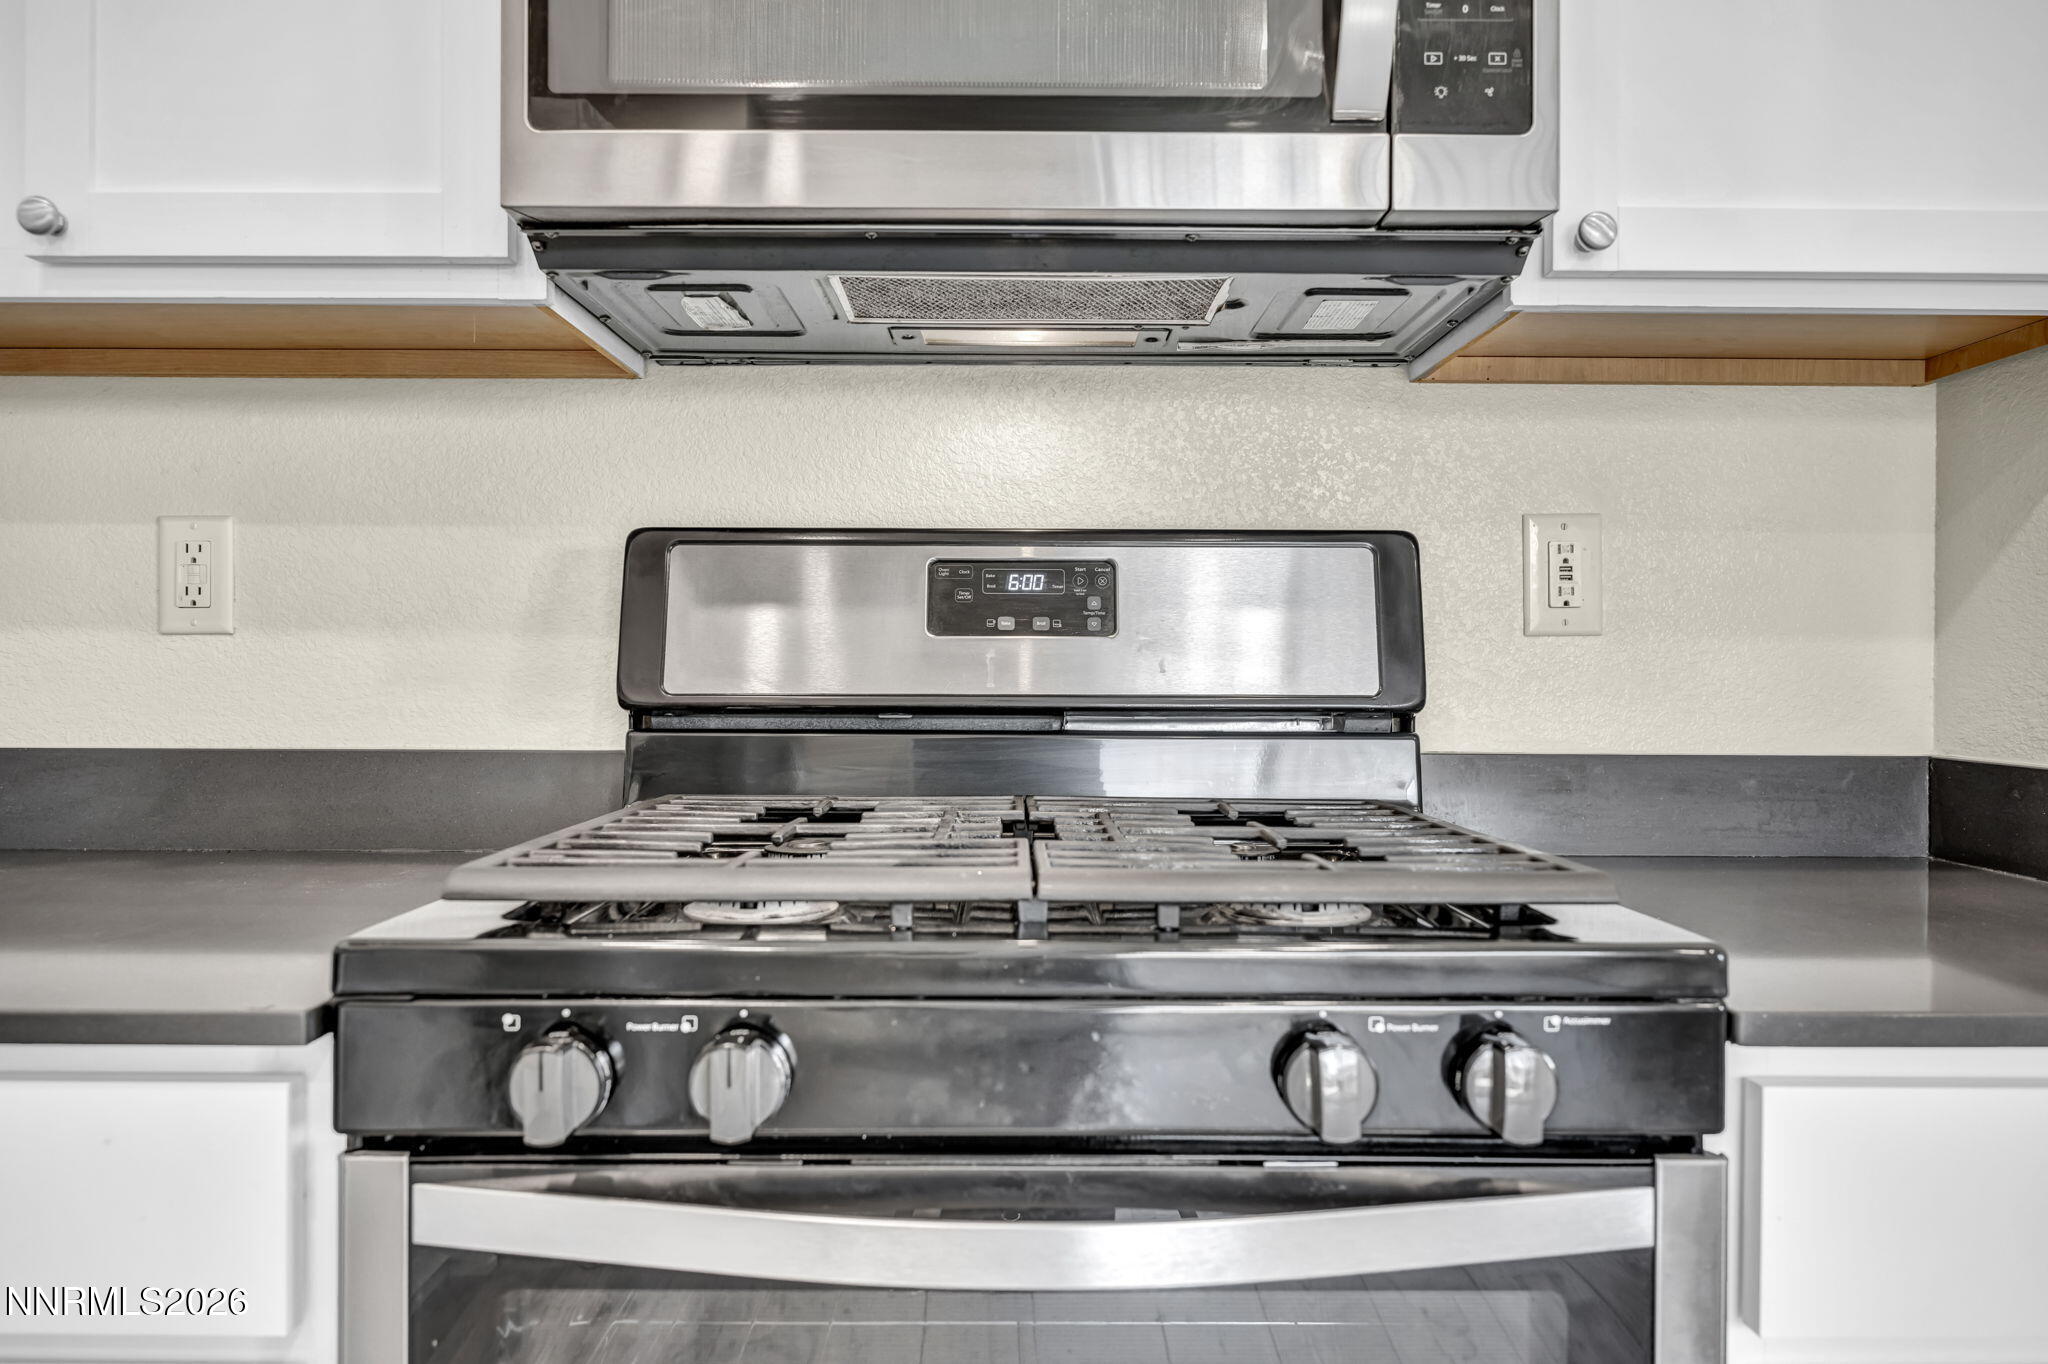
| Appliances | Dishwasher, Disposal, Dryer, Gas Cooktop, Microwave, Oven, Refrigerator, Washer |
| Fireplace Yes / No | No |
| Fireplaces Total | 0 |
Exterior
| Roof | Shingle |
|---|---|
| Exterior Features | None |
| Security Features | Carbon Monoxide Detector(s), Smoke Detector(s) |
| Lot Features | Level |
| Construction Materials | Stucco |
| Road Responsibility | Public Maintained Road |
| Foundation Details | Slab |
| Fencing | Back Yard, Full |
Parking
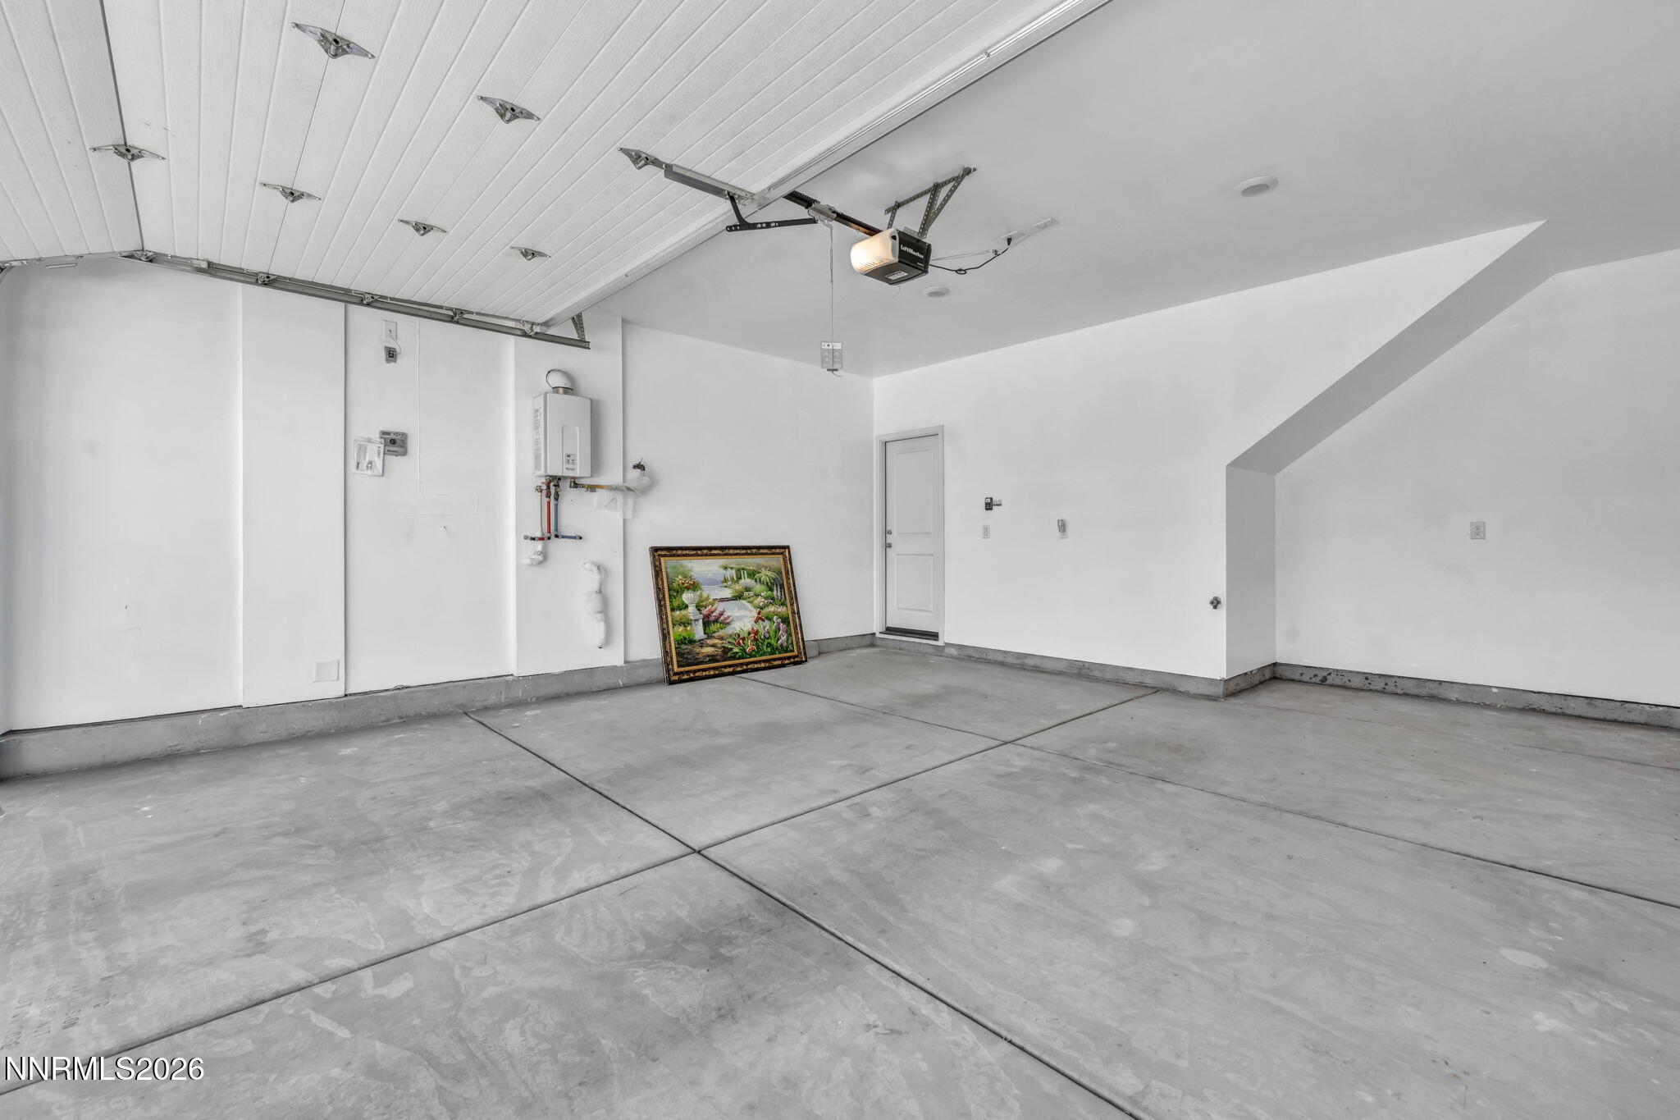
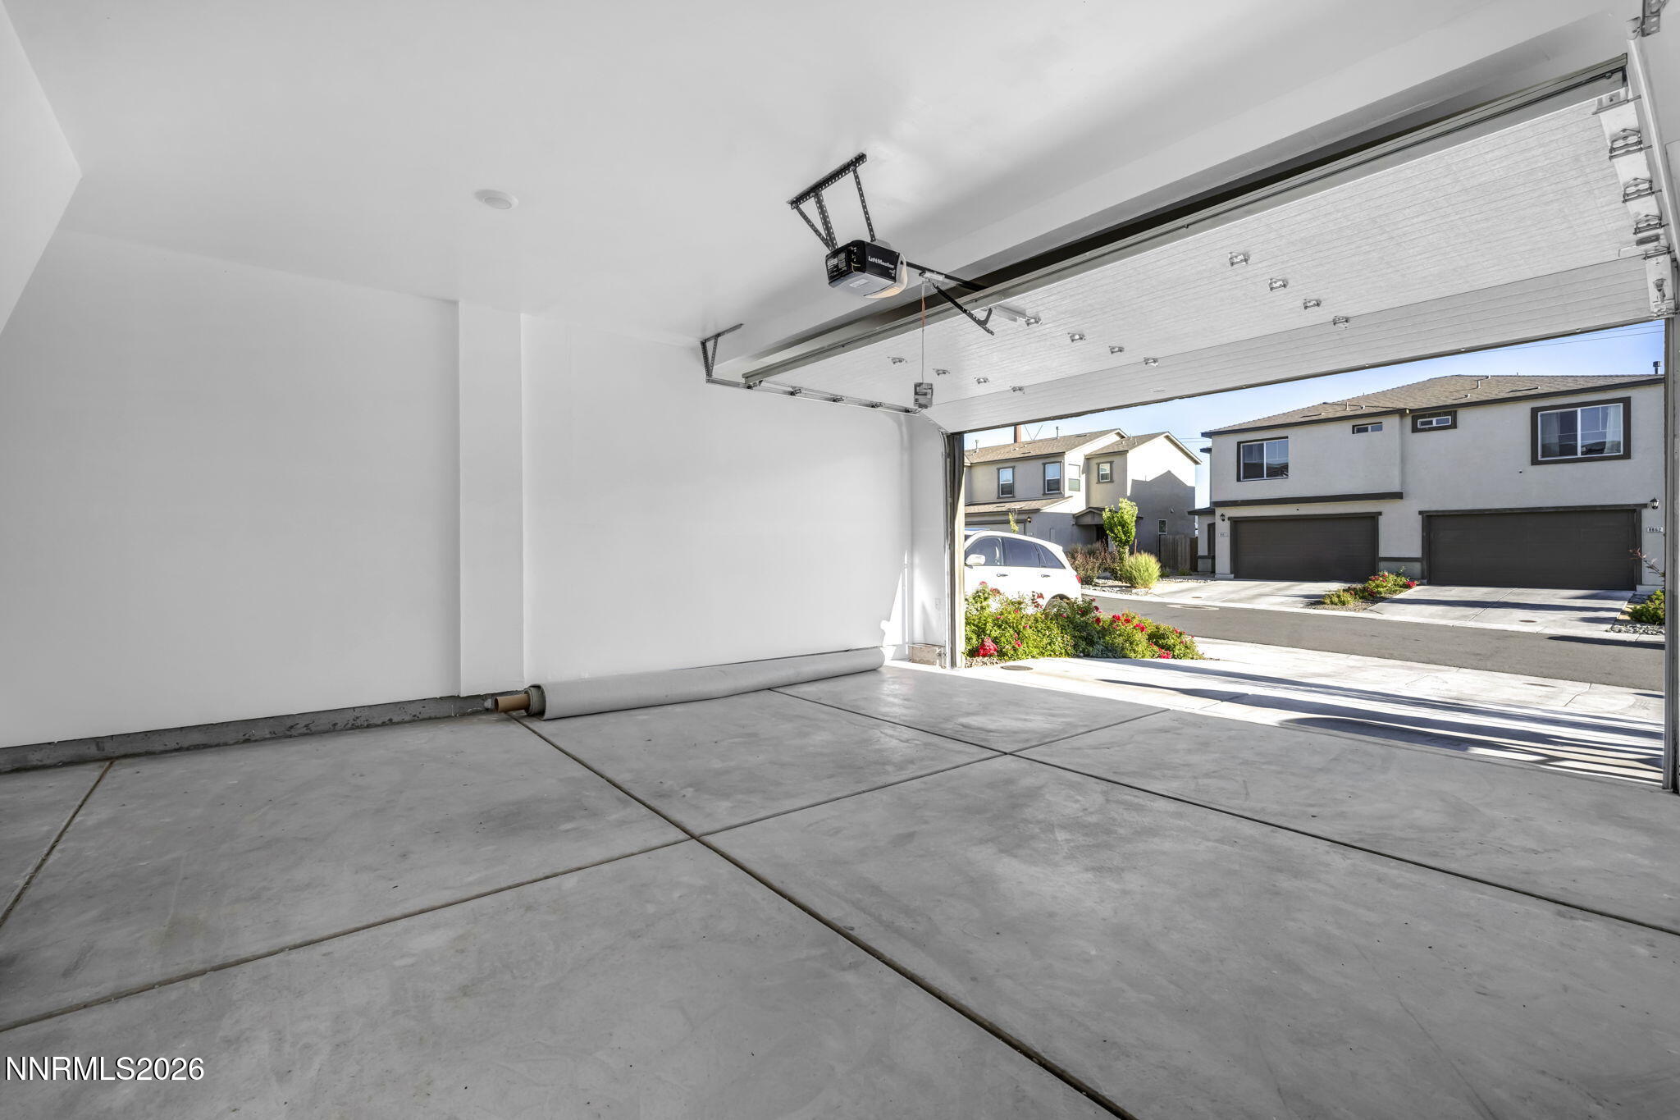
| Parking Features | Additional Parking, Attached, Garage, Garage Door Opener |
|---|---|
| Garage Yes / No | Yes |
| Attached Garage Yes / No | Yes |
Utilities
| Utilities | Cable Available, Electricity Connected, Internet Not Available, Natural Gas Connected, Phone Available, Sewer Connected, Water Connected, Cellular Coverage |
|---|---|
| Sewer | Public Sewer |
Location
| Senior Community Yes / No | No |
|---|
Taxes
| Property | 2543 |
|---|
Area Information
| State | NV |
|---|---|
| County | Washoe |
| City | Reno |
| Zip Code | 89506 |
| Area | Washoe |
| Community Name | Silver Dollar Estates Area 3 Phase 2 |
| School District | North Valleys |
| Elementary School | Stead |
| High School | North Valleys |
| Listing VS Median (in Silver Dollar Estates Area 3 Phase 2) | |
Price: $419,999 low | high Med: $419,999 sqft: 1,336 low | high Med: 1,336 $ / sqft: $314 low | high Med: $314 On site: 49 low | high Med: 49 | |
Market Activity 89506
Request a showing
Request a showing
Contact
Learn More About This Property

| State | NV |
|---|---|
| County | Washoe |
| City | Reno |
| Zip Code | 89506 |
| Area | Washoe |
| Community Name | Silver Dollar Estates Area 3 Phase 2 |
| School District | North Valleys |
| Elementary School | Stead |
| High School | North Valleys |
| Listing VS Median (in Silver Dollar Estates Area 3 Phase 2) | |
Price: $419,999 low | high Med: $419,999 sqft: 1,336 low | high Med: 1,336 $ / sqft: $314 low | high Med: $314 On site: 49 low | high Med: 49 | |