








Description
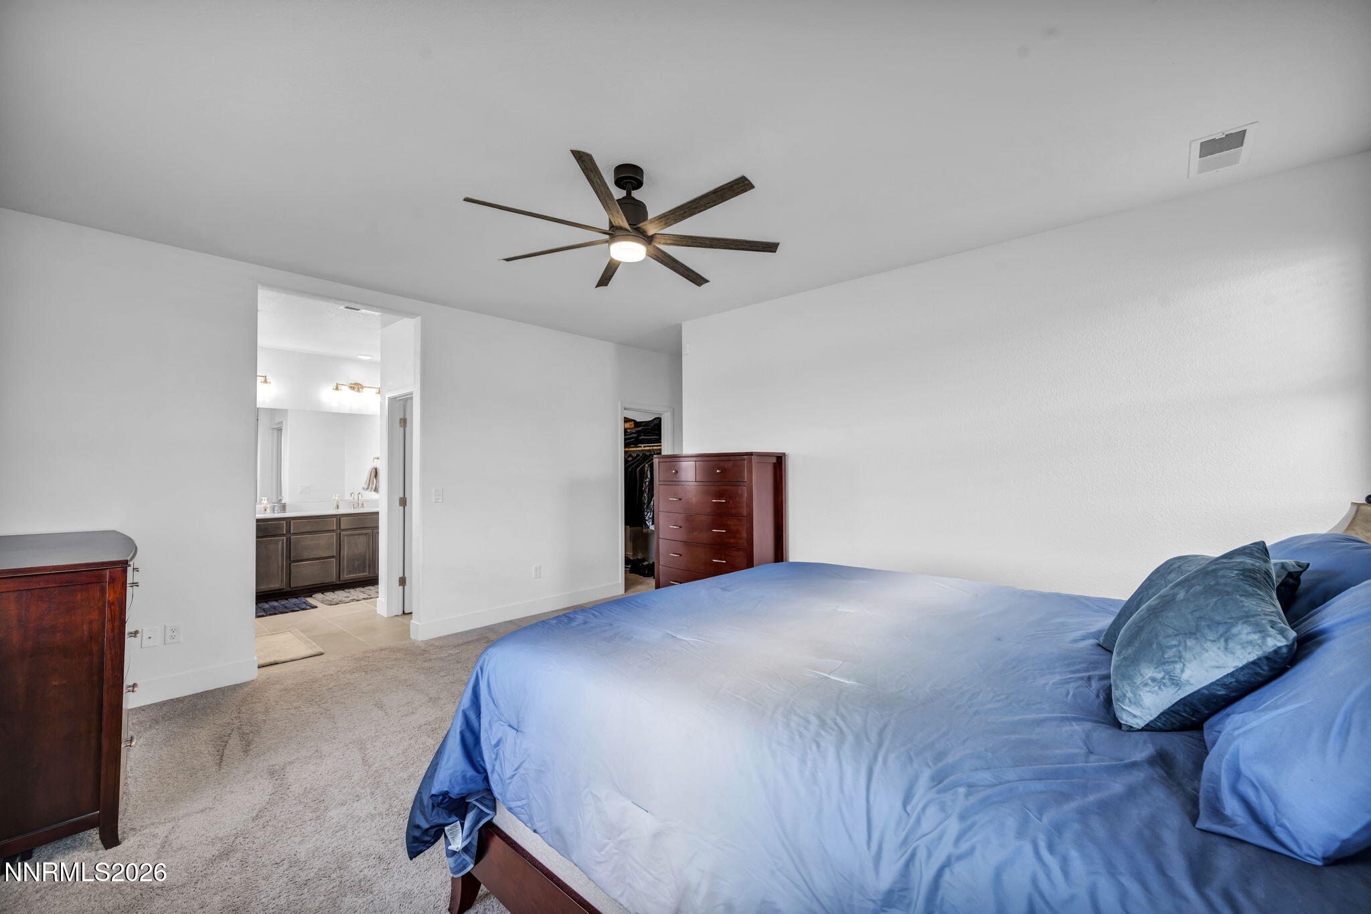
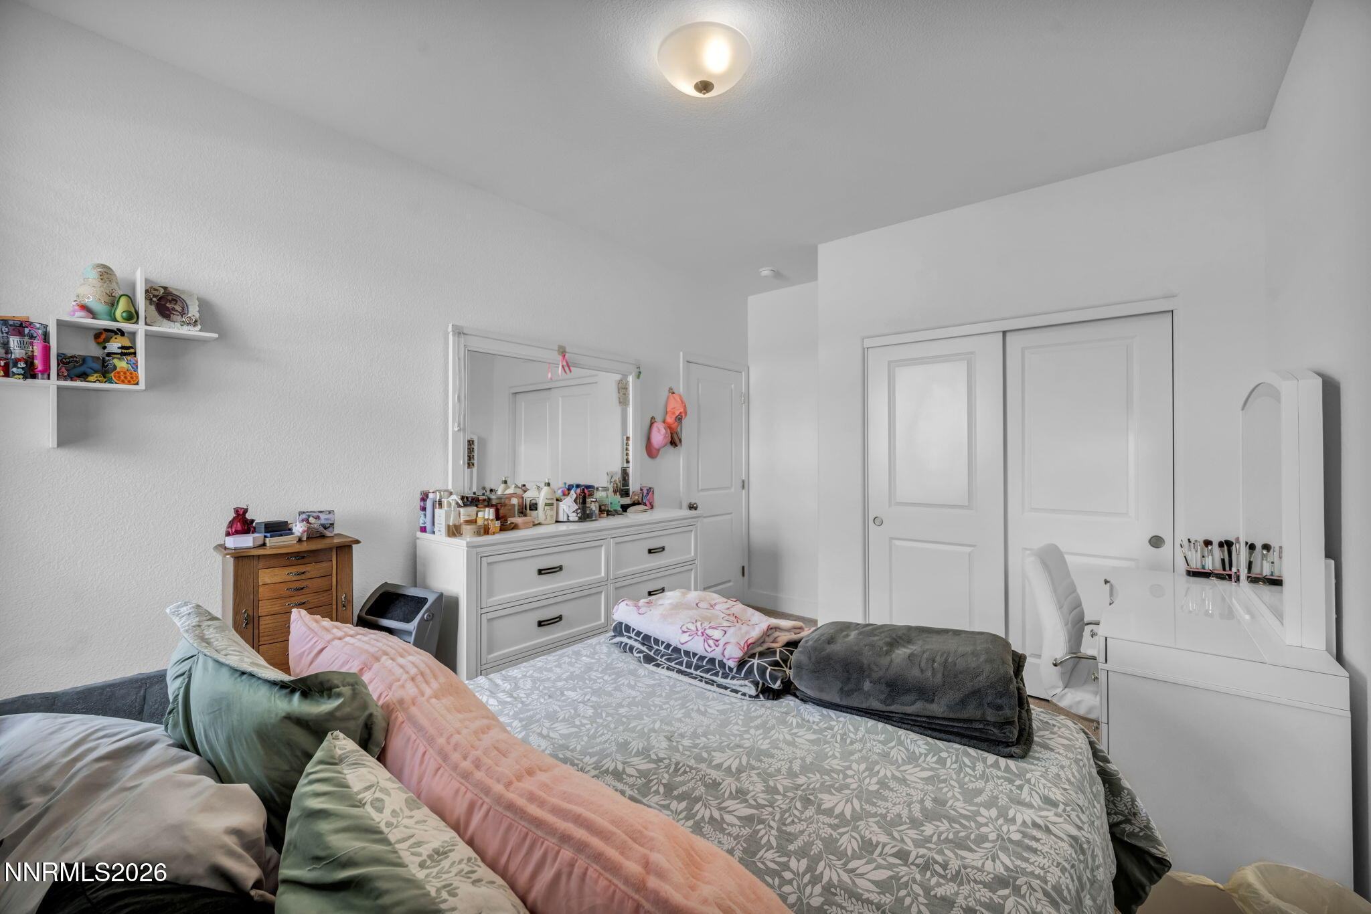
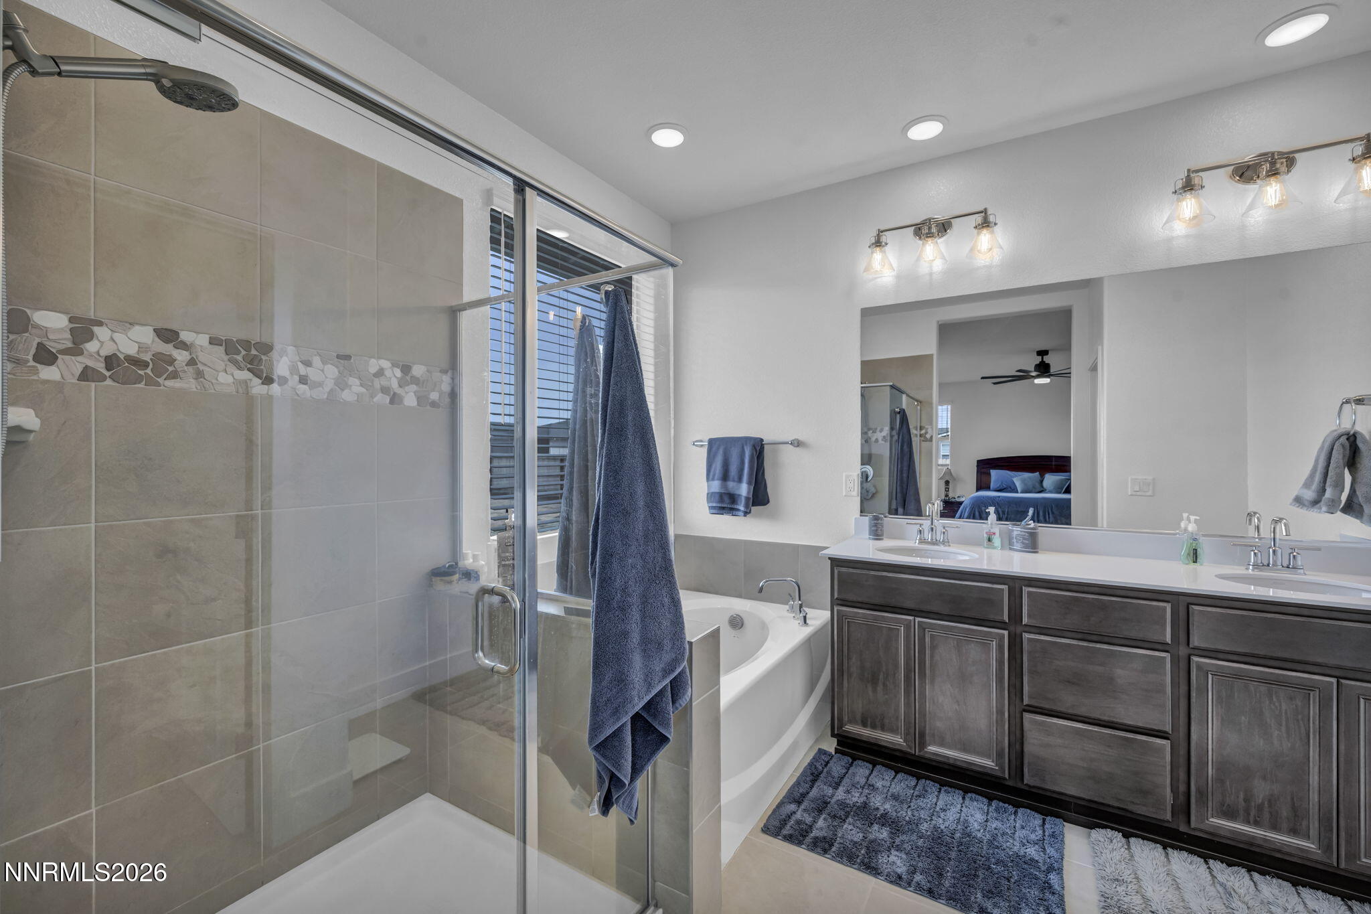
With nearly an acre of land on a prime corner lot, there is plenty of room for all your toys, gardening projects, animals or future expansions Welcome to your sprawling North Valleys retreat! This beautifully maintained 3-bedroom, 2-bathroom home with a versatile den is perfectly situated on a massive .92-acre corner lot, offering a rare blend of space, privacy, and breathtaking scenery. Enjoy stunning, unobstructed views of both Mount Rose and Peavine Mountain right from your property. The interior boasts a functional, open layout featuring a dedicated denideal for a home officeand a spacious 3-car garage providing ample room for vehicles, storage, or a workshop. Step outside to an outdoor oasis designed for both relaxation and utility. The backyard features 2,500 sq. ft. of fenced in lawn fully serviced by an automatic sprinkler system. Extensive concrete upgrades include a larger patio and walkways that wrap around both sides of the home for seamless access. Gravel has been added to both sides of the house in the backyard. Professional gutters have been installed around the entire perimeter of the house, and a convenient dog door is already in place for your four-legged family members.
Details
| MLS # | 260002260 |
|---|---|
| Listing Type | For Sale |
| Style | House |
| HOA Dues | $50 |
| Sub-Type | Resale |
| Status | Active |
| Year | 2024 |
| Days On Site | 177 |
| Listing Provided By | RE/MAX Gold-Midtown | Cory Maestas |
Features
| Bed(s) | 3 |
|---|---|
| Bath(s) | 2 Total |
| SQ Feet | 1,972 |
| Story(s) | 1 |
| Zoning | LDS |
| Acreage | 0.92 |
| Property View | Yes |
Interior
| Heating | Forced Air, Natural Gas |
|---|---|
| Heating Yes / No | Yes |
| Cooling | Central Air |
| Cooling Yes / No | Yes |
| Window Features | Blinds, Double Pane Windows, Vinyl Frames |
| Interior Features | Breakfast Bar, Ceiling Fan(s), High Ceilings, Kitchen Island, Pantry, Smart Thermostat, Walk-In Closet(s) |
| Appliances | Dishwasher, Disposal, Gas Range, Microwave, Refrigerator |
| Fireplace Yes / No | No |
Exterior
| Roof | Composition, Pitched, Shingle |
|---|---|
| Exterior Features | Rain Gutters |
| Security Features | Carbon Monoxide Detector(s), Security System, Smoke Detector(s) |
| Lot Features | Level, Sprinklers In Front, Sprinklers In Rear |
| Construction Materials | Stucco |
| Road Responsibility | Public Maintained Road |
| Foundation Details | Slab |
| Fencing | Back Yard |
Parking
| Parking Features | Attached, Garage, Garage Door Opener |
|---|---|
| Garage Yes / No | Yes |
| Attached Garage Yes / No | Yes |
Utilities
| Utilities | Electricity Connected, Internet Connected, Natural Gas Connected, Sewer Connected, Water Connected |
|---|---|
| Sewer | Public Sewer |
Location
| Senior Community Yes / No | No |
|---|
Taxes
| Property | 5521 |
|---|
Area Information
| State | NV |
|---|---|
| County | Washoe |
| City | Reno |
| Zip Code | 89506 |
| Area | Washoe |
| Community Name | Golden Mesa North Phase I |
| School District | North Valleys |
| Elementary School | Smith, Alice |
| High School | North Valleys |
| Listing VS Median (in Golden Mesa North Phase I) | |
Price: $784,900 low | high Med: $784,900 sqft: 1,972 low | high Med: 1,972 $ / sqft: $398 low | high Med: $398 On site: 177 low | high Med: 177 | |
Market Activity 89506
Request a showing
Request a showing
Contact
Learn More About This Property

| State | NV |
|---|---|
| County | Washoe |
| City | Reno |
| Zip Code | 89506 |
| Area | Washoe |
| Community Name | Golden Mesa North Phase I |
| School District | North Valleys |
| Elementary School | Smith, Alice |
| High School | North Valleys |
| Listing VS Median (in Golden Mesa North Phase I) | |
Price: $784,900 low | high Med: $784,900 sqft: 1,972 low | high Med: 1,972 $ / sqft: $398 low | high Med: $398 On site: 177 low | high Med: 177 | |
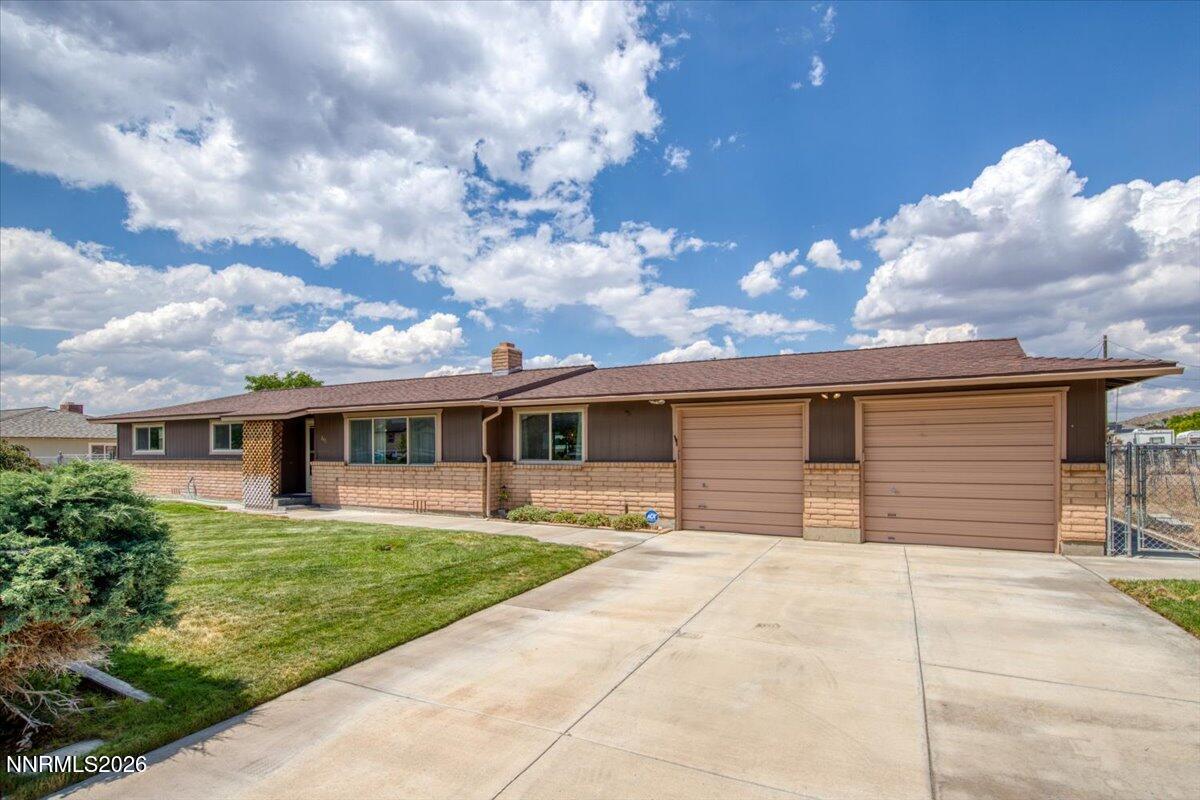 | $670,000845 Browning DriveReno, NV 89506 |
 | $529,9993305 Indian LaneReno, NV 89506 |
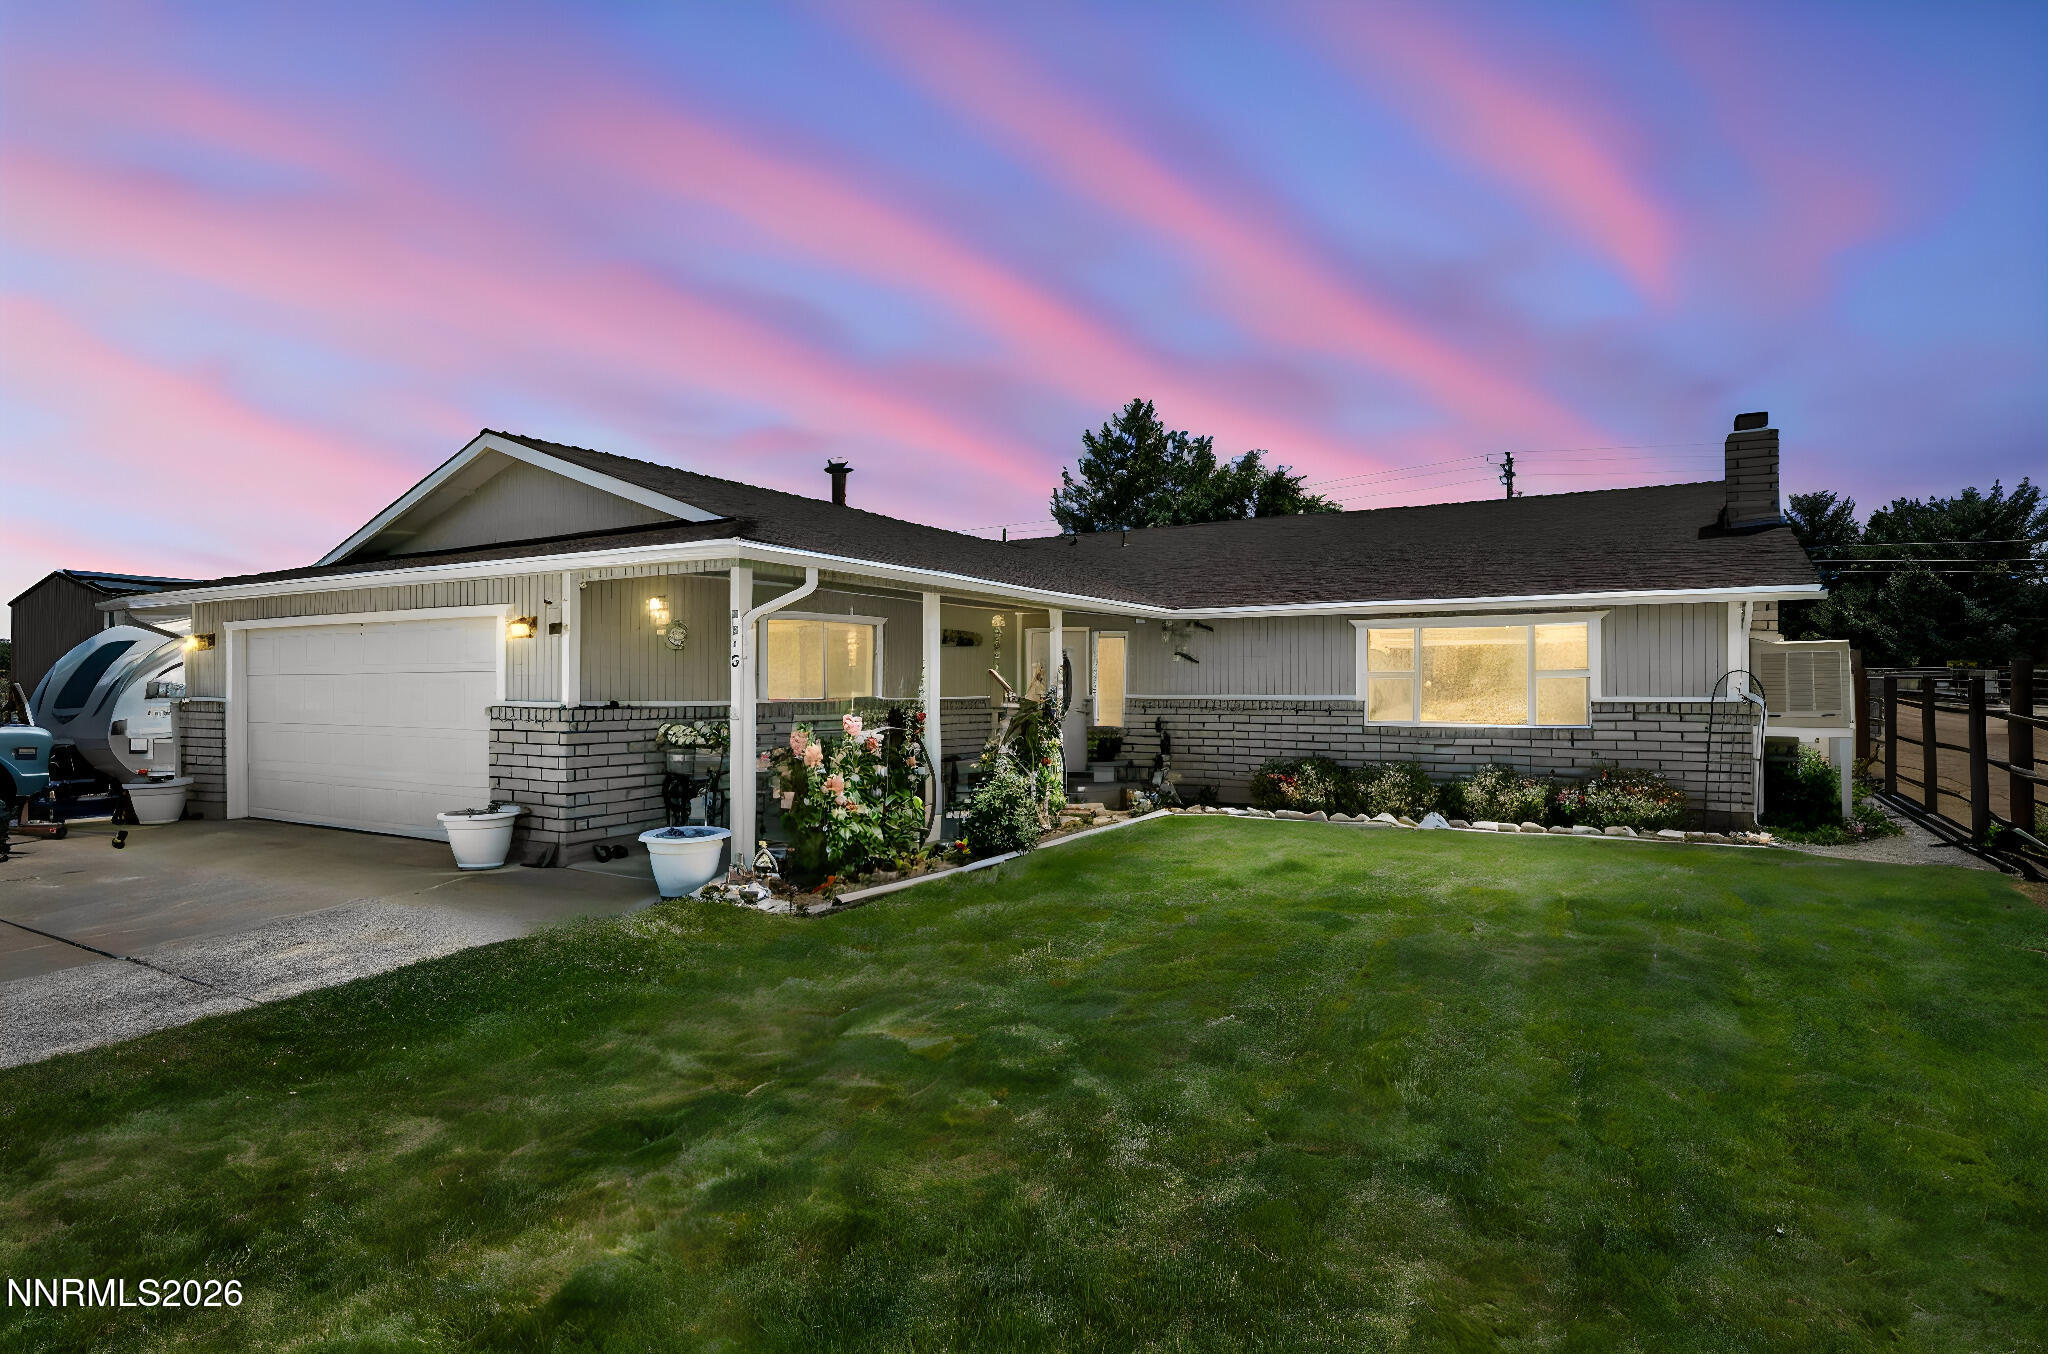 | $650,0007210 Marlin DriveReno, NV 89506 |
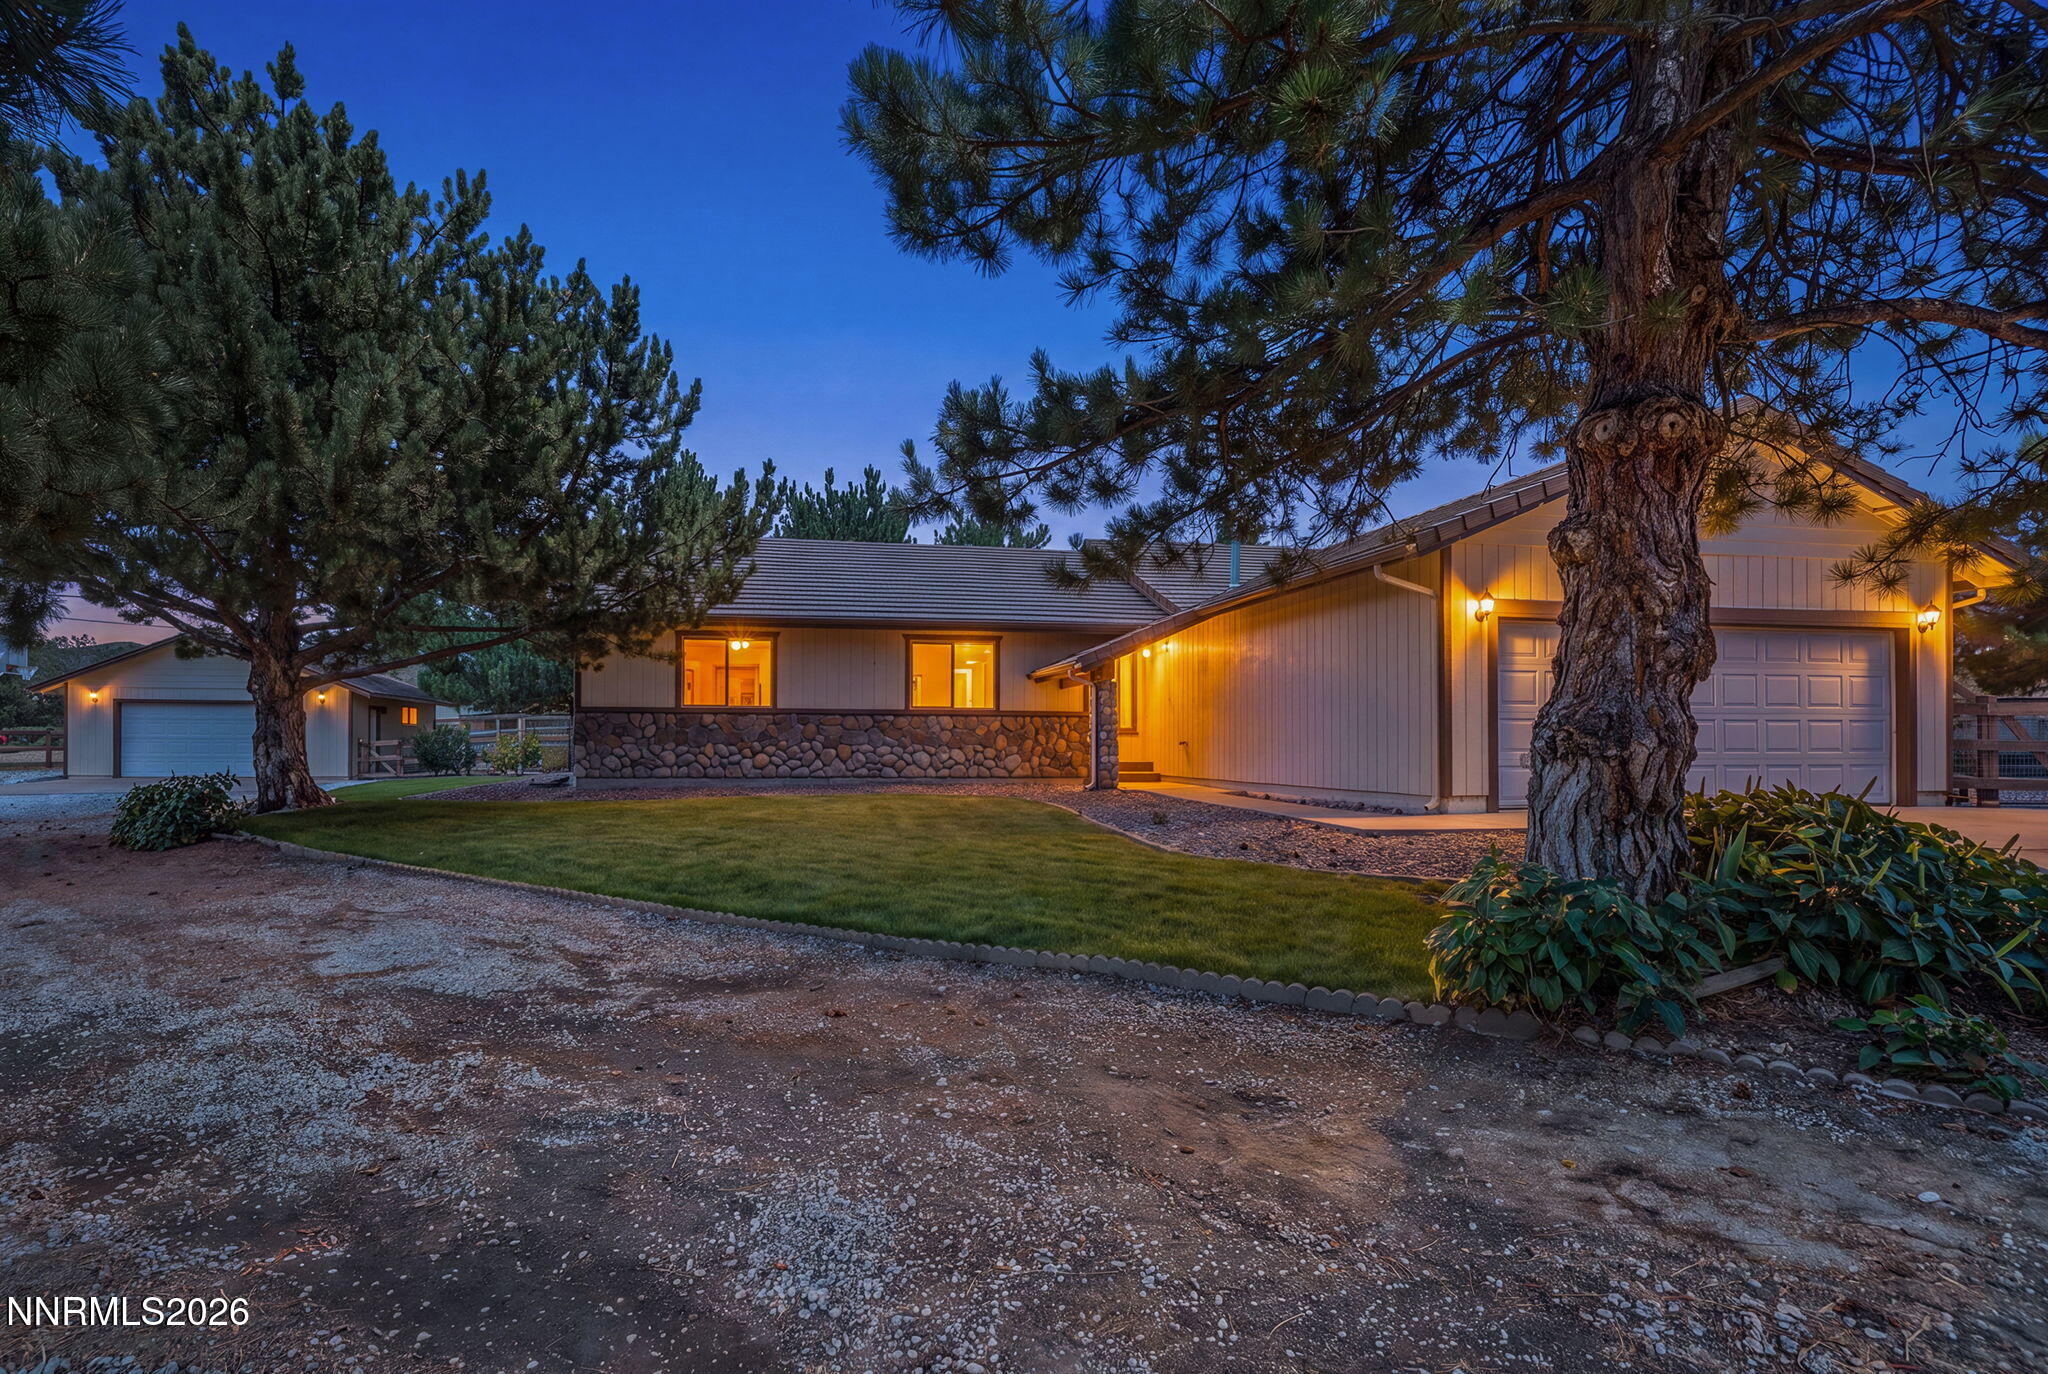 | $675,0003495 Tee Pee LaneReno, NV 89506 |