 New Listing

Description
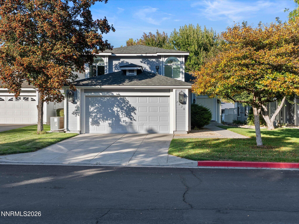
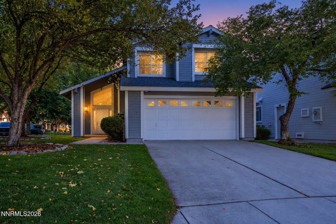
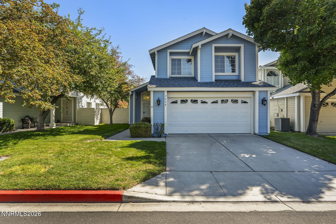
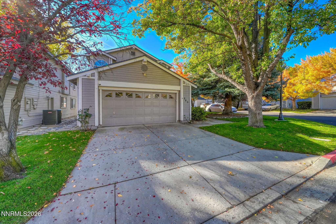
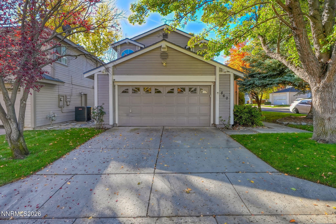
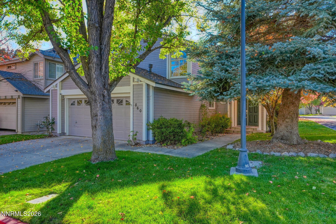
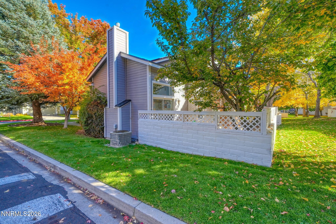
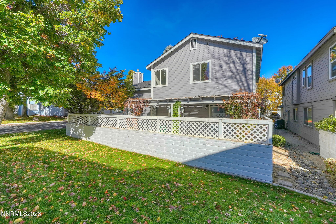
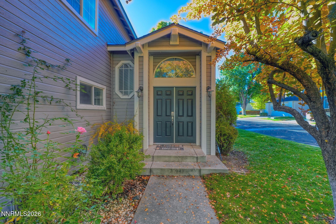
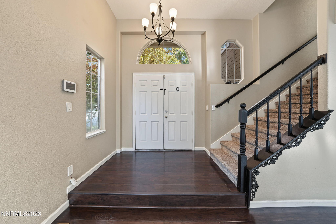
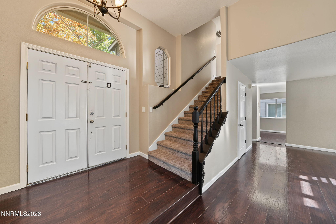
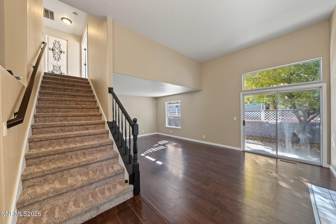
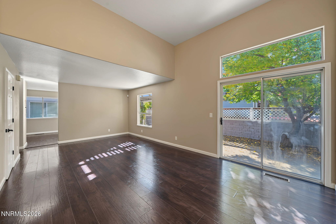
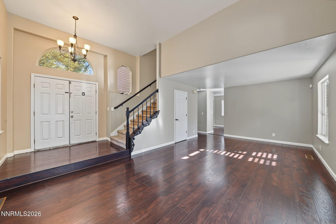
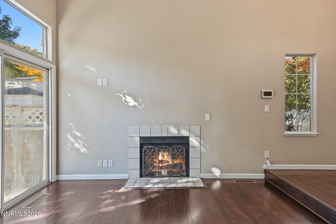
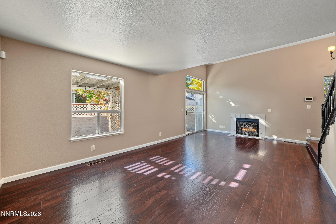
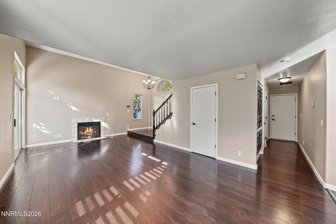
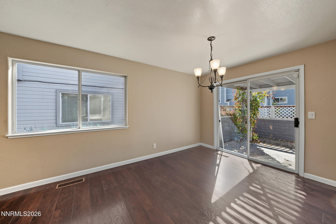
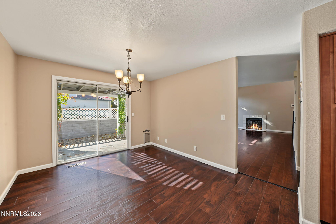
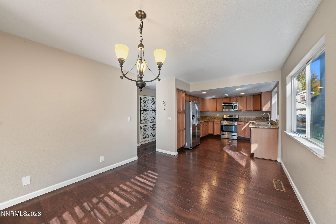
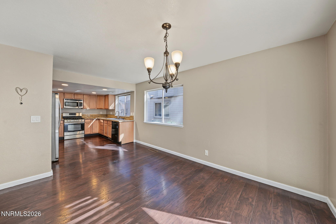
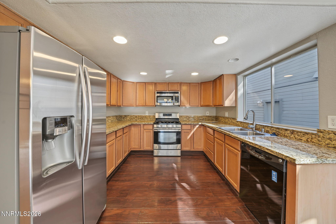
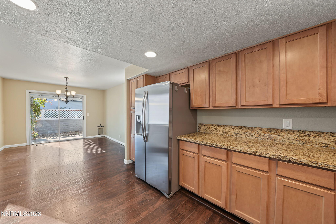
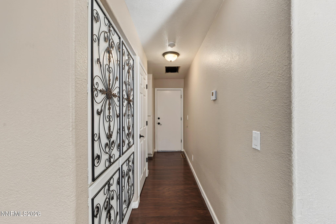
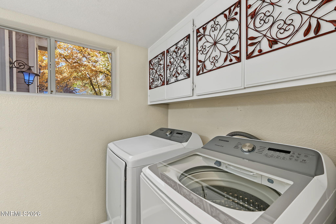
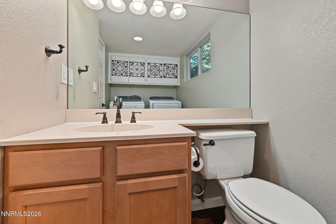
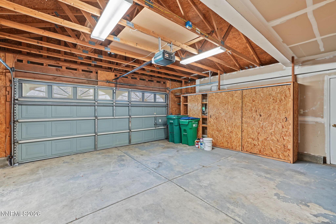
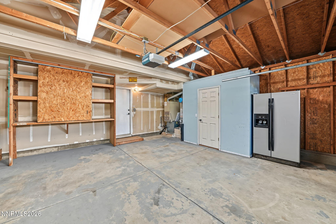
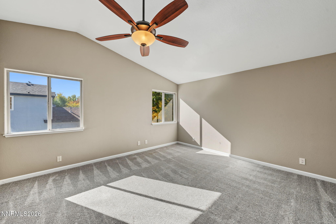
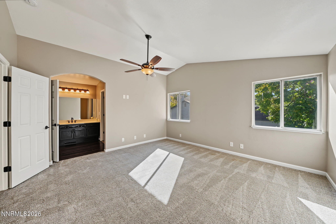
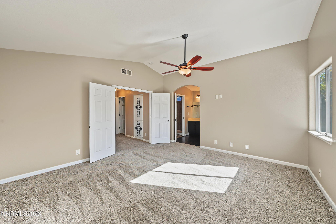
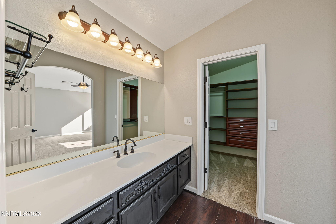
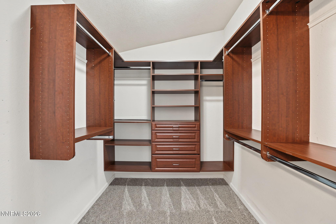
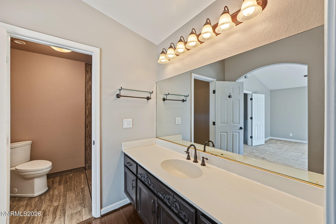
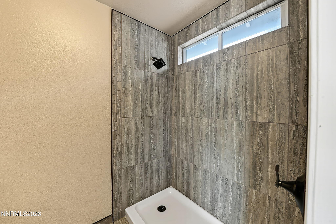
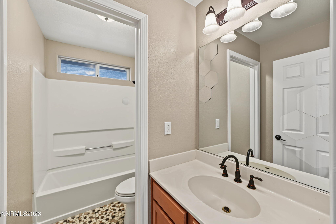
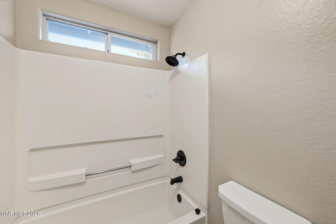
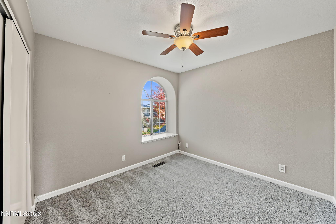
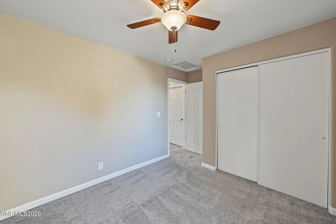
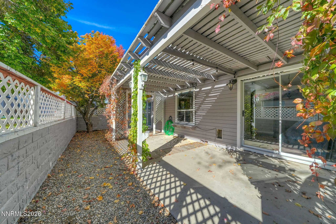
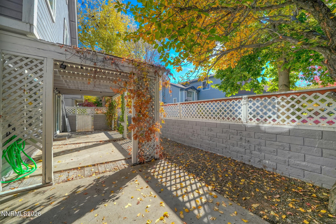
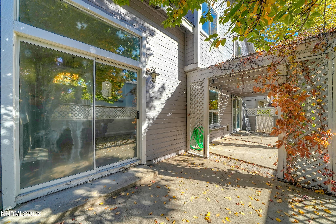
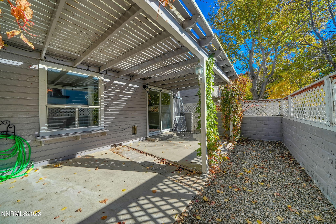
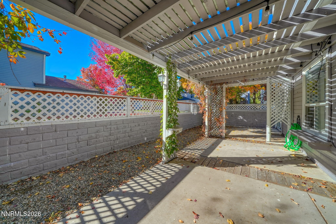
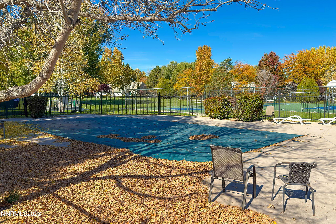
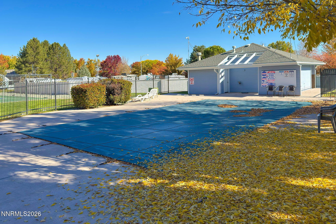
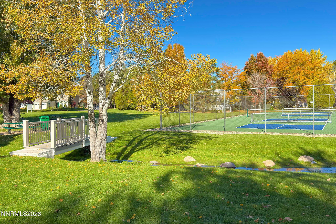
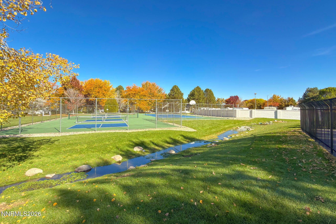
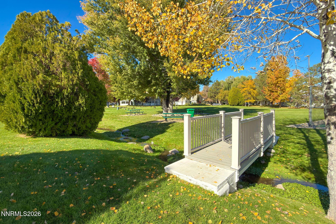
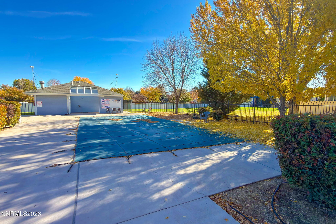
Welcome to 860 Swaledale Drive! Located in a desirable South Reno community, this inviting 3-bedroom, 2.5-bath home offers approximately 1,654 square feet of comfortable living space with a functional floor plan ideal for everyday living and entertaining. Spacious living and dining areas provide plenty of room to gather, while the fireplace adds warmth and character. An attached two-car garage offers additional convenience and storage. Enjoy a variety of community amenities, including a swimming pool, tennis and pickleball courts, scenic walking trails, and nearby ponds. The HOA also provides front-yard landscaping, with RV parking available through the association subject to a waitlist, availability, and an additional fee. Conveniently located near shopping, dining, parks, and recreation, this property offers a wonderful opportunity to enjoy the South Reno lifestyle with the added benefits of a well-appointed community.
Details
| MLS # | 260013625 |
|---|---|
| Listing Type | For Sale |
| Style | House |
| HOA Dues | $250 |
| Sub-Type | Resale |
| Status | Active |
| Year | 1992 |
| Days On Site | 5 |
| Listing Provided By | LPT Realty LLC | Larry Peyton |
Features
| Bed(s) | 3 |
|---|---|
| Bath(s) | 3 Total |
| SQ Feet | 1,654 |
| Garage | 2 |
| Story(s) | 2 |
| Zoning | SF3 |
| Acreage | 0.06 |
Interior
| Heating | Fireplace(s), Forced Air, Natural Gas, Solar |
|---|---|
| Heating Yes / No | Yes |
| Cooling | Central Air |
| Cooling Yes / No | Yes |
| Window Features | Double Pane Windows |
| Interior Features | High Ceilings, Pantry, Vaulted Ceiling(s), Walk-In Closet(s) |
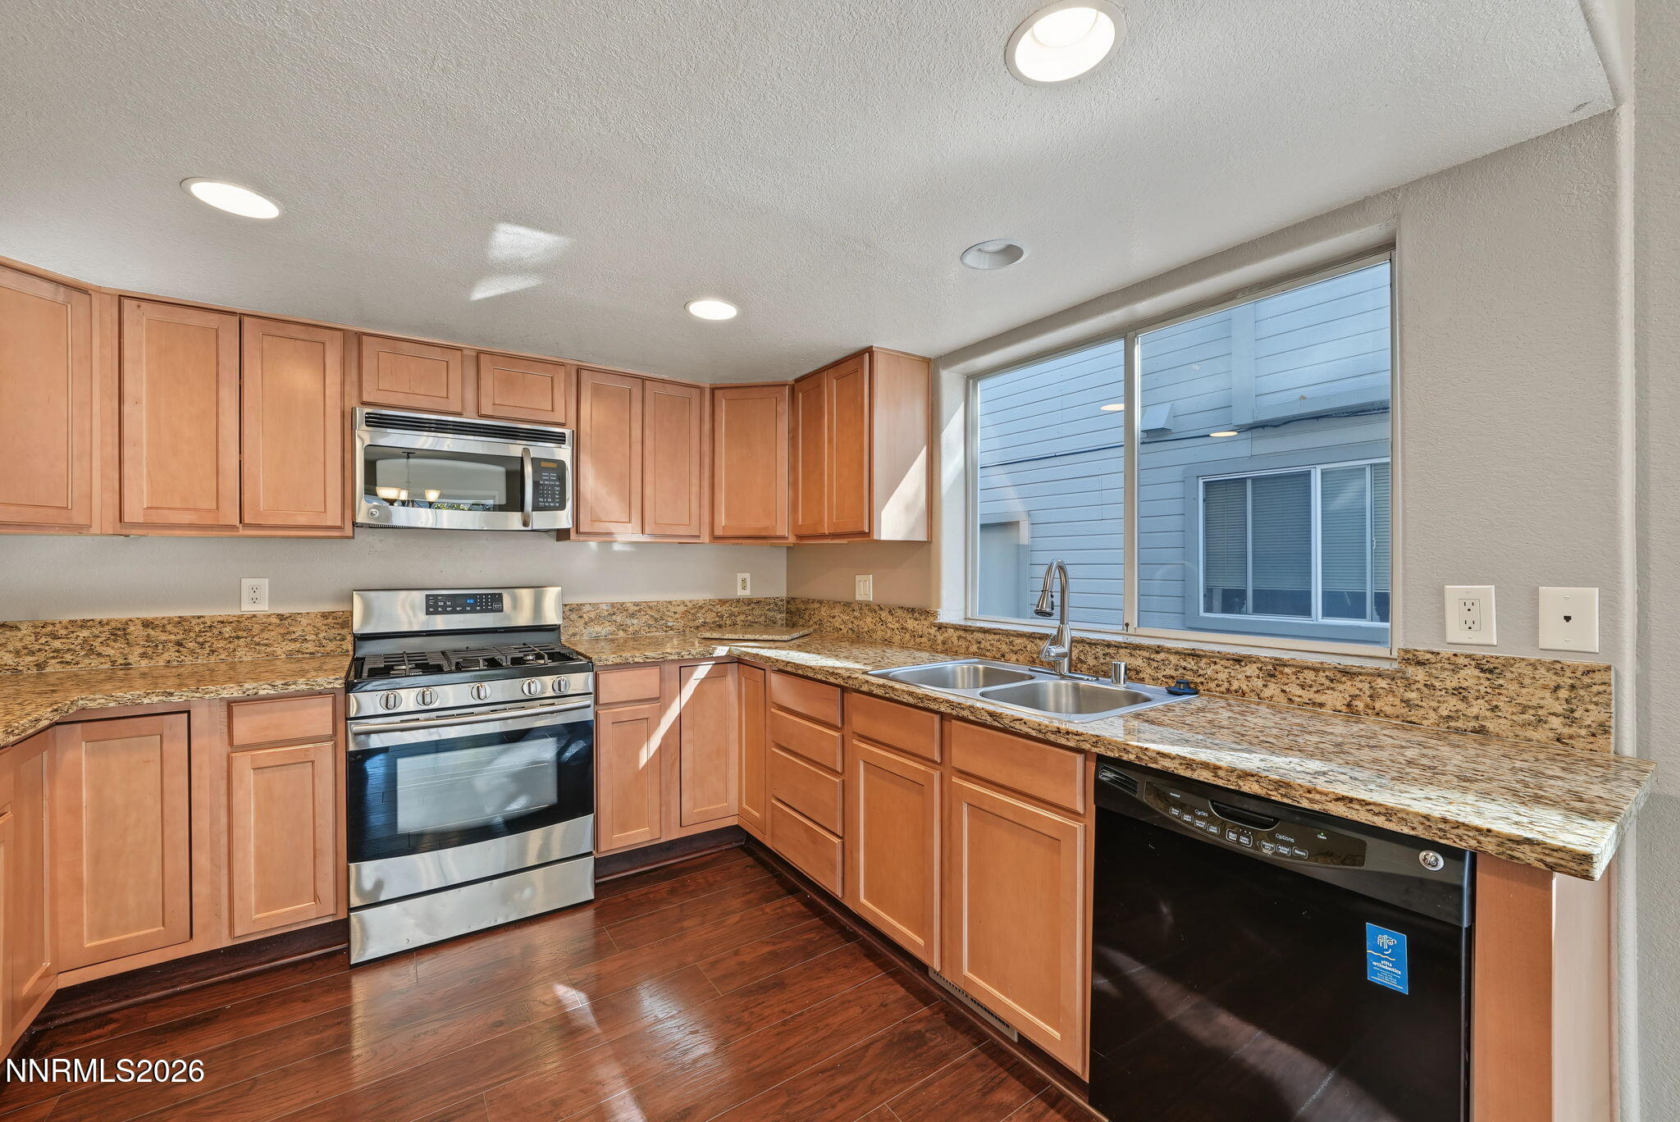
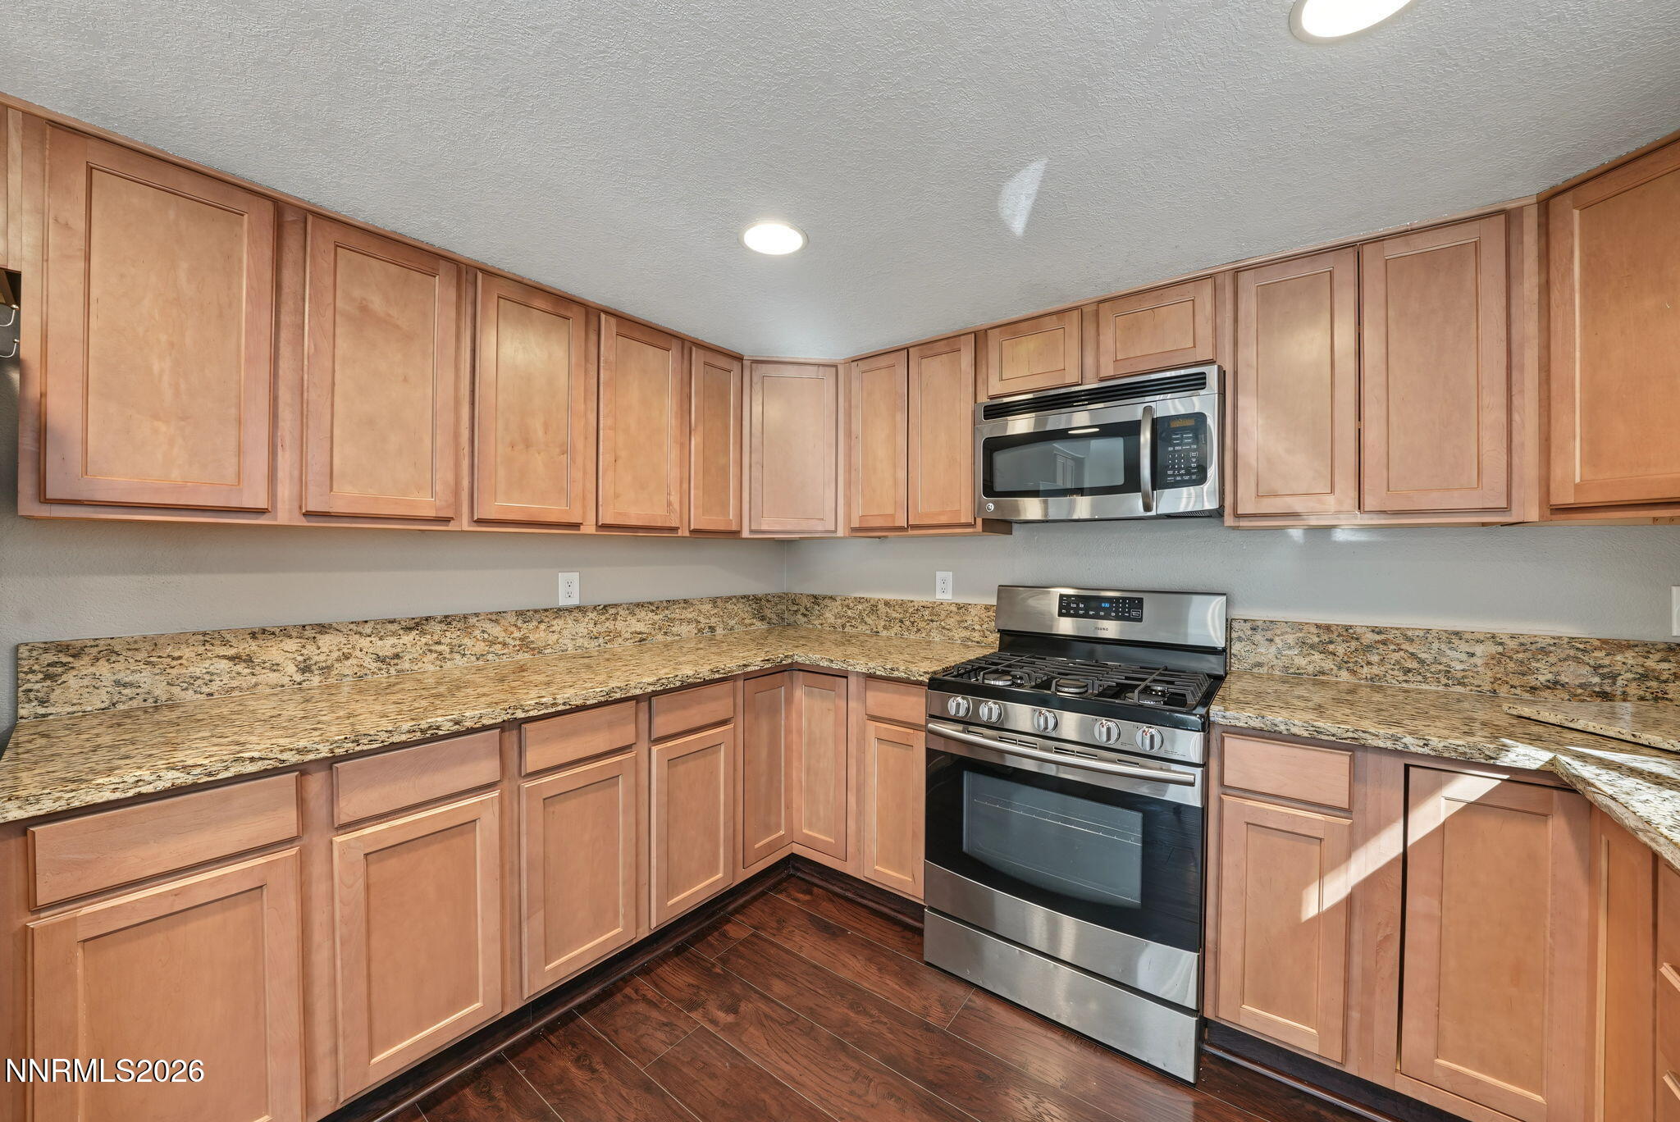
| Appliances | Additional Refrigerator(s), Dishwasher, Disposal, Gas Range, Microwave, Oven, Refrigerator |
| Fireplace Features | Gas |
| Fireplace Yes / No | Yes |
| Fireplaces Total | 1 |
Exterior
| Roof | Composition, Pitched, Shingle |
|---|---|
| Exterior Features | None |
| Security Features | Security System Leased, Smoke Detector(s) |
| Lot Features | Corner Lot, Landscaped, Level, Sprinklers In Front, Sprinklers In Rear |
| Road Responsibility | Public Maintained Road |
| Foundation Details | Crawl Space |
| Fencing | Back Yard, Full |
Parking
| Parking Features | Attached, Garage |
|---|---|
| Garage Yes / No | Yes |
| Attached Garage Yes / No | Yes |
Utilities
| Utilities | Electricity Connected, Internet Available, Natural Gas Connected, Phone Available, Sewer Connected, Water Connected, Cellular Coverage |
|---|---|
| Sewer | Public Sewer |
Location
| Senior Community Yes / No | No |
|---|
Taxes
| Property | 2321 |
|---|
Area Information
| State | NV |
|---|---|
| County | Washoe |
| City | Reno |
| Zip Code | 89511 |
| Area | Washoe |
| Community Name | Country Estates 5 |
| School District | Galena |
| Elementary School | Huffaker |
| High School | Galena |
| Listing VS Median (in Country Estates 5) | |
Price: $540,000 low | high Med: $527,000 sqft: 1,654 low | high Med: 1,618 $ / sqft: $326 low | high Med: $326 On site: 5 low | high Med: 18.5 | |
Market Activity 89511
Request a showing
Request a showing
Contact
Learn More About This Property

| State | NV |
|---|---|
| County | Washoe |
| City | Reno |
| Zip Code | 89511 |
| Area | Washoe |
| Community Name | Country Estates 5 |
| School District | Galena |
| Elementary School | Huffaker |
| High School | Galena |
| Listing VS Median (in Country Estates 5) | |
Price: $540,000 low | high Med: $527,000 sqft: 1,654 low | high Med: 1,618 $ / sqft: $326 low | high Med: $326 On site: 5 low | high Med: 18.5 | |