

Gorgeous kitchen with walk in pantry!
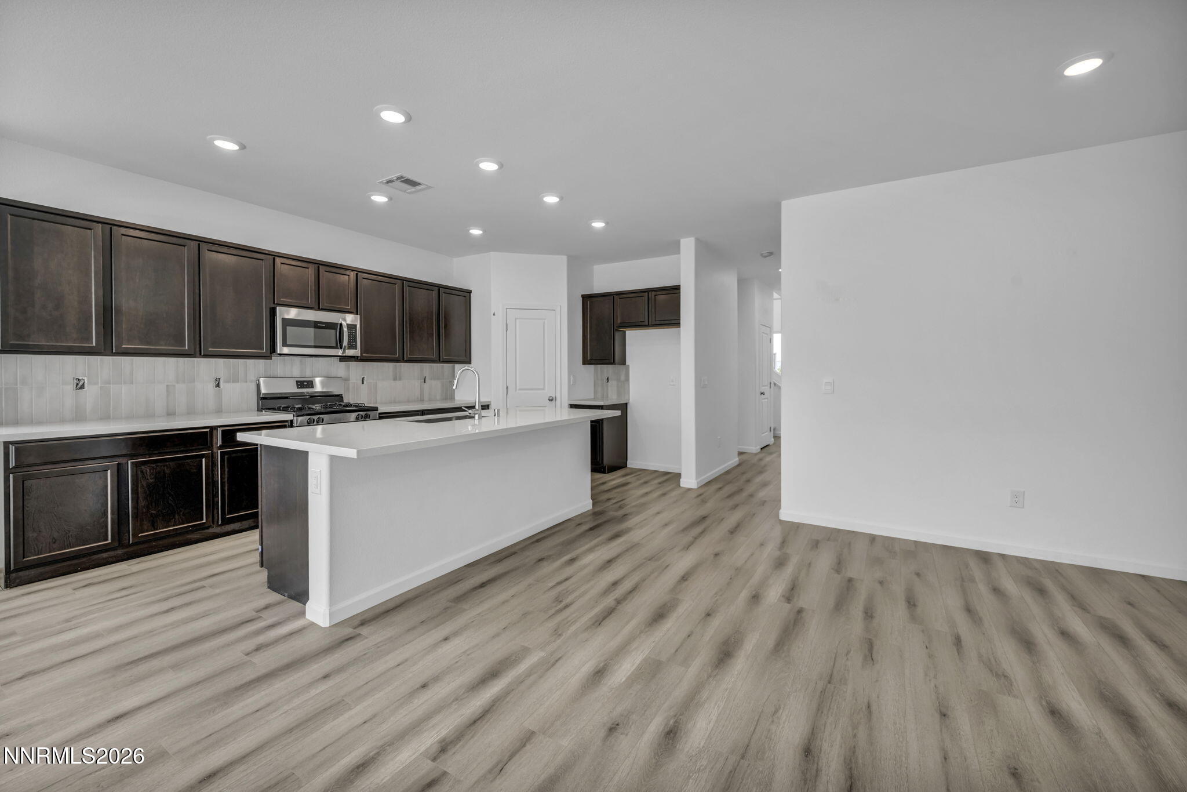


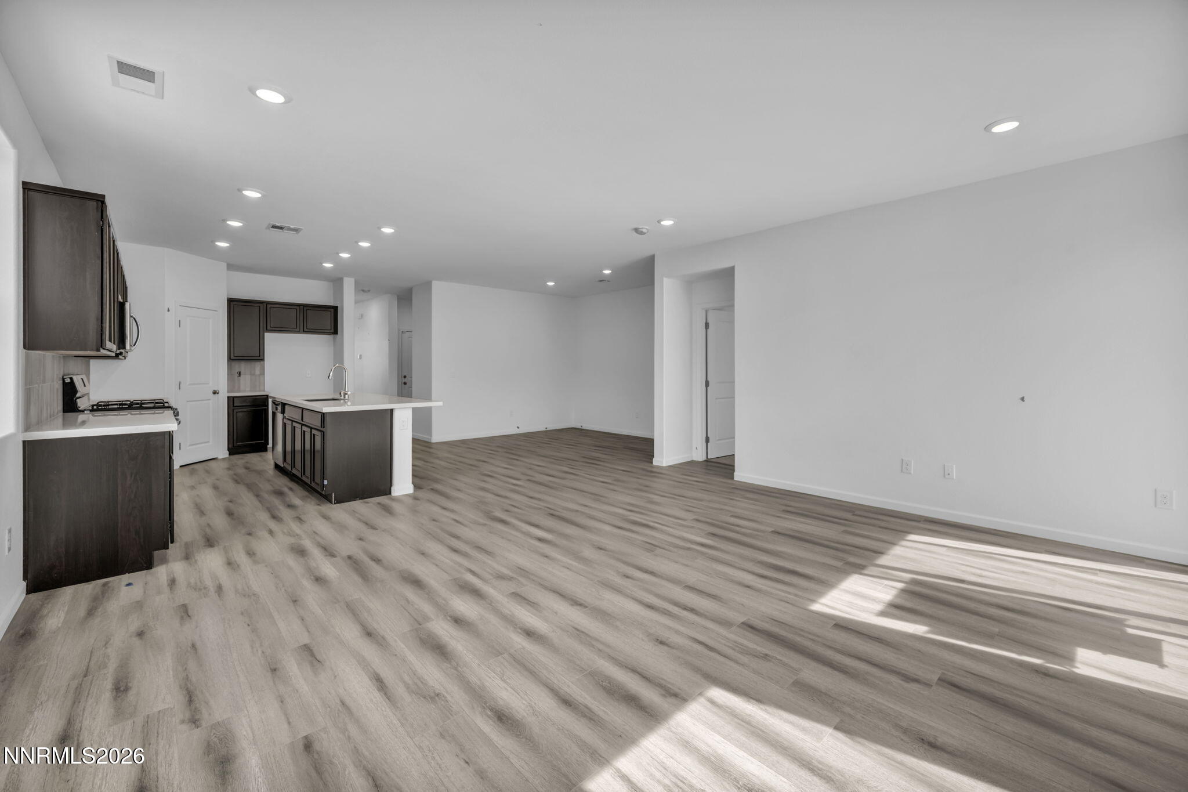
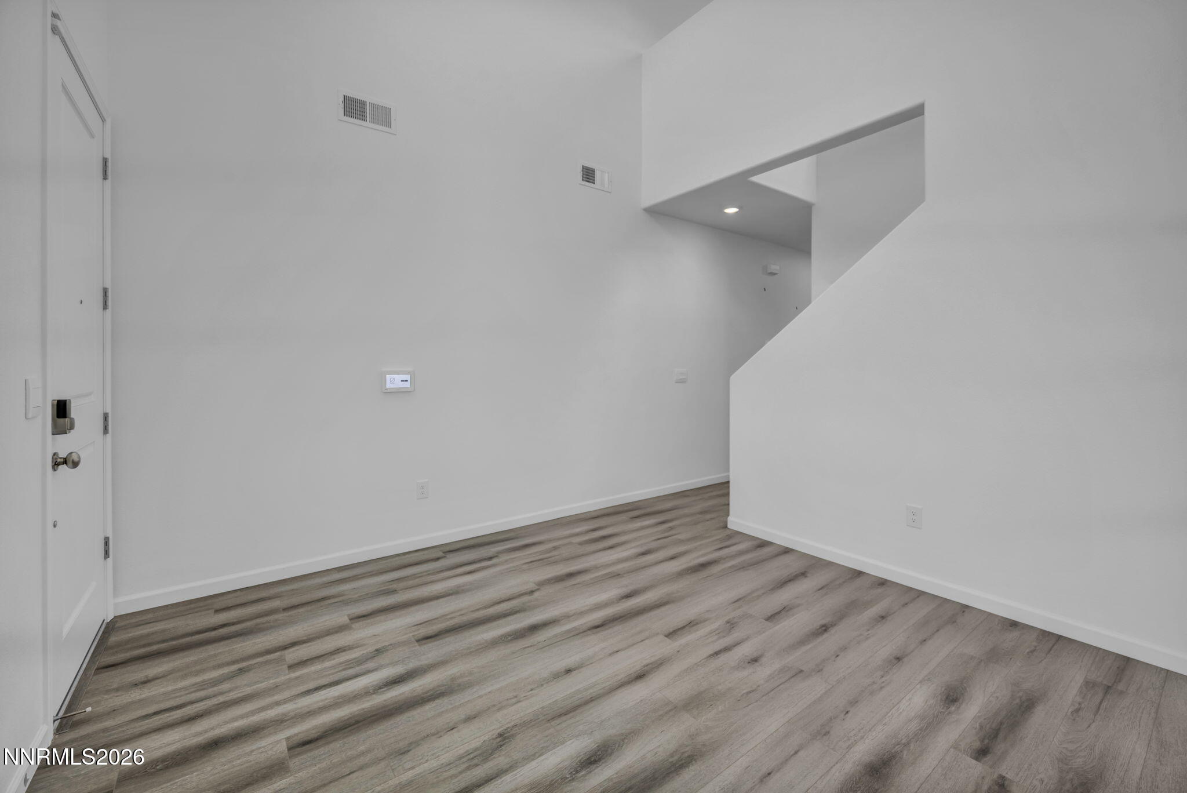


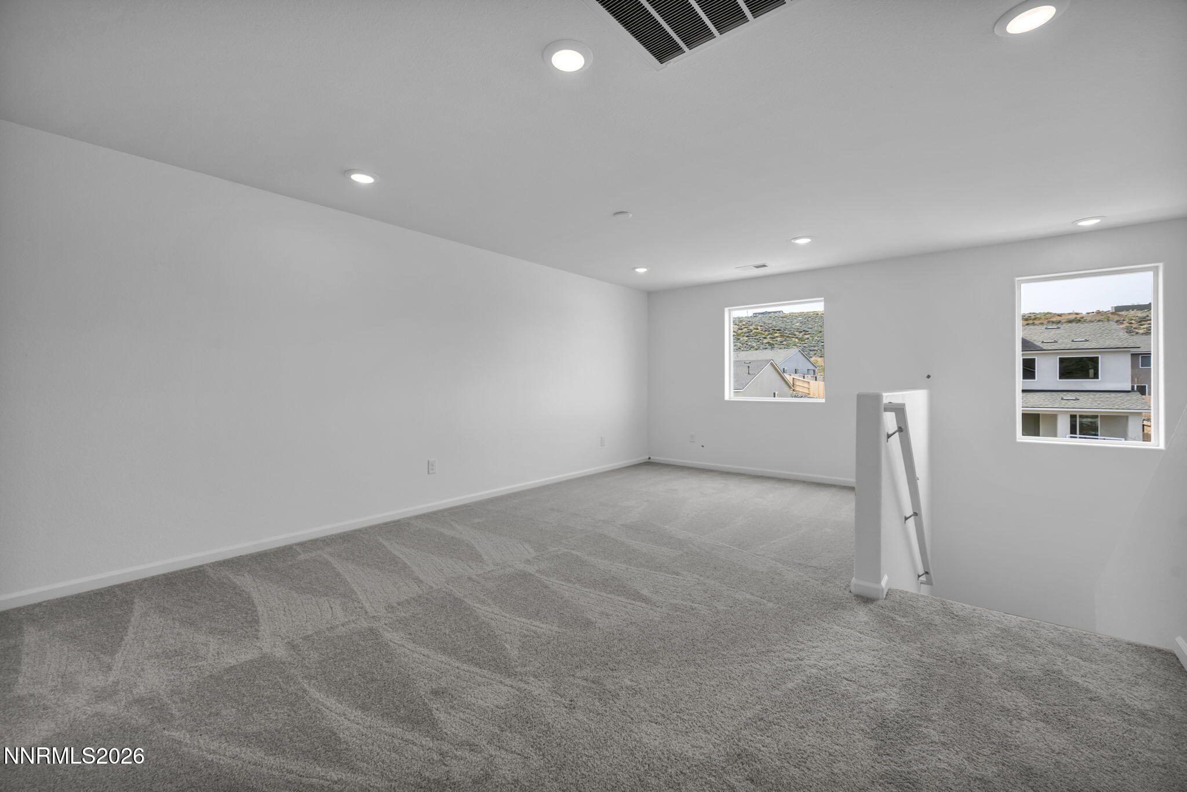
A "loft" to offer with great views of Swan Lake!









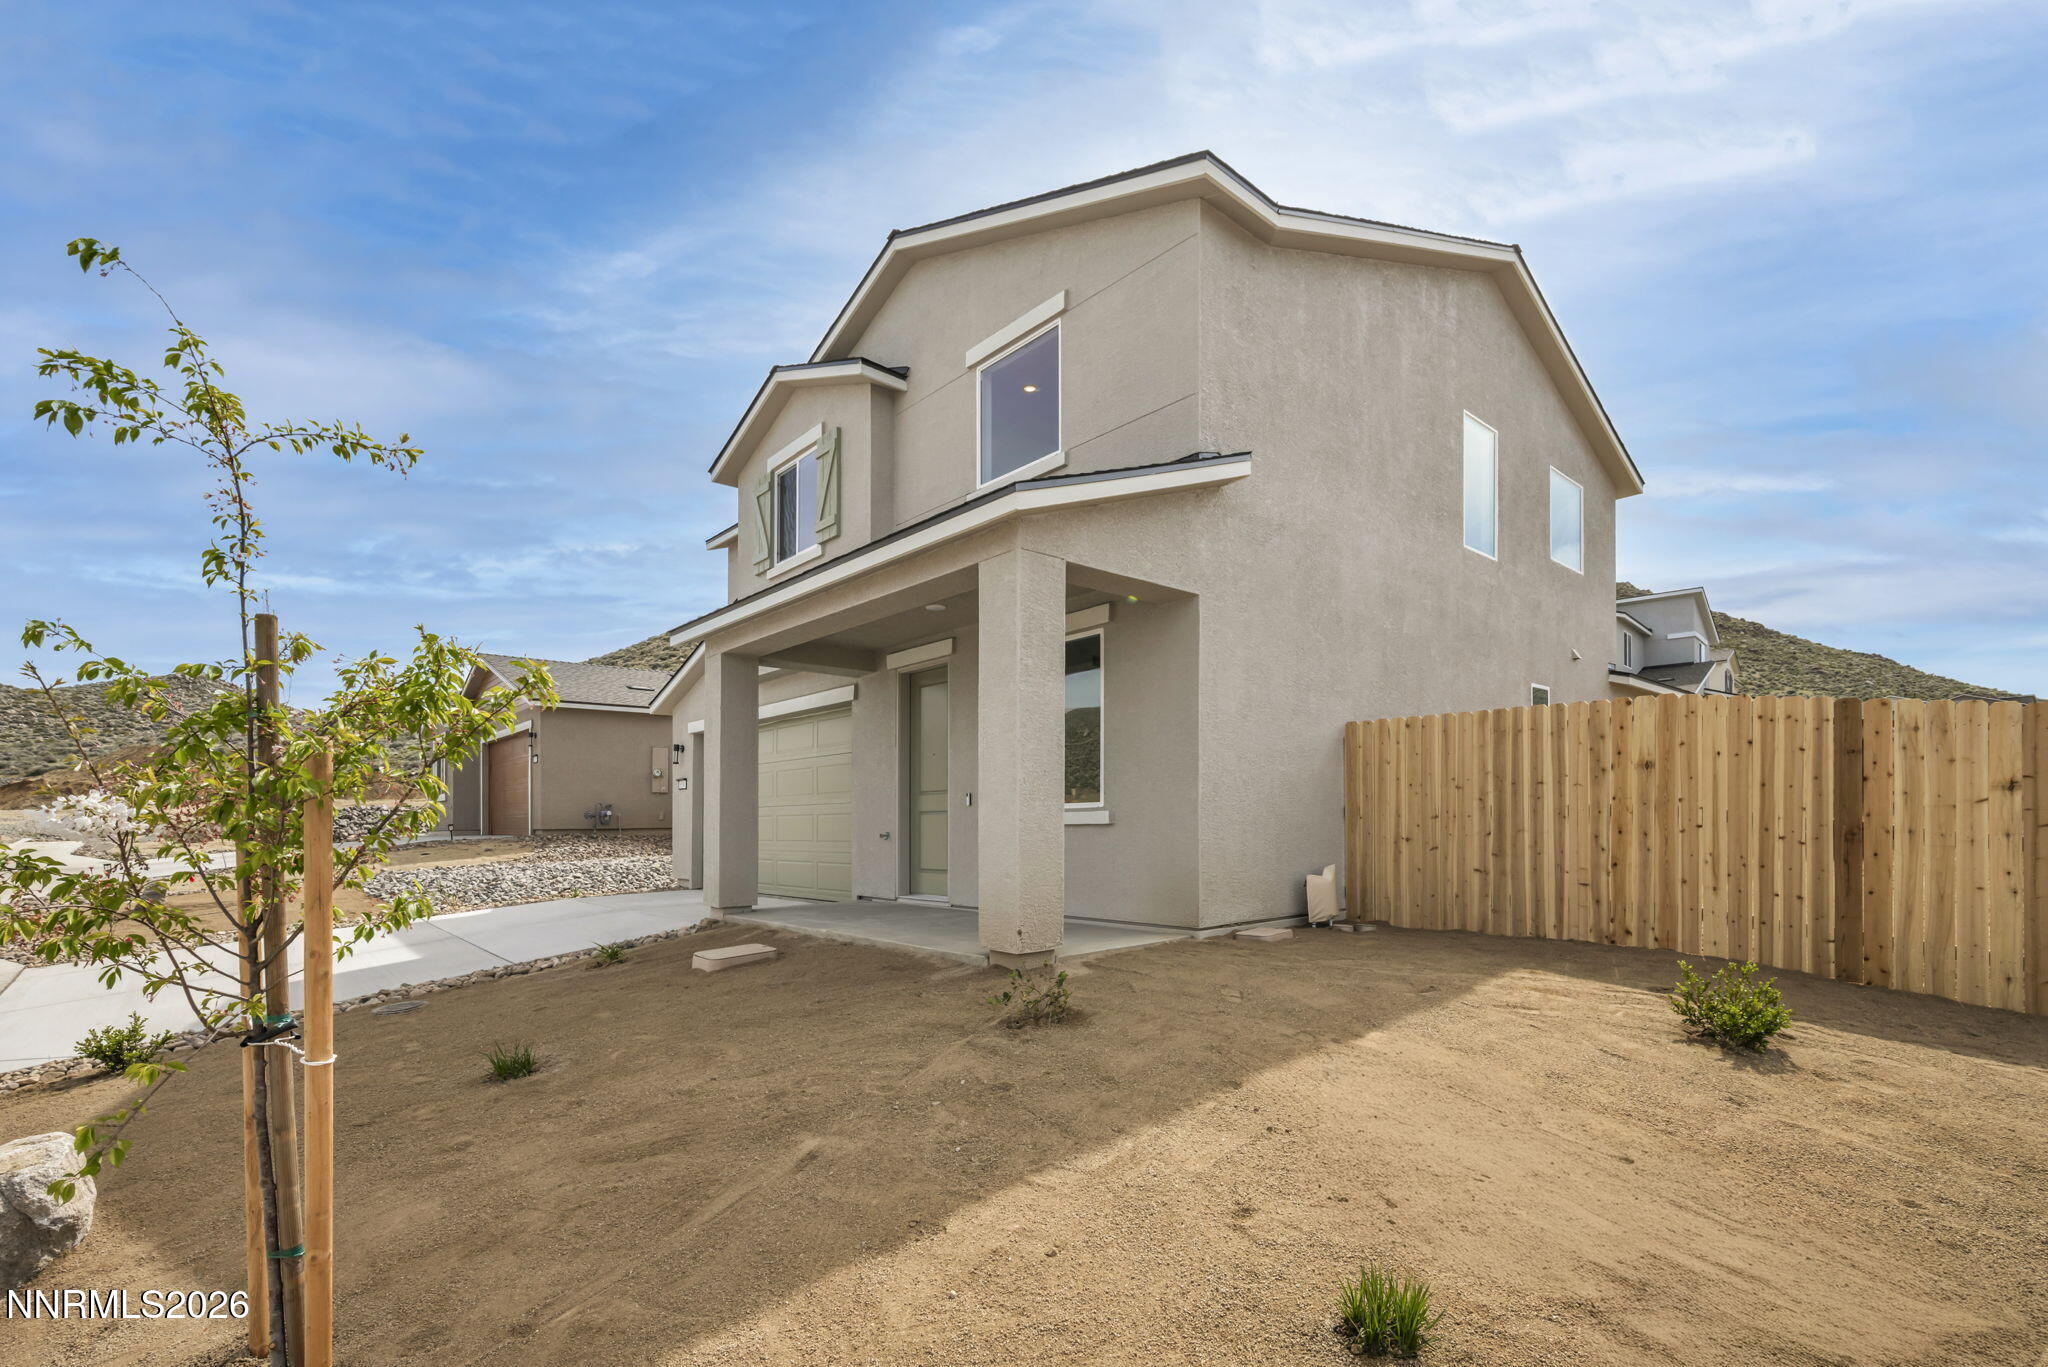
Curb Appeal



Backyard possibilities are endless! AI Rendering, not included with purchase

Description
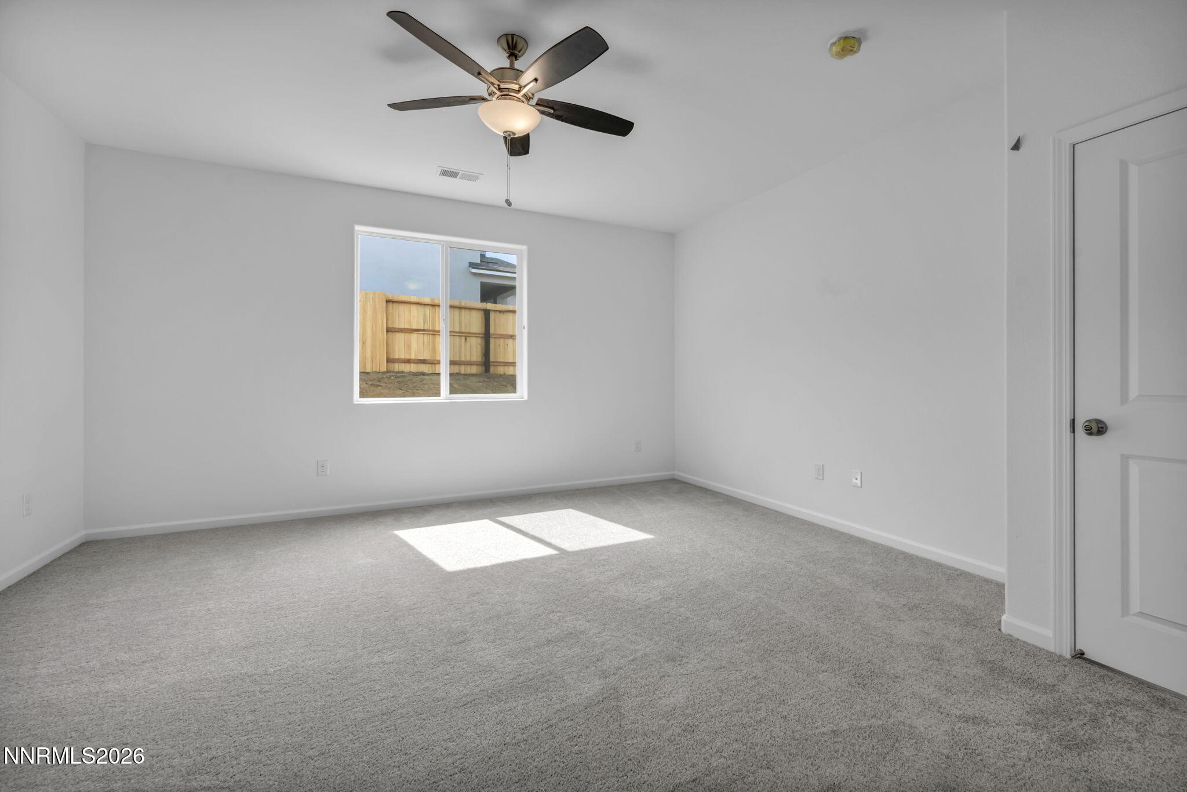
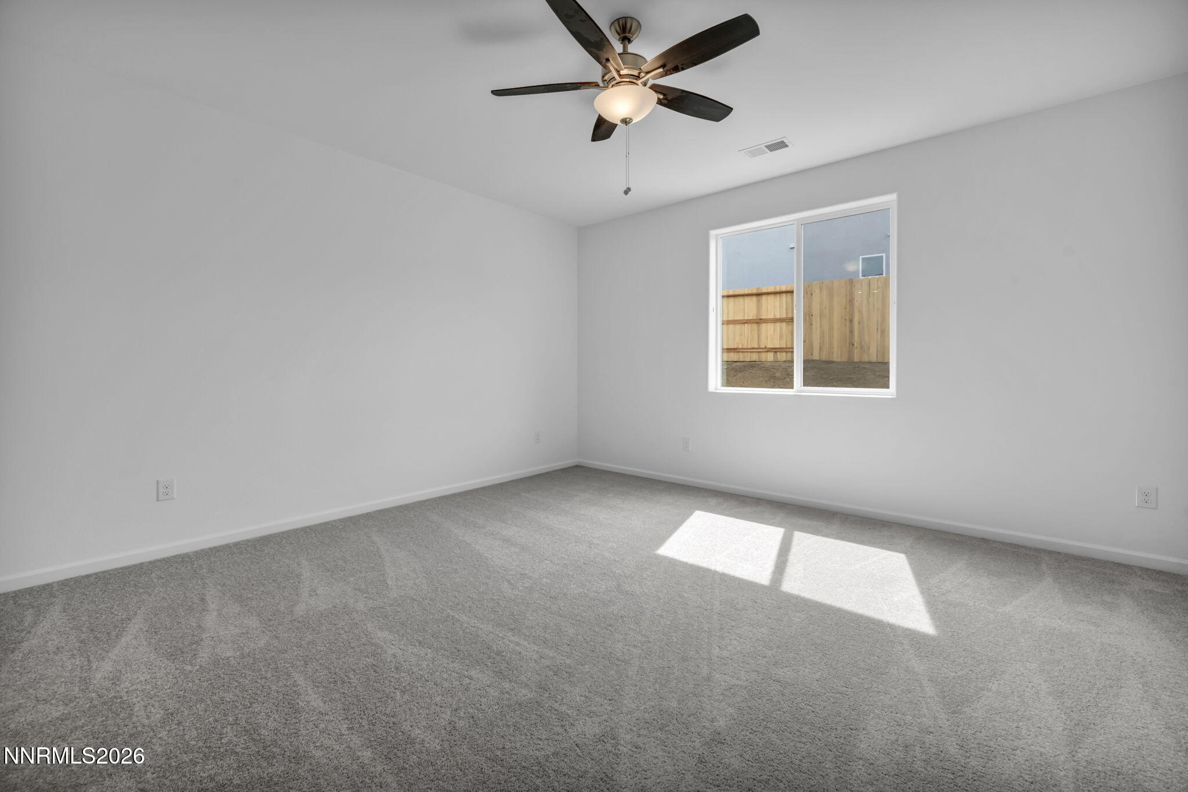
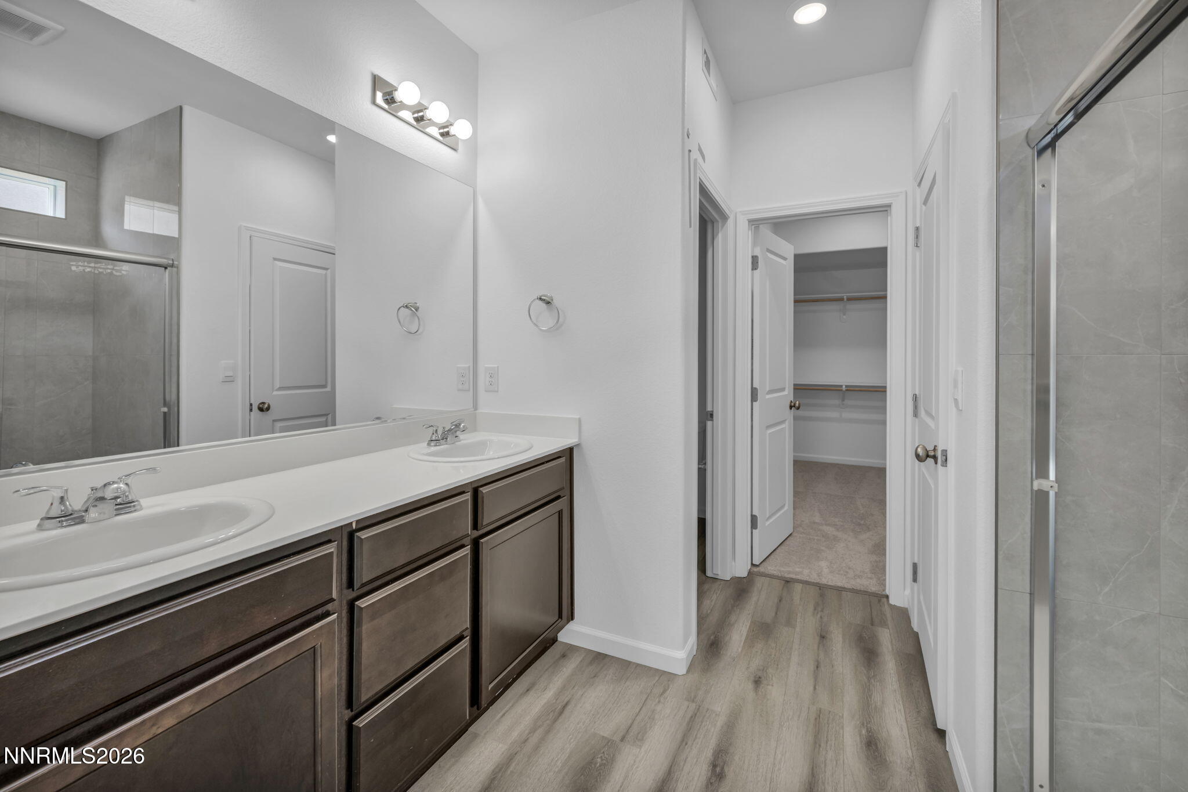
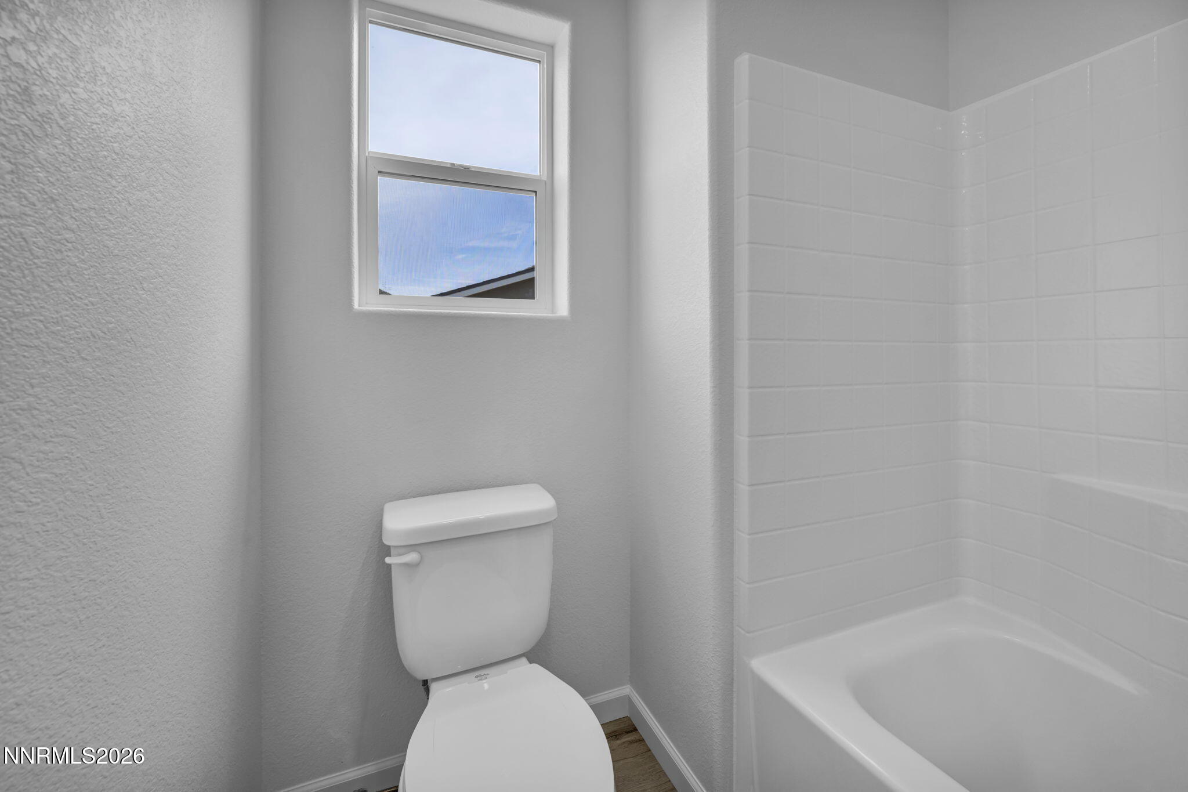
**Price Reduction PLUS lot premium WAIVED!! Stunning new construction home offering 2,594 sq ft with 4 bedrooms and 2.5 bathrooms. A grand entry with soaring ceilings sets the tone for this thoughtfully designed layout. The upgraded kitchen features quartz countertops, a stylish backsplash, and a spacious walk-in pantry - perfect for everyday living and entertaining. The primary suite is conveniently located on the main level for added privacy. Upstairs, a versatile loft provides flexible space for a media room, office, or more. All bedrooms have walk in closets and ample space perfect for a maturing family, expansive hobbies, and so much more.
Details
| MLS # | 260004332 |
|---|---|
| Listing Type | For Sale |
| Style | House |
| HOA Dues | $21 |
| Sub-Type | New Construction |
| Status | Active |
| Year | 2026 |
| Days On Site | 138 |
| Listing Provided By | Jenuane Communities | Cheyenne Harder |
Features
| Bed(s) | 4 |
|---|---|
| Bath(s) | 3 Total |
| SQ Feet | 2,594 |
| Story(s) | 2 |
| Zoning | SF |
| Acreage | 0.18 |
| Property View | Yes |
Interior
| Heating | Forced Air, Hot Water, Natural Gas |
|---|---|
| Heating Yes / No | Yes |
| Cooling | Central Air |
| Cooling Yes / No | Yes |
| Window Features | Double Pane Windows, ENERGY STAR Qualified Windows, Low-Emissivity Windows, Vinyl Frames |
| Interior Features | Ceiling Fan(s), Entrance Foyer, Loft, Pantry, Primary Downstairs, Smart Thermostat, Vaulted Ceiling(s), Walk-In Closet(s) |
| Appliances | Dishwasher, ENERGY STAR Qualified Appliances, Gas Cooktop, Microwave, Oven |
| Fireplace Yes / No | No |
Exterior
| Roof | Composition, Pitched, Shingle |
|---|---|
| Exterior Features | None |
| Security Features | Carbon Monoxide Detector(s), Keyless Entry, Smoke Detector(s) |
| Lot Features | Corner Lot, Level, Sprinklers In Front |
| Construction Materials | Insulated Concrete Forms (ICFs), Insulation - Spray Foam, Insulation - Foam, Insulation - Blown-In, Stucco |
| Road Responsibility | Public Maintained Road |
| Foundation Details | Slab |
| Fencing | Full |
Parking
| Parking Features | Garage, Garage Door Opener |
|---|---|
| Garage Yes / No | Yes |
| Attached Garage Yes / No | No |
Utilities
| Utilities | Cable Available, Electricity Available, Electricity Connected, Internet Available, Natural Gas Available, Natural Gas Connected, Phone Available, Sewer Connected, Water Connected, Cellular Coverage, Centralized Data Panel, Underground Utilities, Water Meter Installed |
|---|---|
| Sewer | Public Sewer |
Location
| Senior Community Yes / No | No |
|---|
Taxes
| Property | 808 |
|---|
Area Information
| State | NV |
|---|---|
| County | Washoe |
| City | Reno |
| Zip Code | 89506 |
| Area | Washoe |
| Community Name | Sierra Vista Phase 1 |
| School District | North Valleys |
| Elementary School | Lemmon Valley |
| High School | North Valleys |
| Listing VS Median (in Sierra Vista Phase 1) | |
Price: $579,990 low | high Med: $569,990 sqft: 2,594 low | high Med: 2,179 $ / sqft: $224 low | high Med: $262 On site: 138 low | high Med: 130 | |
Market Activity 89506
Request a showing
Request a showing
Contact
Learn More About This Property

| State | NV |
|---|---|
| County | Washoe |
| City | Reno |
| Zip Code | 89506 |
| Area | Washoe |
| Community Name | Sierra Vista Phase 1 |
| School District | North Valleys |
| Elementary School | Lemmon Valley |
| High School | North Valleys |
| Listing VS Median (in Sierra Vista Phase 1) | |
Price: $579,990 low | high Med: $569,990 sqft: 2,594 low | high Med: 2,179 $ / sqft: $224 low | high Med: $262 On site: 138 low | high Med: 130 | |
Nearby Listings (Within 1/10 mile)
Price: $434K - $724K
sqft: 1,500 - 3,000


Listing Updated: August 20, 2026 at 2:17:46 PM PDT