
 New Listing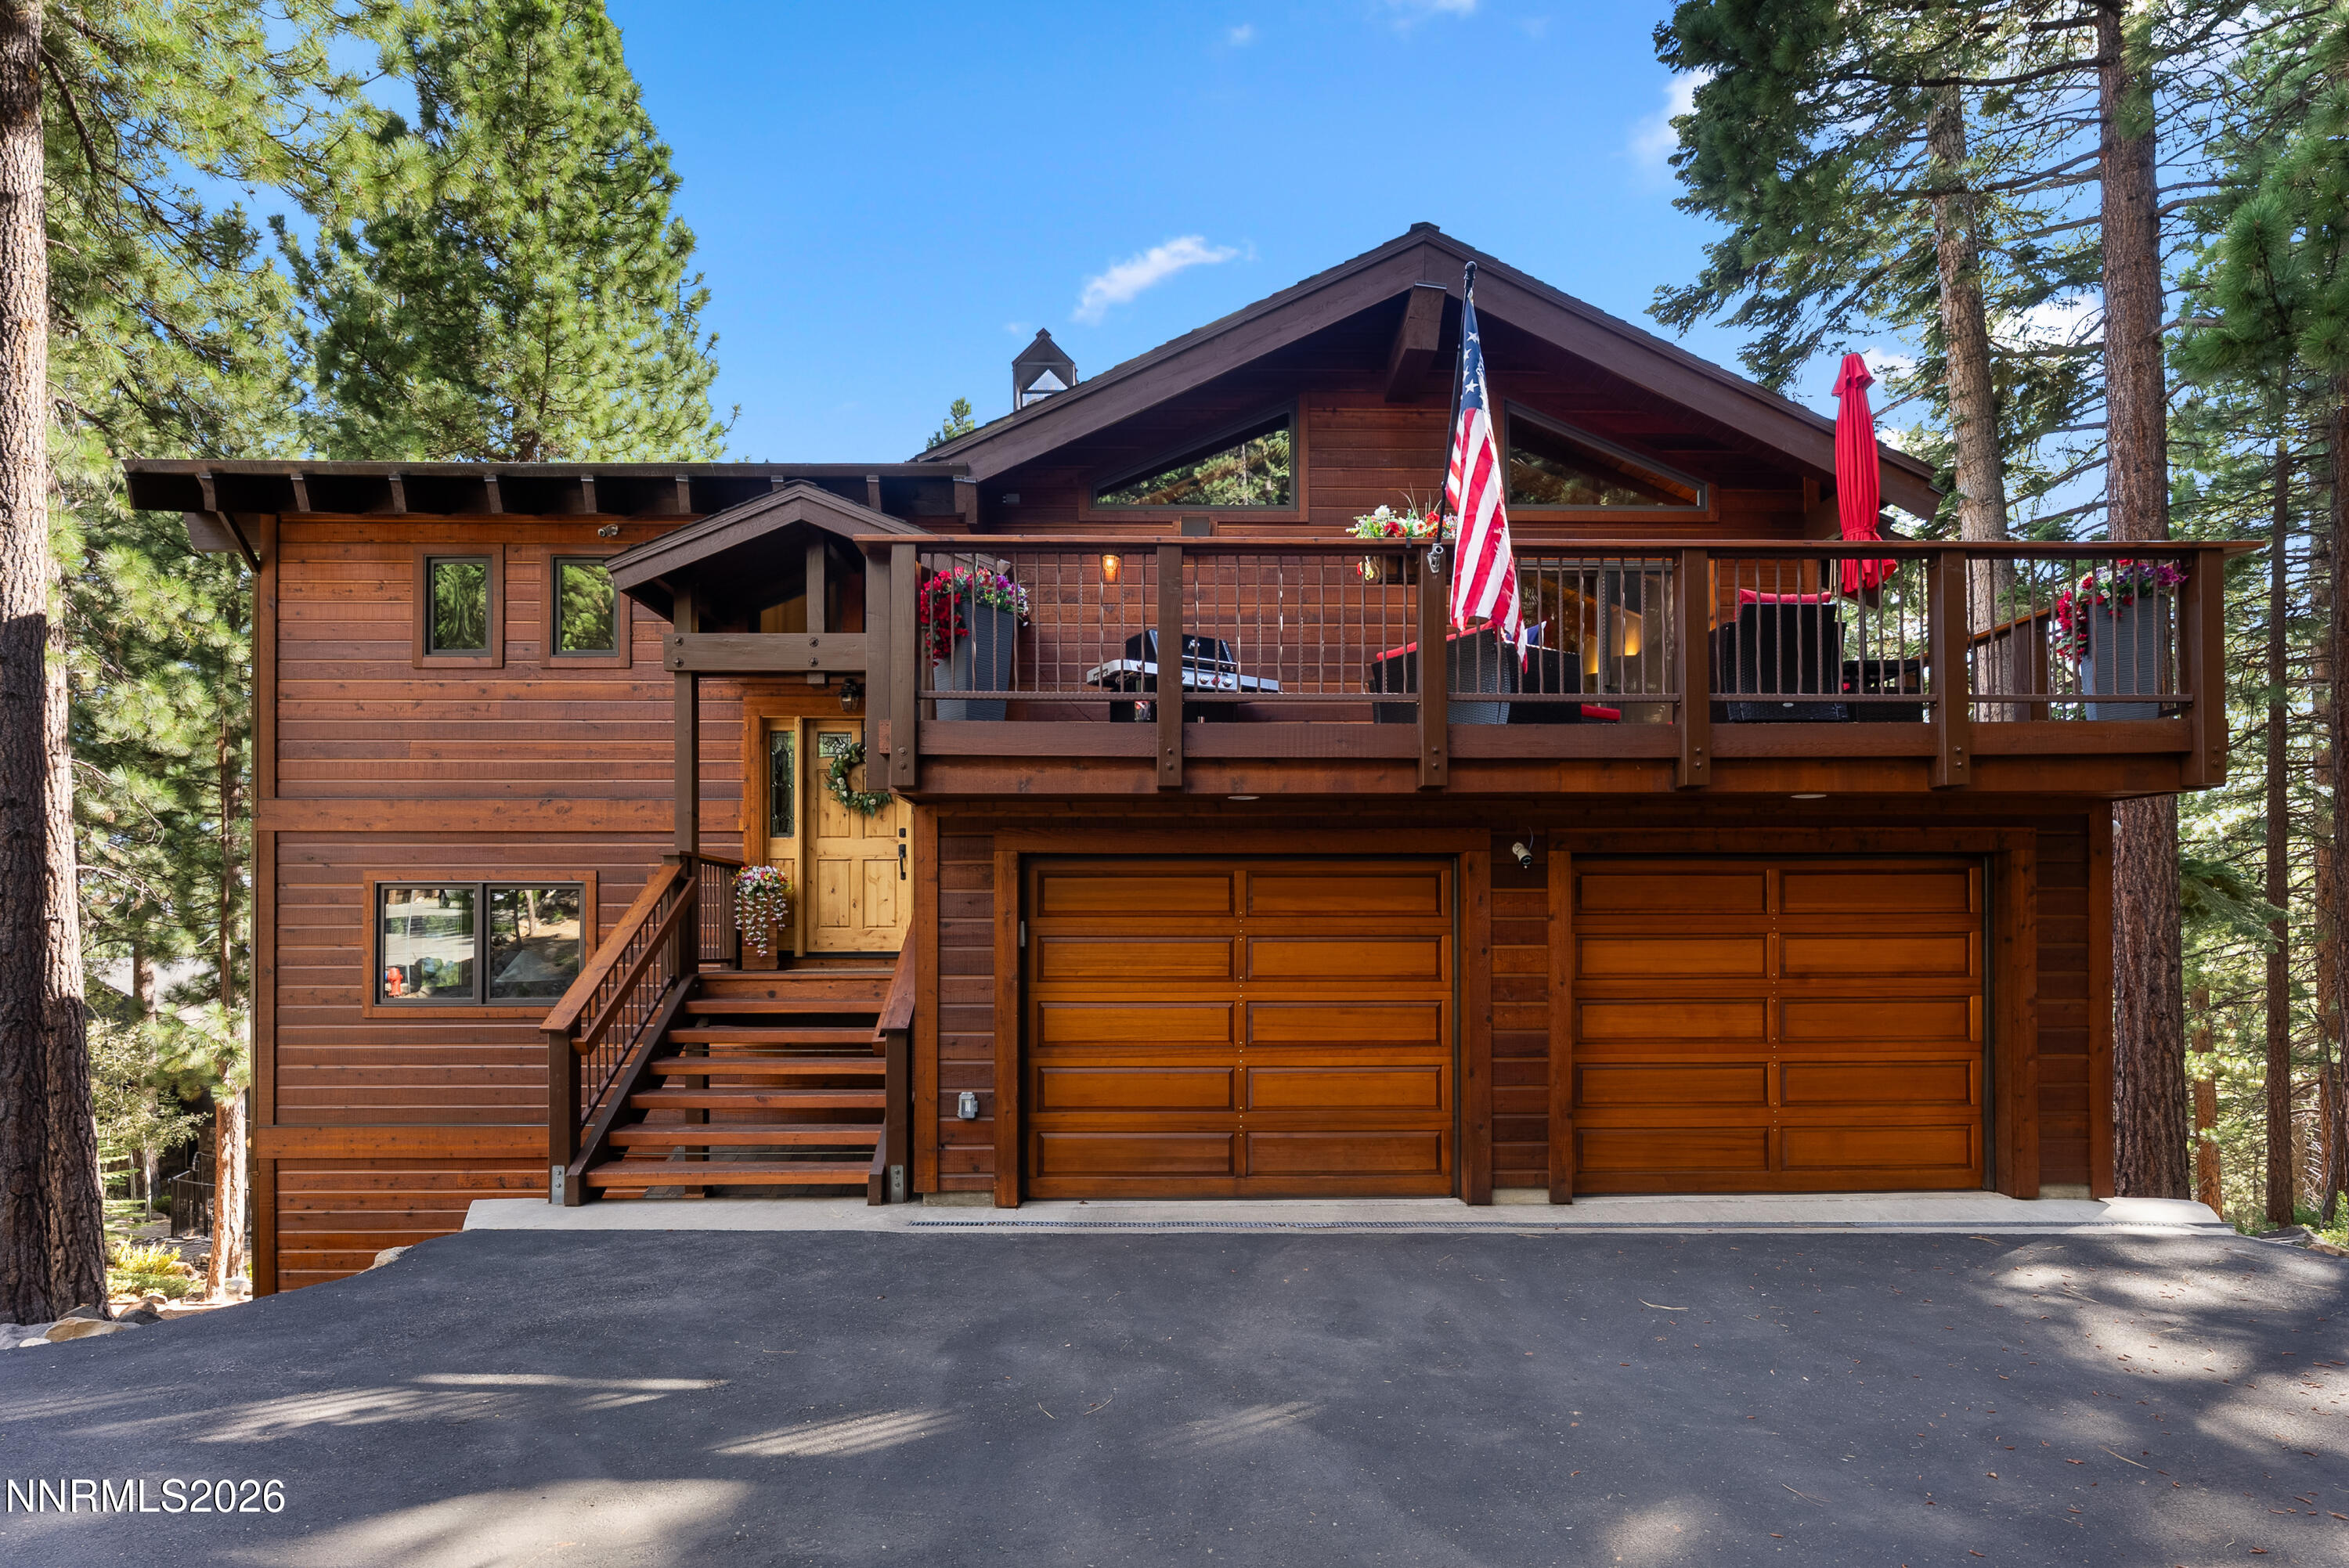
834 Tyner Way,Incline Village, NV 89451
Incline Village, NV 89451
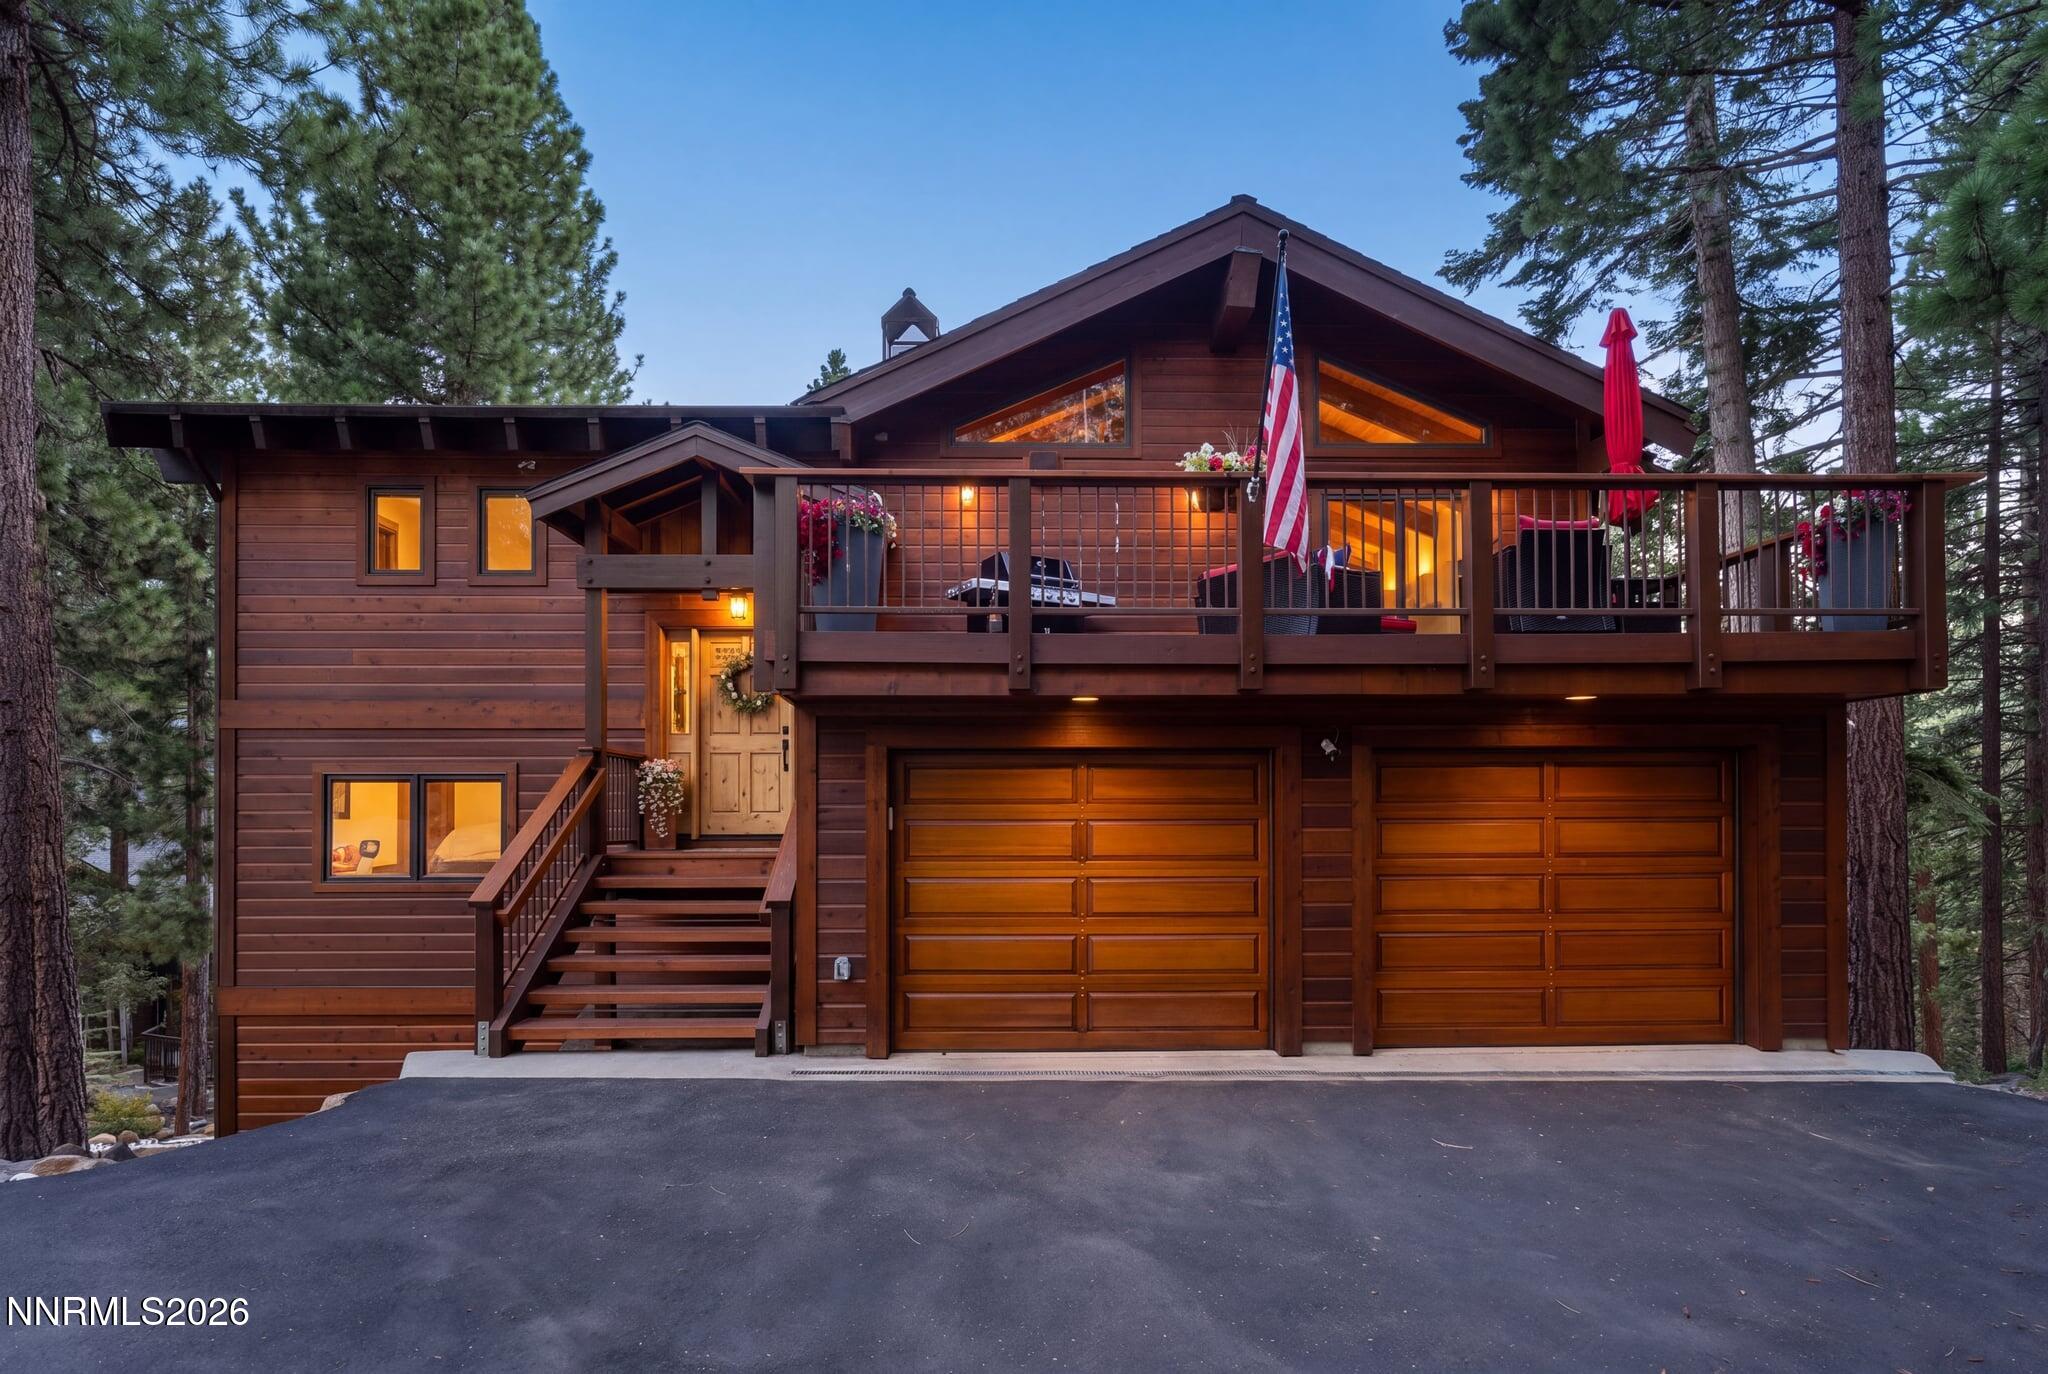

Description
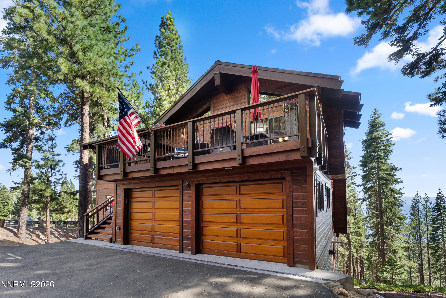
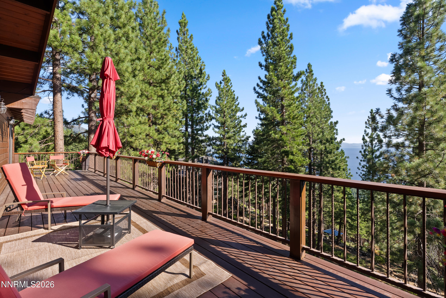
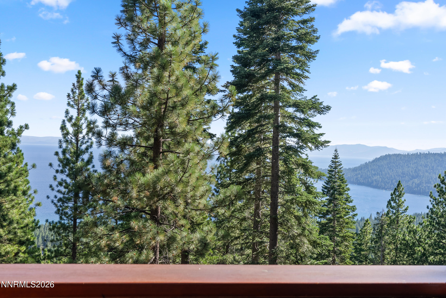
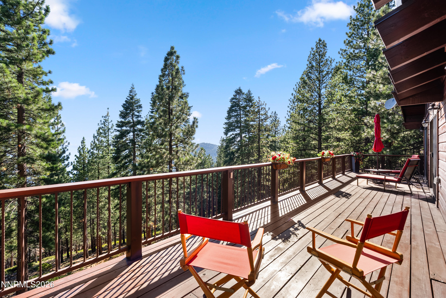
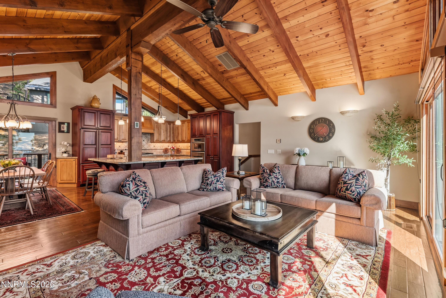
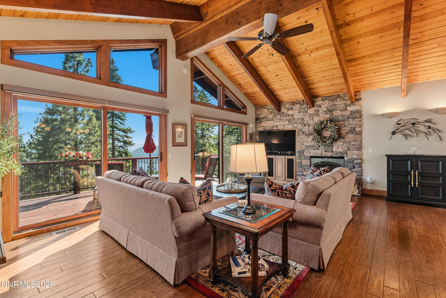
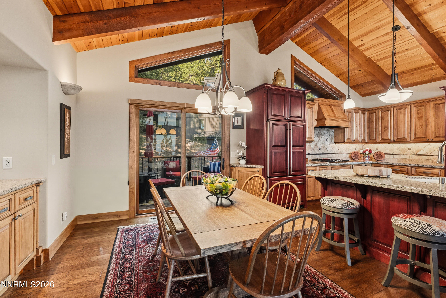
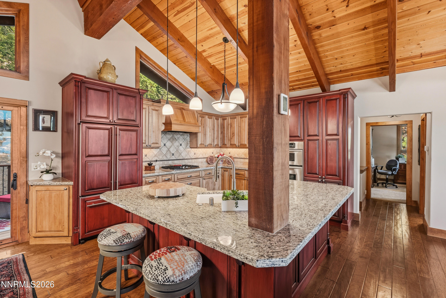
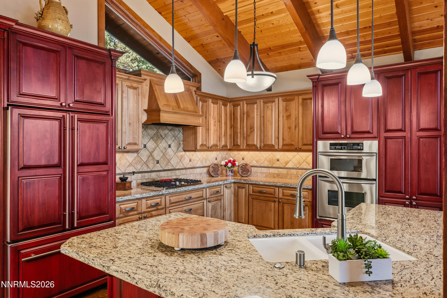
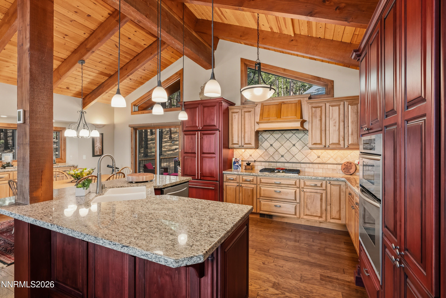
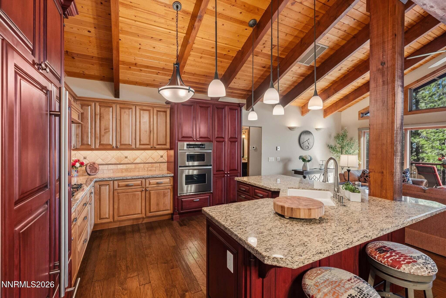
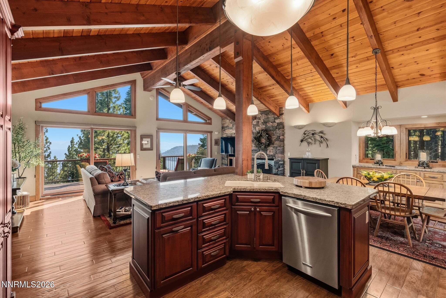
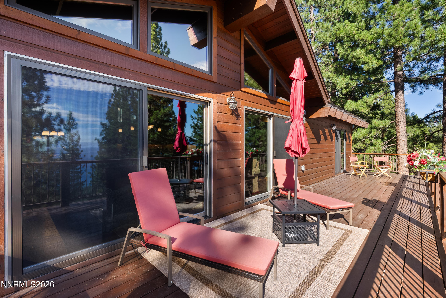
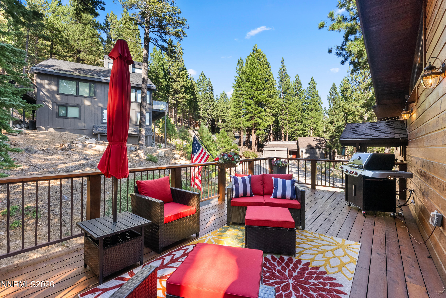
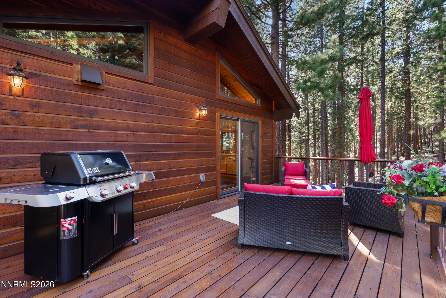
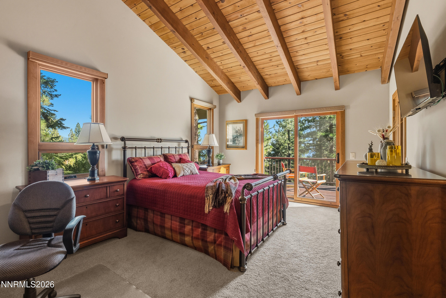
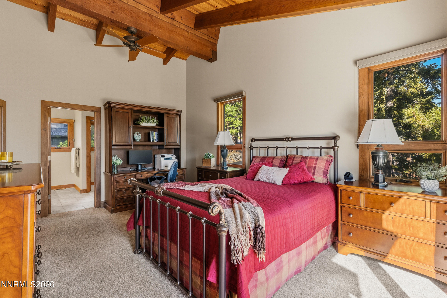
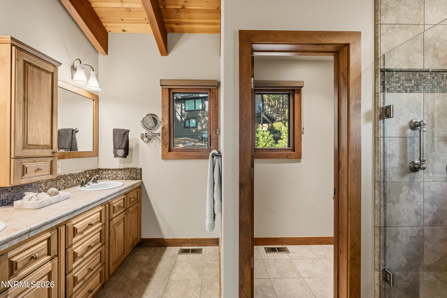
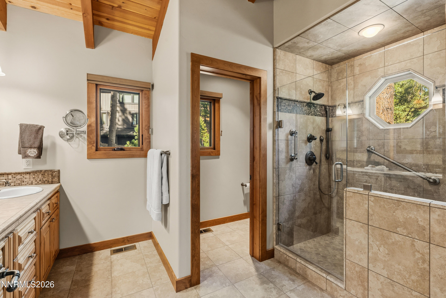
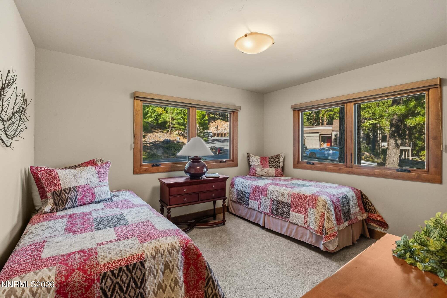
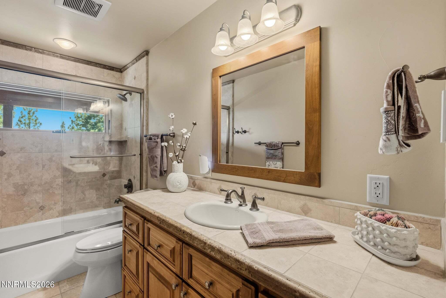
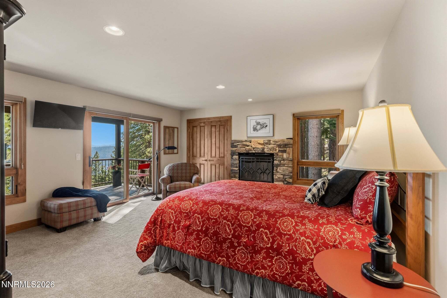
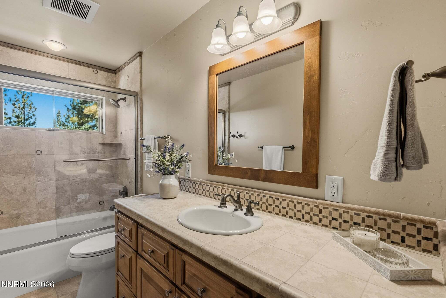
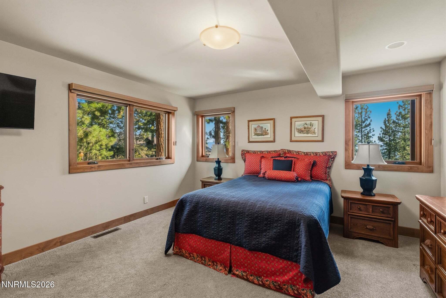
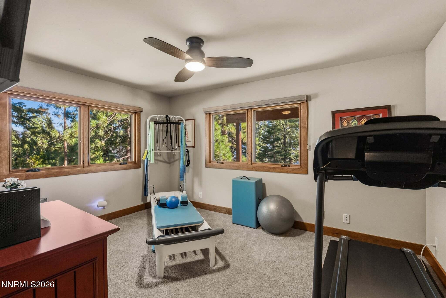
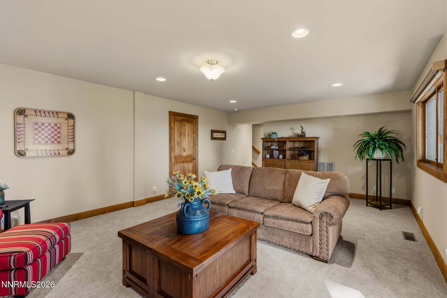
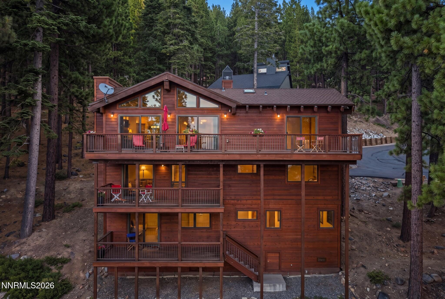
Stunning Lake Tahoe views, a beautifully remodeled interior, and an exceptional setting bordering open space make this home truly special. Enjoy lake and mountain views from multiple living areas and four spacious decks, with open space alongside and below the property providing added privacy and a peaceful connection to the surrounding landscape. The thoughtfully updated five-bedroom home features two primary suites, including a main-level suite with deck access and a second suite with a gas fireplace and private lake-view deck. The inviting living room opens to decks on both sides, while a separate family room extends onto another deck and the backyard. Multiple gathering spaces provide flexibility for entertaining guests, hosting extended family, or simply enjoying quiet moments overlooking the lake. Generous storage, a two-car garage, and proximity to hiking trails, Diamond Peak, golf courses, and Incline Village's restricted-access beaches complete this exceptional Tahoe retreat.
Details
| MLS # | 260010915 |
|---|---|
| Listing Type | For Sale |
| Style | House |
| Sub-Type | Resale |
| Status | Active |
| Year | 1983 |
| Days On Site | 4 |
| Listing Provided By | Lakeshore Realty | Peg Augustus |
Features
| Bed(s) | 5 |
|---|---|
| Bath(s) | 5 Total |
| SQ Feet | 2,990 |
| Story(s) | 3 |
| Zoning | Single Family |
| Acreage | 0.24 |
| Property View | Yes |
Interior
| Heating | Forced Air, Natural Gas |
|---|---|
| Heating Yes / No | Yes |
| Cooling Yes / No | No |
| Window Features | Double Pane Windows, Skylight(s), Window Coverings |
| Interior Features | High Ceilings, Kitchen Island, Vaulted Ceiling(s) |
| Appliances | Dishwasher, Dryer, Electric Oven, Gas Cooktop, Microwave, Refrigerator, Washer |
| Fireplace Features | Gas |
| Fireplace Yes / No | Yes |
| Fireplaces Total | 2 |
Exterior
| Roof | Composition |
|---|---|
| Exterior Features | None |
| Security Features | Security System Owned |
| Lot Features | Greenbelt, Sloped Down |
| Road Responsibility | Public Maintained Road |
| Foundation Details | Crawl Space |
| Fencing | None |
Parking
| Parking Features | Attached, Garage, Garage Door Opener |
|---|---|
| Garage Yes / No | Yes |
| Attached Garage Yes / No | Yes |
Utilities
| Utilities | Cable Connected, Internet Available, Natural Gas Connected, Sewer Connected, Water Connected |
|---|---|
| Sewer | Public Sewer |
Location
| Senior Community Yes / No | No |
|---|
Taxes
| Property | 11947 |
|---|
Area Information
| State | NV |
|---|---|
| County | Washoe |
| City | Incline Village |
| Zip Code | 89451 |
| Area | Washoe |
| Community Name | Incline Village 2 |
| School District | Incline Village |
| Elementary School | Incline |
| High School | Incline Village |
| Listing VS Median (in Incline Village 2) | |
Price: $4,325,000 low | high Med: $2,780,000 sqft: 2,990 low | high Med: 3,586 $ / sqft: $1,446 low | high Med: $775 On site: 4 low | high Med: 82 | |
Market Activity 89451
Request a showing
Request a showing
Contact
Learn More About This Property

| State | NV |
|---|---|
| County | Washoe |
| City | Incline Village |
| Zip Code | 89451 |
| Area | Washoe |
| Community Name | Incline Village 2 |
| School District | Incline Village |
| Elementary School | Incline |
| High School | Incline Village |
| Listing VS Median (in Incline Village 2) | |
Price: $4,325,000 low | high Med: $2,780,000 sqft: 2,990 low | high Med: 3,586 $ / sqft: $1,446 low | high Med: $775 On site: 4 low | high Med: 82 | |
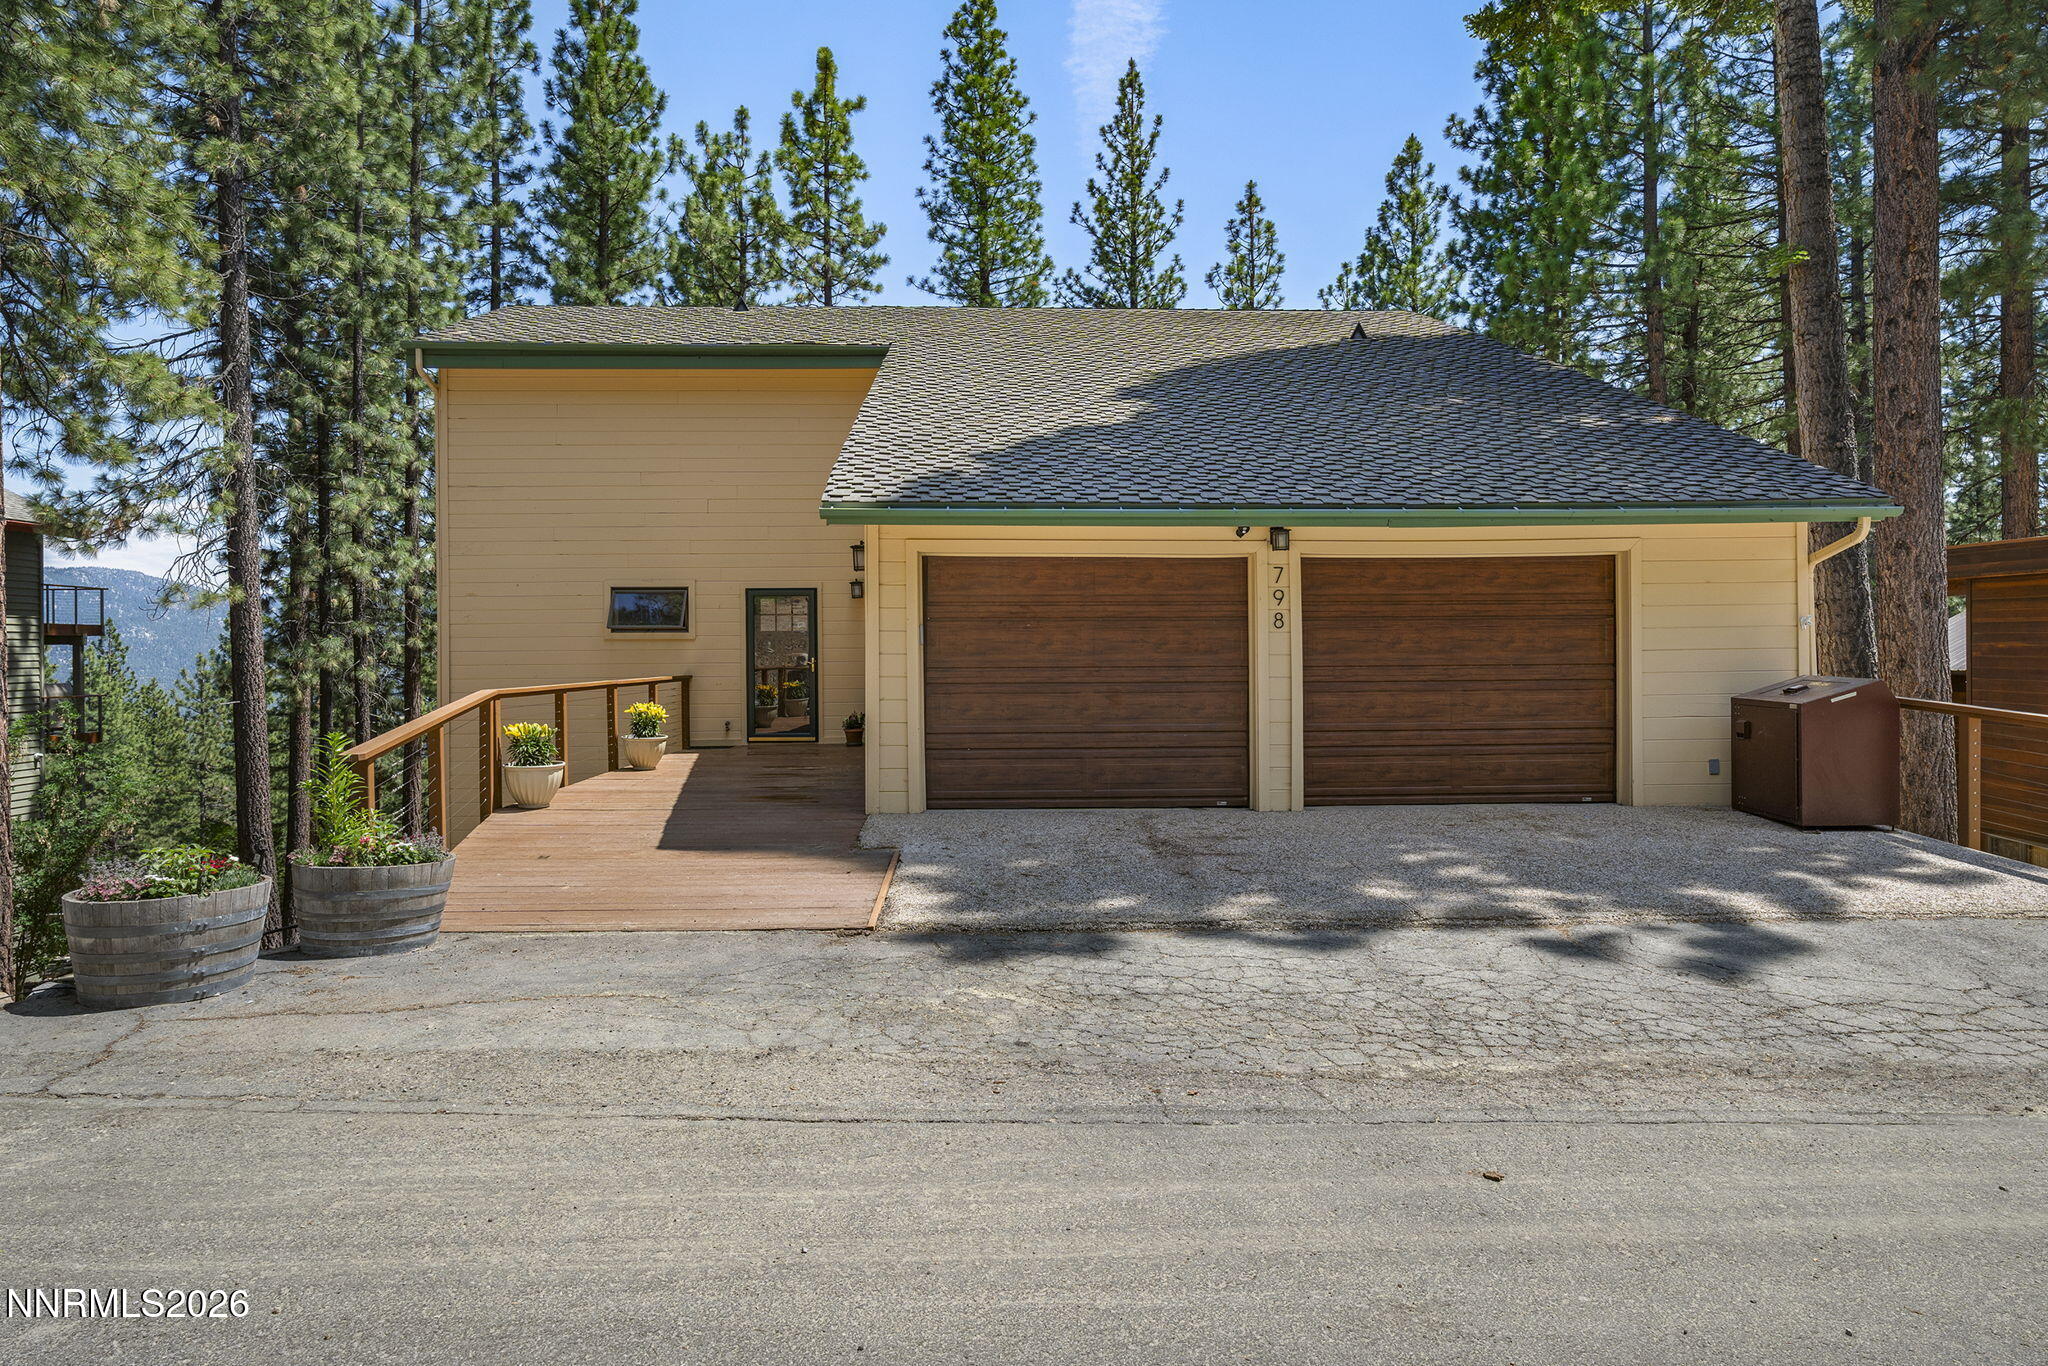 | $1,900,000798 Tyner WayIncline Village, NV 89451 |