










Description
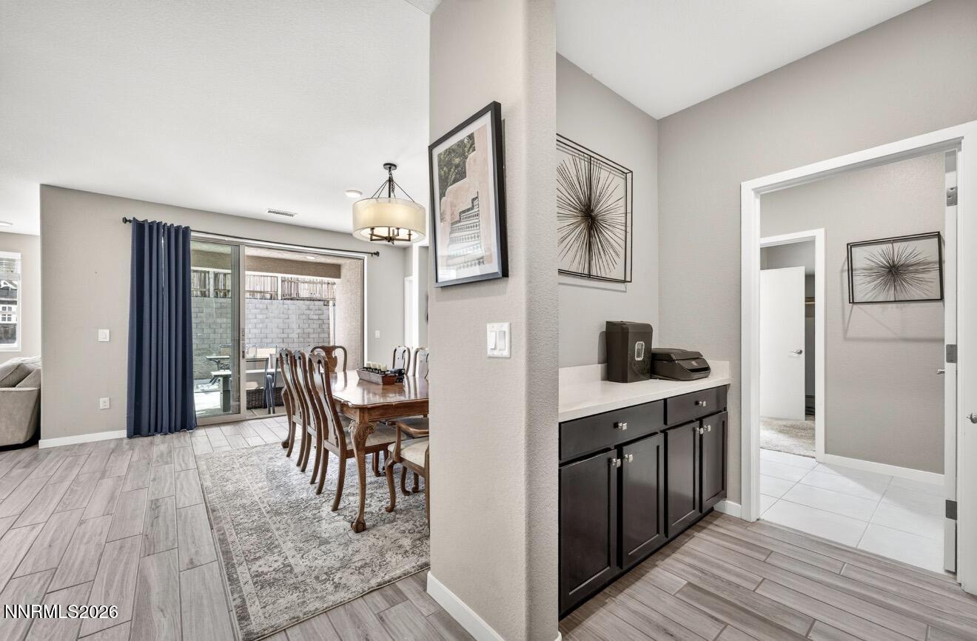
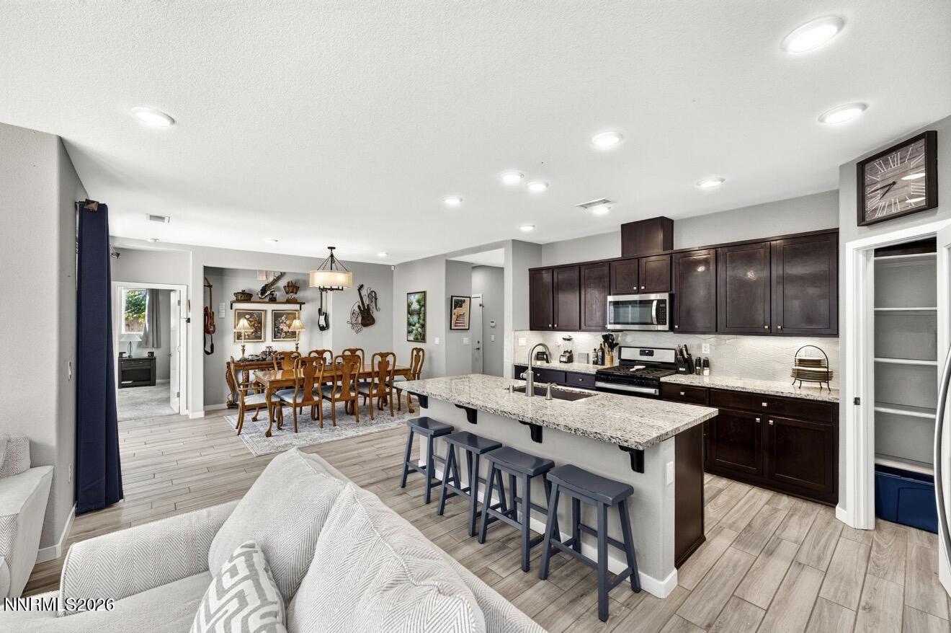
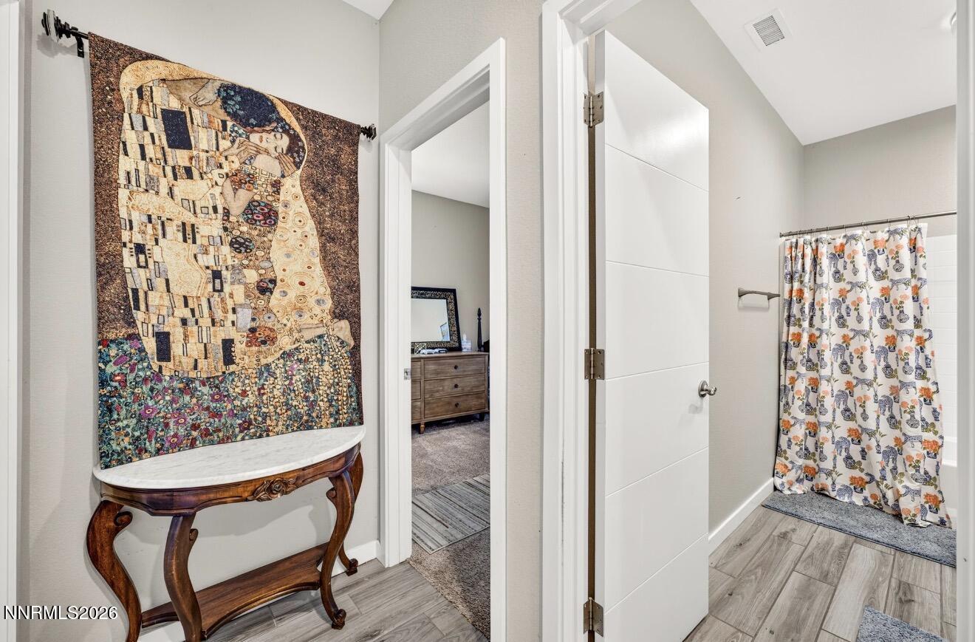
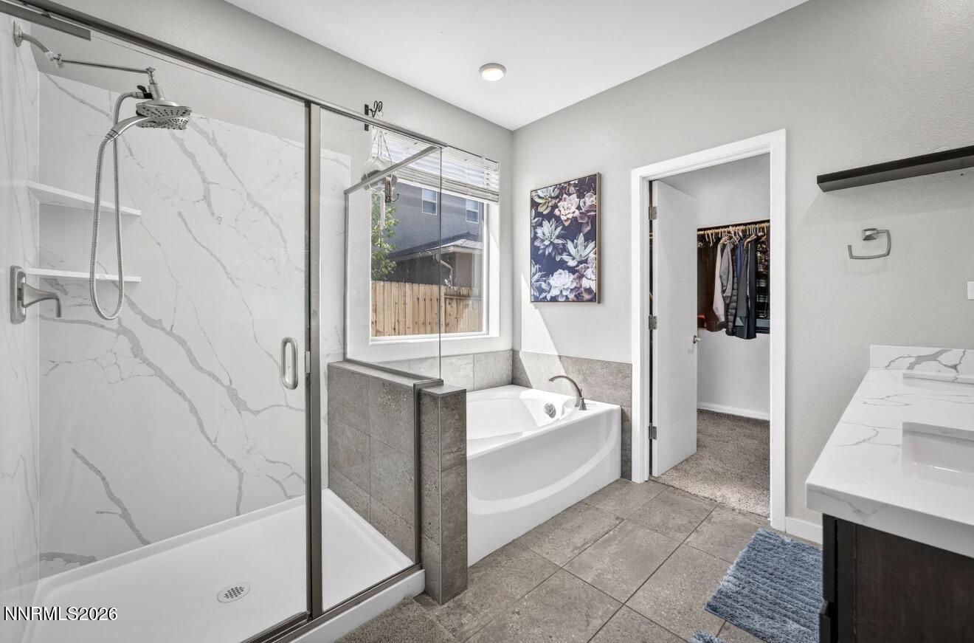
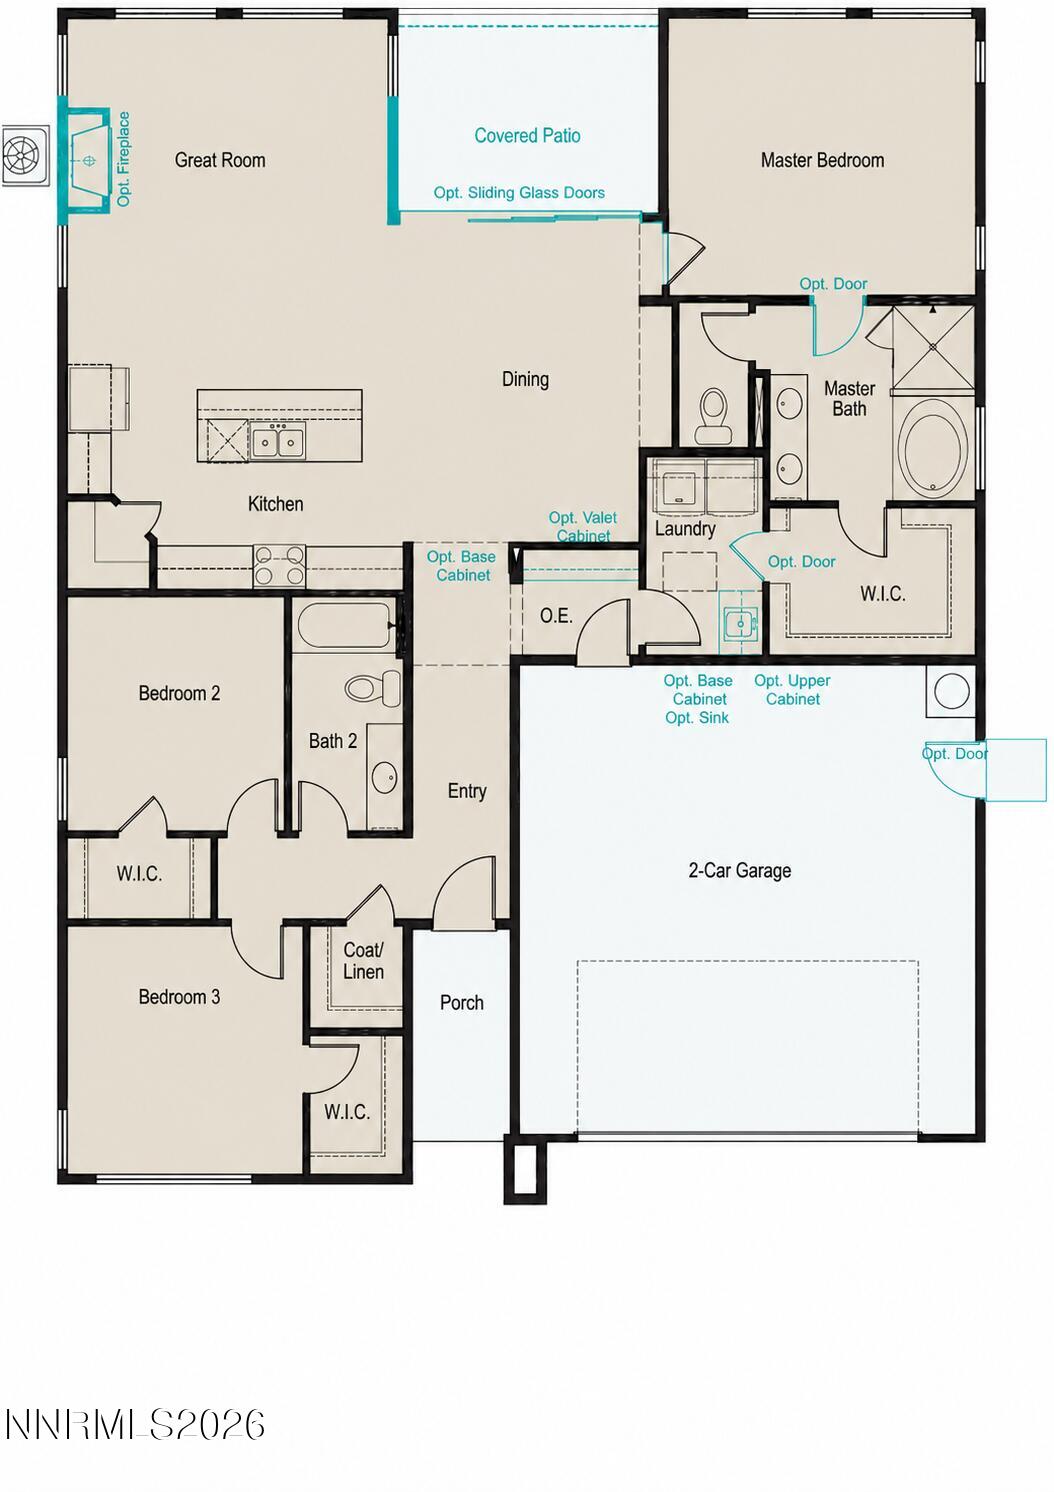
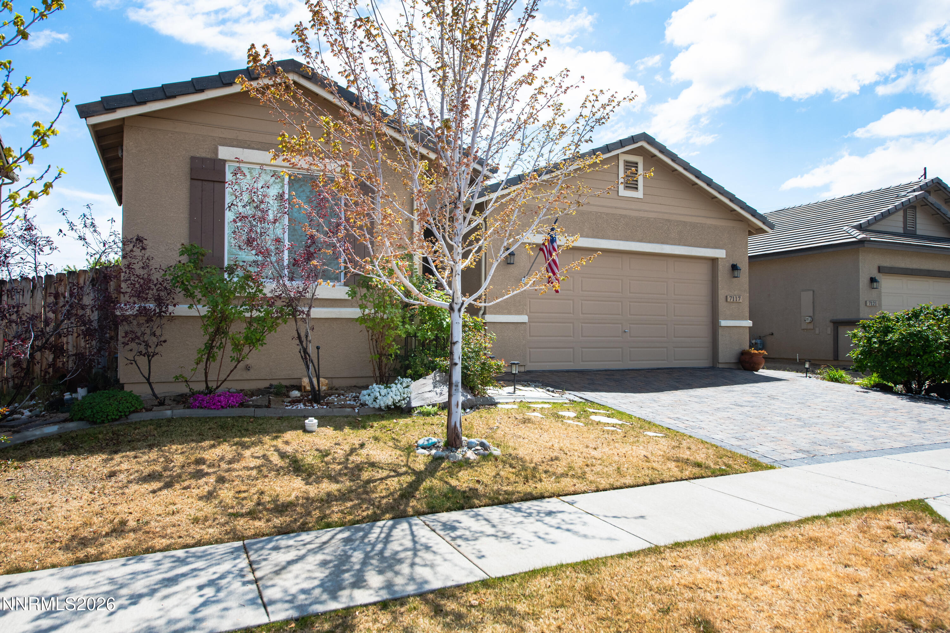
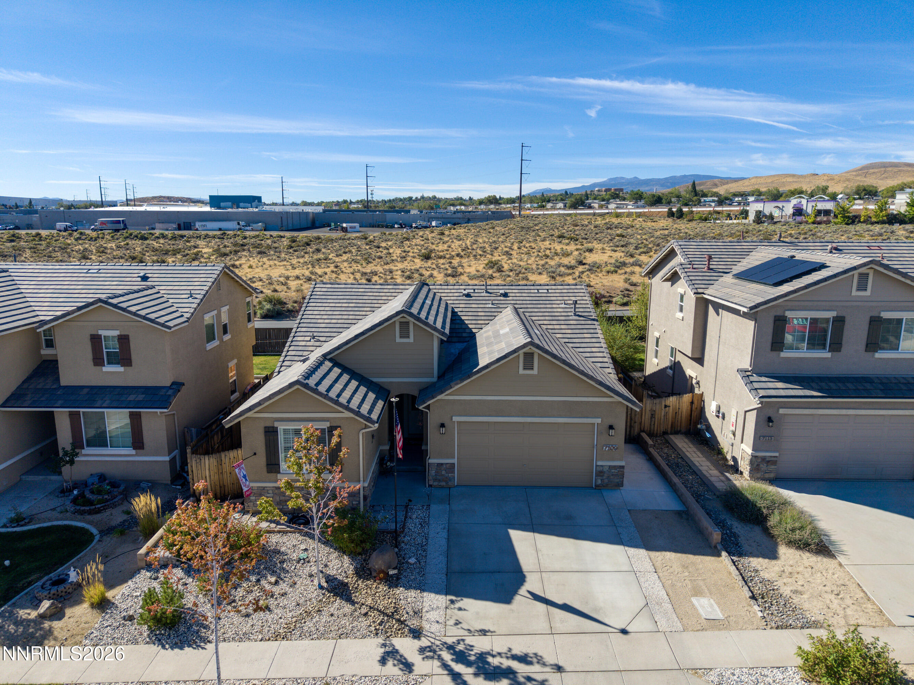
Welcome to this beautifully maintained former model home, where thoughtful design and stylish finishes come together in a comfortable inviting setting, Offering 3 bedrooms, 2 bathrooms approximately 1,719 square feet, this single-story home features a bright open floor plan ideal for both everyday living and entertaining. The spacious kitchen flows effortlessly into the dining and living areas, creating a warm gathering space highlighted by a cozy gas fireplace. As a former model, the home showcases carefully selected finishes and designer details that give it a polished, elevated feel.
Details
| MLS # | 260010702 |
|---|---|
| Listing Type | For Sale |
| Style | House |
| HOA Dues | $68 |
| Sub-Type | Resale |
| Status | Active |
| Year | 2021 |
| Days On Site | 32 |
| Listing Provided By | Ferrari-Lund Real Estate Reno | Harmony Hobbs |
Features
| Bed(s) | 3 |
|---|---|
| Bath(s) | 2 Total |
| SQ Feet | 1,719 |
| Story(s) | 1 |
| Zoning | SPD |
| Acreage | 0.28 |
Interior
| Heating | Forced Air |
|---|---|
| Heating Yes / No | Yes |
| Cooling | Central Air |
| Cooling Yes / No | Yes |
| Window Features | Double Pane Windows, Vinyl Frames |
| Interior Features | High Ceilings, Kitchen Island, Pantry, Smart Thermostat, Walk-In Closet(s) |
| Appliances | Dishwasher, Disposal, Dryer, Microwave, Refrigerator, Washer |
| Fireplace Features | Gas |
| Fireplace Yes / No | Yes |
| Fireplaces Total | 1 |
Exterior
| Roof | Composition, Shingle |
|---|---|
| Exterior Features | None |
| Security Features | Carbon Monoxide Detector(s), Keyless Entry, Security System, Smoke Detector(s) |
| Lot Features | Common Area, Cul-De-Sac, Level, Sprinklers In Front |
| Construction Materials | Stucco |
| Road Responsibility | Public Maintained Road |
| Foundation Details | Slab |
| Fencing | Back Yard |
Parking
| Parking Features | Attached, Garage, Garage Door Opener |
|---|---|
| Garage Yes / No | Yes |
| Attached Garage Yes / No | Yes |
Utilities
| Utilities | Cable Connected, Electricity Connected, Internet Connected, Natural Gas Connected, Phone Connected, Sewer Connected, Water Connected, Cellular Coverage, Underground Utilities |
|---|---|
| Sewer | Public Sewer |
Location
| Senior Community Yes / No | No |
|---|
Taxes
| Property | 5078 |
|---|
Area Information
| State | NV |
|---|---|
| County | Washoe |
| City | Reno |
| Zip Code | 89506 |
| Area | Washoe |
| Community Name | Wild Stallion Estates Unit 4B |
| School District | North Valleys |
| Elementary School | Smith, Alice |
| High School | North Valleys |
| Listing VS Median (in Wild Stallion Estates Unit 4B) | |
Price: $540,000 low | high Med: $540,000 sqft: 1,719 low | high Med: 1,719 $ / sqft: $314 low | high Med: $314 On site: 32 low | high Med: 32 | |
Market Activity 89506
Request a showing
Request a showing
Contact
Learn More About This Property

| State | NV |
|---|---|
| County | Washoe |
| City | Reno |
| Zip Code | 89506 |
| Area | Washoe |
| Community Name | Wild Stallion Estates Unit 4B |
| School District | North Valleys |
| Elementary School | Smith, Alice |
| High School | North Valleys |
| Listing VS Median (in Wild Stallion Estates Unit 4B) | |
Price: $540,000 low | high Med: $540,000 sqft: 1,719 low | high Med: 1,719 $ / sqft: $314 low | high Med: $314 On site: 32 low | high Med: 32 | |
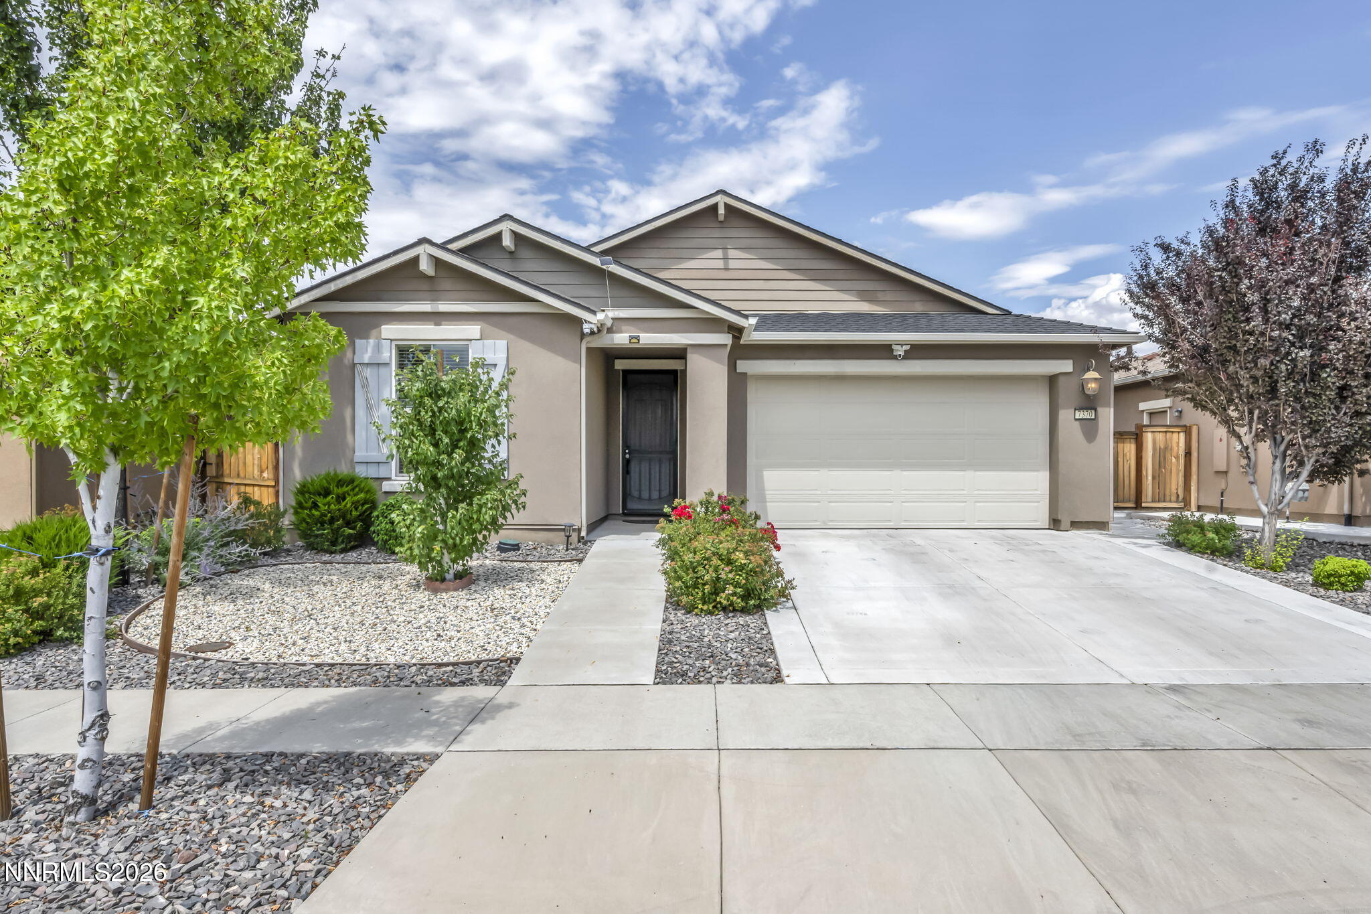
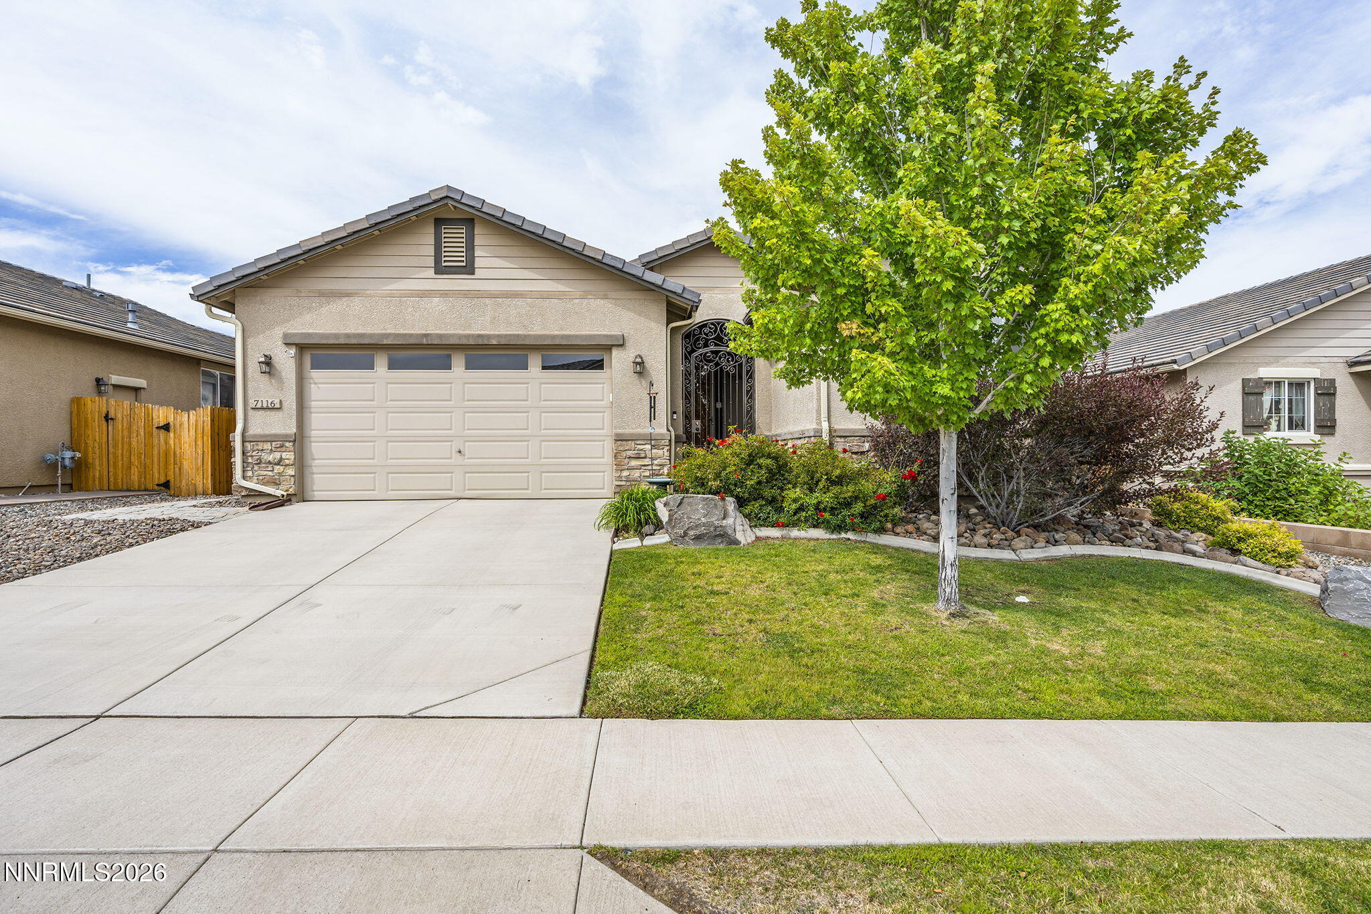
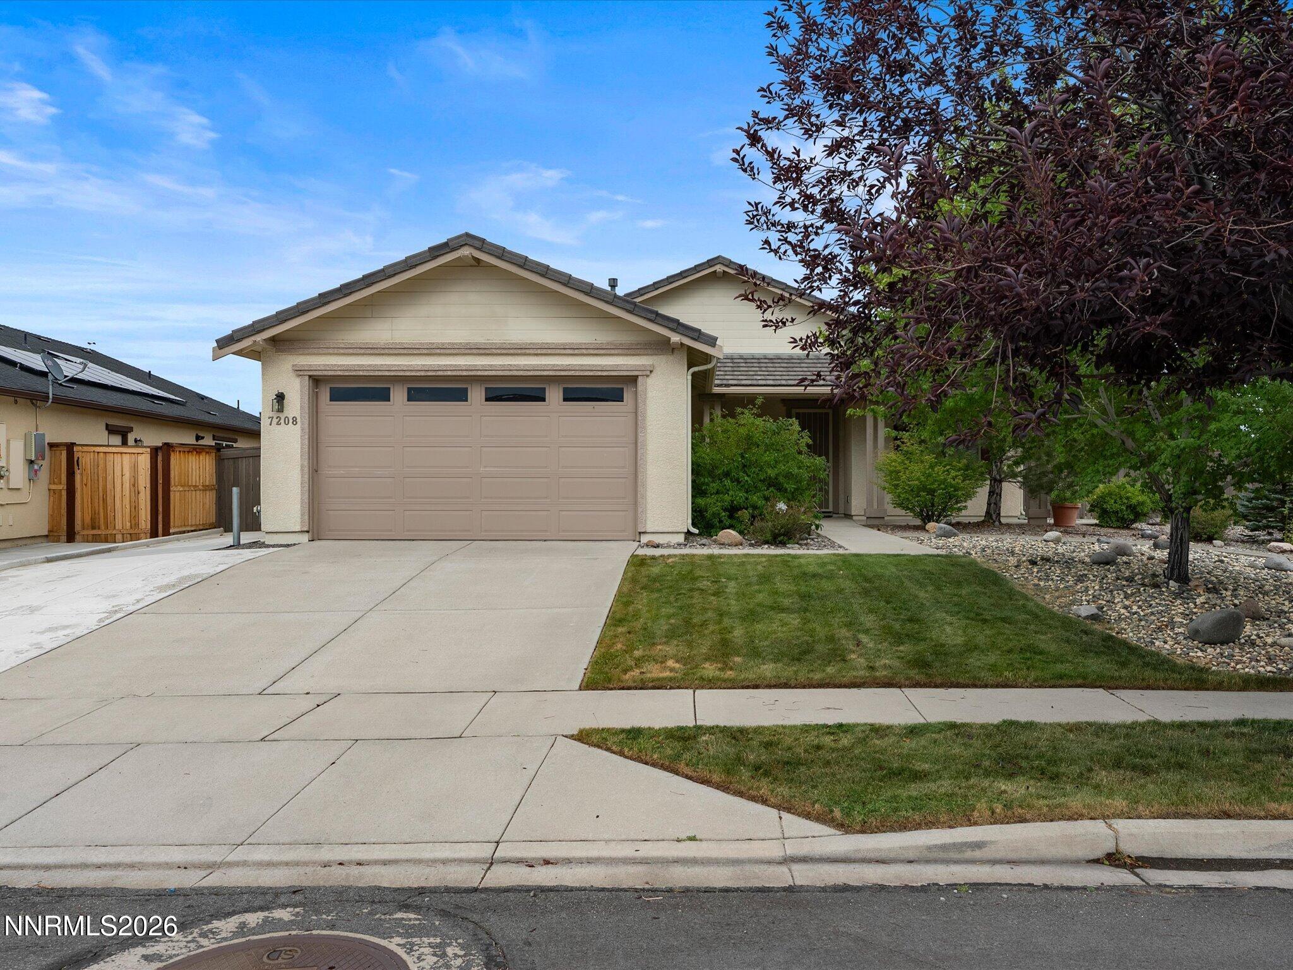
Nearby Listings (Within 1/2 mile)
Price: $405K - $675K
sqft: 1,000 - 2,000
Listing Updated: September 19, 2026 at 9:21:57 PM PDT