
 Price Reduced Listing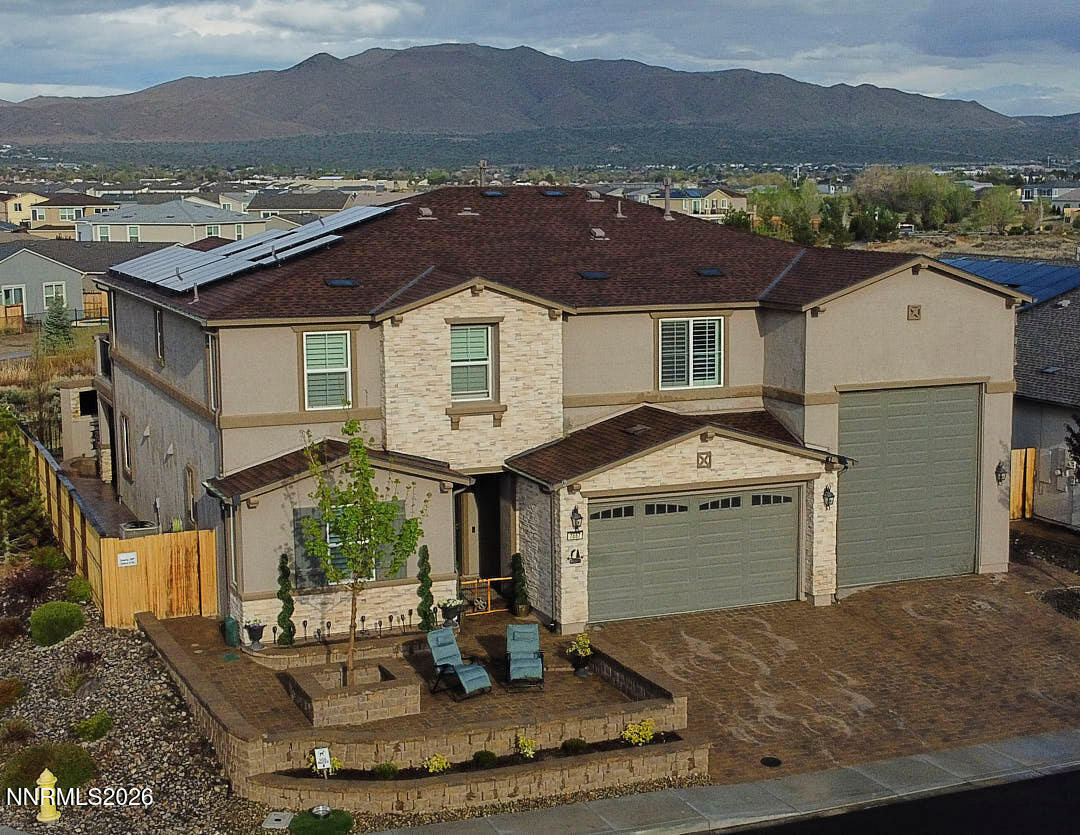
7887 Furnace Creek Court,Sparks, NV 89436
Sparks, NV 89436

Description
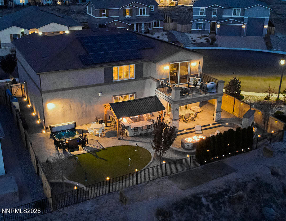
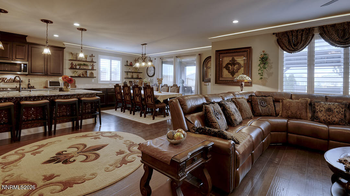
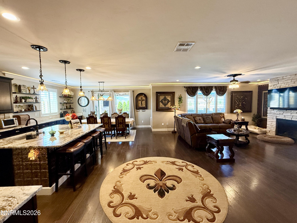
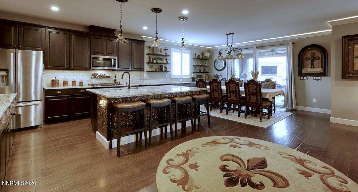
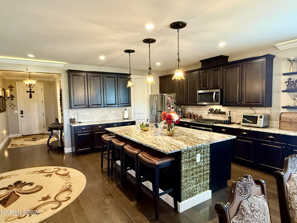
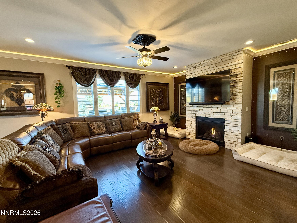
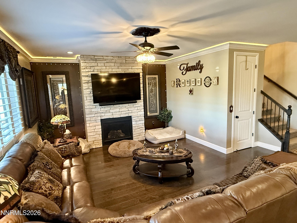
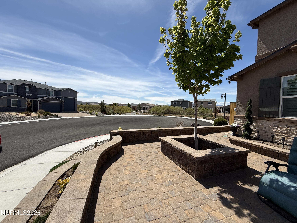
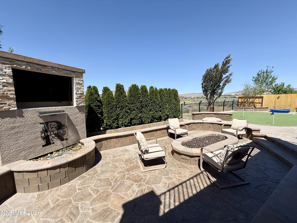
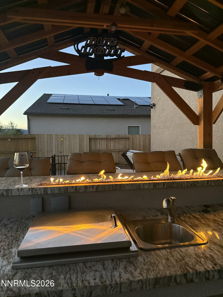
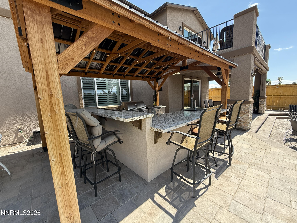
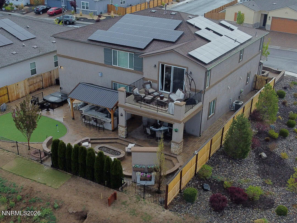
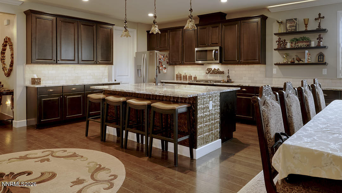
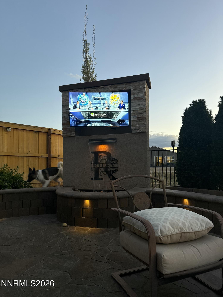
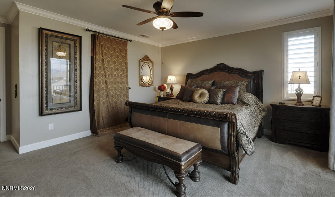
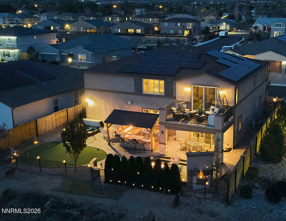
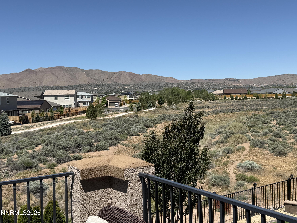
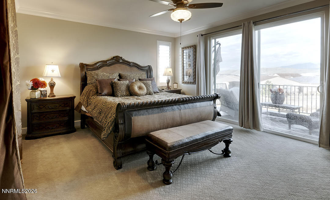
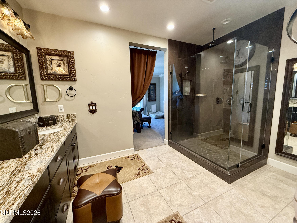
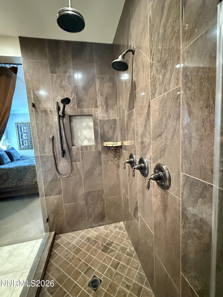
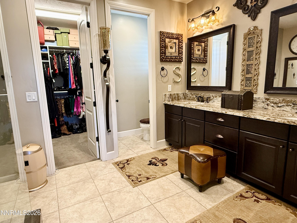
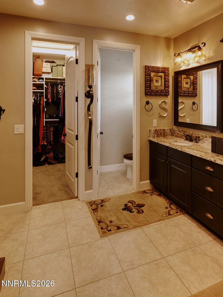
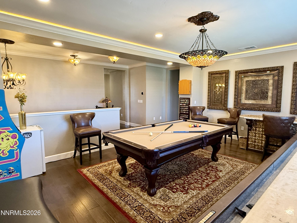
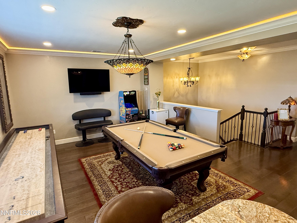
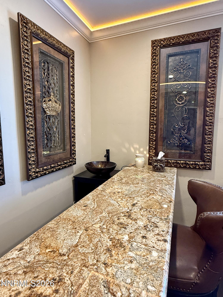
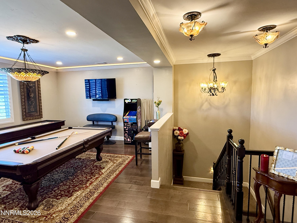
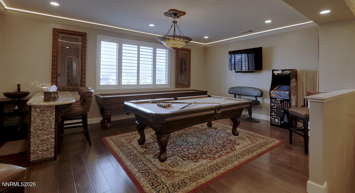
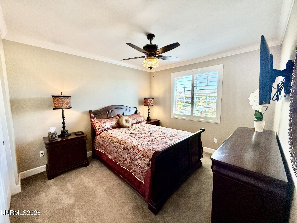
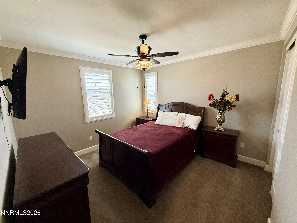
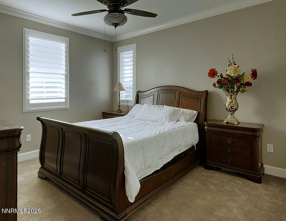
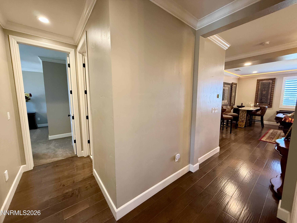
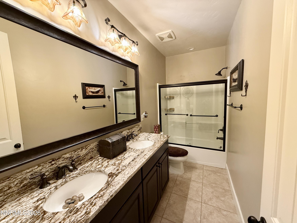
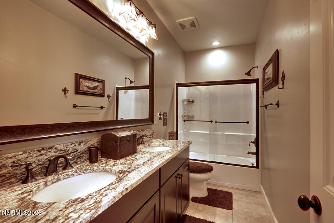
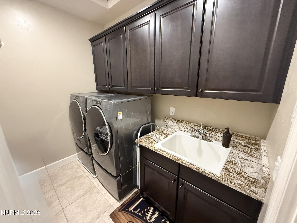
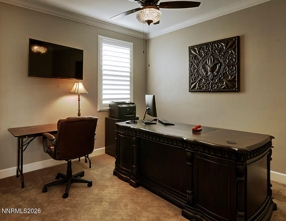
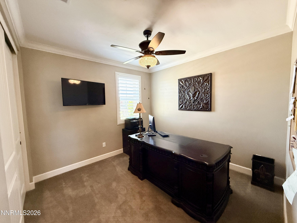
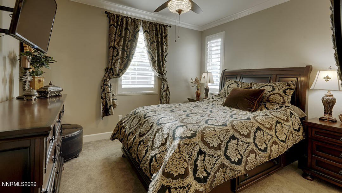
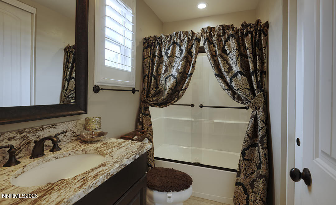
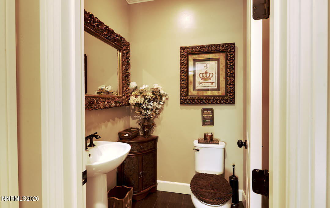
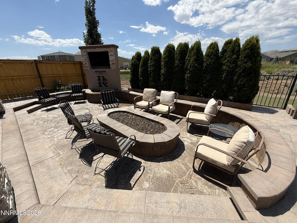
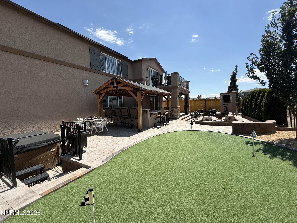
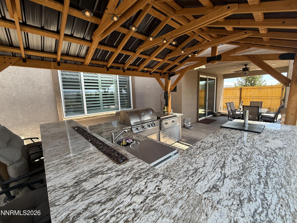
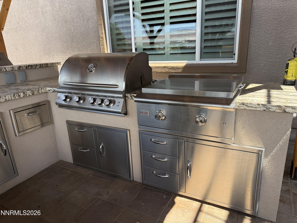
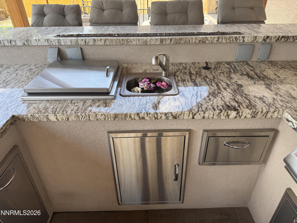
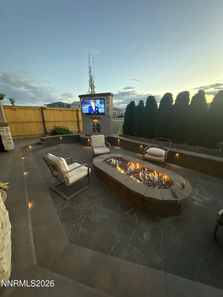
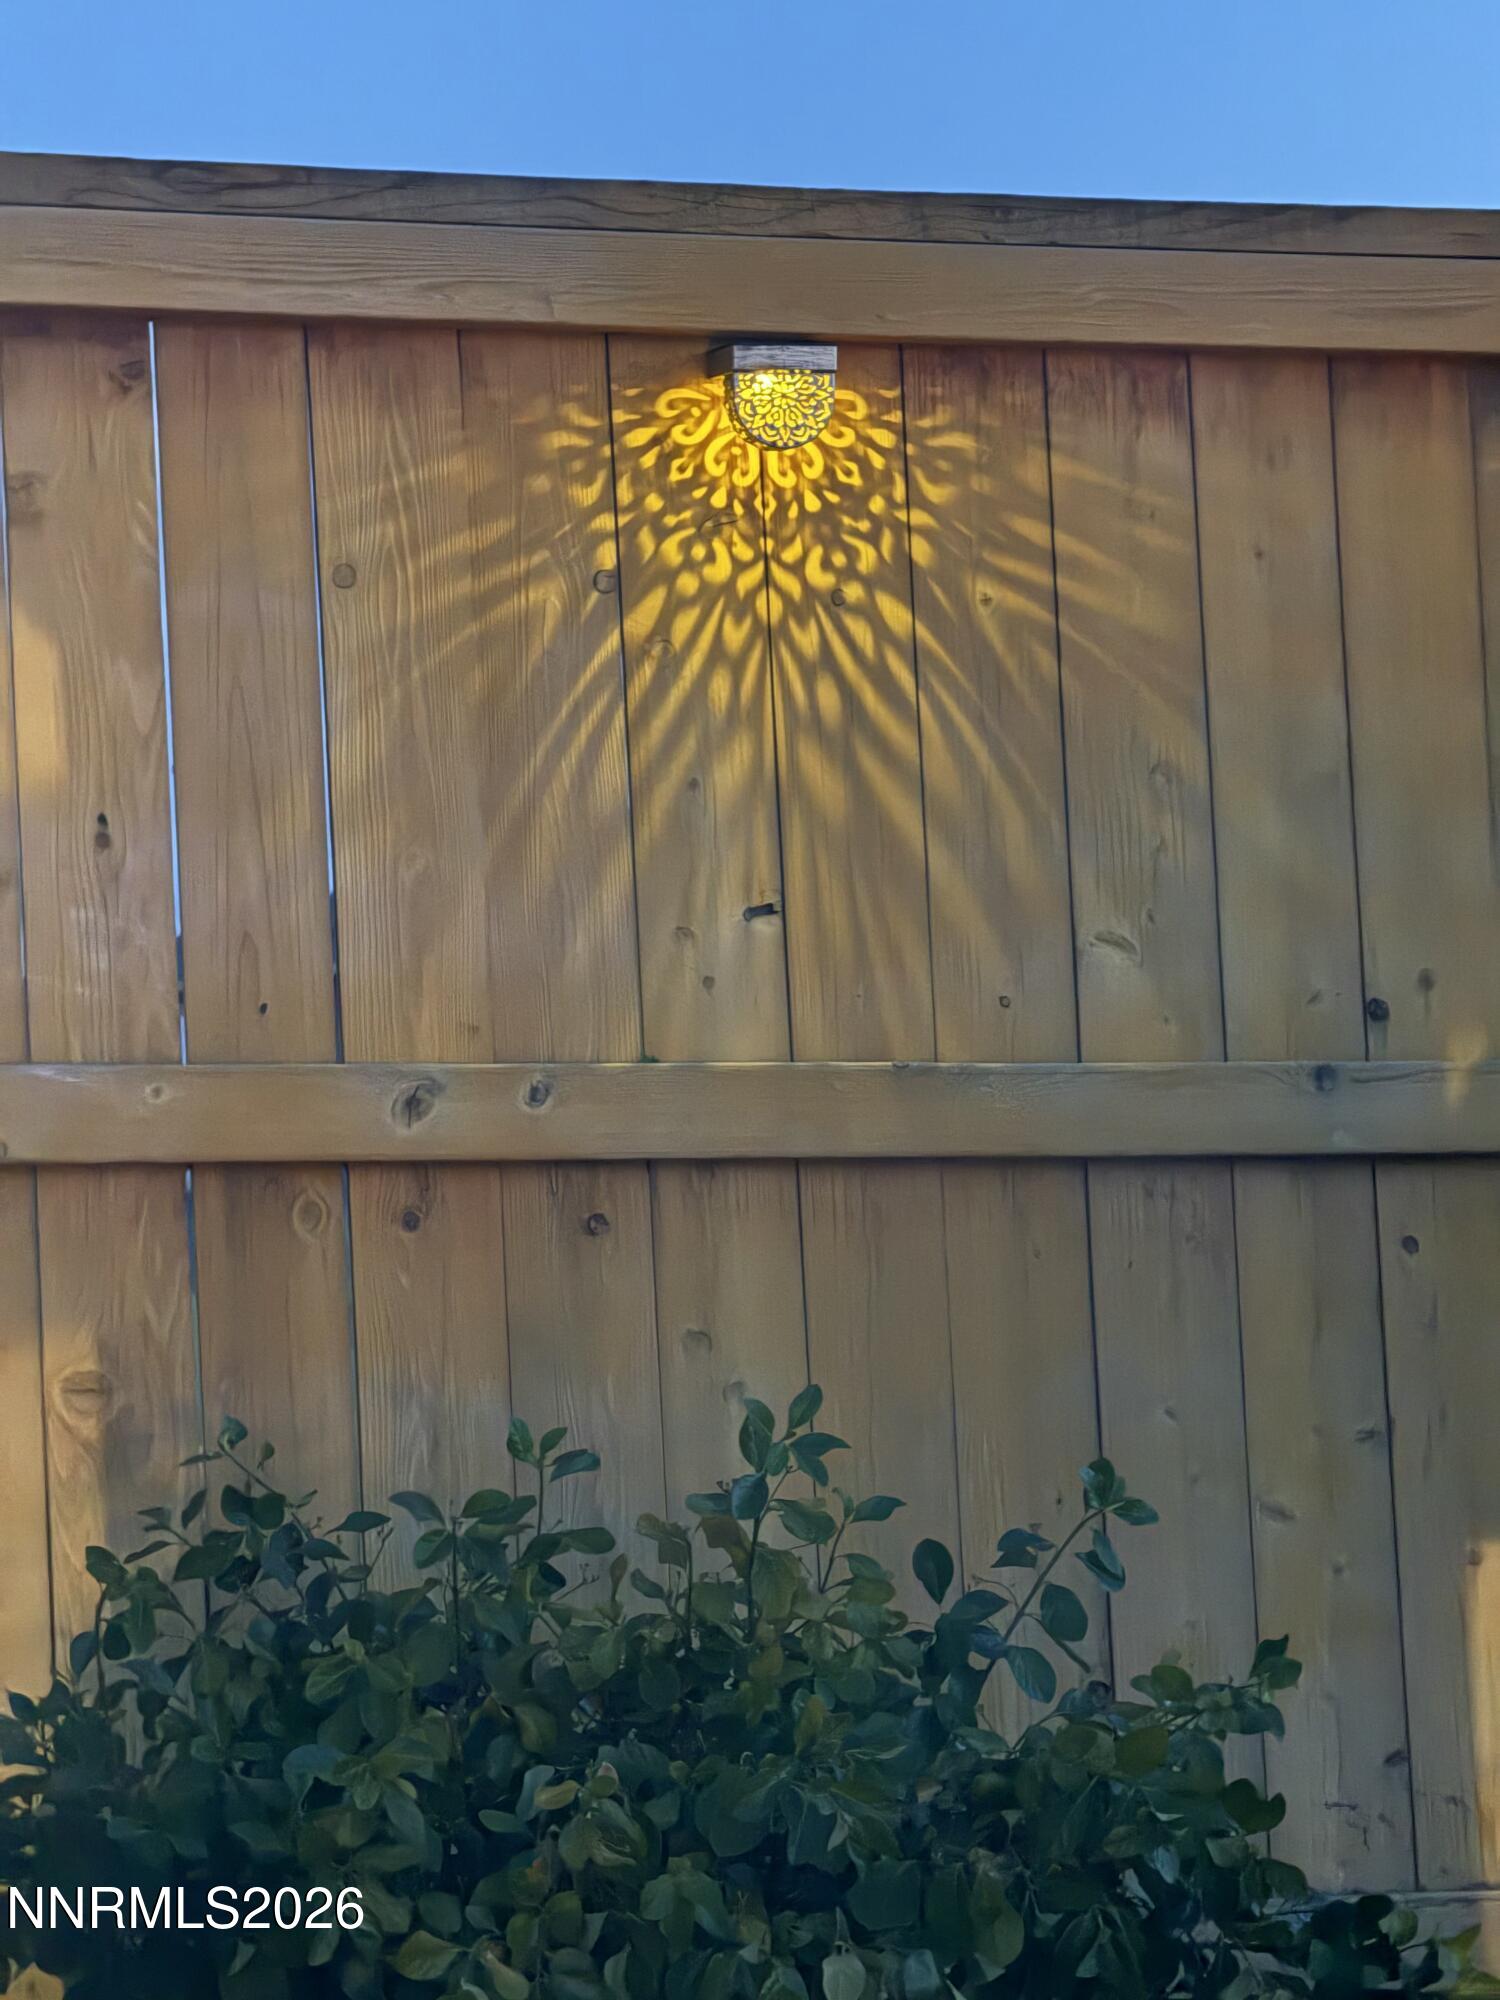
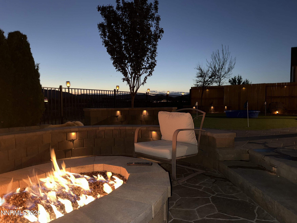
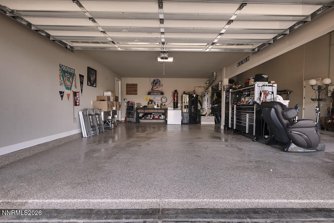
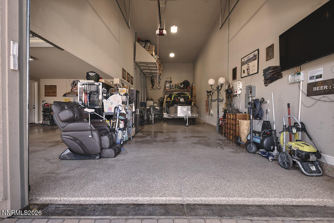
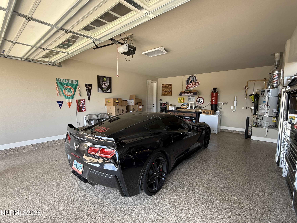
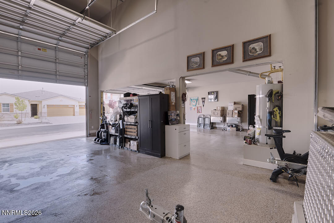
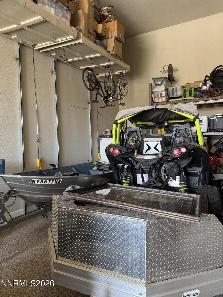
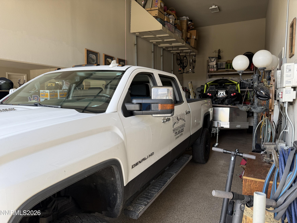
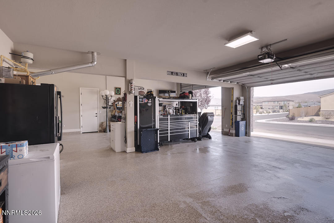
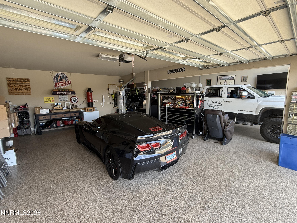
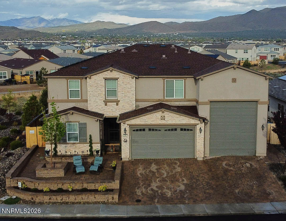
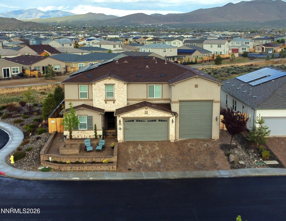
REDUCED...REDUCED...REDUCED!! This stunning home offers over $300,000 in upgrades and it's move in ready for you! Take advantage of the land behind this home, room to walk your furry family.. Look and see how this home is different. Private cul-de-sac with no rear neighbors & only one side neighbor. Featuring 4 bedrooms, 3.5 baths, plus a main-level guest suite. Gourmet kitchen opens to the spacious great room, then head upstairs to the loft complete with gameroom & wet bar. The backyard is built for entertaining with a covered patio, outdoor kitchen, BBQ bar, fire features, hot tub, putting green, and TV fountain. Enjoy mountain and valley views from the private balcony off the primary suite. An oversized 2-car garage, Huge 50'X15' shop with dual 2,000-lb lifts, and SOLAR SYSTEM is fully paid! Better than New Construction! This home is like a Model home with all the bells and whistles!! Upgrades, landscaping, and move in ready!
Details
| MLS # | 260004852 |
|---|---|
| Listing Type | For Sale |
| Style | House |
| HOA Dues | $60 |
| Sub-Type | Resale |
| Status | Active |
| Year | 2021 |
| Days On Site | 168 |
| Listing Provided By | Ferrari-Lund Real Estate Reno | Debra Kane |
Features
| Bed(s) | 5 |
|---|---|
| Bath(s) | 4 Total |
| SQ Feet | 3,218 |
| Garage | 4 |
| Story(s) | 2 |
| Zoning | NUD |
| Acreage | 0.18 |
| Property View | Yes |
Interior
| Heating | ENERGY STAR Qualified Equipment, Forced Air, Natural Gas |
|---|---|
| Heating Yes / No | Yes |
| Cooling | Attic Fan, Central Air, ENERGY STAR Qualified Equipment |
| Cooling Yes / No | Yes |
| Window Features | Blinds, Double Pane Windows, ENERGY STAR Qualified Windows, Low-Emissivity Windows, Vinyl Frames, Window Coverings |
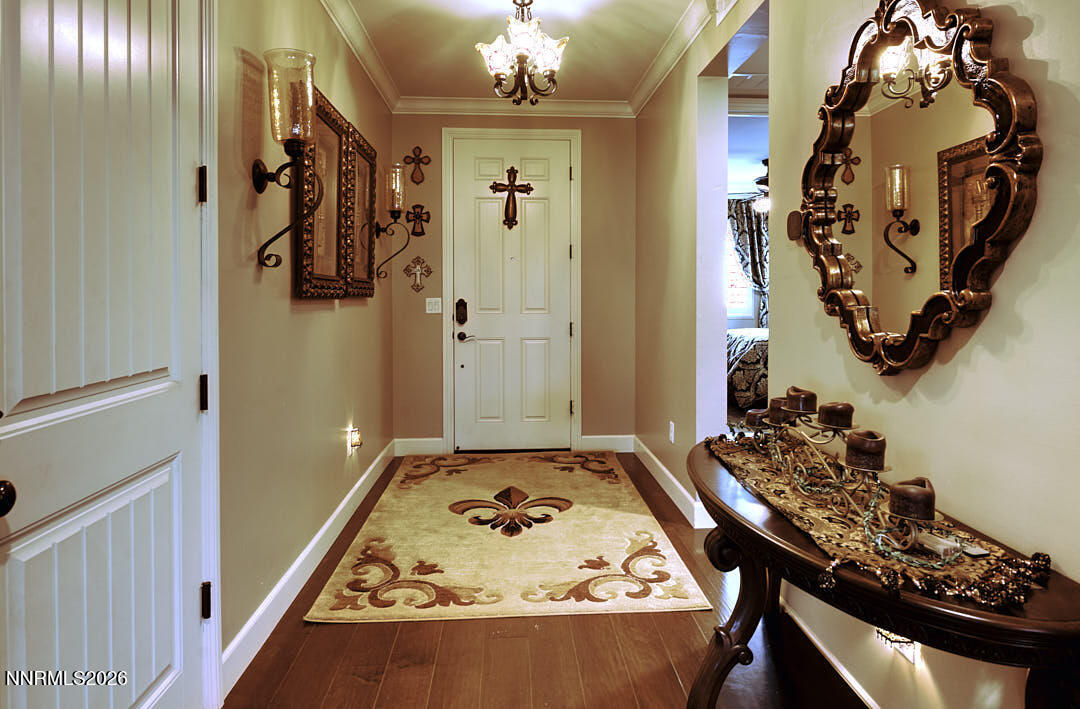
| Interior Features | Breakfast Bar, Ceiling Fan(s), Central Vacuum, Entrance Foyer, High Ceilings, Kitchen Island, Loft, Pantry, Smart Thermostat, Walk-In Closet(s) |
| Appliances | Dishwasher, Disposal, Dryer, Gas Range, Microwave, Refrigerator, Washer |
| Fireplace Features | Circulating, Gas |
| Fireplace Yes / No | Yes |
| Fireplaces Total | 1 |
Exterior
| Roof | Composition |
|---|---|
| Exterior Features | Balcony, Built-in Barbecue, Dog Run, Fire Pit, Outdoor Kitchen, Rain Gutters |
| Security Features | Carbon Monoxide Detector(s), Fire Alarm, Keyless Entry, Security Lights, Security System, Security System Owned, Smoke Detector(s) |
| Lot Features | Artificial Turf, Common Area, Corner Lot, Cul-De-Sac, Landscaped, Level, Sprinklers In Rear |
| Construction Materials | Stone Veneer, Stucco |
| Road Responsibility | Public Maintained Road |
| Foundation Details | Slab |
| Fencing | Back Yard |
Parking
| Parking Features | Additional Parking, Attached, Garage, Garage Door Opener |
|---|---|
| Garage Yes / No | Yes |
| Attached Garage Yes / No | Yes |
Utilities
| Utilities | Cable Connected, Electricity Connected, Internet Connected, Natural Gas Connected, Phone Available, Sewer Connected, Water Connected, Cellular Coverage, Centralized Data Panel, Water Meter Installed |
|---|---|
| Sewer | Public Sewer |
Location
| Senior Community Yes / No | No |
|---|
Taxes
| Property | 7383 |
|---|
Area Information
| State | NV |
|---|---|
| County | Washoe |
| City | Sparks |
| Zip Code | 89436 |
| Area | Washoe |
| Community Name | Stonebrook Villages A1 & B1 |
| School District | Spanish Springs |
| Elementary School | John Bohach |
| High School | Spanish Springs |
| Listing VS Median (in Stonebrook Villages A1 & B1) | |
Price: $999,900 low | high Med: $839,000 sqft: 3,218 low | high Med: 3,218 $ / sqft: $311 low | high Med: $261 On site: 168 low | high Med: 167 | |
Market Activity 89436
Request a showing
Request a showing
Contact
Learn More About This Property

| State | NV |
|---|---|
| County | Washoe |
| City | Sparks |
| Zip Code | 89436 |
| Area | Washoe |
| Community Name | Stonebrook Villages A1 & B1 |
| School District | Spanish Springs |
| Elementary School | John Bohach |
| High School | Spanish Springs |
| Listing VS Median (in Stonebrook Villages A1 & B1) | |
Price: $999,900 low | high Med: $839,000 sqft: 3,218 low | high Med: 3,218 $ / sqft: $311 low | high Med: $261 On site: 168 low | high Med: 167 | |

