
Description
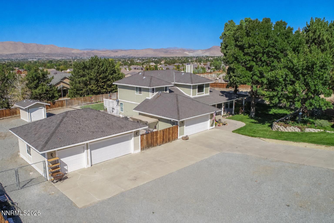
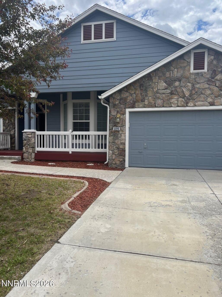
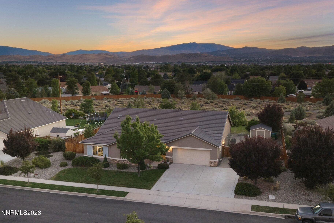
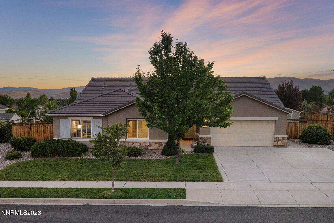
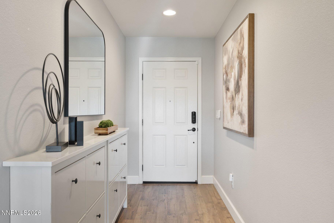
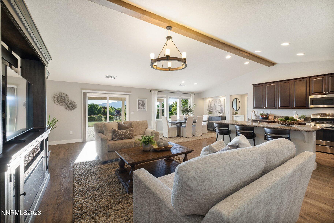
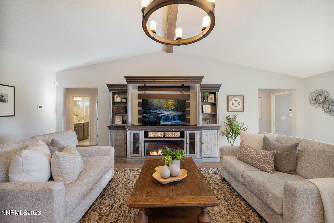
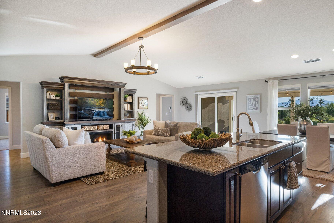
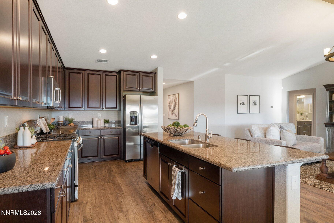
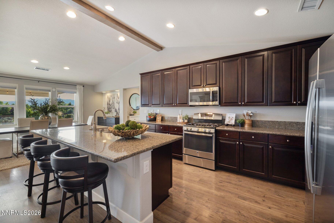
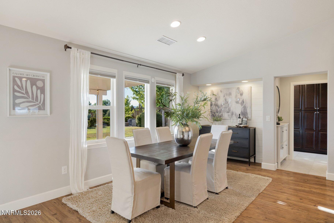
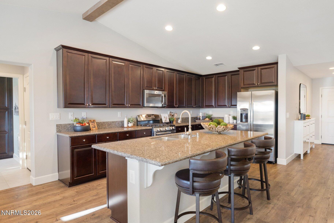
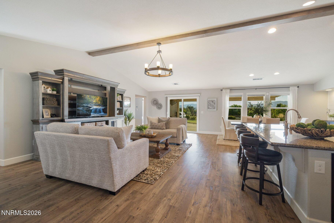
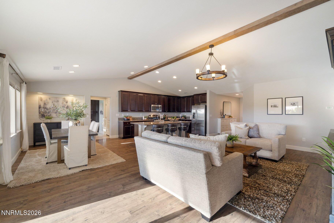
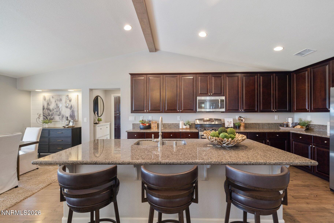
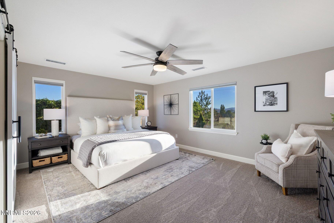
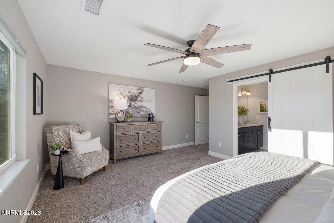
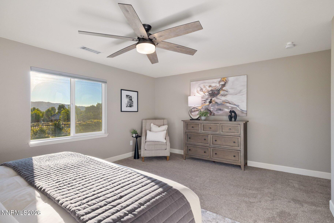
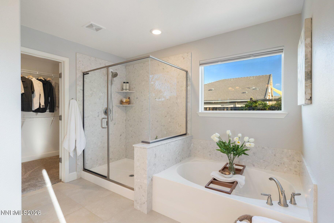
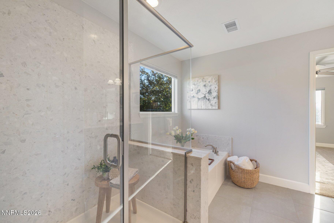
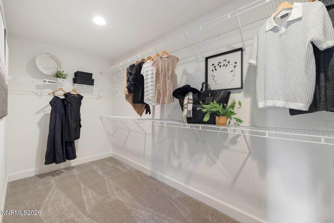
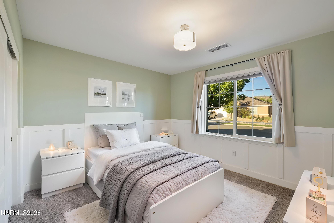
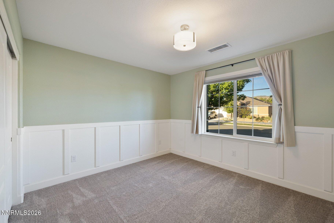
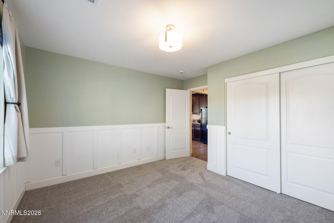
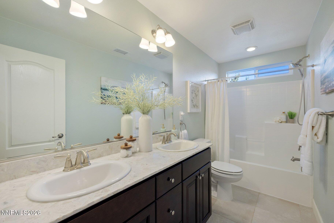
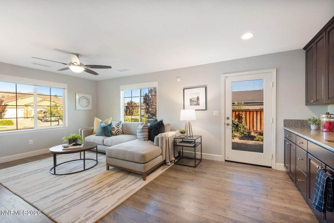
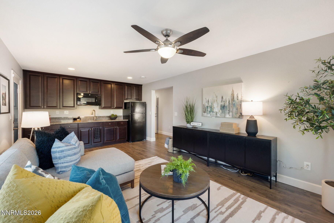
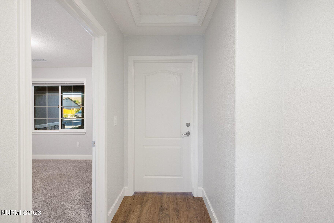
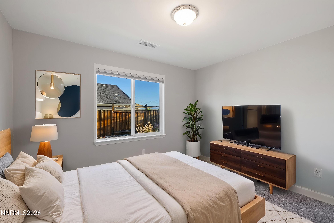
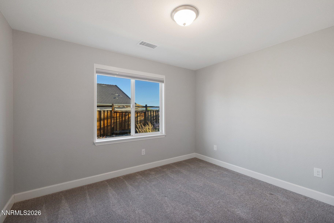
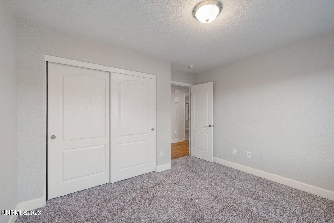
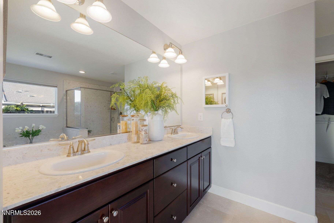
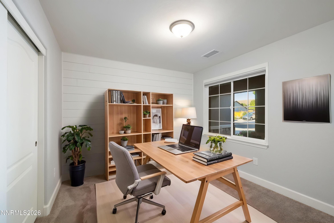
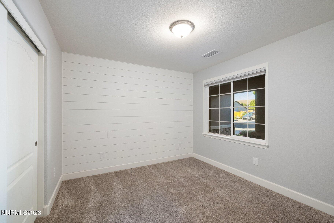
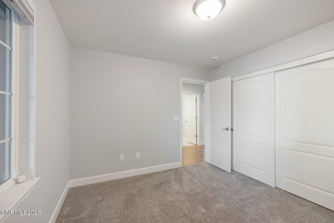
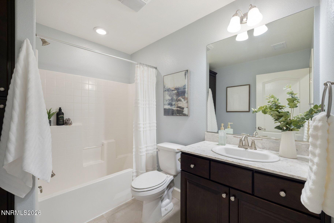
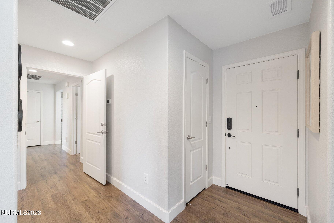
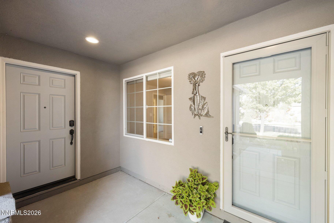
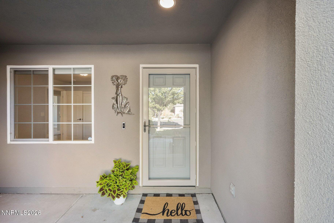
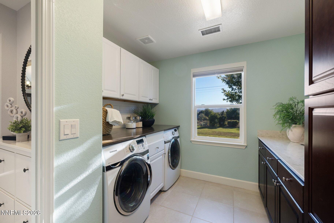
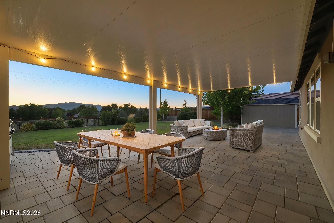
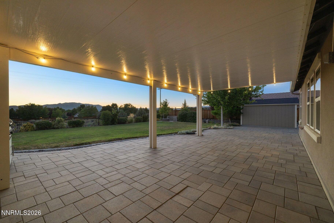
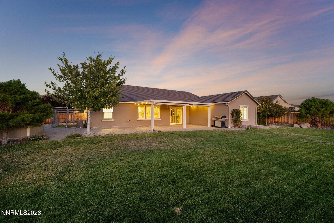
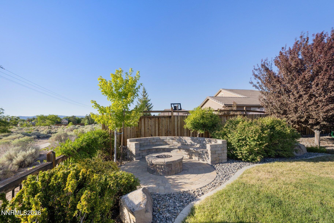
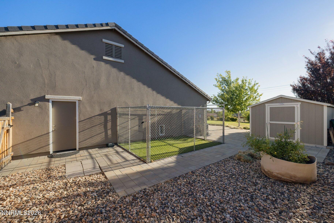
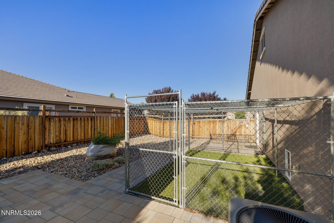
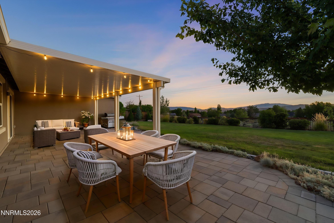
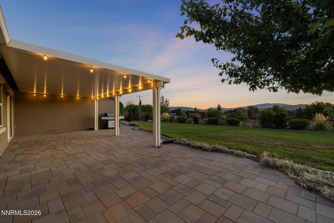
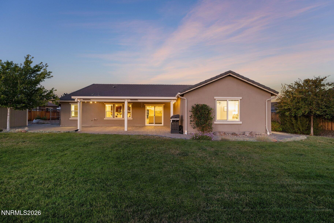
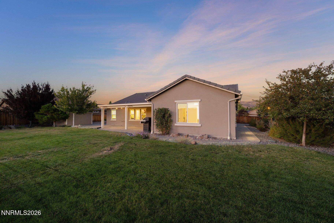
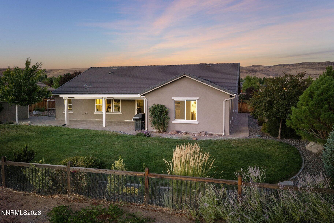
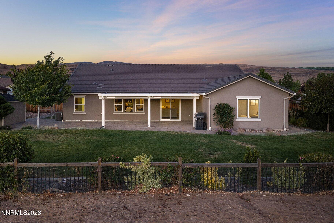
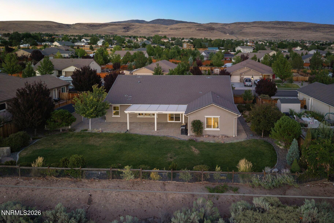
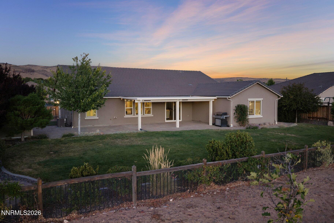
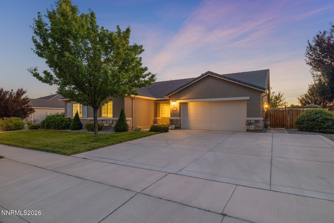
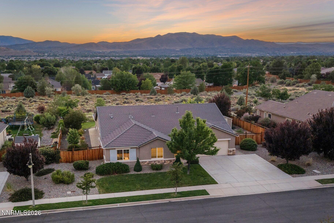
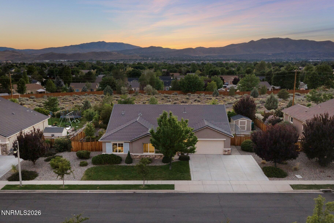
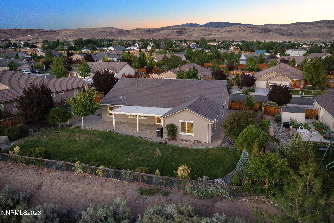
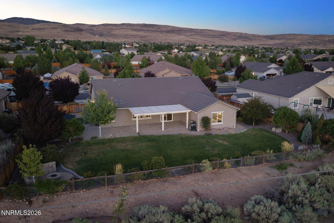
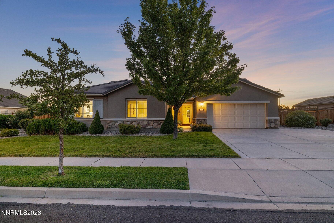
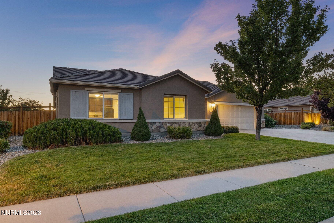
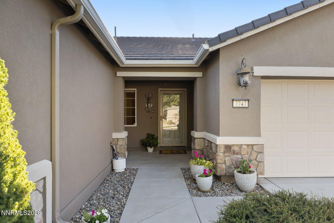
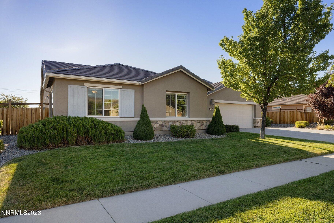
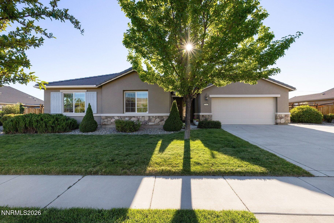
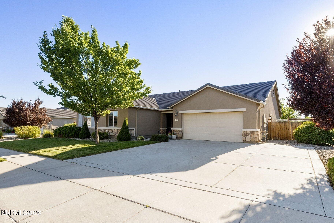
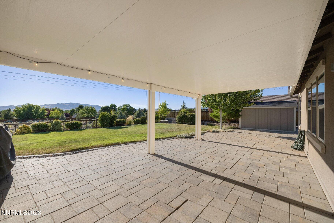
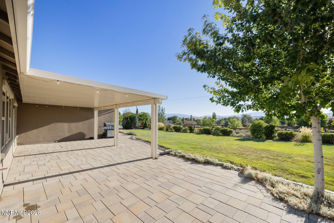
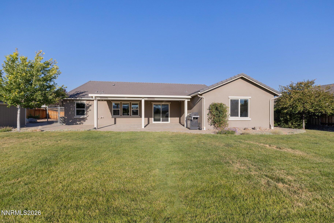
Located on a premium, oversized lot in the foothills of Wingfield Springs, this single-story home offers mountain views, backs to open space, and a flexible multigenerational floor plan. The separate multigenerational suite includes a private entrance, living area, kitchenette, bedroom, full bathroom, private patio, and stackable washer and dryer hookup. It also works well as guest space, a home office, gym, or playroom. The main living area features an open floor plan, a large kitchen island, stainless steel appliances, shiplap accent walls, Hunter Douglas blinds, and recently replaced carpet in all bedrooms. The primary suite is set apart from the secondary bedrooms and includes a walk-in closet, dual sinks, and a large soaking tub. The landscaped backyard includes a metal trellis-covered patio, remote-controlled patio shades, plumbed gas fire pit, BBQ stub, storage shed, side patio, tool shed, and dog run. The large lot, open-space setting, and mountain views provide added privacy and peace.
Details
| MLS # | 260009991 |
|---|---|
| Listing Type | For Sale |
| Style | House |
| HOA Dues | $190 |
| Sub-Type | Resale |
| Status | Active Under Contract-show |
| Year | 2015 |
| Days On Site | 23 |
| Listing Provided By | Sierra Sotheby's International | Soni Jackson |
Features
| Bed(s) | 4 |
|---|---|
| Bath(s) | 3 Total |
| SQ Feet | 2,547 |
| Story(s) | 1 |
| Zoning | NUD |
| Acreage | 0.31 |
| Property View | Yes |
Interior
| Heating | Natural Gas |
|---|---|
| Heating Yes / No | Yes |
| Cooling | Central Air |
| Cooling Yes / No | Yes |
| Window Features | Double Pane Windows, Vinyl Frames |
| Interior Features | Breakfast Bar, Ceiling Fan(s), Entrance Foyer, High Ceilings, In-Law Floorplan, Kitchen Island, No Interior Steps, Primary Downstairs, Walk-In Closet(s) |
| Appliances | Dishwasher, Disposal, Gas Cooktop, Microwave, Oven |
| Fireplace Yes / No | No |
Exterior
| Roof | Composition, Shingle |
|---|---|
| Exterior Features | Dog Run, Fire Pit |
| Security Features | Keyless Entry, Smoke Detector(s) |
| Lot Features | Sprinklers In Rear |
| Construction Materials | Stucco |
| Road Responsibility | Public Maintained Road |
| Foundation Details | Slab |
| Fencing | Back Yard |
Parking
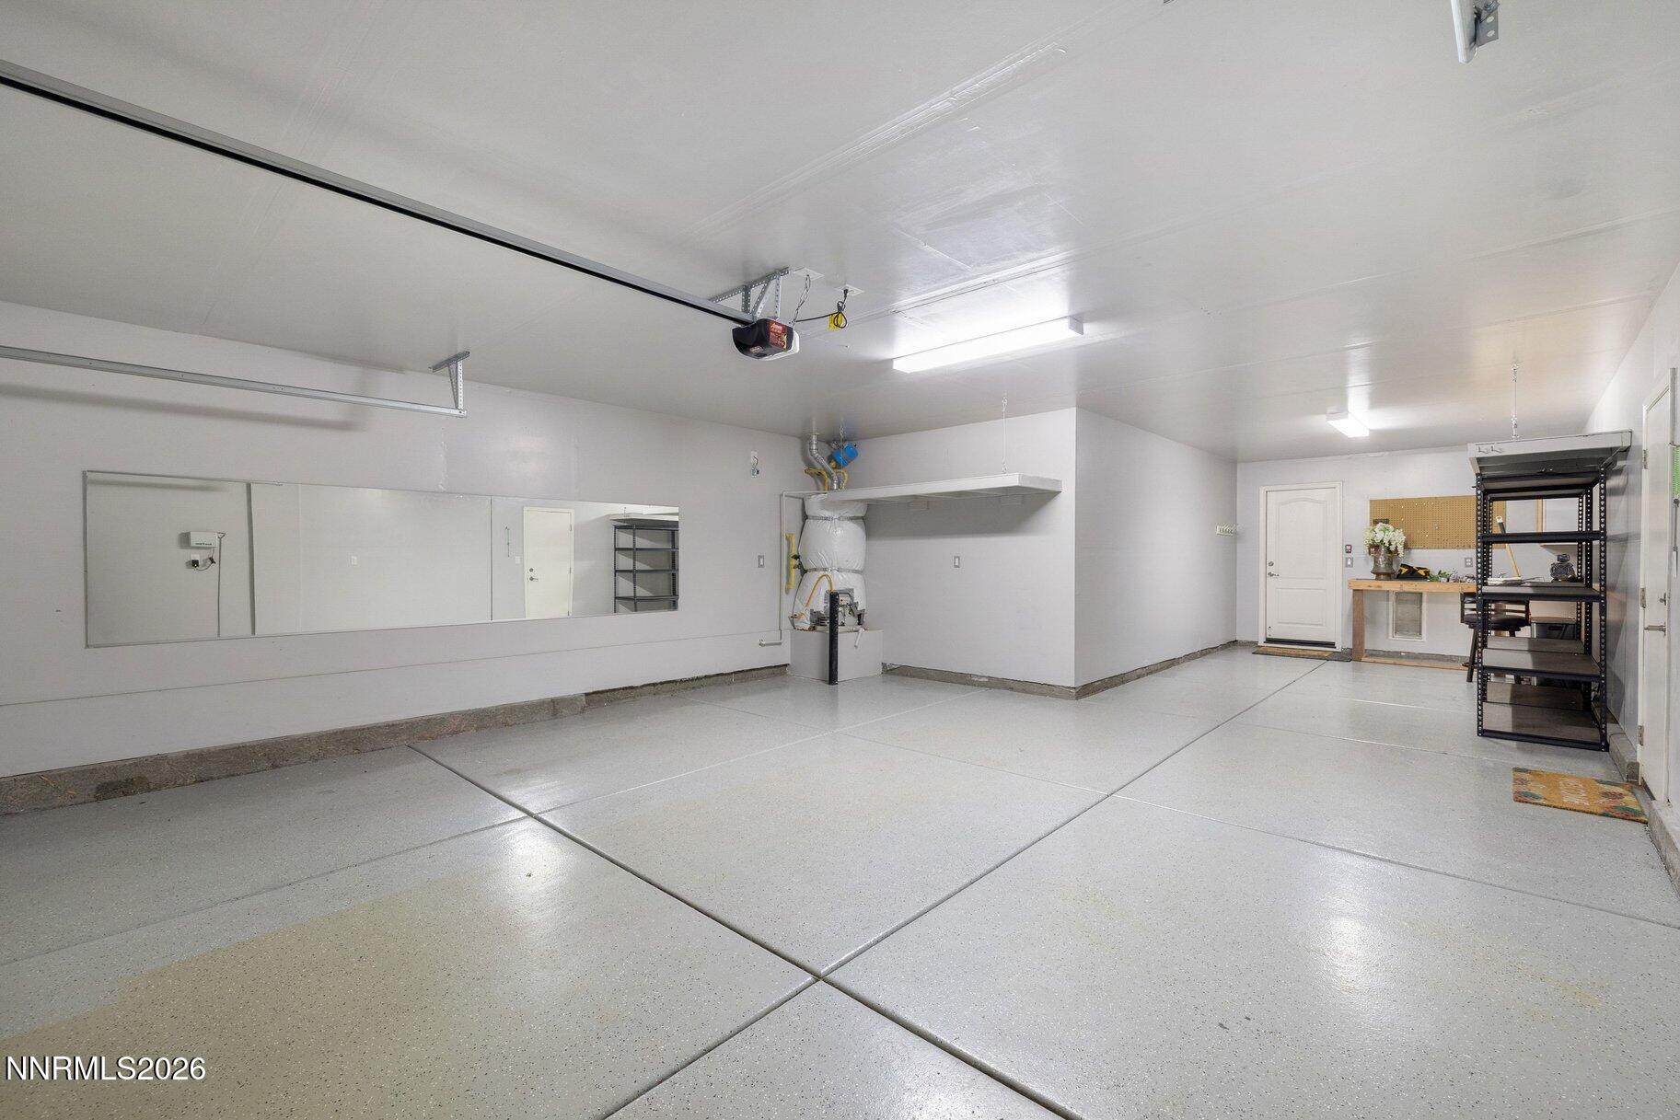
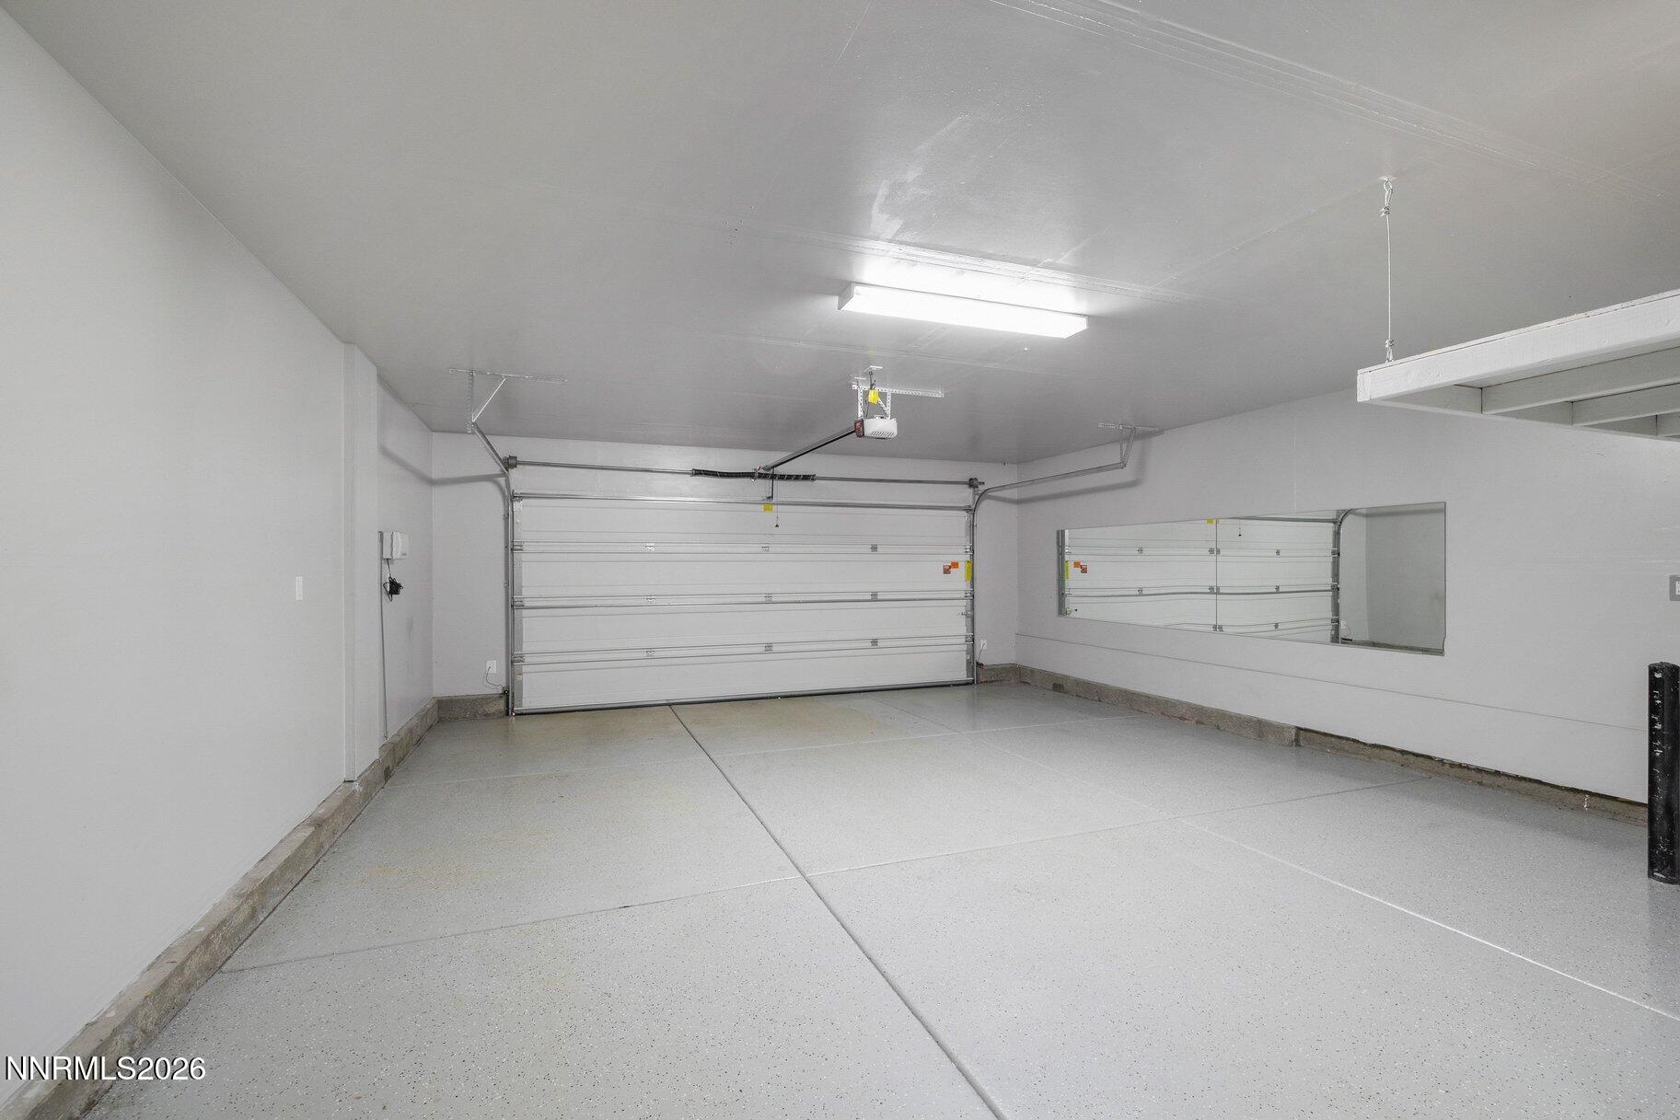
| Parking Features | Attached, Garage, Garage Door Opener, Tandem |
|---|---|
| Garage Yes / No | Yes |
| Attached Garage Yes / No | Yes |
Utilities
| Utilities | Internet Available |
|---|---|
| Sewer | Public Sewer |
Location
| Senior Community Yes / No | No |
|---|
Taxes
| Property | 6256 |
|---|
Area Information
| State | NV |
|---|---|
| County | Washoe |
| City | Sparks |
| Zip Code | 89436 |
| Area | Washoe |
| Community Name | The Foothills At Wingfield Village 2 |
| School District | Spanish Springs |
| Elementary School | Spanish Springs |
| High School | Spanish Springs |
| Listing VS Median (in The Foothills At Wingfield Village 2) | |
Price: $810,000 low | high Med: $782,500 sqft: 2,547 low | high Med: 2,547 $ / sqft: $318 low | high Med: $307 On site: 23 low | high Med: 45.5 | |
Market Activity 89436
Request a showing
Request a showing
Contact
Learn More About This Property

| State | NV |
|---|---|
| County | Washoe |
| City | Sparks |
| Zip Code | 89436 |
| Area | Washoe |
| Community Name | The Foothills At Wingfield Village 2 |
| School District | Spanish Springs |
| Elementary School | Spanish Springs |
| High School | Spanish Springs |
| Listing VS Median (in The Foothills At Wingfield Village 2) | |
Price: $810,000 low | high Med: $782,500 sqft: 2,547 low | high Med: 2,547 $ / sqft: $318 low | high Med: $307 On site: 23 low | high Med: 45.5 | |