
Description
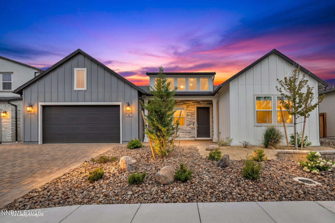
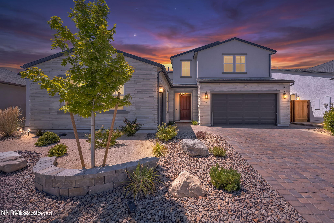
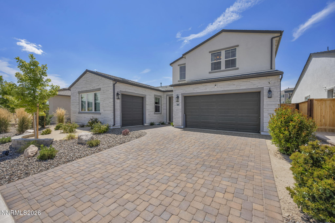
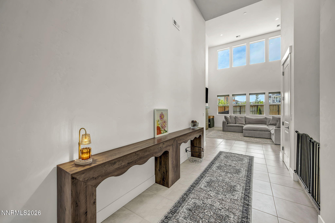
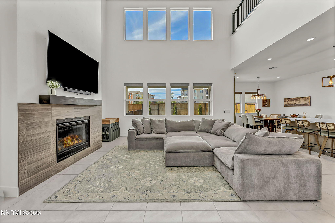
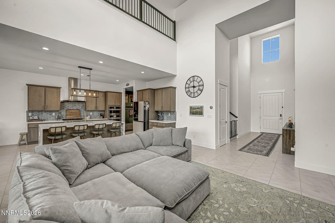
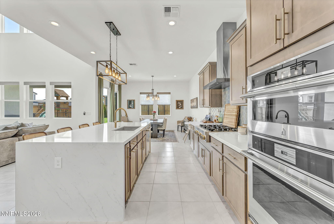
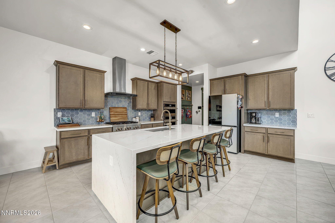
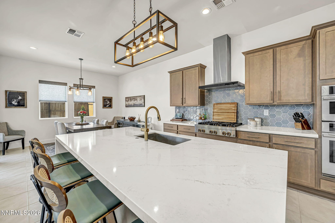
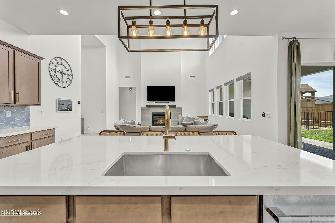
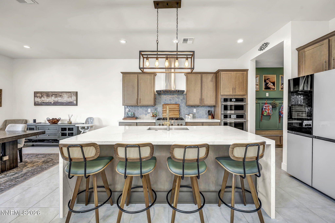
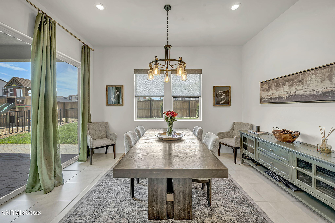
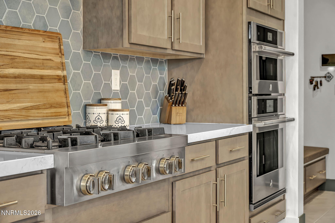
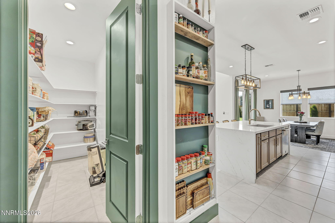
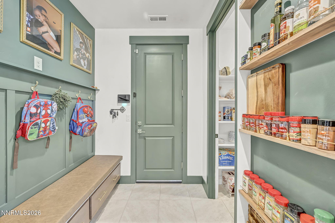
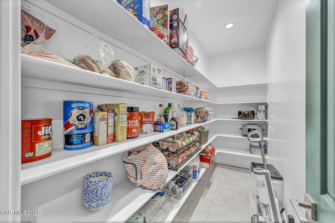
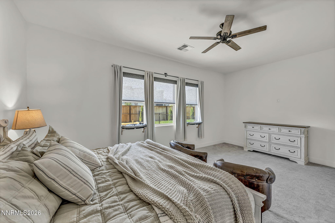

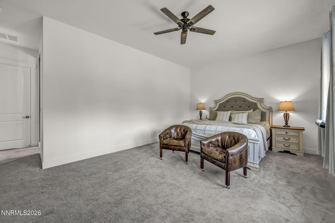
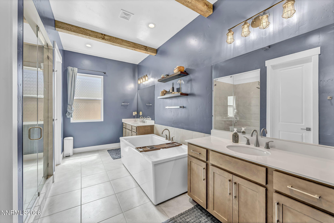
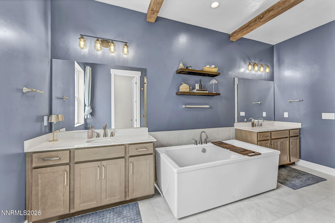
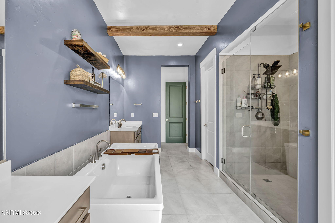
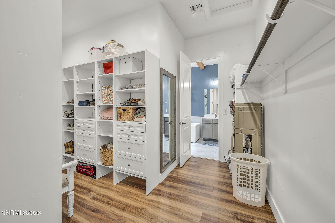
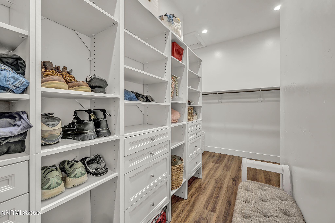
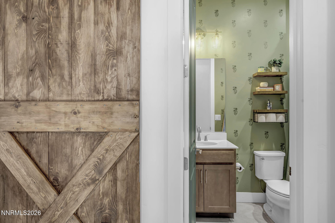
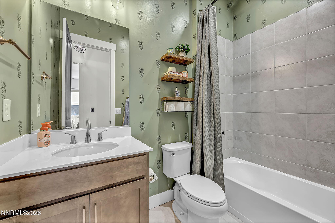
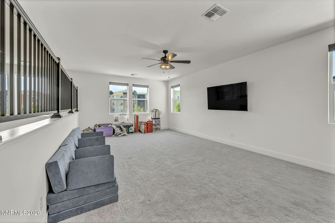
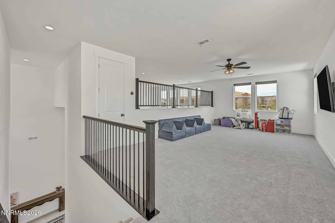
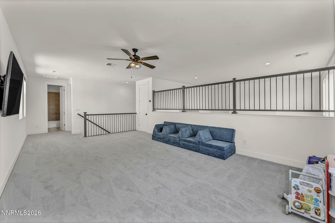
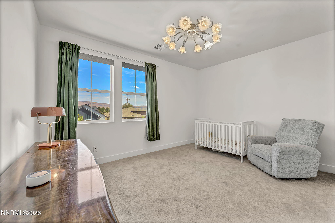
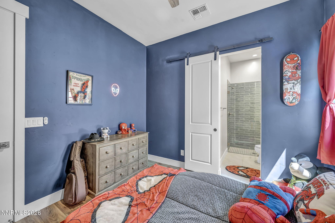
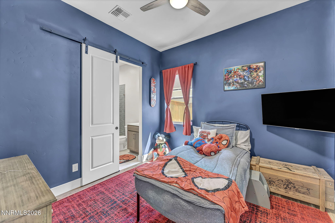
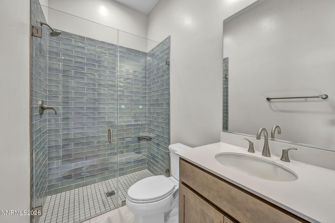
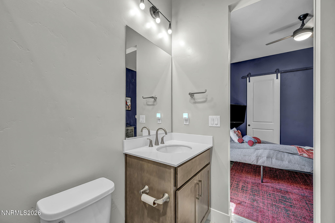
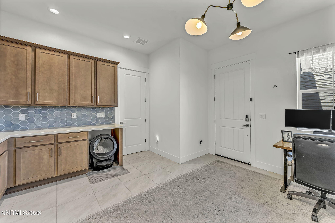
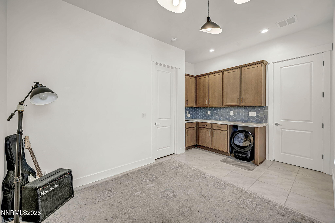
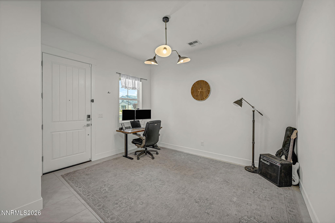
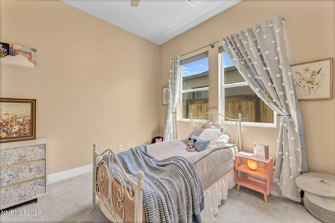
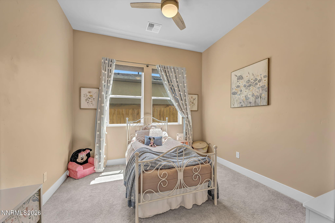
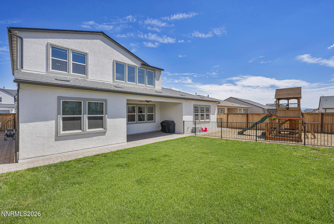
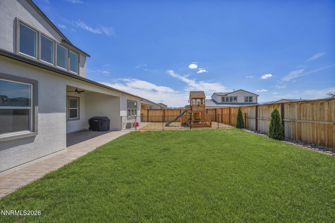
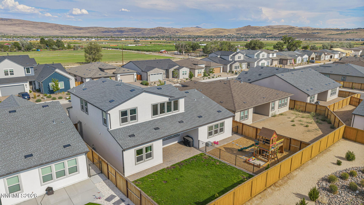
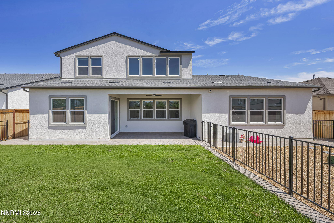
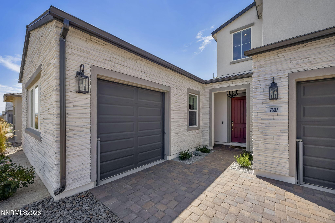
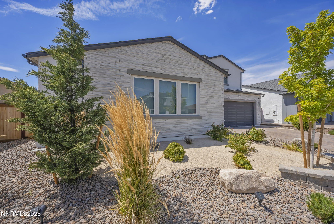
Where Space Meets Versatility! Step through a grand entry framed by soaring ceilings into an open-concept living area drenched in natural light, anchored by a warm, inviting fireplace. The kitchen is the showstopper - a quartz waterfall island commanding center stage, high-end JennAir appliances, soft-close cabinetry, and an oversized walk-in pantry built for the way you actually live. The primary suite delivers on every level: generous proportions, a walk-in closet with serious square footage, and a spa-inspired bath featuring dual vanities, an oversized walk-in shower, and a deep soaking tub. Upstairs, an expansive loft is a blank canvas - game room, home office, or private gym, the call is yours. The rare find? A full multi-generational suite with its own private entry, kitchenette, full bath, bedroom, and living area. Coveted flexibility, thoughtfully designed. Outside, a fully landscaped yard offers a covered patio, lush lawn, and a separate gated area ready for a play space, dog run, or garden retreat. Homes like this don't wait. Schedule your showing today.
Details
| MLS # | 260010491 |
|---|---|
| Listing Type | For Sale |
| Style | House |
| HOA Dues | $70 |
| Sub-Type | Resale |
| Status | Active |
| Year | 2024 |
| Days On Site | 13 |
| Listing Provided By | LPT Realty, LLC | Brent Copeland |
Features
| Bed(s) | 4 |
|---|---|
| Bath(s) | 4 Total |
| SQ Feet | 3,244 |
| Story(s) | 2 |
| Zoning | NUD |
| Acreage | 0.18 |
Interior
| Heating | Forced Air, Natural Gas |
|---|---|
| Heating Yes / No | Yes |
| Cooling | Central Air |
| Cooling Yes / No | Yes |
| Window Features | Blinds, Double Pane Windows, Vinyl Frames |
| Interior Features | Ceiling Fan(s), High Ceilings, In-Law Floorplan, Kitchen Island, Pantry, Smart Thermostat, Walk-In Closet(s) |
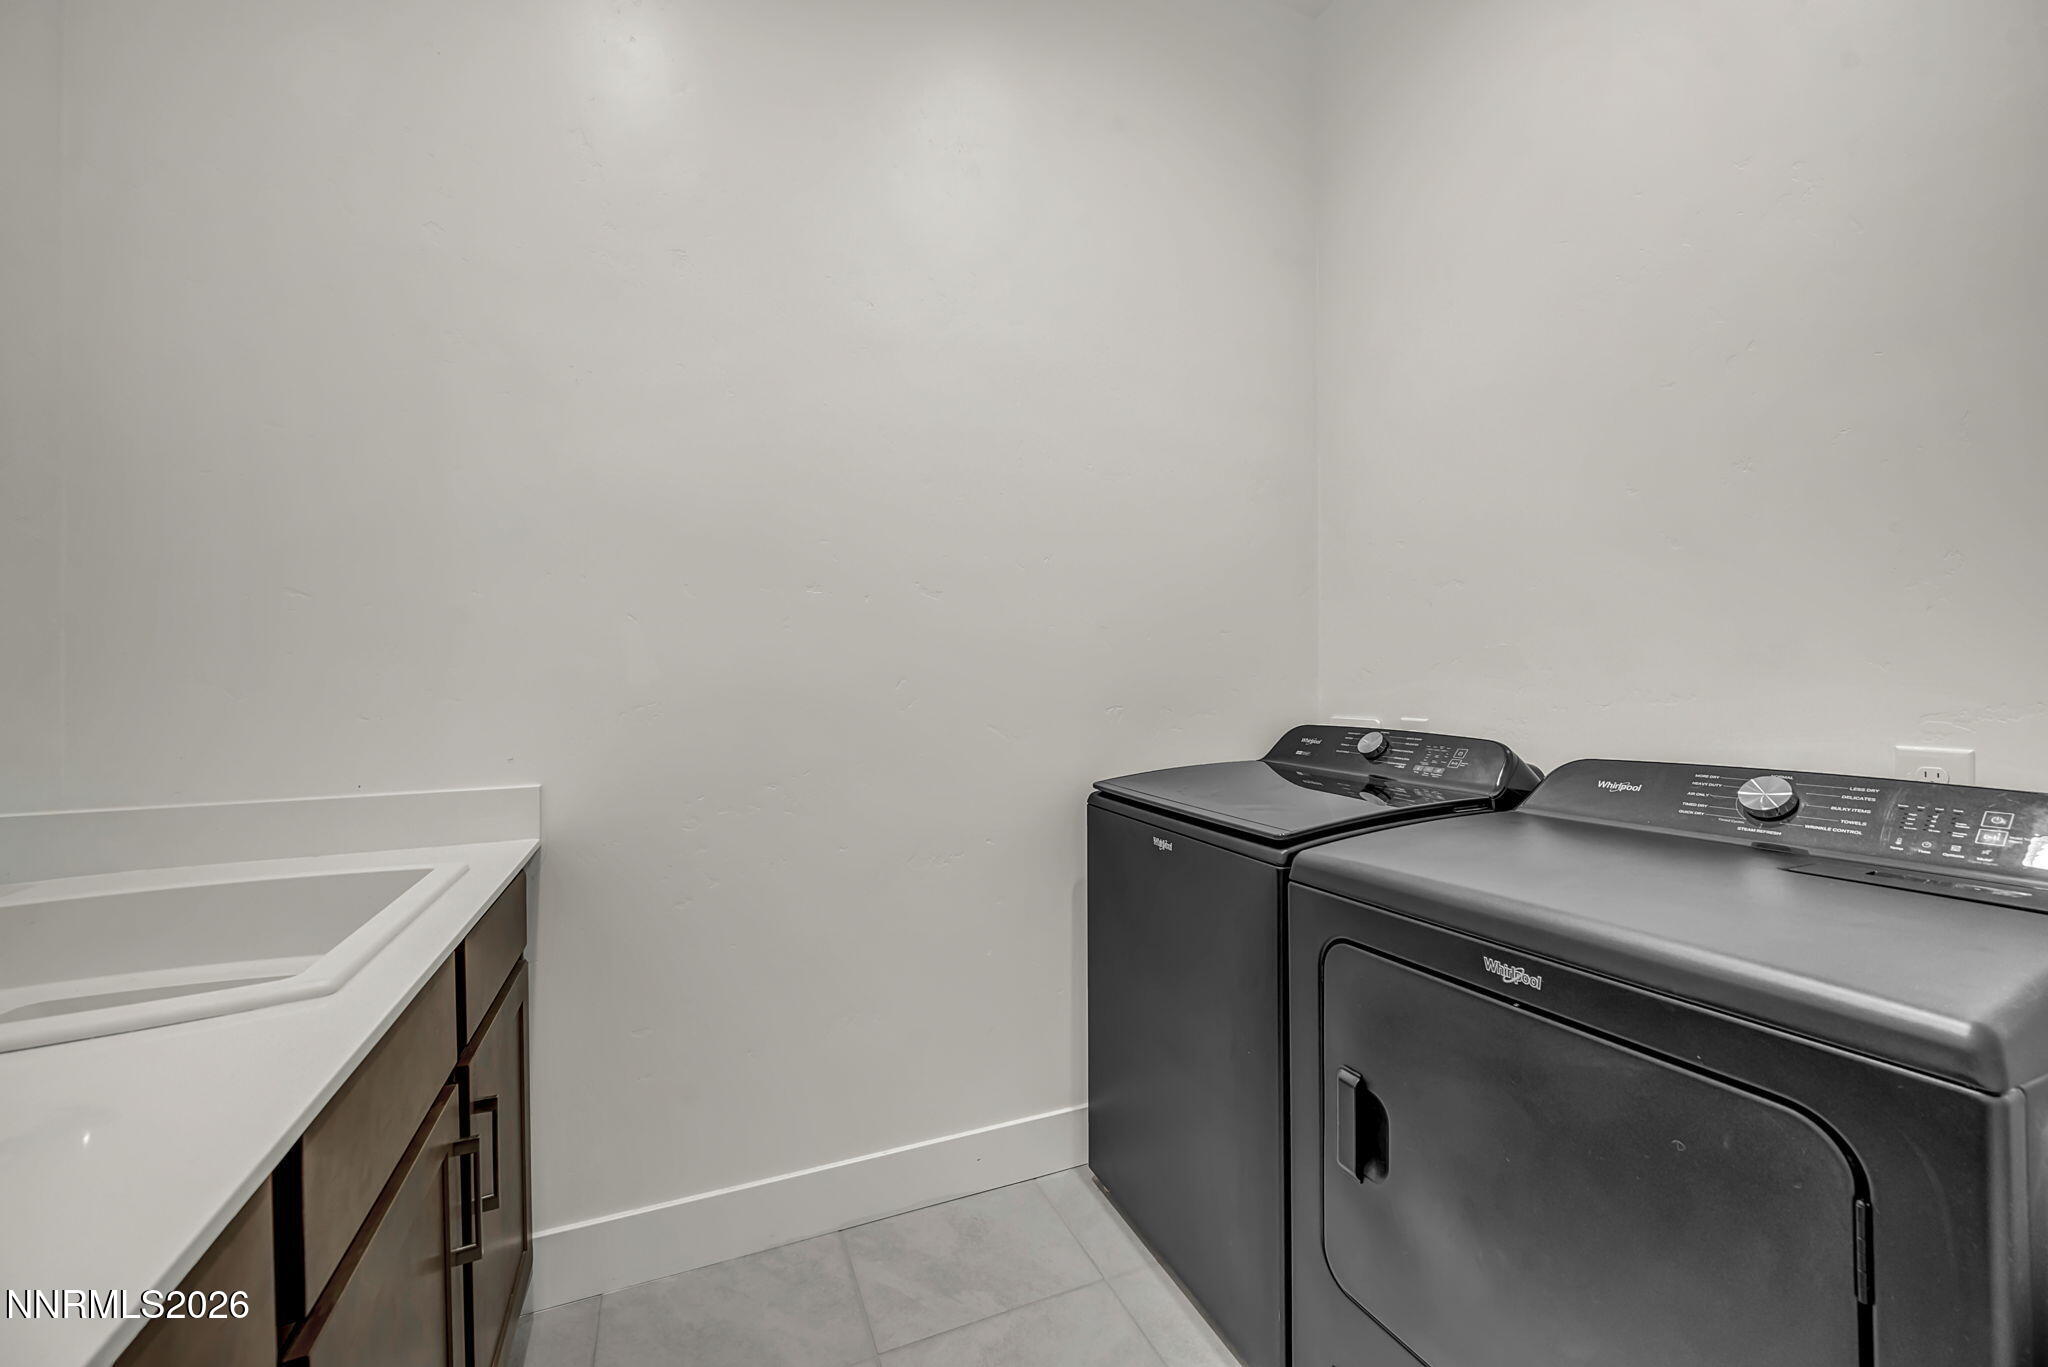
| Appliances | Dishwasher, Disposal, Dryer, Gas Cooktop, Microwave, Refrigerator, Smart Appliance(s), Washer |
| Fireplace Features | Gas |
| Fireplace Yes / No | Yes |
| Fireplaces Total | 1 |
Exterior
| Roof | Composition, Pitched, Shingle |
|---|---|
| Exterior Features | Rain Gutters |
| Security Features | Carbon Monoxide Detector(s), Security System, Smoke Detector(s) |
| Lot Features | Common Area, Landscaped, Level, Sprinklers In Front, Sprinklers In Rear |
| Construction Materials | Stone Veneer, Stucco |
| Foundation Details | Slab |
| Fencing | Back Yard, Full |
Parking
| Parking Features | Attached, Garage, Garage Door Opener |
|---|---|
| Garage Yes / No | Yes |
| Attached Garage Yes / No | Yes |
Utilities
| Utilities | Electricity Available, Electricity Connected, Internet Available, Natural Gas Connected, Phone Connected, Sewer Connected, Water Available, Water Connected, Cellular Coverage, Centralized Data Panel |
|---|---|
| Sewer | Public Sewer |
Location
| Senior Community Yes / No | No |
|---|
Taxes
| Property | 6584 |
|---|
Area Information
| State | NV |
|---|---|
| County | Washoe |
| City | Sparks |
| Zip Code | 89436 |
| Area | Washoe |
| Community Name | Stonebrook West Village 1 |
| School District | Spanish Springs |
| Elementary School | Spanish Springs |
| High School | Spanish Springs |
| Listing VS Median (in Stonebrook West Village 1) | |
Price: $850,000 low | high Med: $755,000 sqft: 3,244 low | high Med: 3,210 $ / sqft: $262 low | high Med: $235 On site: 13 low | high Med: 70 | |
Market Activity 89436
Request a showing
Request a showing
Contact
Learn More About This Property

| State | NV |
|---|---|
| County | Washoe |
| City | Sparks |
| Zip Code | 89436 |
| Area | Washoe |
| Community Name | Stonebrook West Village 1 |
| School District | Spanish Springs |
| Elementary School | Spanish Springs |
| High School | Spanish Springs |
| Listing VS Median (in Stonebrook West Village 1) | |
Price: $850,000 low | high Med: $755,000 sqft: 3,244 low | high Med: 3,210 $ / sqft: $262 low | high Med: $235 On site: 13 low | high Med: 70 | |