

Description
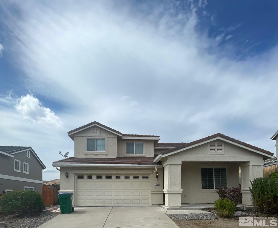
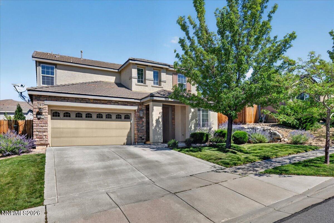
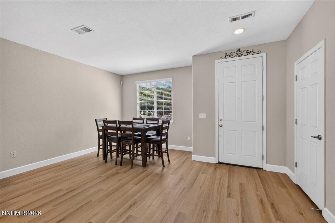
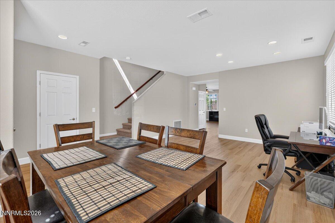
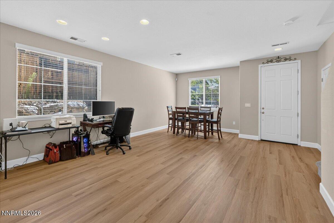
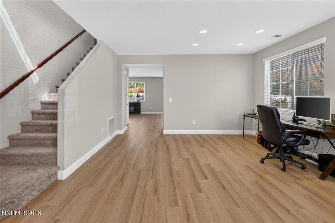
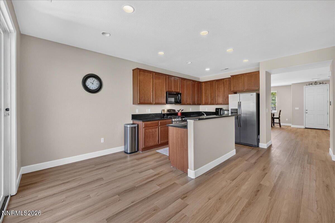
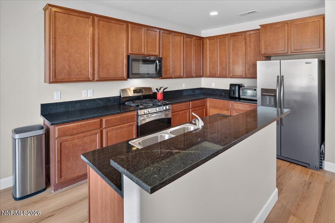
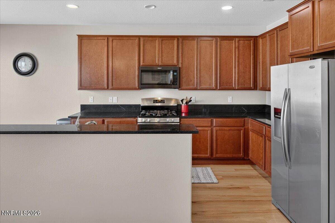
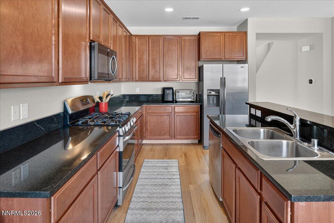
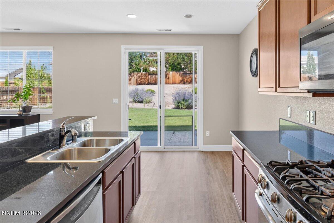
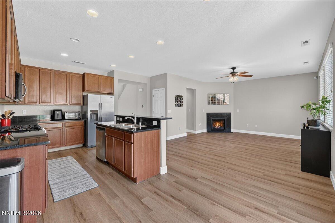
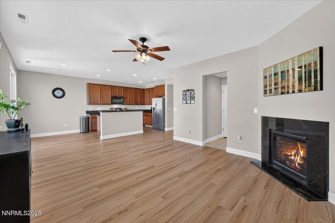
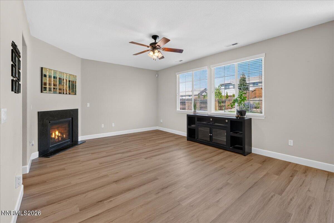
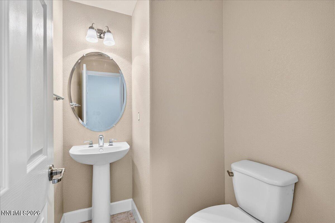
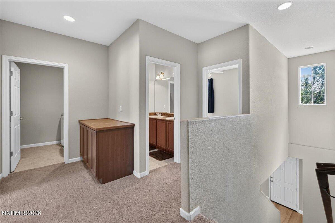
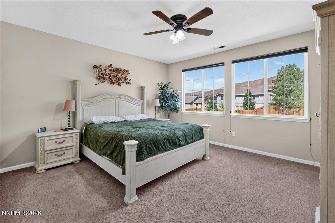
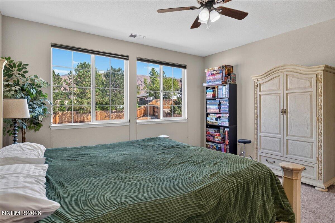
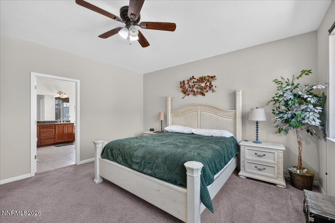
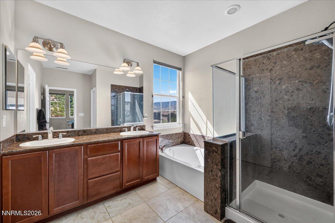
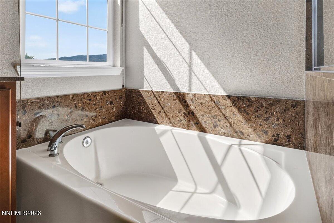
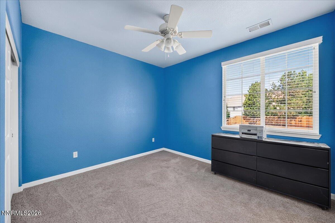
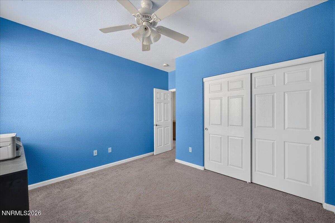
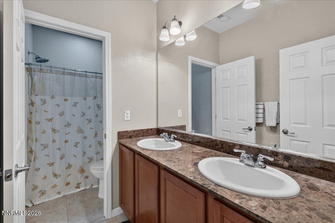
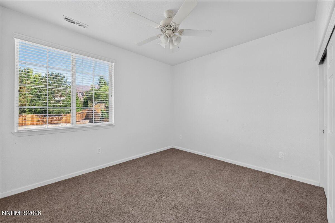
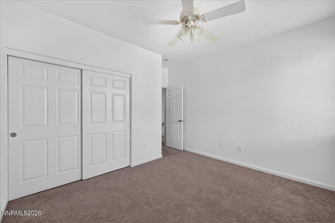
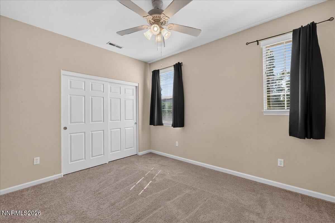
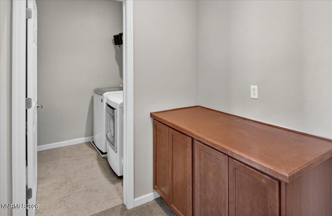
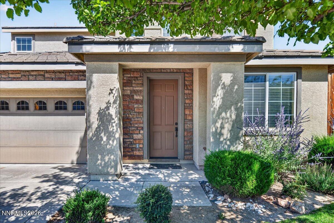
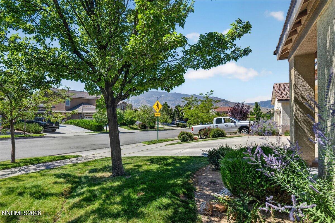
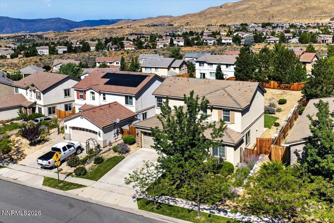
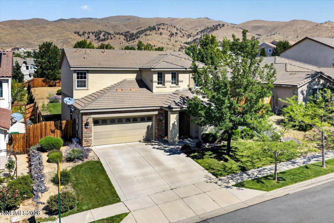
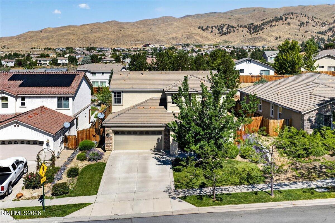
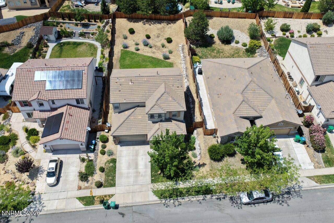
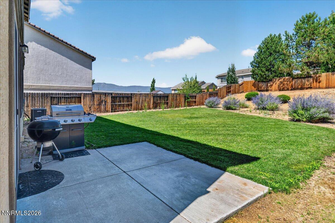
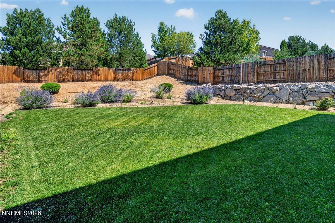
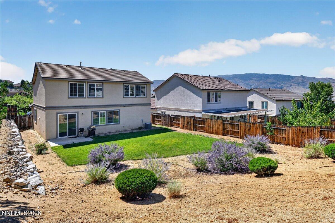
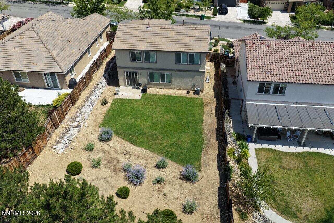
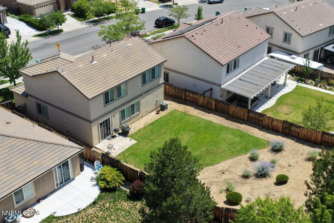
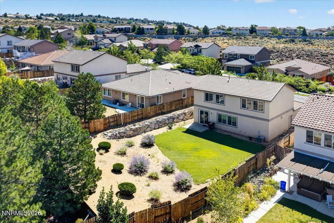
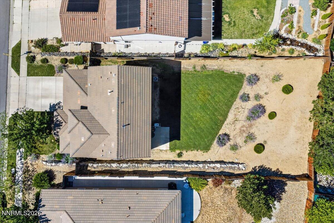
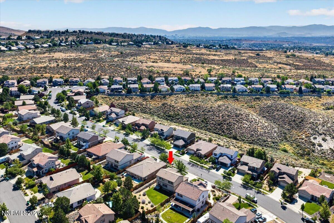
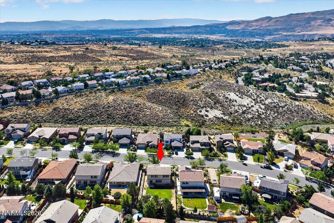
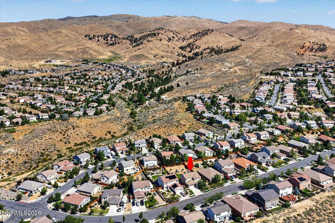
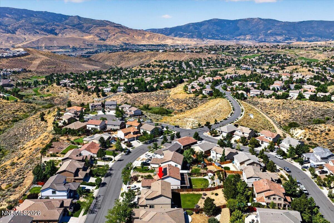
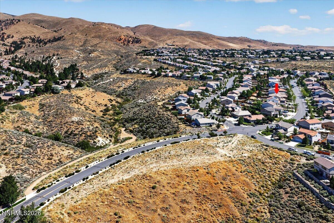
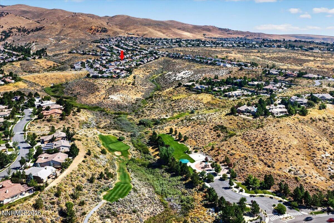
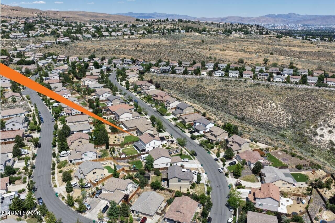
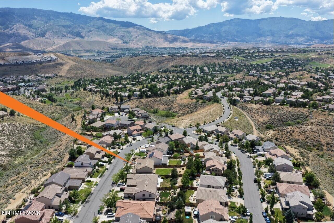
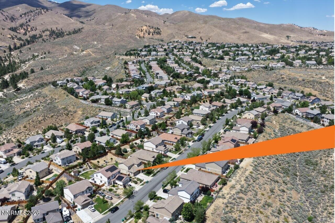
Located in the sought-after Heritage Oaks community of Northwest Reno with no HOA, this well-maintained 4-bedroom, 2.5-bath home offers 2,247 square feet, a 3-car garage, and a generous lot with a spacious open backyard. Built in 2011 and set on a quiet street, the home combines comfort, privacy, and everyday convenience. The refreshed main level features new LVP flooring, fresh interior paint, and updated 5¼-inch baseboards, creating a clean and polished first impression. The open layout includes sunlit living areas, a welcoming family room, and flexible spaces that work well for both entertaining and daily living. Upstairs, the generous primary suite includes a large walk-in closet and well-appointed bath, while three additional bedrooms provide room for guests, work, or hobbies. With mature landscaping, mountain views, and easy access to golf, trails, and shopping, this home offers a refined Northwest Reno lifestyle in one of the area's most desirable neighborhoods.******* ROOM MEASUREMENTS ******* 1ST FLOOR Dining: 10'4" x 8'8" | 88 sq ft - Family: 19'3" x 14'11" | 287 sq ft - Formal Living: 15'2" x 13'3" | 201 sq ft - Kitchen: 9'8" x 21' | 202 sq ft - 1/2 Bath: 6' x 5'1" | 24 sq ft - 3 Car Garage: 19'11" x 40'10" | 614 sq ft 2ND FLOOR Primary: 17'2" x 18'1" | 244 sq ft - Primary Bath: 9'11" x 11'9" | 112 sq ft - Primary Walk-In Closet: 9'9" x 8'5" | 76 sq ft - 2nd Bedroom: 11'11" x 12'11" | 133 sq ft - Bath: 11'3" x 5' | 56 sq ft - 3rd Bedroom: 12' x 12'11" | 134 sq ft - 4th Bedroom: 12'10" x 9'11" | 127 sq ft - Laundry: 6'4" x 5'10" | 37 sq ft
Details
| MLS # | 260010030 |
|---|---|
| Listing Type | For Sale |
| Style | House |
| Sub-Type | Resale |
| Status | Active Under Contract-show |
| Year | 2011 |
| Days On Site | 22 |
| Listing Provided By | Keller Williams Group One Inc. | Brian Kuykendall |
Features
| Bed(s) | 4 |
|---|---|
| Bath(s) | 3 Total |
| SQ Feet | 2,247 |
| Story(s) | 2 |
| Zoning | SF8 |
| Acreage | 0.22 |
| Property View | Yes |
Interior
| Heating | Fireplace(s), Forced Air, Natural Gas |
|---|---|
| Heating Yes / No | Yes |
| Cooling | Central Air |
| Cooling Yes / No | Yes |
| Window Features | Double Pane Windows, Vinyl Frames |
| Interior Features | Breakfast Bar, Ceiling Fan(s), Entrance Foyer, High Ceilings, Pantry, Smart Thermostat, Walk-In Closet(s) |
| Appliances | Dishwasher, Disposal, Gas Cooktop, Microwave, Oven |
| Fireplace Features | Gas |
| Fireplace Yes / No | Yes |
| Fireplaces Total | 1 |
Exterior
| Roof | Pitched, Tile |
|---|---|
| Exterior Features | Dog Run, Rain Gutters |
| Security Features | Smoke Detector(s) |
| Lot Features | Landscaped, Level, Sprinklers In Front, Sprinklers In Rear |
| Construction Materials | Brick Veneer, Stucco |
| Road Responsibility | Public Maintained Road |
| Foundation Details | Slab |
| Fencing | Back Yard, Full |
Parking
| Parking Features | Garage, Garage Door Opener, Tandem |
|---|---|
| Garage Yes / No | Yes |
| Attached Garage Yes / No | No |
Utilities
| Utilities | Electricity Connected, Internet Connected, Natural Gas Connected, Phone Connected, Sewer Connected, Cellular Coverage |
|---|---|
| Sewer | Public Sewer |
Location
| Senior Community Yes / No | No |
|---|
Taxes
| Property | 5009 |
|---|
Area Information
| State | NV |
|---|---|
| County | Washoe |
| City | Reno |
| Zip Code | 89523 |
| Area | Washoe |
| Community Name | Northgate 12E |
| School District | McQueen |
| Elementary School | Melton |
| High School | McQueen |
| Listing VS Median (in Northgate 12E) | |
Price: $743,276 low | high Med: $373,113 sqft: 2,247 low | high Med: 2,164 $ / sqft: $331 low | high Med: $166 On site: 22 low | high Med: 17 | |
Market Activity 89523
Request a showing
Request a showing
Contact
Learn More About This Property

| State | NV |
|---|---|
| County | Washoe |
| City | Reno |
| Zip Code | 89523 |
| Area | Washoe |
| Community Name | Northgate 12E |
| School District | McQueen |
| Elementary School | Melton |
| High School | McQueen |
| Listing VS Median (in Northgate 12E) | |
Price: $743,276 low | high Med: $373,113 sqft: 2,247 low | high Med: 2,164 $ / sqft: $331 low | high Med: $166 On site: 22 low | high Med: 17 | |