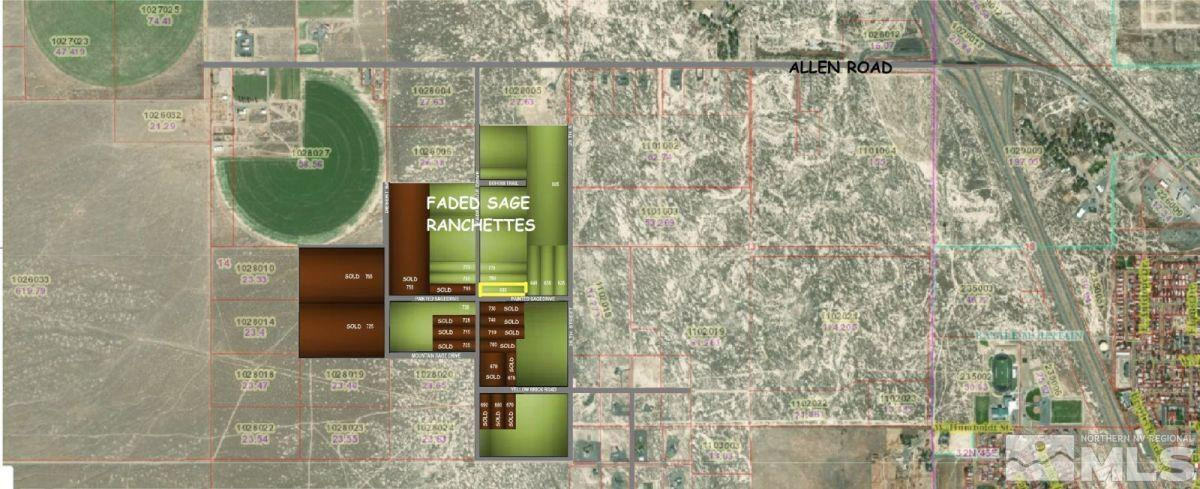
685 Painted Sage Drive,Battle Mountain, NV 89820
Battle Mountain, NV 89820

Description
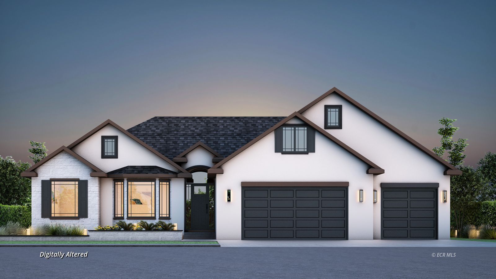
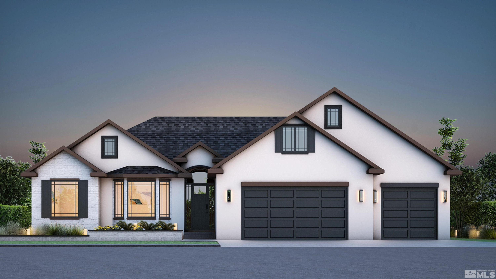
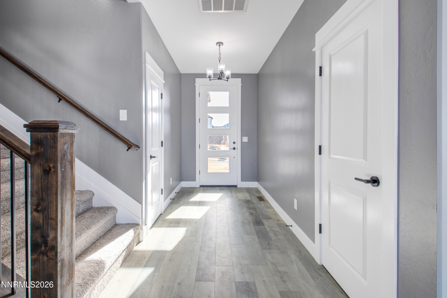
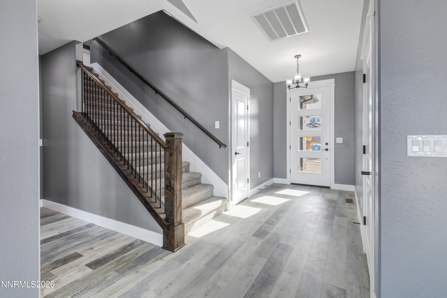
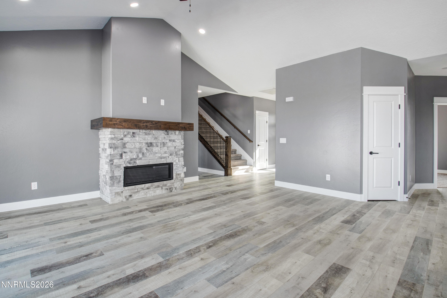
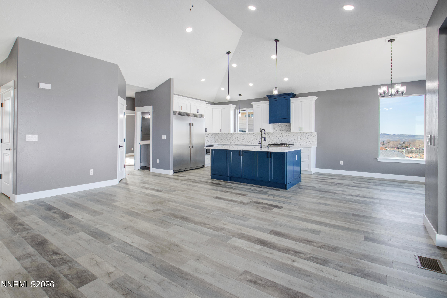
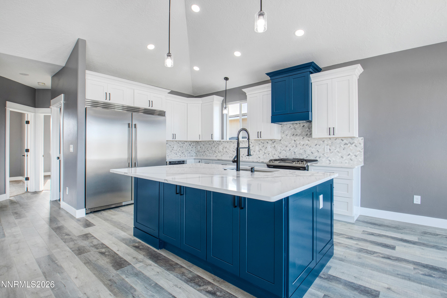
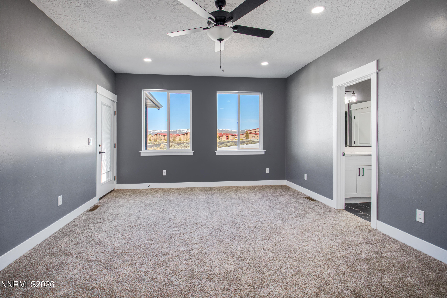
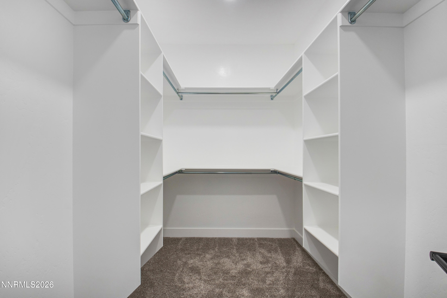
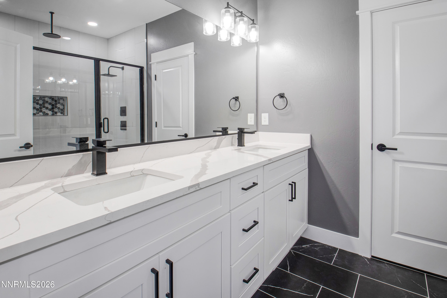
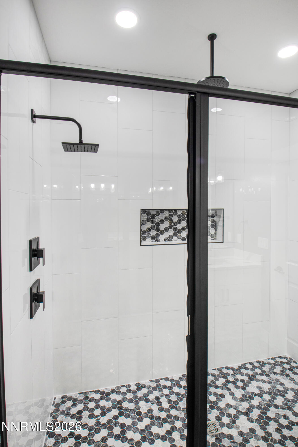
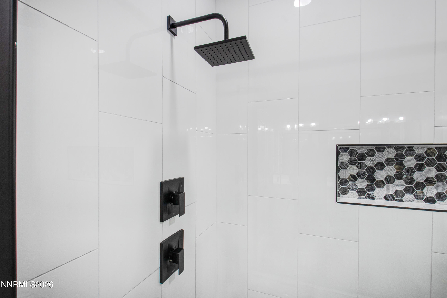
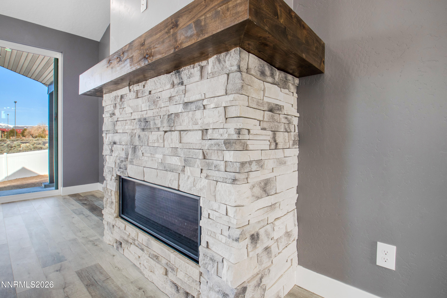
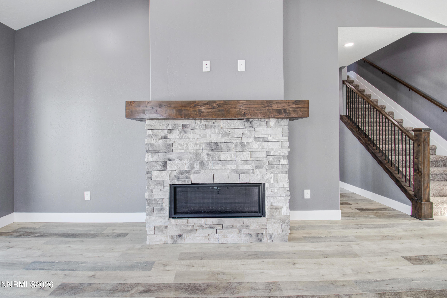
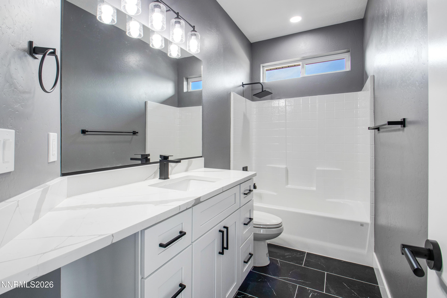
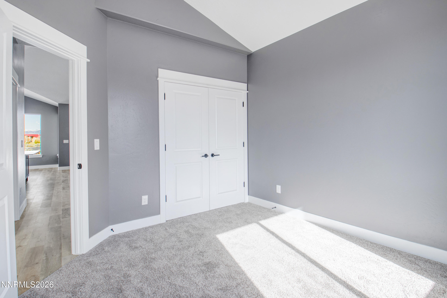
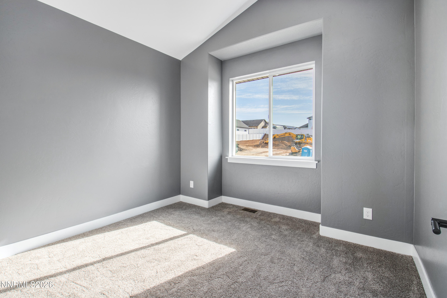
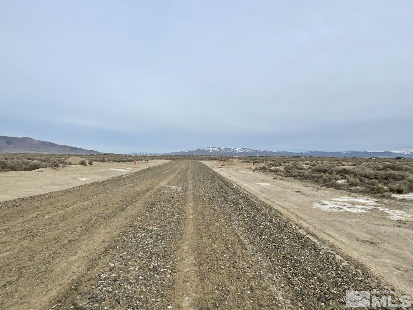
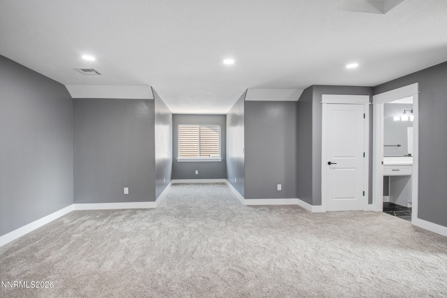
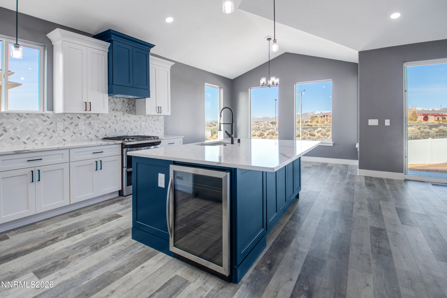
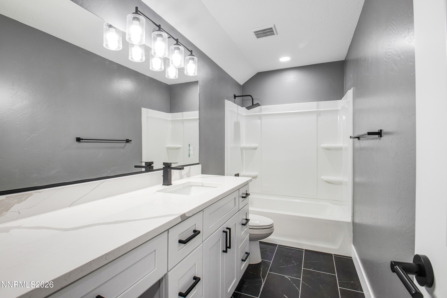
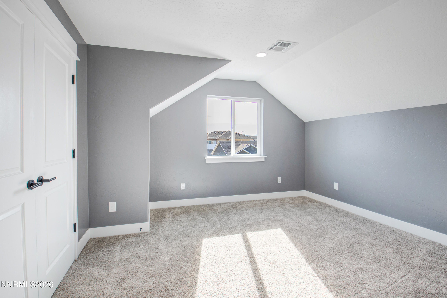
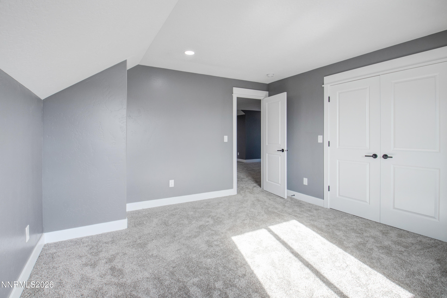
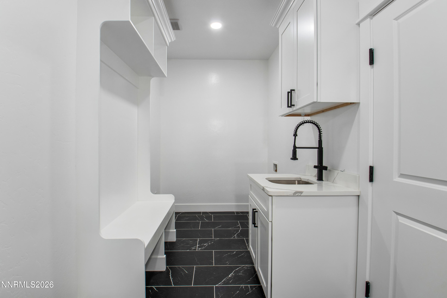
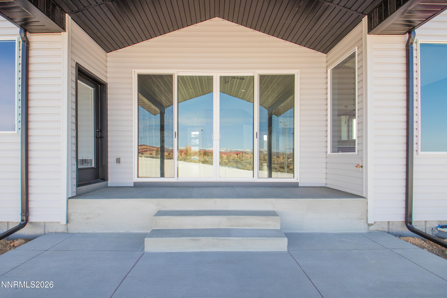
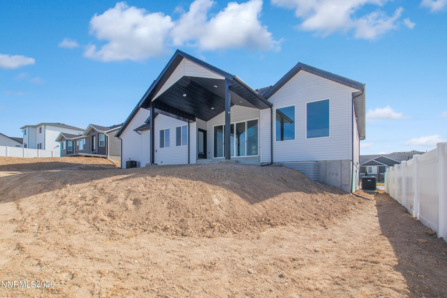
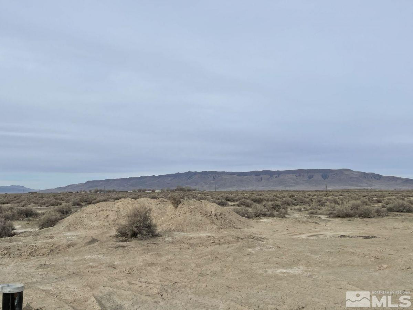
Under Construction - The Pilot floor plan - Set on nearly 3 acres just outside Battle Mountain, this thoughtfully designed home offers approximately 2,894 sq ft with 3 bedrooms, 2 bathrooms, a spacious great room, & a dedicated laundry room with sink on the main level. The kitchen is a showstopper with a double island layout & built-in beverage fridge, farm sink, perfect for entertaining. Step outside to a covered patio accessed through a large slider door, ideal for enjoying wide-open Nevada views. Great room includes 60" electric fireplace with mantle and surround with vaulted ceilings. Upstairs, a versatile loft area nearly 400 sq ft is flanked by 2 additional bedrooms & a full bathroom-perfect for family, guests, or a private retreat. In total, this home offers 5 bedrooms & 3 bathrooms across both levels. Seller/Contractor is a licensed NV Real Estate Agent. Taxes are based on land only. Some photos are digital renderings; some are previous build shows some upgrade options. Actual product may differ. Contractor retains the right to change materials prior to build contract.
Details
| MLS # | 250004938 |
|---|---|
| Listing Type | For Sale |
| Style | House |
| Sub-Type | New Construction |
| Status | Active |
| Year | 2026 |
| Days On Site | 496 |
| Listing Provided By | LPT Realty | Dusty Shipp |
Features
| Bed(s) | 5 |
|---|---|
| Bath(s) | 3 Total |
| SQ Feet | 2,894 |
| Story(s) | 2 |
| Zoning | A1 |
| Acreage | 2.96 |
| Property View | Yes |
Interior
| Heating | Electric, Fireplace(s), Forced Air, Propane |
|---|---|
| Heating Yes / No | Yes |
| Cooling | Central Air, ENERGY STAR Qualified Equipment |
| Cooling Yes / No | Yes |
| Window Features | Double Pane Windows, Low-Emissivity Windows, Vinyl Frames |
| Interior Features | Ceiling Fan(s), Entrance Foyer, High Ceilings, Kitchen Island, Loft, Pantry, Primary Downstairs, Vaulted Ceiling(s), Walk-In Closet(s) |
| Appliances | Dishwasher, Disposal, ENERGY STAR Qualified Appliances, Gas Cooktop, Gas Range, Microwave, Refrigerator |
| Fireplace Features | Electric, Insert |
| Fireplace Yes / No | Yes |
| Fireplaces Total | 1 |
Exterior
| Roof | Asphalt, Composition, Pitched |
|---|---|
| Exterior Features | Rain Gutters |
| Security Features | Carbon Monoxide Detector(s), Smoke Detector(s) |
| Lot Features | Corner Lot, Level |
| Construction Materials | Insulation - Batts, Insulation - Blown-In, Fiber Cement, Masonry Veneer |
| Road Responsibility | Public Maintained Road |
| Foundation Details | Crawl Space |
| Fencing | None |
Parking
| Parking Features | Attached, Garage, Garage Door Opener, RV Access/Parking |
|---|---|
| Garage Yes / No | Yes |
| Attached Garage Yes / No | Yes |
Utilities
| Utilities | Electricity Connected, Sewer Not Available, Water Connected |
|---|---|
| Sewer | Septic Tank |
Location
| Senior Community Yes / No | No |
|---|
Taxes
| Property | 415 |
|---|
Area Information
| State | NV |
|---|---|
| County | Lander |
| City | Battle Mountain |
| Zip Code | 89820 |
| Area | Lander |
| School District | Battle Mountain |
| Elementary School | Battle Mountain |
| High School | Battle Mountain |
Request a showing
Request a showing
Contact
Learn More About This Property

| State | NV |
|---|---|
| County | Lander |
| City | Battle Mountain |
| Zip Code | 89820 |
| Area | Lander |
| School District | Battle Mountain |
| Elementary School | Battle Mountain |
| High School | Battle Mountain |