







Description
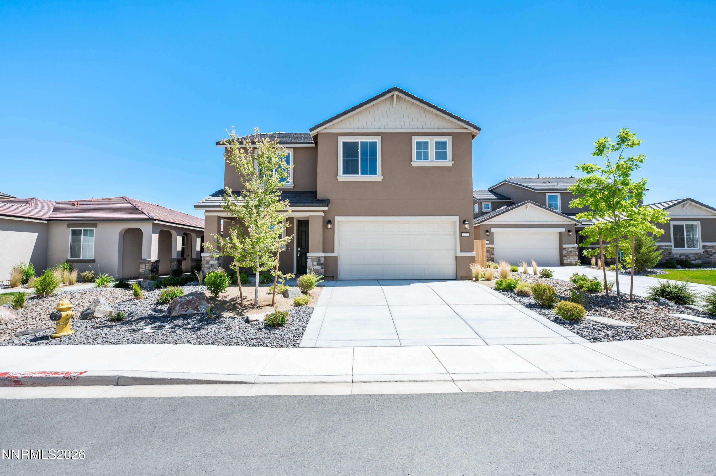
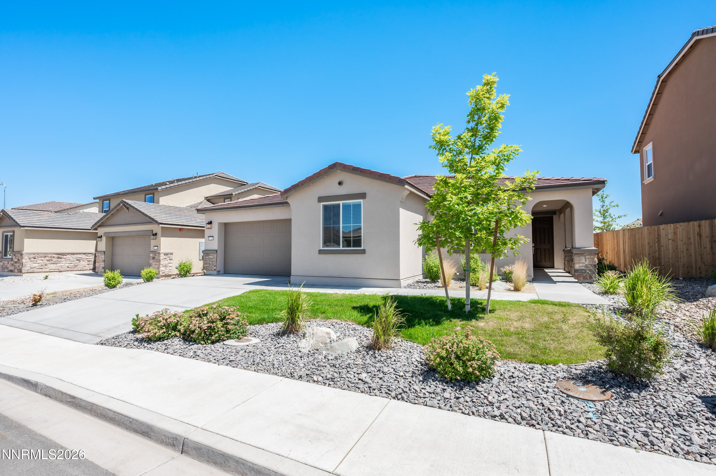
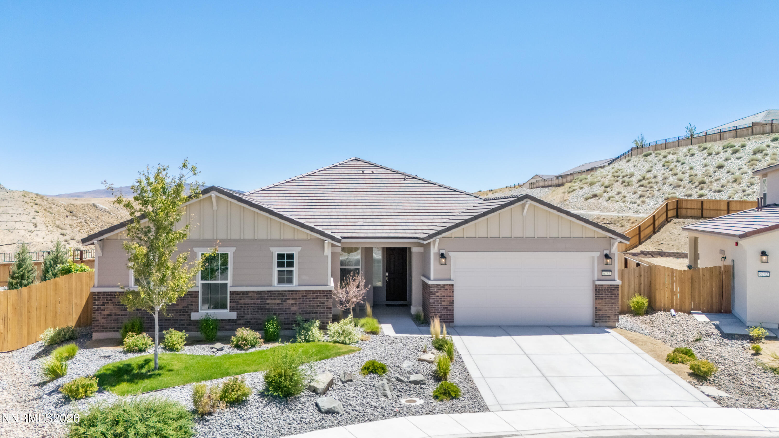
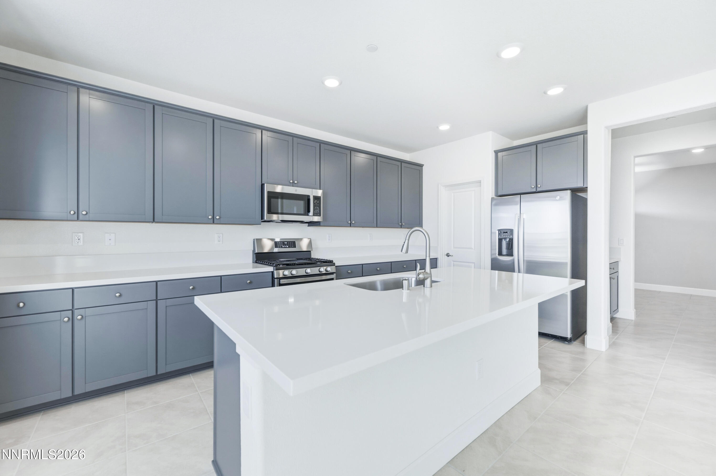
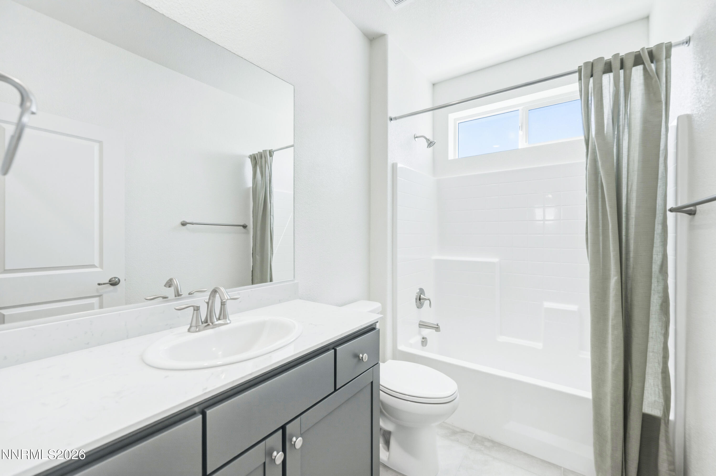
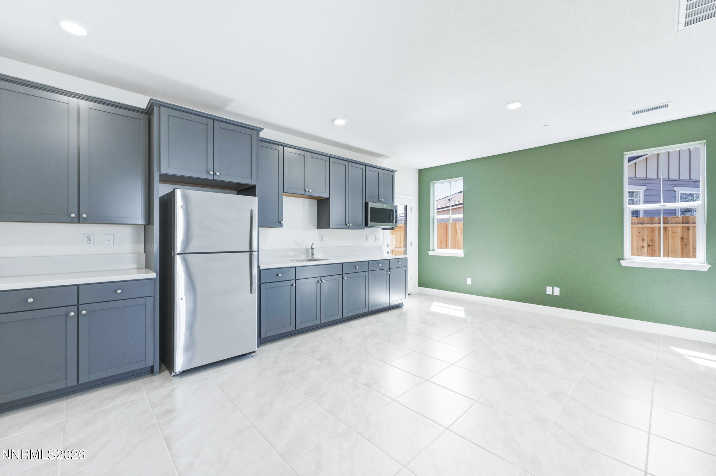
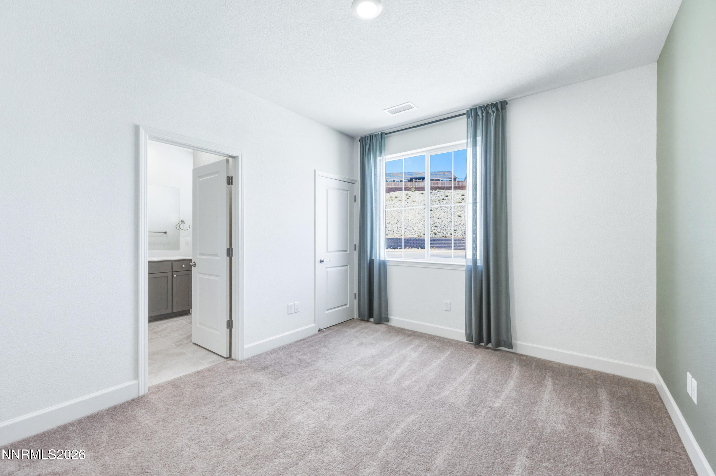
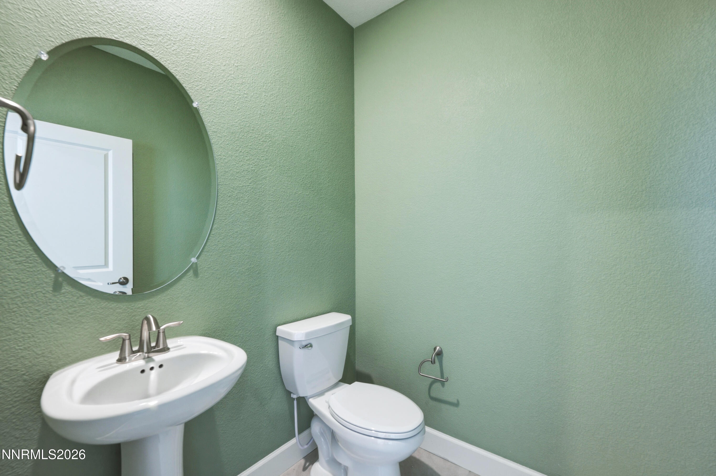
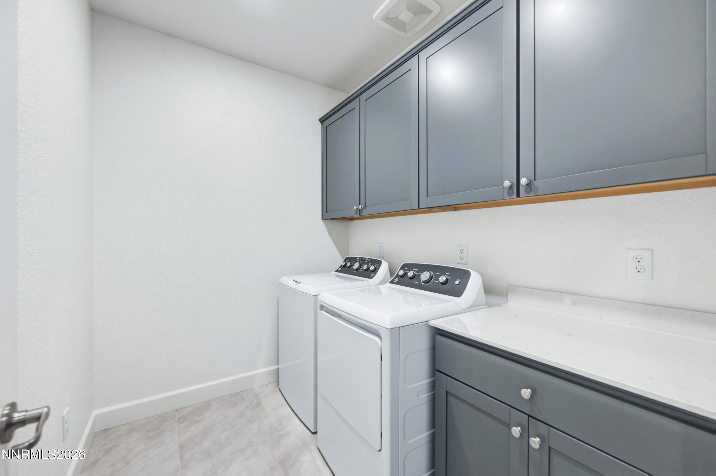
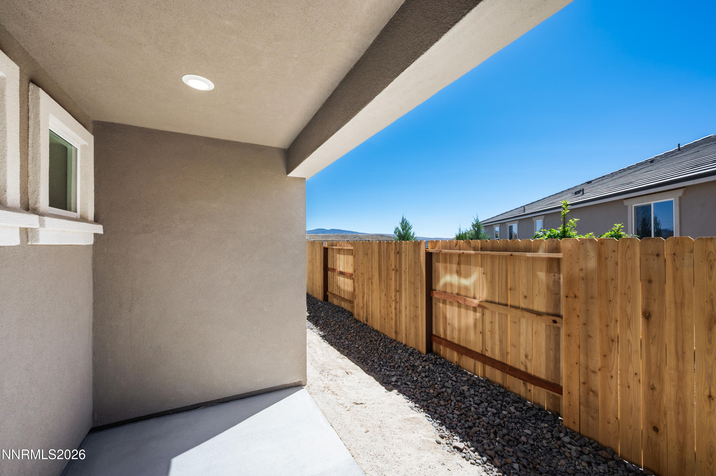
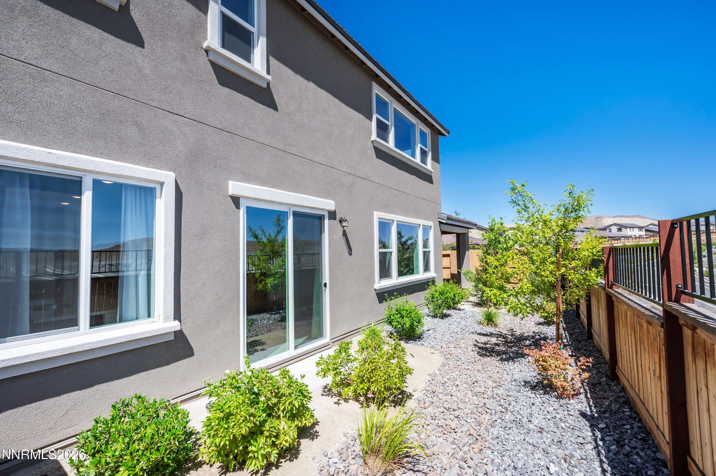
Welcome to 6762 Pilot Peak Ct. Experience elevated living in this professionally designed model home showcasing thoughtful architecture, exceptional craftsmanship, and designer-selected finishes throughout. The expansive open-concept layout seamlessly connects the great room, dining area, and chef-inspired kitchen, creating an inviting space for entertaining and everyday living. A private attached suite with its own entrance, living area, kitchenette, bedroom, and full bath offers outstanding flexibility for multigenerational living, extended guests, or a dedicated home office. Upstairs, spacious secondary bedrooms are complemented by a versatile loft, providing additional room to relax, work, or play. Complete with a generous three-car garage and located near parks, trails, golf, shopping, dining, and convenient freeway access, this exceptional home combines style, comfort, and versatility in one remarkable package.
Details
| MLS # | 260009248 |
|---|---|
| Listing Type | For Sale |
| Style | House |
| HOA Dues | $22 |
| Sub-Type | New Construction |
| Status | Active |
| Year | 2024 |
| Days On Site | 39 |
| Listing Provided By | RE/MAX Professionals-Reno | Michael Wood |
Features
| Bed(s) | 4 |
|---|---|
| Bath(s) | 4 Total |
| SQ Feet | 3,180 |
| Story(s) | 2 |
| Zoning | SF-6 |
| Acreage | 0.14 |
| Property View | Yes |
Interior
| Heating | Electric, Forced Air, Natural Gas |
|---|---|
| Heating Yes / No | Yes |
| Cooling | Central Air |
| Cooling Yes / No | Yes |
| Window Features | Double Pane Windows, Drapes, Rods |
| Interior Features | Breakfast Bar, Kitchen Island, Loft, Pantry, Vaulted Ceiling(s), Walk-In Closet(s) |
| Appliances | Dishwasher, Disposal, Gas Cooktop, Microwave, Oven |
| Fireplace Yes / No | No |
Exterior
| Roof | Composition, Pitched, Shingle |
|---|---|
| Exterior Features | None |
| Security Features | Keyless Entry, Smoke Detector(s) |
| Lot Features | Cul-De-Sac, Landscaped, Level, Sprinklers In Front, Sprinklers In Rear |
| Construction Materials | Masonite, Stucco |
| Road Responsibility | Public Maintained Road |
| Foundation Details | Slab |
| Fencing | Back Yard |
Parking
| Parking Features | Attached, Garage, Garage Door Opener, Tandem |
|---|---|
| Garage Yes / No | Yes |
| Attached Garage Yes / No | Yes |
Utilities
| Utilities | Cable Available, Electricity Available, Internet Available, Natural Gas Available, Phone Available, Sewer Available, Water Available, Cellular Coverage, Water Meter Installed |
|---|---|
| Sewer | Public Sewer |
Location
| Senior Community Yes / No | No |
|---|
Taxes
| Property | 7932 |
|---|
Area Information
| State | NV |
|---|---|
| County | Washoe |
| City | Sparks |
| Zip Code | 89436 |
| Area | Washoe |
| Community Name | 5 Ridges Phase 1 Villages 2 & 4 |
| School District | Spanish Springs |
| Elementary School | Hall |
| High School | Spanish Springs |
| Listing VS Median (in 5 Ridges Phase 1 Villages 2 & 4) | |
Price: $700,000 low | high Med: $650,000 sqft: 3,180 low | high Med: 2,288 $ / sqft: $220 low | high Med: $284 On site: 39 low | high Med: 39 | |
Market Activity 89436
Request a showing
Request a showing
Contact
Learn More About This Property

| State | NV |
|---|---|
| County | Washoe |
| City | Sparks |
| Zip Code | 89436 |
| Area | Washoe |
| Community Name | 5 Ridges Phase 1 Villages 2 & 4 |
| School District | Spanish Springs |
| Elementary School | Hall |
| High School | Spanish Springs |
| Listing VS Median (in 5 Ridges Phase 1 Villages 2 & 4) | |
Price: $700,000 low | high Med: $650,000 sqft: 3,180 low | high Med: 2,288 $ / sqft: $220 low | high Med: $284 On site: 39 low | high Med: 39 | |