
 New Listing




Description
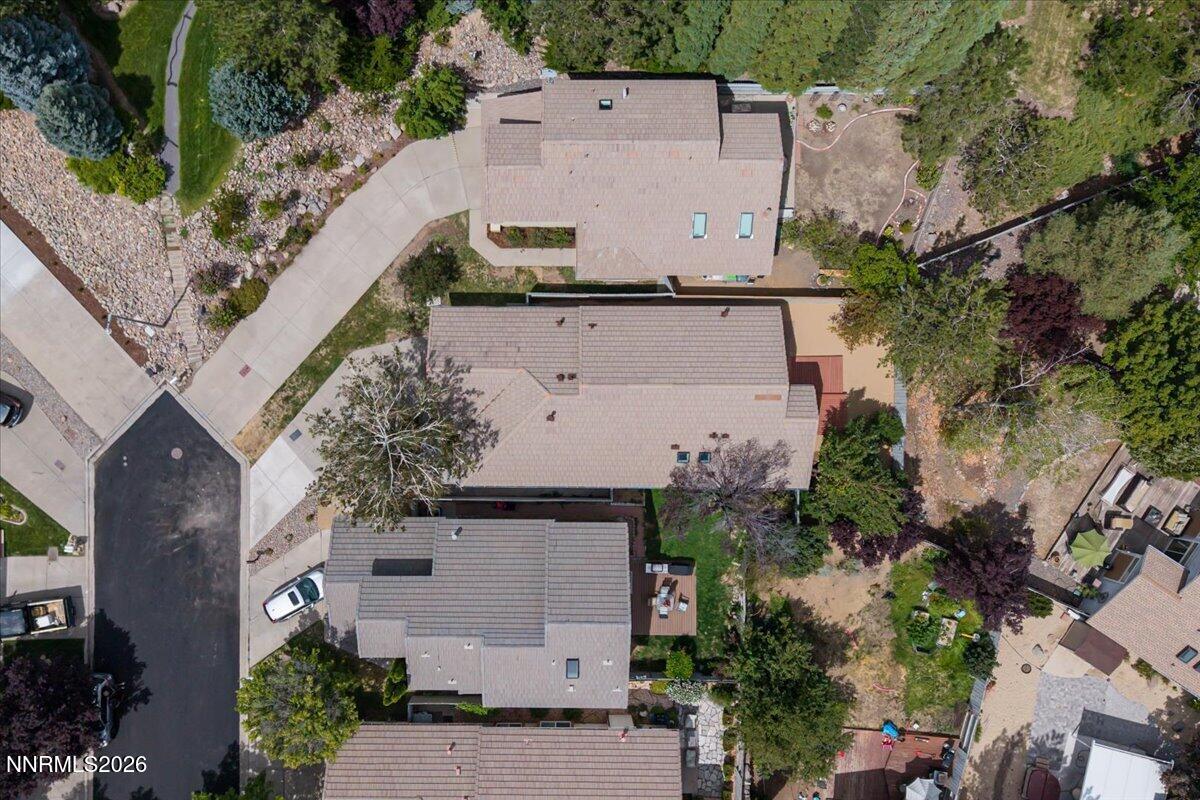
Welcome to this charming and beautifully updated home in the desirable old southwest neighborhood near Lakeridge golf course and close to many restuarants and shopping! Ideally located just steps from the park, swimming pool, and tennis courts, this nice and bright home offers the perfect blend of comfort, style, and convenience. From the moment you arrive, you'll appreciate the fresh curb appeal, mature landscaping, updated exterior lighting, and thoughtfully completed improvements throughout. Inside, the home features new high-end, large-plank LVP flooring throughout, fresh interior and exterior paint, new electrical outlets, switches and lighting, designer light fixtures, ceiling fans, and crisp 4½-inch baseboards. Matte-black door hardware and a keypad deadbolt add a modern finishing touch. The beautifully renovated kitchen features granite countertops, beautiful custom maple cabinets, and new appliances, creating a stylish and functional space for everyday living and entertaining. The primary bathroom has been thoughtfully transformed with granite countertops, updated shower tile, a glass shower enclosure, new electrical and plumbing fixtures. The hall bathroom has also been refreshed with a new vanity, mirror, new electrical and plumbing fixtures. Outside, enjoy freshly landscaped front and back yards and a newly stained deck and fence. The finished and freshly painted garage provides a clean, versatile space for parking, storage, hobbies, or a workshop. With an extensive list of tasteful updates, desirable neighborhood amenities just steps away, and a welcoming layout, this Lakeridge home is move-in ready and waiting for its next owner. Don't miss the opportunity to make this beautifully refreshed property your own!
Details
| MLS # | 260010973 |
|---|---|
| Listing Type | For Sale |
| Style | House |
| HOA Dues | $100 |
| Sub-Type | Resale |
| Status | Active |
| Year | 1994 |
| Days On Site | 2 |
| Listing Provided By | Keller Williams Group One Inc. | Jeannette Harpole |
Features
| Bed(s) | 3 |
|---|---|
| Bath(s) | 2 Total |
| SQ Feet | 1,463 |
| Story(s) | 1 |
| Zoning | SF5 |
| Acreage | 0.11 |
| Property View | Yes |
Interior
| Heating | Forced Air |
|---|---|
| Heating Yes / No | Yes |
| Cooling | Central Air |
| Cooling Yes / No | Yes |
| Window Features | Blinds, Double Pane Windows, Vinyl Frames |
| Interior Features | Ceiling Fan(s), High Ceilings, No Interior Steps, Pantry, Walk-In Closet(s) |
| Appliances | Dishwasher, Disposal, Gas Range |
| Fireplace Features | Gas |
| Fireplace Yes / No | Yes |
| Fireplaces Total | 1 |
Exterior
| Roof | Tile |
|---|---|
| Exterior Features | Rain Gutters |
| Security Features | Keyless Entry, Smoke Detector(s) |
| Lot Features | Level, Sprinklers In Front, Sprinklers In Rear |
| Road Responsibility | Public Maintained Road |
| Foundation Details | Crawl Space |
| Fencing | Back Yard, Full |
Parking
| Parking Features | Attached, Garage |
|---|---|
| Garage Yes / No | Yes |
| Attached Garage Yes / No | Yes |
Utilities
| Utilities | Electricity Connected, Internet Available, Sewer Connected, Water Connected |
|---|---|
| Sewer | Public Sewer |
Location
| Senior Community Yes / No | No |
|---|
Taxes
| Property | 3649 |
|---|
Area Information
| State | NV |
|---|---|
| County | Washoe |
| City | Reno |
| Zip Code | 89519 |
| Area | Washoe |
| Community Name | Lakeridge Springs 3 |
| School District | Reno |
| Elementary School | Huffaker |
| High School | Reno |
| Listing VS Median (in Lakeridge Springs 3) | |
Price: $649,000 low | high Med: $649,000 sqft: 1,463 low | high Med: 1,463 $ / sqft: $444 low | high Med: $444 On site: 2 low | high Med: 2 | |
Market Activity 89519
Request a showing
Request a showing
Contact
Learn More About This Property

| State | NV |
|---|---|
| County | Washoe |
| City | Reno |
| Zip Code | 89519 |
| Area | Washoe |
| Community Name | Lakeridge Springs 3 |
| School District | Reno |
| Elementary School | Huffaker |
| High School | Reno |
| Listing VS Median (in Lakeridge Springs 3) | |
Price: $649,000 low | high Med: $649,000 sqft: 1,463 low | high Med: 1,463 $ / sqft: $444 low | high Med: $444 On site: 2 low | high Med: 2 | |
