


Description
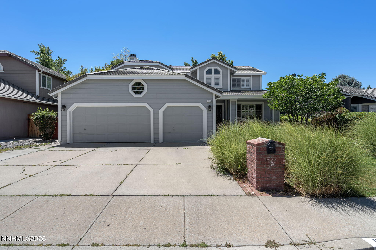
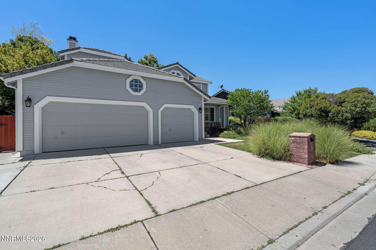
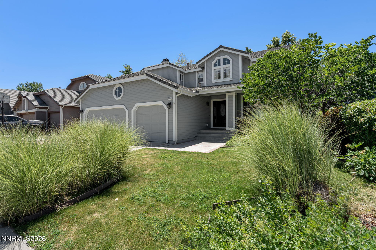
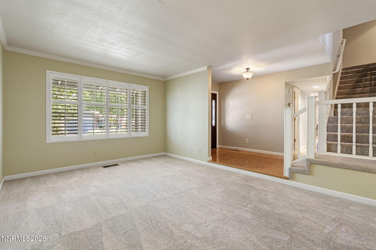
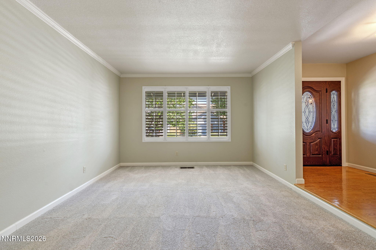
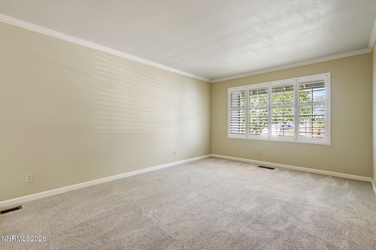
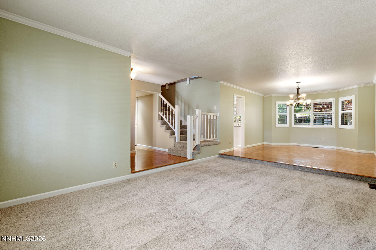
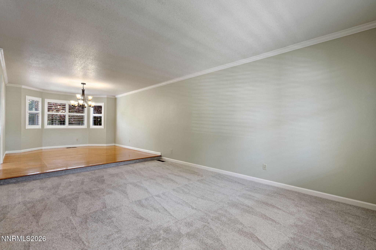
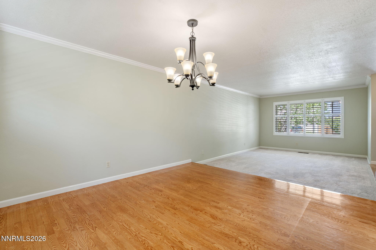
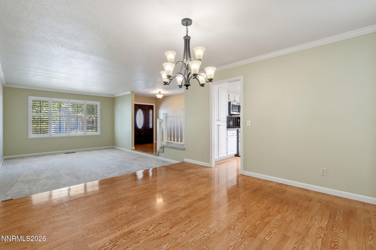
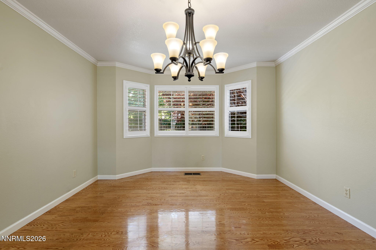
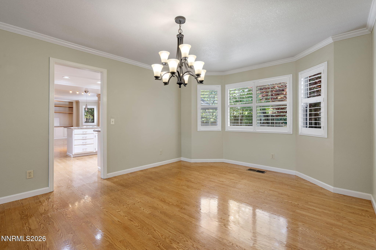
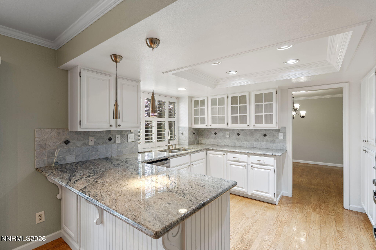
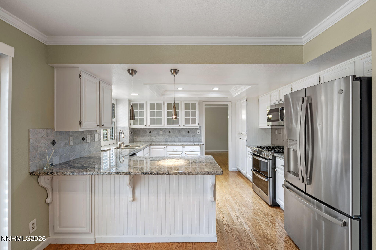
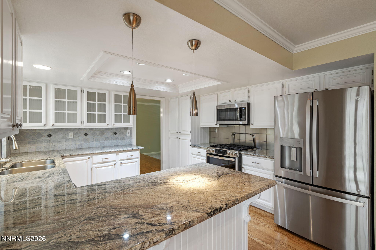
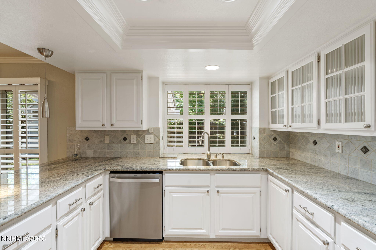
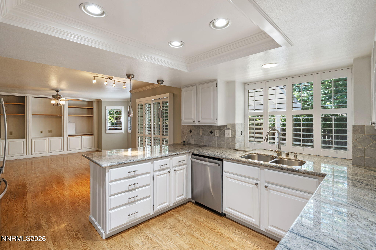
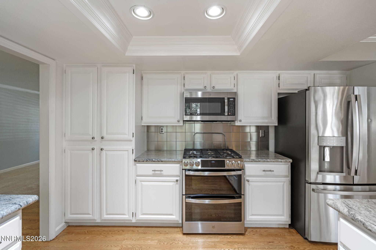
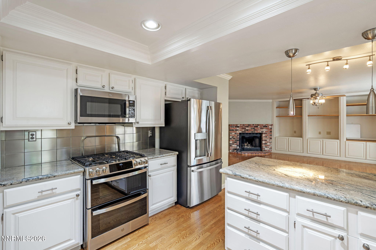
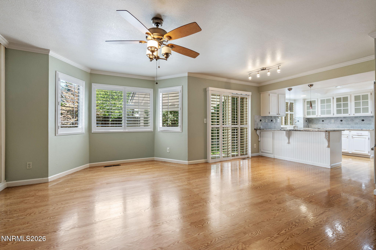
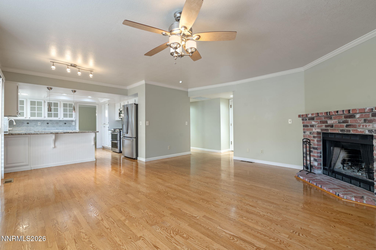
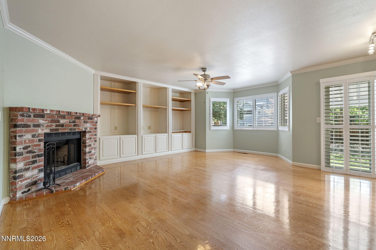
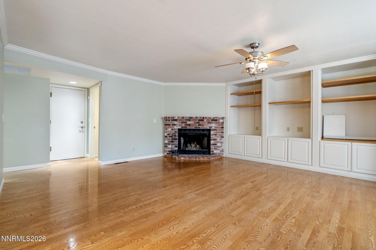
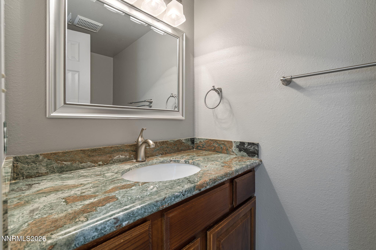
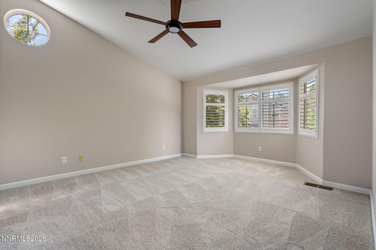
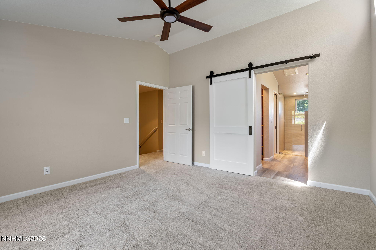
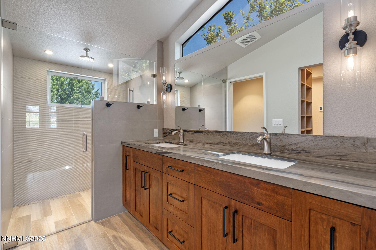
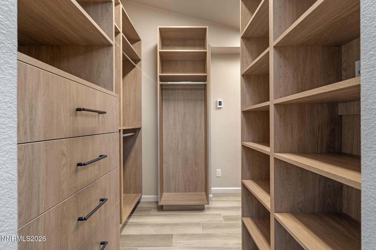
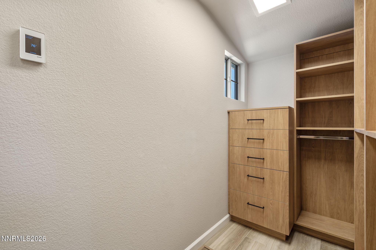
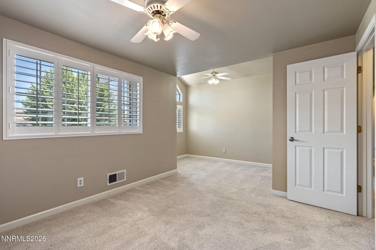
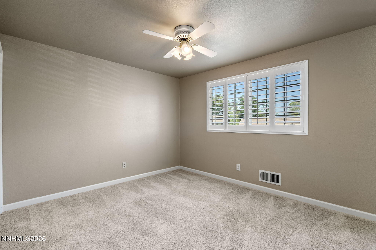
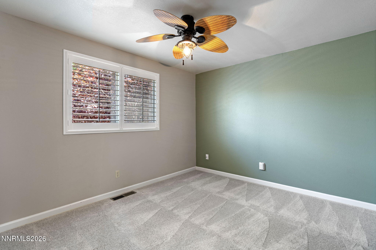
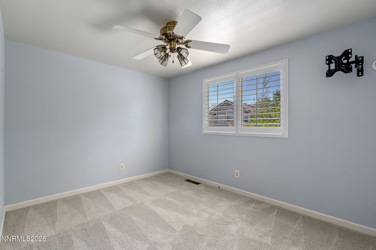
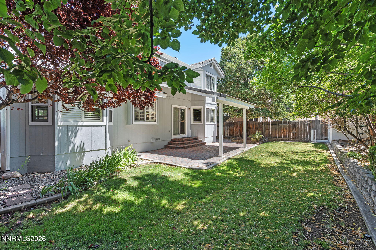
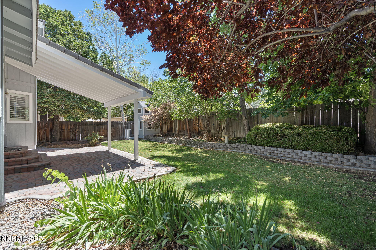
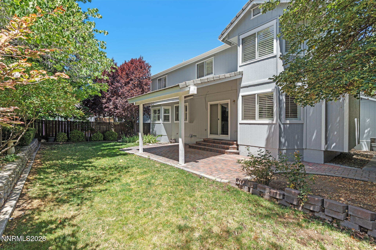
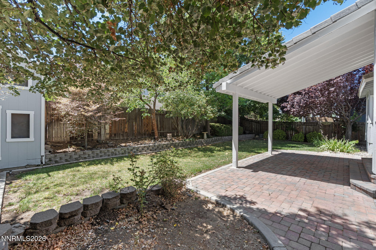
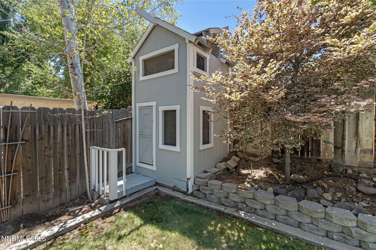
Ideally located within walking distance to Huffaker Elementary School, Wheatland Park, and Bartley Ranch Regional Park, enjoy scenic walking trails and the outdoor amphitheater just steps from your door. Restaurants and shops are also within easy walking distance, offering the perfect blend of convenience and community charm. This home stands out with thoughtful owner upgrades throughout. One bedroom has been expanded for extra living space, and the living room features a custom-built entertainment center, adding both function and style. The primary suite has been extensively remodeled, showcasing a zero-threshold shower for easy, elegant access, along with a raised closet ceiling that maximizes storage and creates a bright, open feel. Step outside to a shaded backyard, complete with mature trees and lush grass, an inviting retreat for relaxing or entertaining. With its unmatched size, quality updates, and unbeatable location near schools, parks, trails, and local dining, this home is truly one of a kind. Don't miss this rare opportunity!
Details
| MLS # | 260009166 |
|---|---|
| Listing Type | For Sale |
| Style | House |
| Sub-Type | Resale |
| Status | Active Under Contract-no Show |
| Year | 1990 |
| Days On Site | 40 |
| Listing Provided By | Keller Williams Group One Inc. | Annette Junell |
Features
| Bed(s) | 4 |
|---|---|
| Bath(s) | 3 Total |
| SQ Feet | 2,357 |
| Story(s) | 2 |
| Zoning | SF8 |
| Acreage | 0.14 |
Interior
| Heating | Forced Air |
|---|---|
| Heating Yes / No | Yes |
| Cooling | Central Air |
| Cooling Yes / No | Yes |
| Window Features | Double Pane Windows, Metal Frames |
| Interior Features | Ceiling Fan(s), Central Vacuum, Entrance Foyer, Kitchen Island, Pantry, Walk-In Closet(s) |
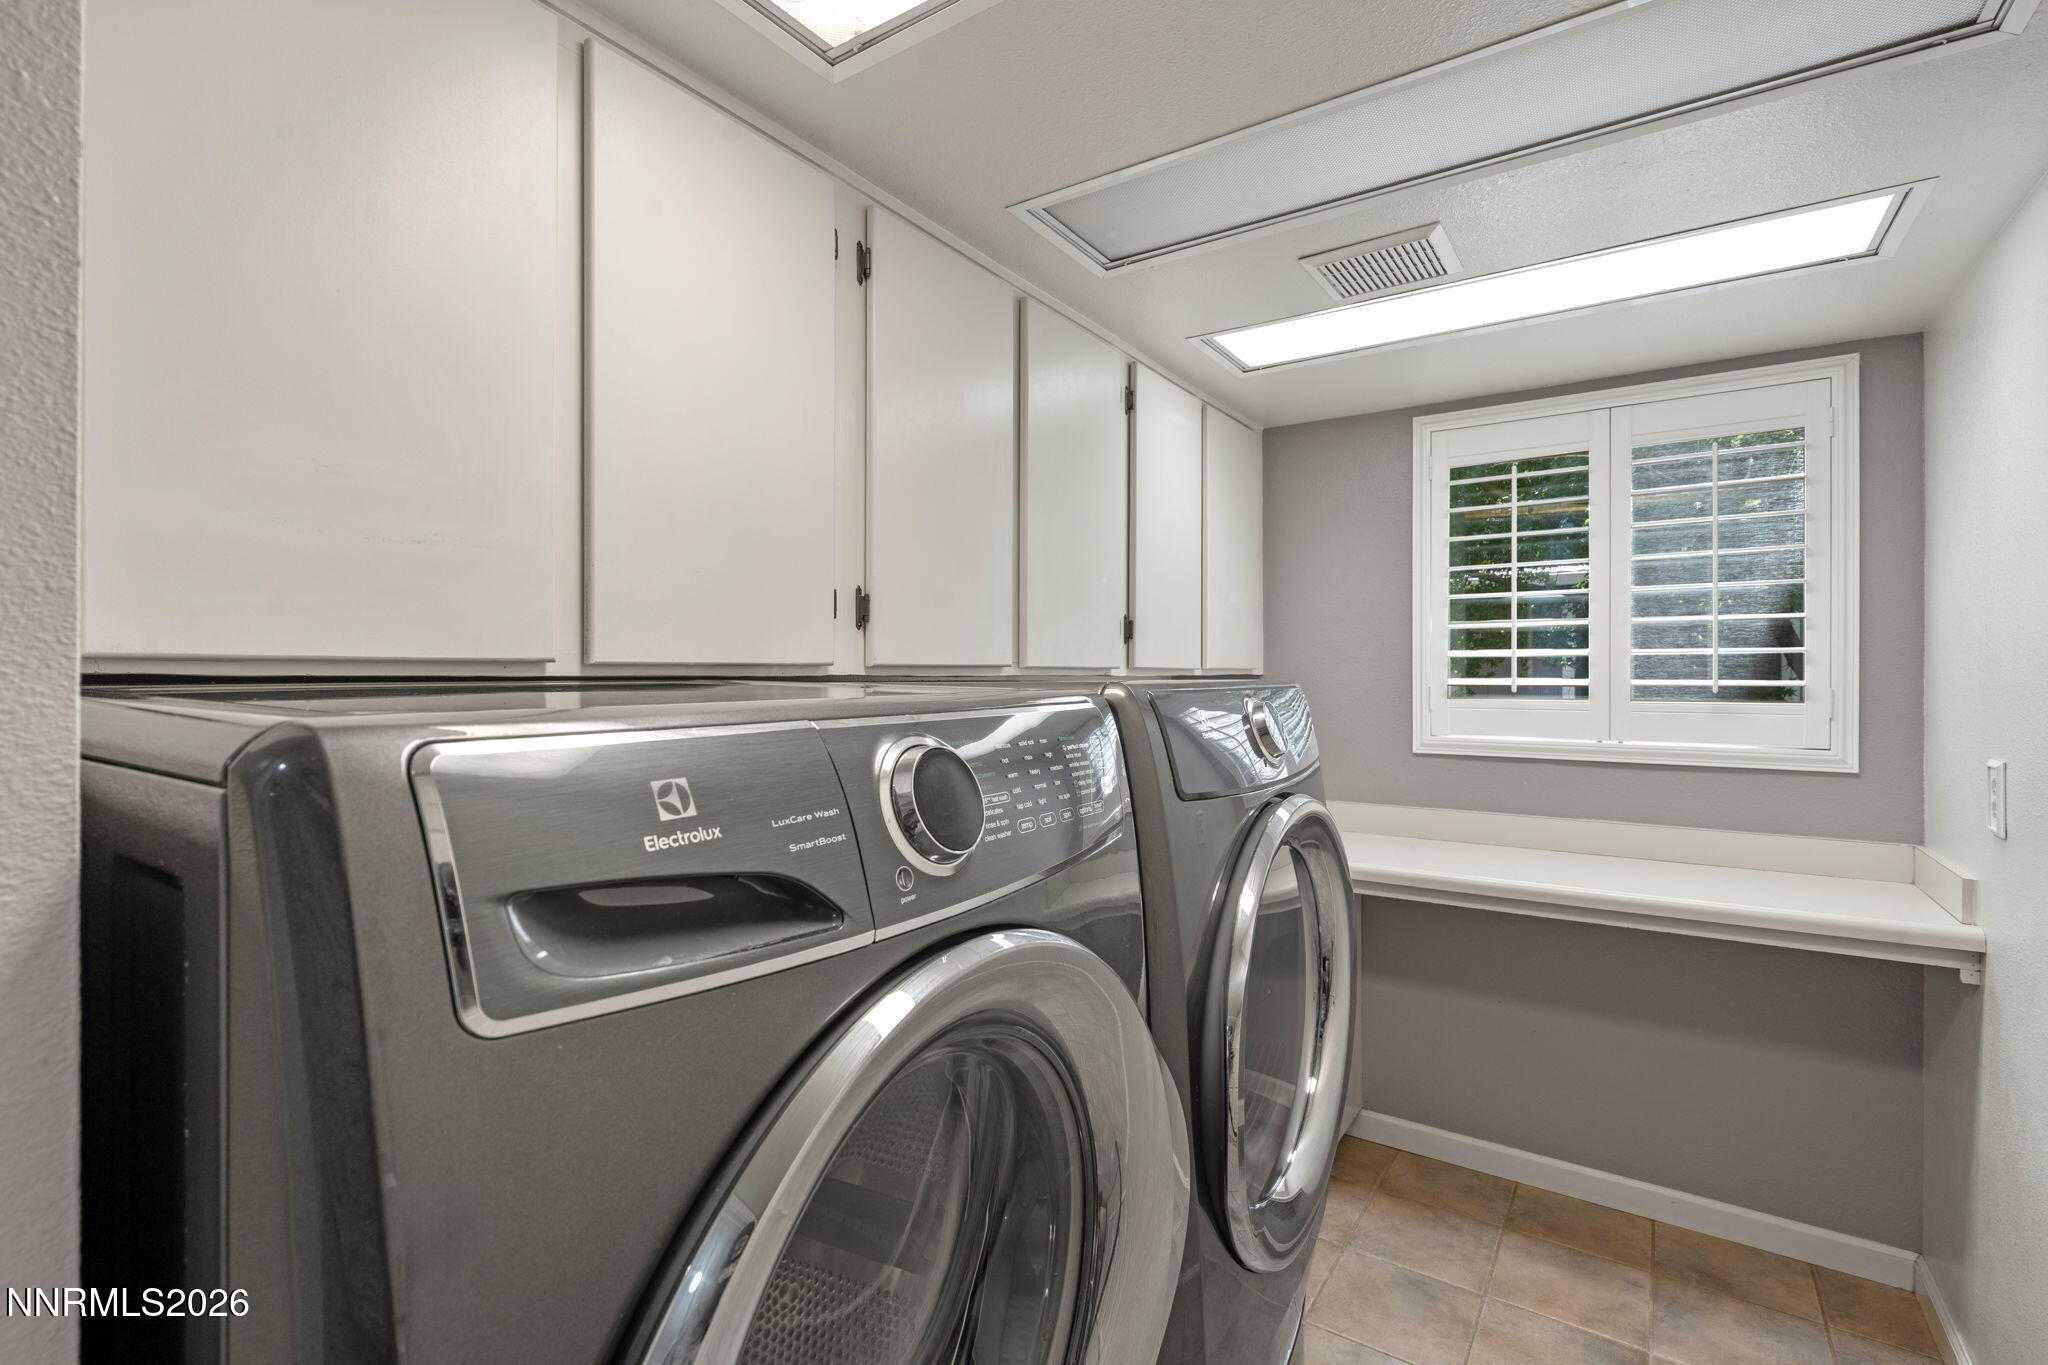
| Appliances | Dishwasher, Disposal, Dryer, Gas Cooktop, Gas Range, Microwave, Oven, Refrigerator, Washer |
| Fireplace Features | Wood Burning |
| Fireplace Yes / No | Yes |
| Fireplaces Total | 1 |
Exterior
| Roof | Tile |
|---|---|
| Exterior Features | Rain Gutters |
| Security Features | Security System, Smoke Detector(s) |
| Lot Features | Landscaped, Level, Sprinklers In Front, Sprinklers In Rear |
| Road Responsibility | Public Maintained Road |
| Foundation Details | Crawl Space |
| Fencing | Back Yard |
Parking
| Parking Features | Attached, Garage, Garage Door Opener |
|---|---|
| Garage Yes / No | Yes |
| Attached Garage Yes / No | Yes |
Utilities
| Utilities | Electricity Available, Sewer Connected, Water Available |
|---|---|
| Sewer | Public Sewer |
Location
| Senior Community Yes / No | No |
|---|
Taxes
| Property | 3351 |
|---|
Area Information
| State | NV |
|---|---|
| County | Washoe |
| City | Reno |
| Zip Code | 89511 |
| Area | Washoe |
| Community Name | Lewis Lakeside 2 |
| School District | Reno |
| Elementary School | Huffaker |
| High School | Reno |
| Listing VS Median (in Lewis Lakeside 2) | |
Price: $800,000 low | high Med: $767,500 sqft: 2,357 low | high Med: 2,112 $ / sqft: $339 low | high Med: $363 On site: 40 low | high Med: 6 | |
Market Activity 89511
Request a showing
Request a showing
Contact
Learn More About This Property

| State | NV |
|---|---|
| County | Washoe |
| City | Reno |
| Zip Code | 89511 |
| Area | Washoe |
| Community Name | Lewis Lakeside 2 |
| School District | Reno |
| Elementary School | Huffaker |
| High School | Reno |
| Listing VS Median (in Lewis Lakeside 2) | |
Price: $800,000 low | high Med: $767,500 sqft: 2,357 low | high Med: 2,112 $ / sqft: $339 low | high Med: $363 On site: 40 low | high Med: 6 | |