
Description
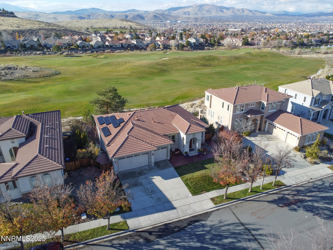
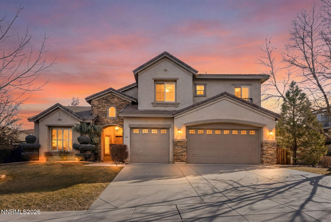
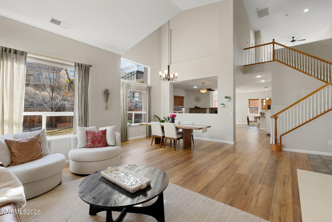
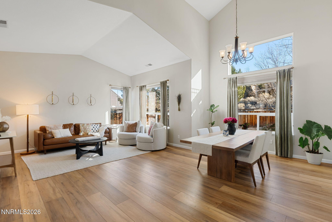
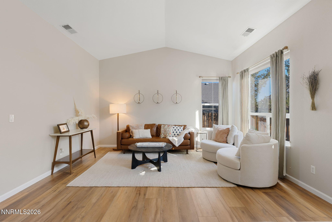
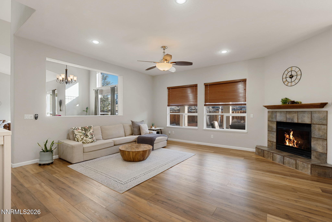
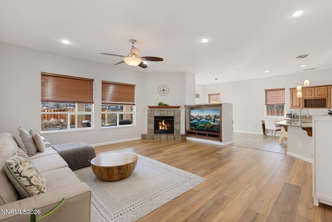
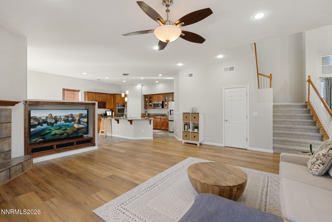
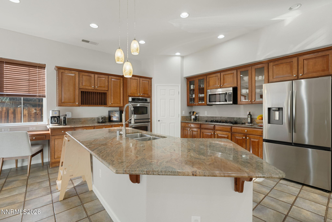
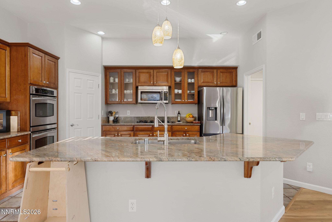
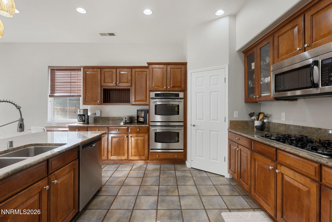
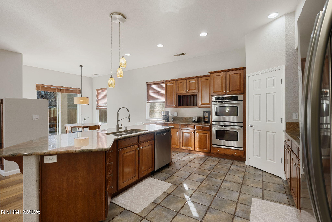
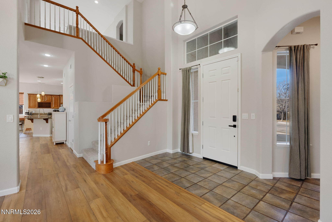
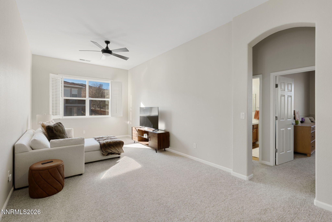
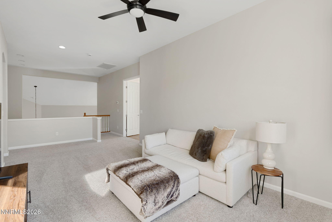
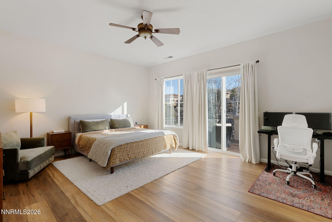
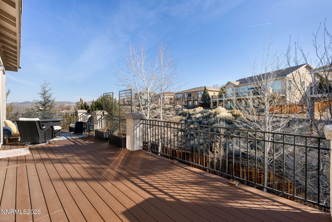
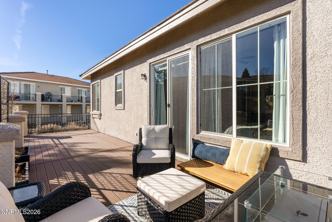
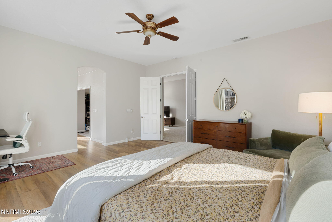
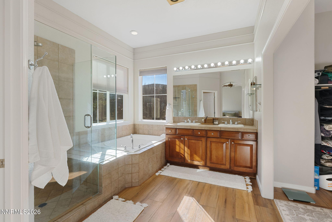
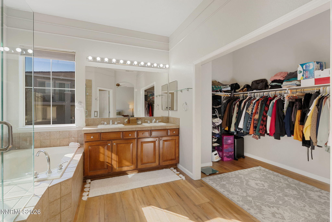
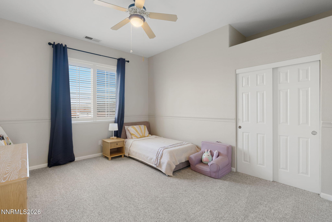
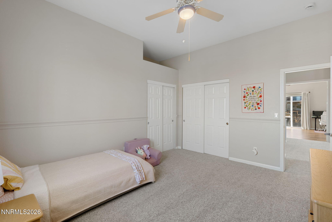
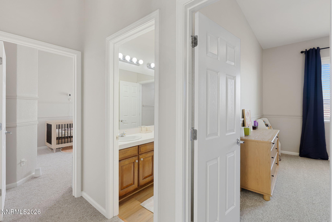
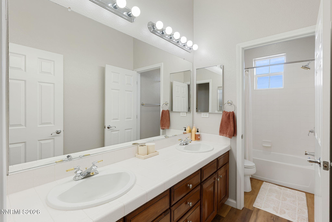
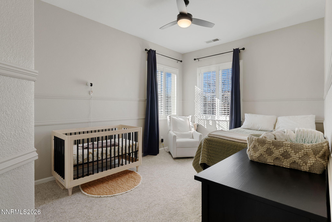
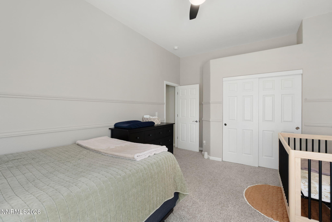
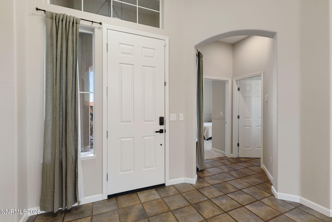
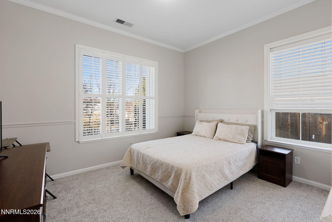
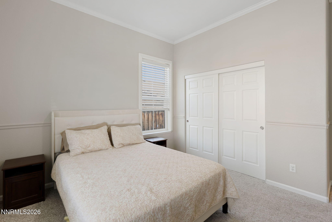
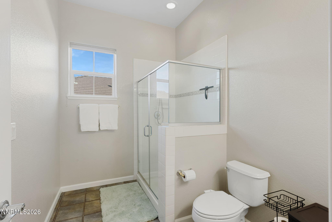
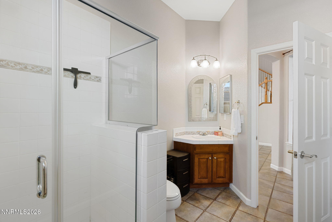
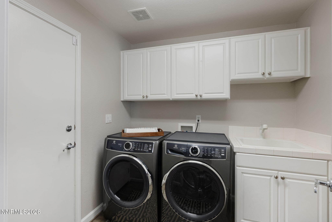
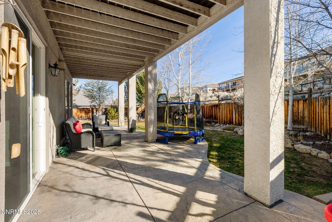
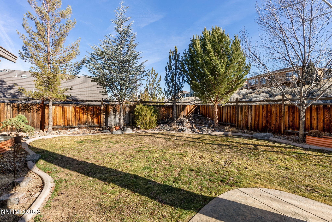
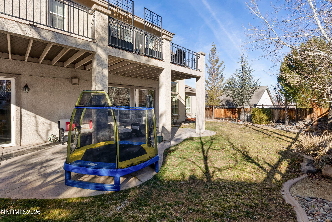
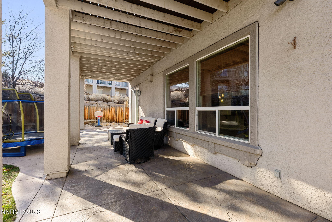
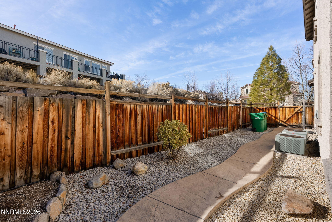
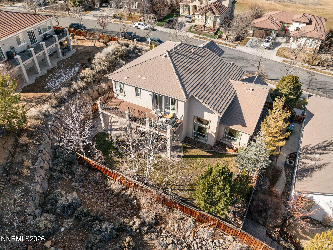
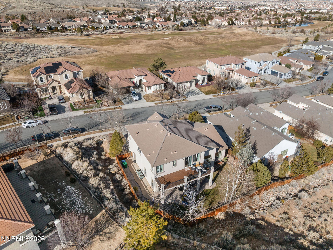
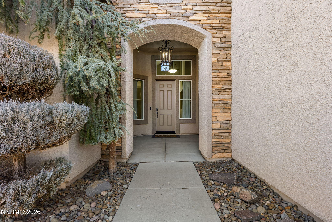
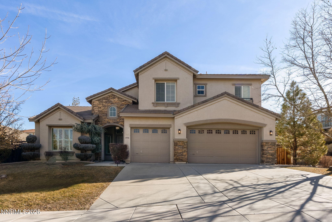
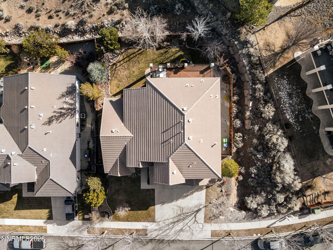
Beautifully updated with brand new flooring, fresh paint throughout, and a brand new balcony deck off the primary suitethis home is move-in ready and waiting for you. This isn't square footageit's usable space that adapts to how your family actually lives. The main level offers the kind of flexibility modern families need: formal spaces for hosting, casual spaces for living, and a private wing that gives guests (or in-laws) their own retreat with a bedroom and full bath. The kitchen opens to both a breakfast bar for quick mornings and a separate dining area for sit-down mealsbecause life happens in more than one way. Upstairs, the kids claim the loft as their own, while the primary suite gives you the sanctuary you've been cravingwalk-in closet, private balcony, morning coffee. The two secondary bedrooms share a double-sink bath, making sibling mornings a little less chaotic. Outside, the covered patio overlooks a grassy yard with room to play, entertain, or just breathe.
Details
| MLS # | 260001300 |
|---|---|
| Listing Type | For Sale |
| Style | House |
| HOA Dues | $75 |
| Sub-Type | Resale |
| Status | Active Under Contract-show |
| Year | 2005 |
| Days On Site | 202 |
| Listing Provided By | Dickson Realty - Downtown | Ainsley Jones |
Features
| Bed(s) | 4 |
|---|---|
| Bath(s) | 3 Total |
| SQ Feet | 3,137 |
| Story(s) | 2 |
| Zoning | Nud |
| Acreage | 0.18 |
| Property View | Yes |
Interior
| Heating | Fireplace(s), Forced Air, Natural Gas |
|---|---|
| Heating Yes / No | Yes |
| Cooling | Central Air |
| Cooling Yes / No | Yes |
| Window Features | Blinds, Double Pane Windows, Rods, Vinyl Frames |
| Interior Features | Breakfast Bar, Cathedral Ceiling(s), Ceiling Fan(s), High Ceilings, Kitchen Island, Loft, Pantry, Smart Thermostat, Vaulted Ceiling(s), Walk-In Closet(s) |
| Appliances | Additional Refrigerator(s), Dishwasher, Disposal, Double Oven, Gas Cooktop, Gas Range, Microwave, Refrigerator |
| Fireplace Features | Gas |
| Fireplace Yes / No | Yes |
| Fireplaces Total | 1 |
Exterior
| Roof | Pitched, Tile |
|---|---|
| Exterior Features | Balcony, None |
| Security Features | Carbon Monoxide Detector(s), Smoke Detector(s) |
| Lot Features | Common Area, Gentle Sloping, Landscaped, Level, Sprinklers In Front, Sprinklers In Rear |
| Construction Materials | Stone Veneer, Stucco |
| Road Responsibility | Public Maintained Road |
| Foundation Details | Slab |
| Fencing | Back Yard |
Parking
| Parking Features | Attached, Garage, Garage Door Opener |
|---|---|
| Garage Yes / No | Yes |
| Attached Garage Yes / No | Yes |
Utilities
| Utilities | Cable Available, Electricity Connected, Internet Available, Natural Gas Connected, Phone Available, Sewer Available, Sewer Connected, Water Connected, Cellular Coverage |
|---|---|
| Sewer | Public Sewer |
Location
| Senior Community Yes / No | No |
|---|
Taxes
| Property | 4916 |
|---|
Area Information
| State | NV |
|---|---|
| County | Washoe |
| City | Sparks |
| Zip Code | 89436 |
| Area | Washoe |
| Community Name | Wingfield Springs 20 Phase 3 |
| School District | Spanish Springs |
| Elementary School | Van Gorder |
| High School | Spanish Springs |
| Listing VS Median (in Wingfield Springs 20 Phase 3) | |
Price: $749,000 low | high Med: $812,000 sqft: 3,137 low | high Med: 3,217 $ / sqft: $239 low | high Med: $252 On site: 202 low | high Med: 233 | |
Market Activity 89436
Request a showing
Request a showing
Contact
Learn More About This Property

| State | NV |
|---|---|
| County | Washoe |
| City | Sparks |
| Zip Code | 89436 |
| Area | Washoe |
| Community Name | Wingfield Springs 20 Phase 3 |
| School District | Spanish Springs |
| Elementary School | Van Gorder |
| High School | Spanish Springs |
| Listing VS Median (in Wingfield Springs 20 Phase 3) | |
Price: $749,000 low | high Med: $812,000 sqft: 3,137 low | high Med: 3,217 $ / sqft: $239 low | high Med: $252 On site: 202 low | high Med: 233 | |