
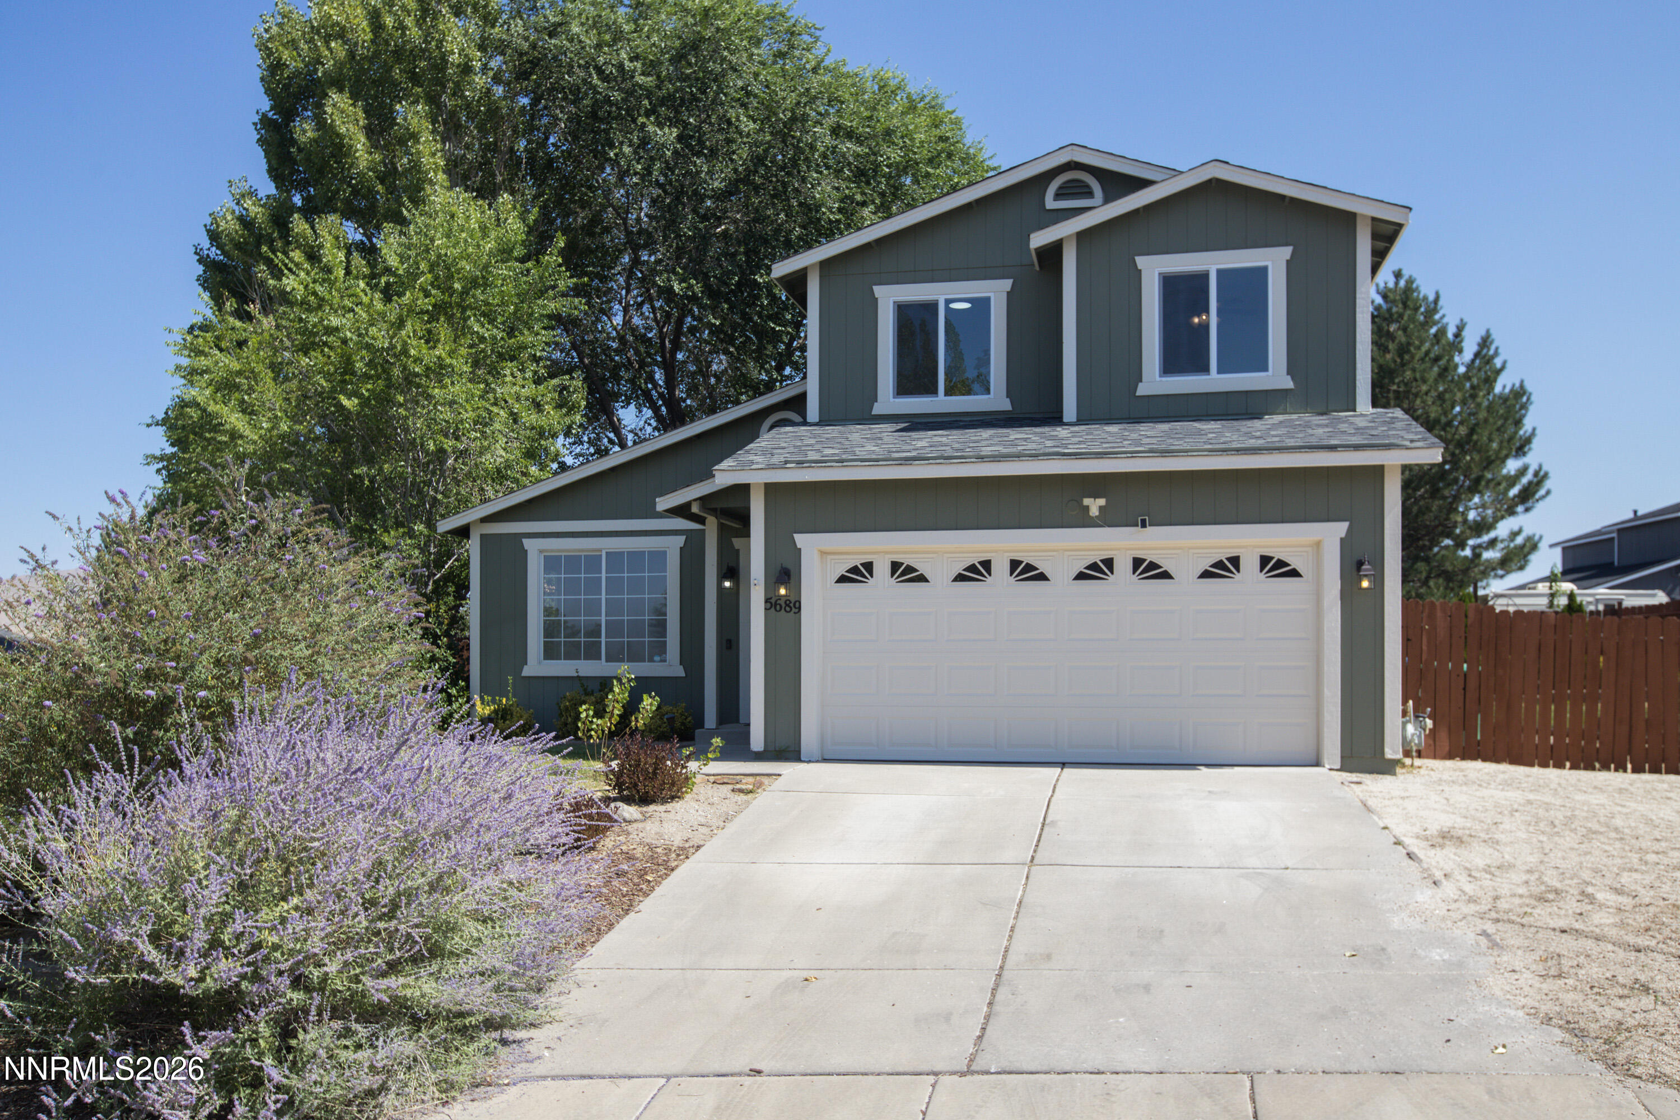
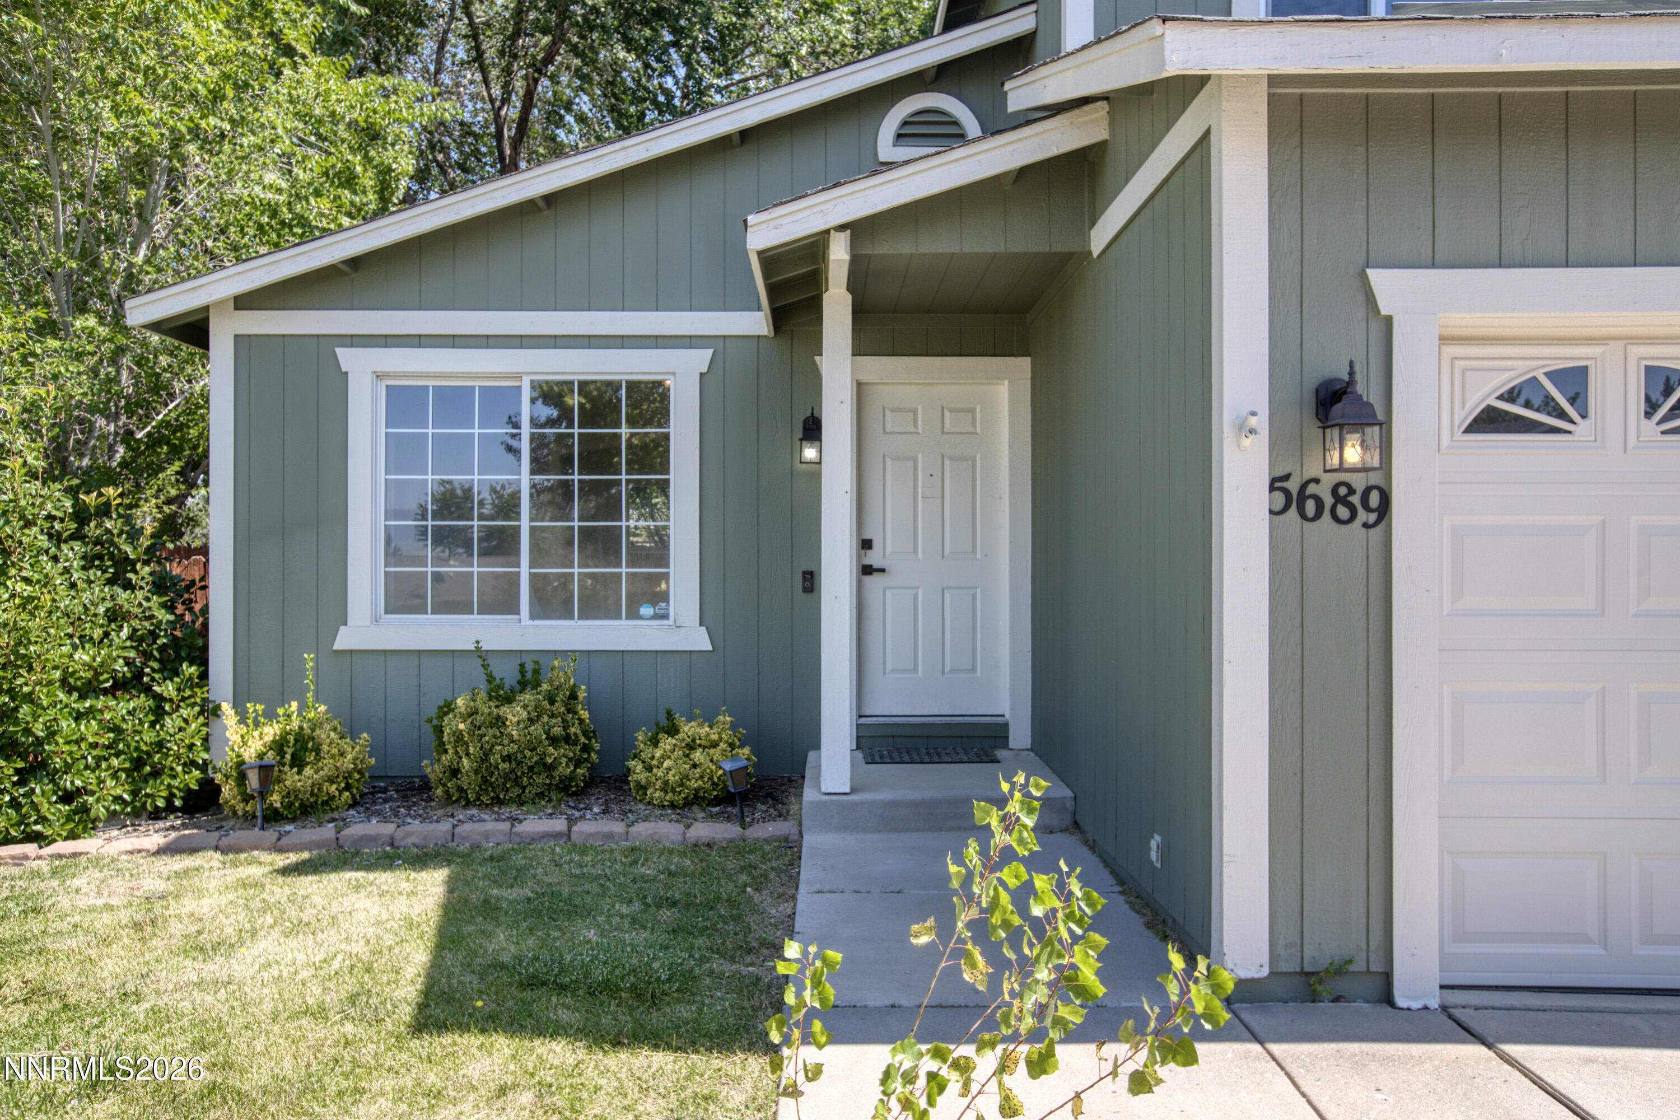
5689 Peach Court,Sun Valley, NV 89433
Sun Valley, NV 89433
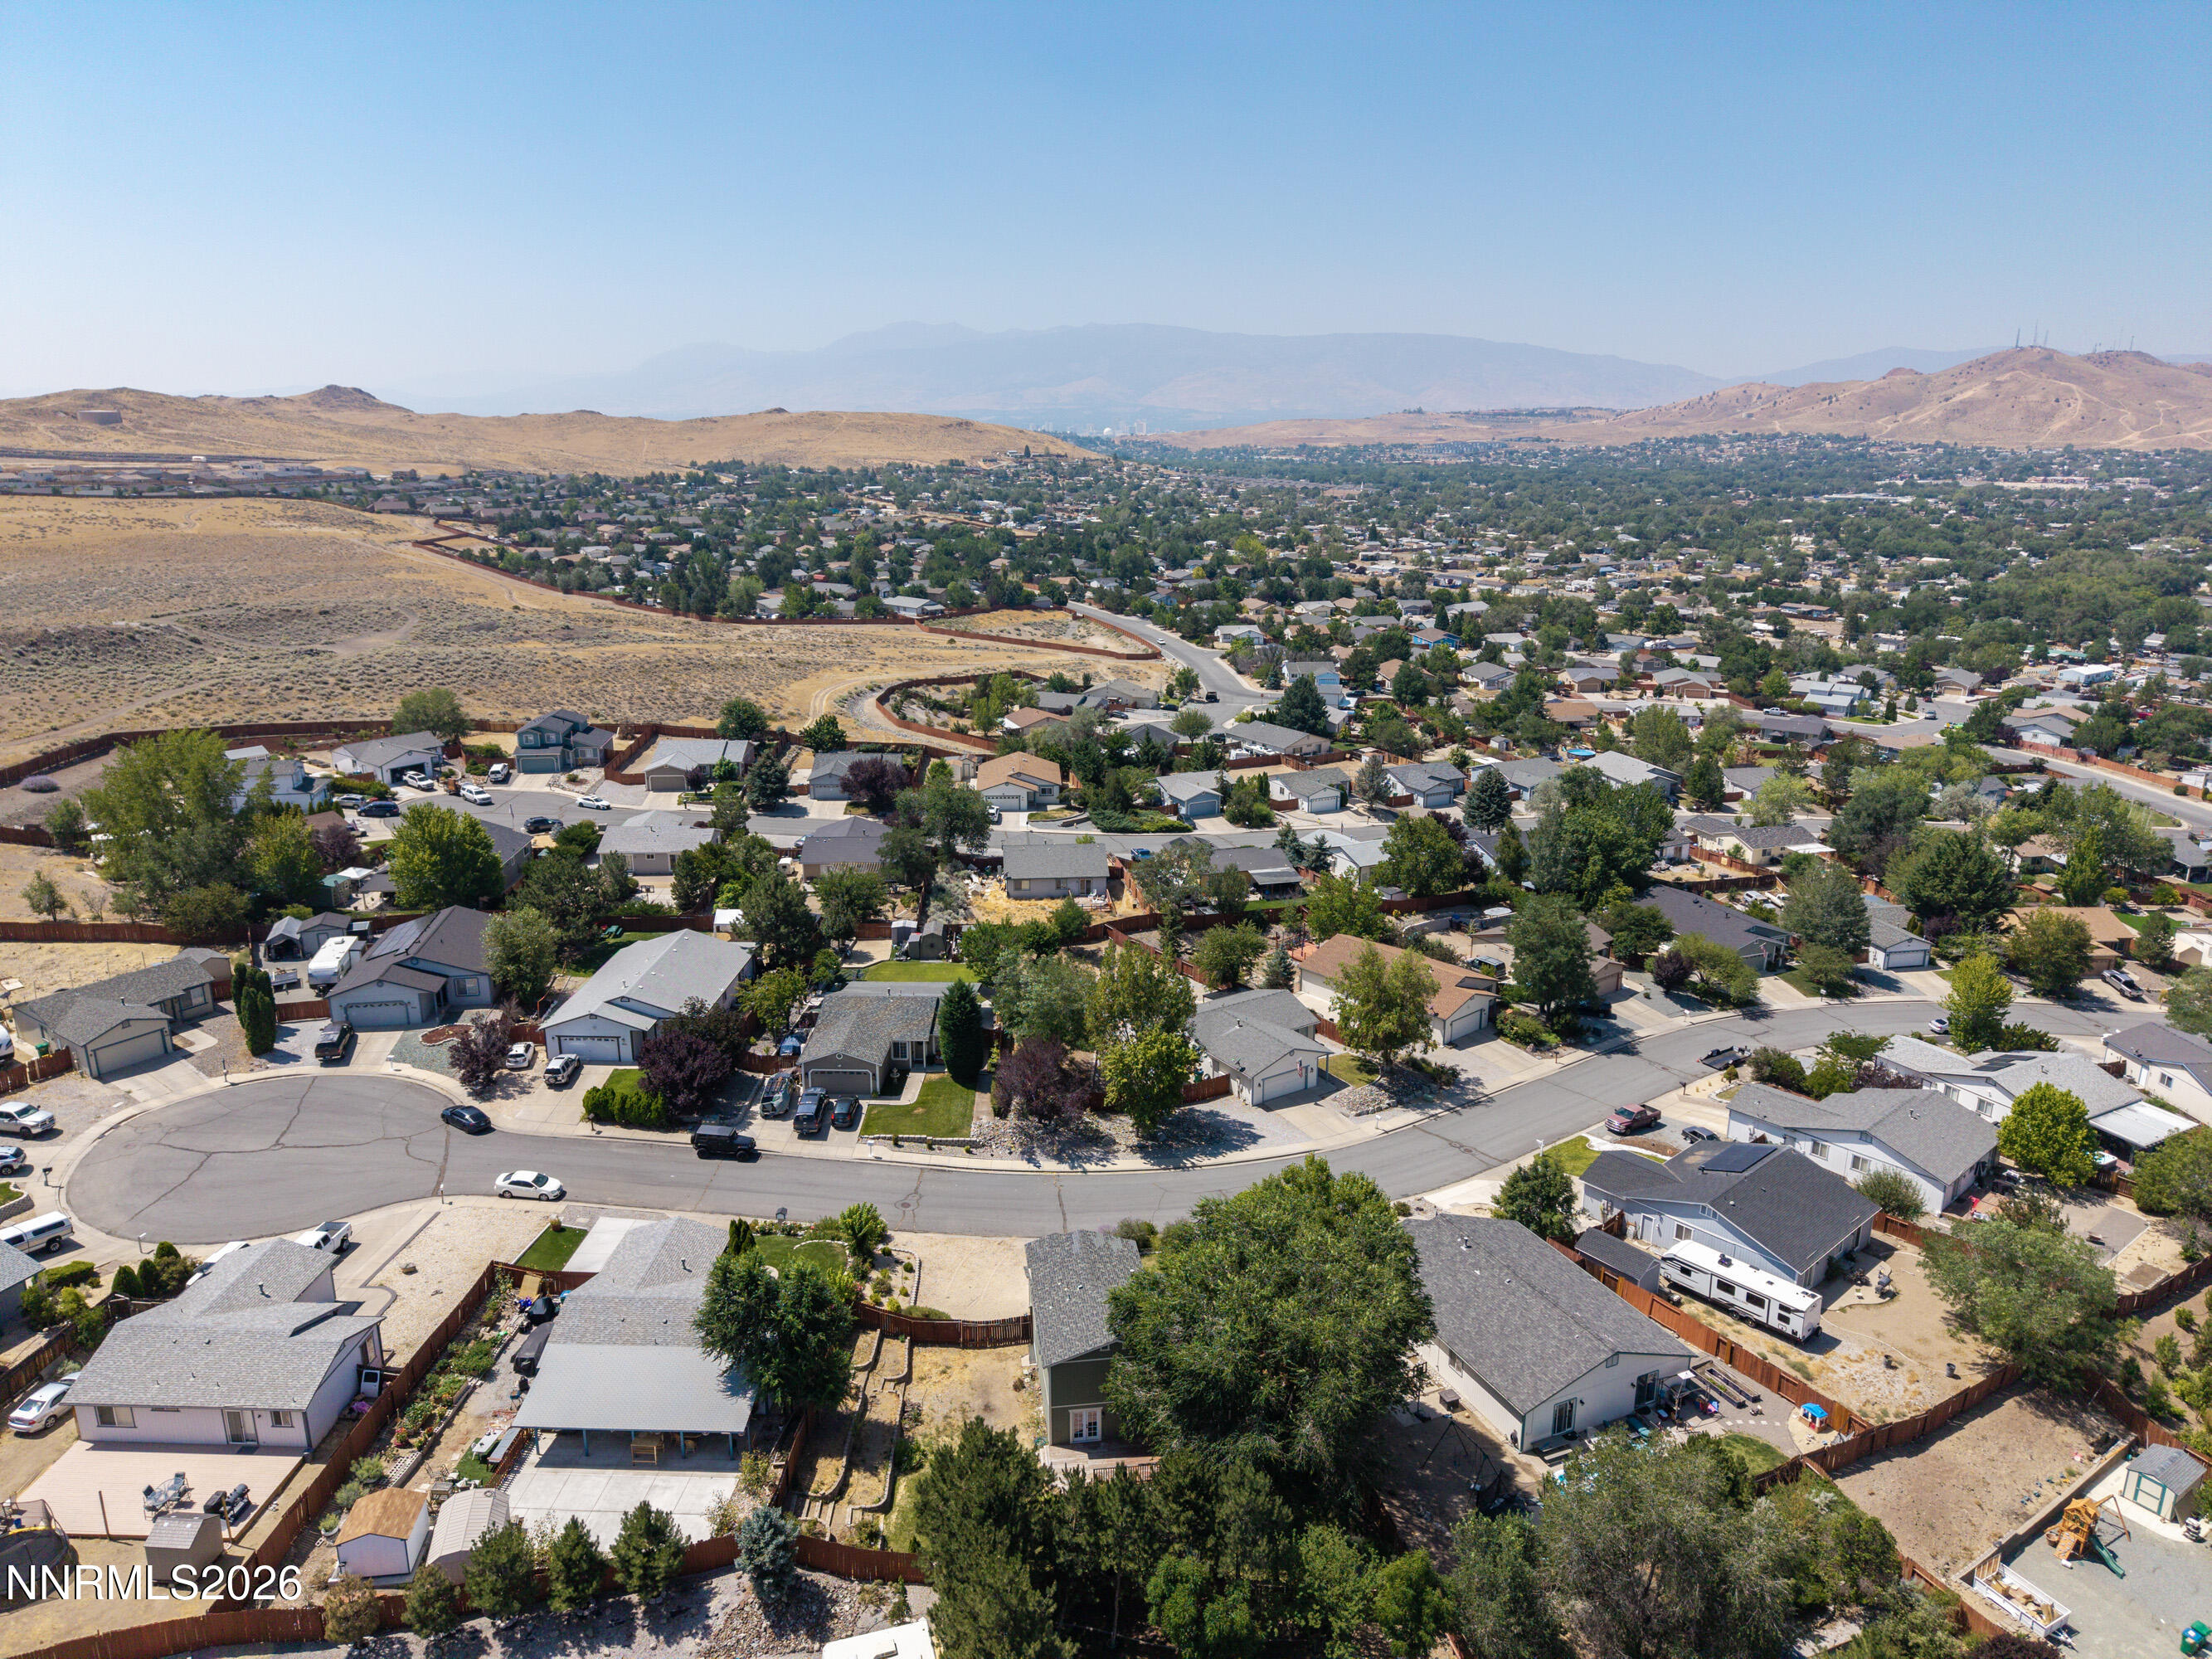

Description
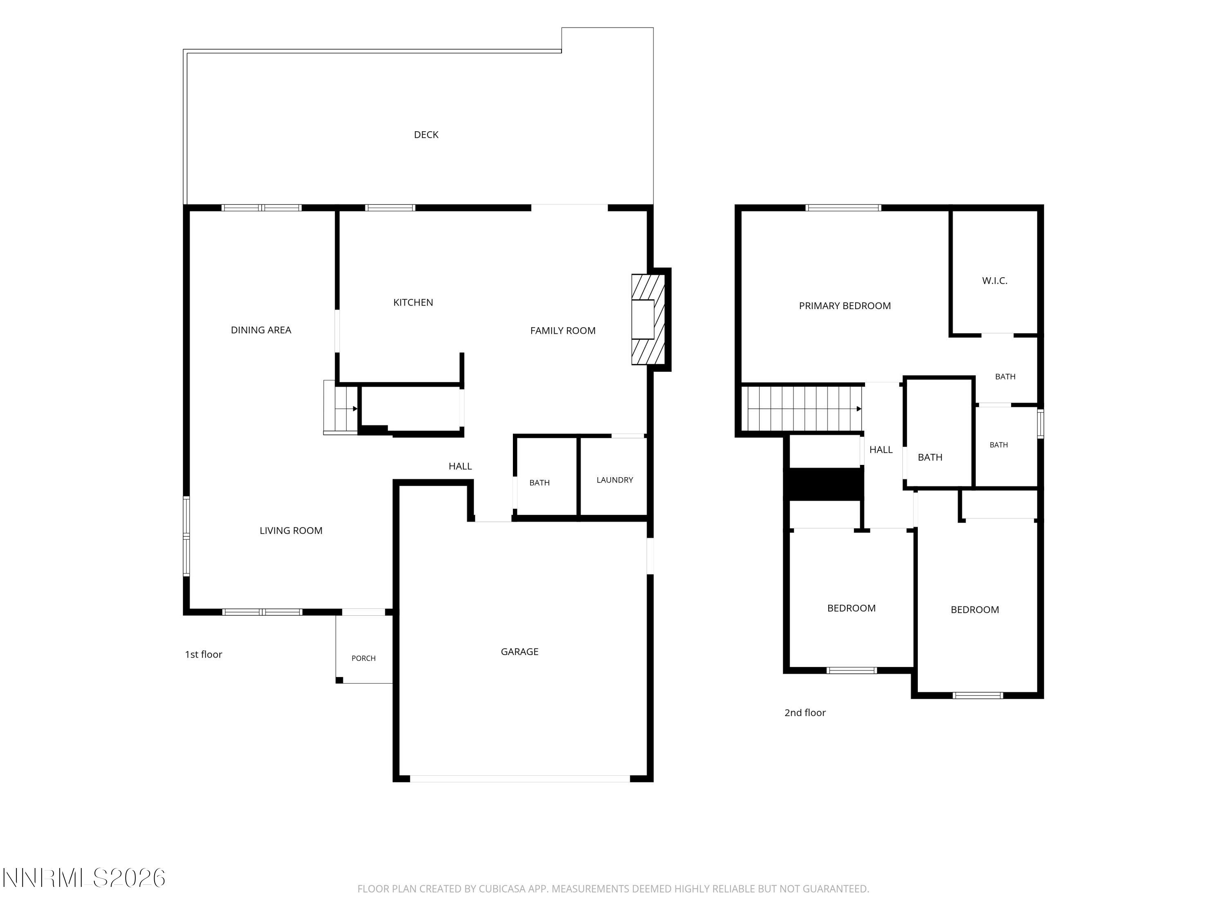
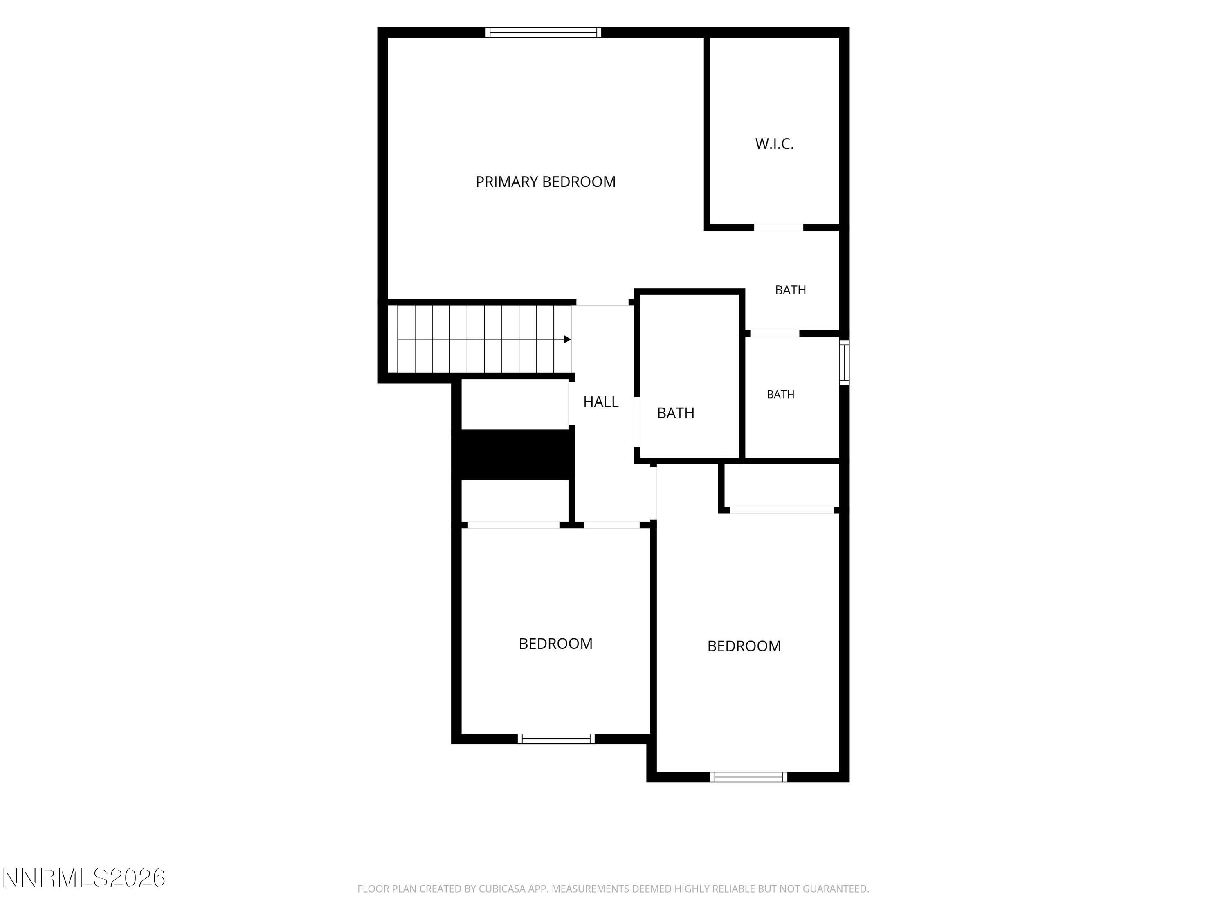
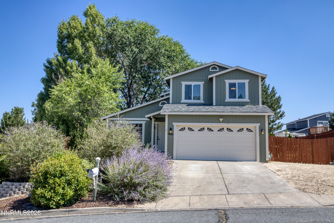
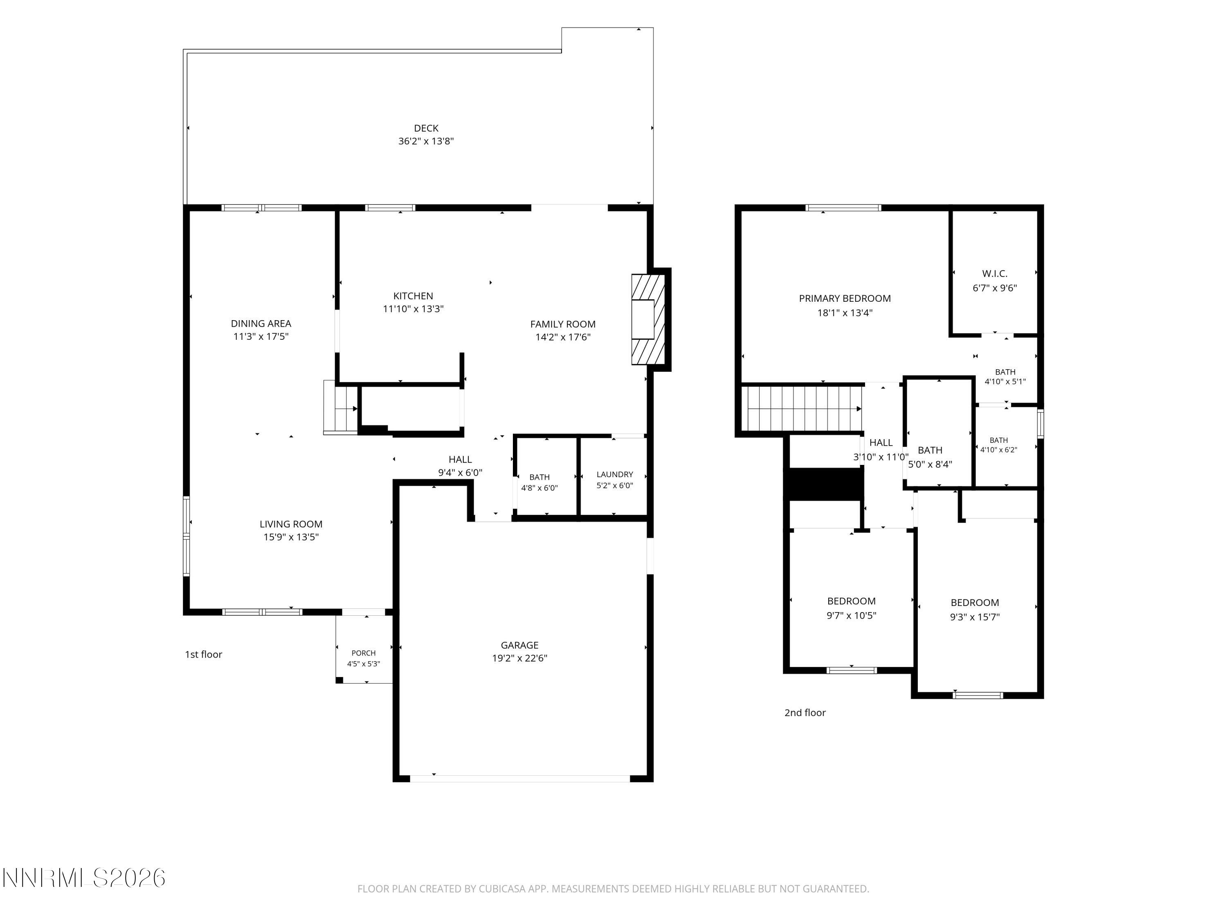
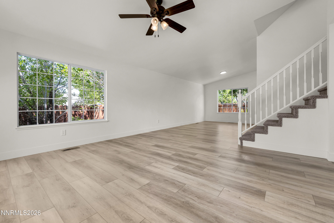
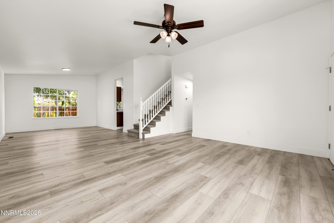
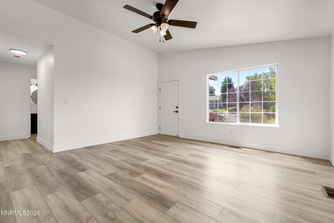
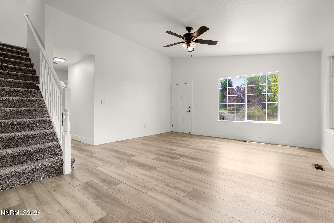
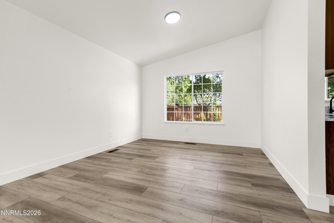
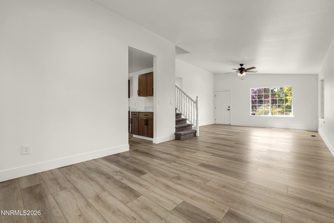
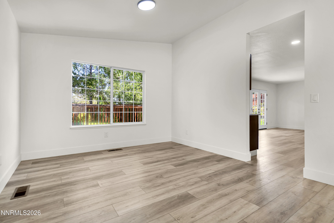
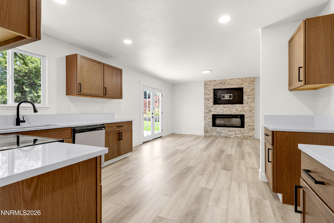
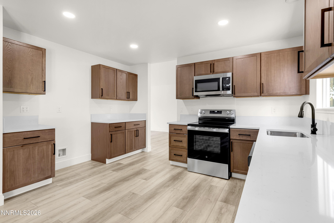
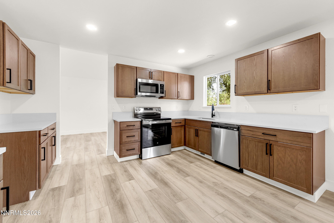
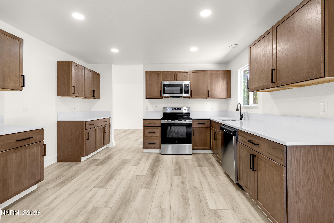
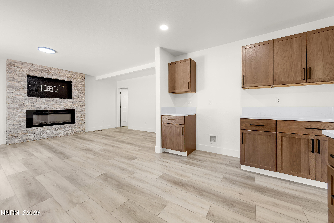
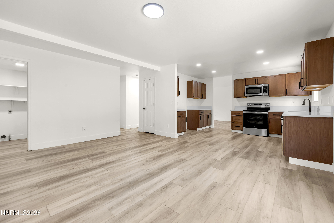
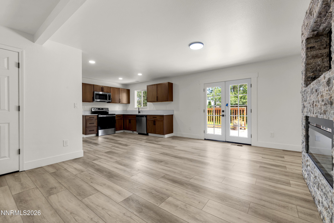
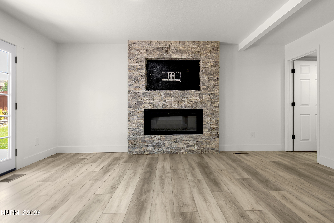
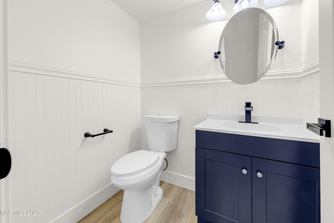
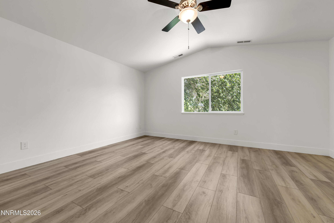
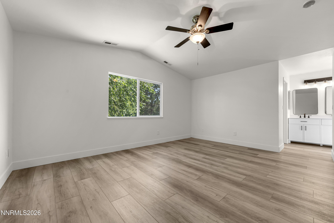
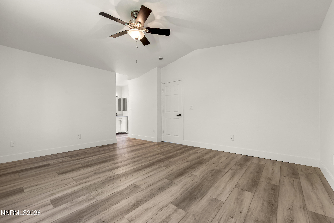
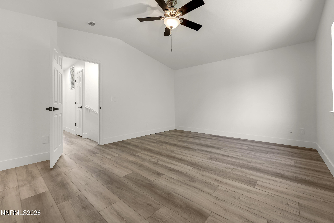
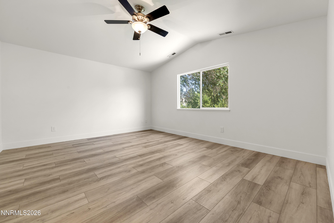
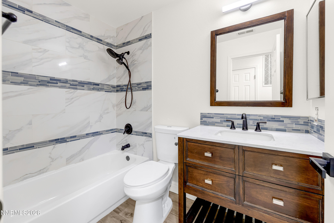
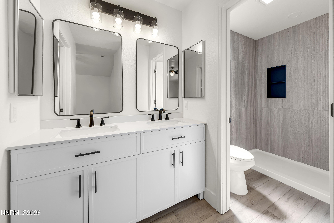
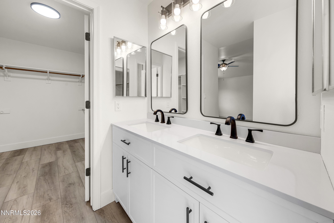
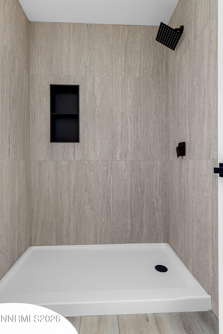
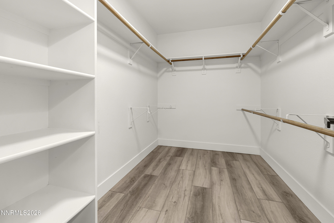
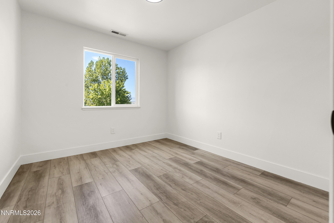
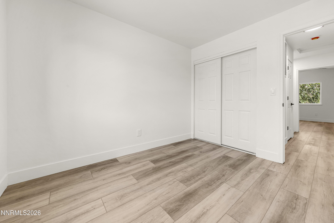
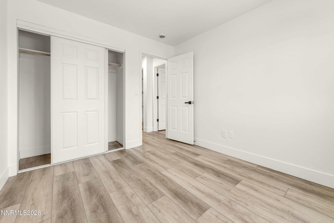
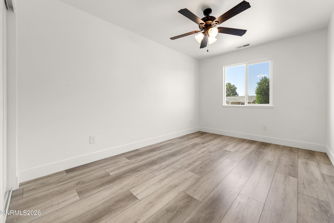
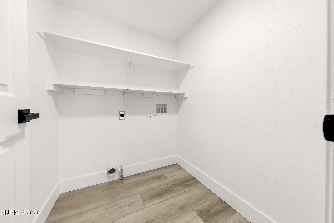
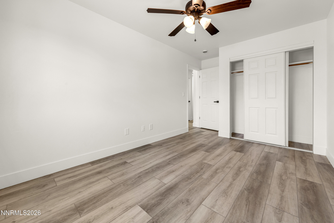
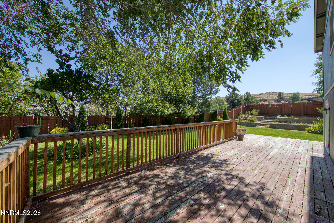
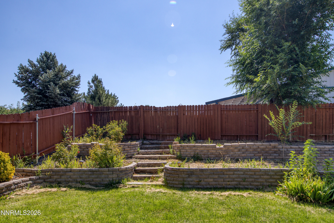
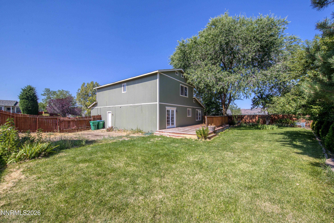
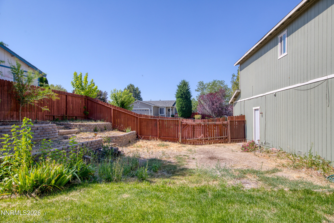
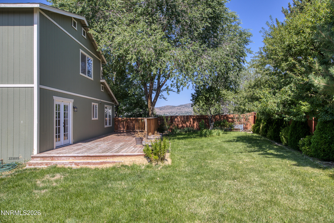
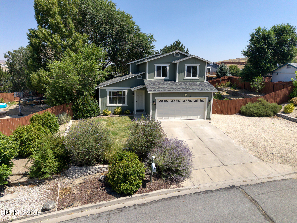
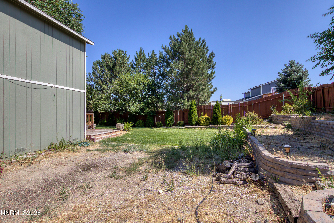
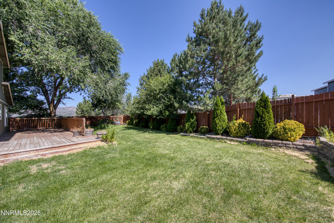
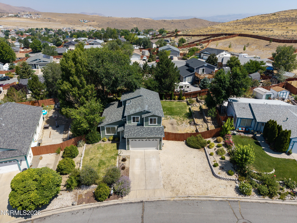
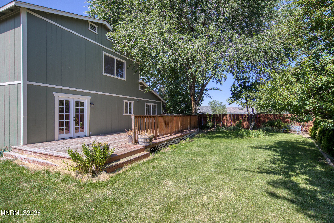
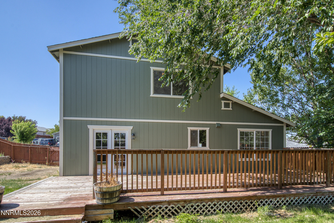
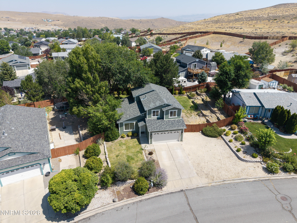
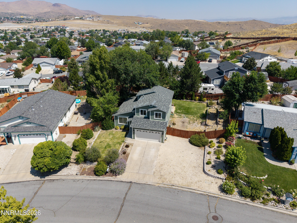
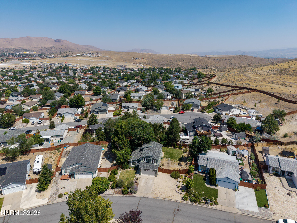
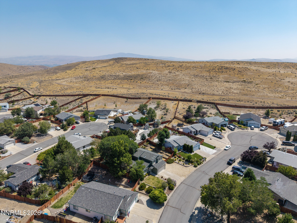
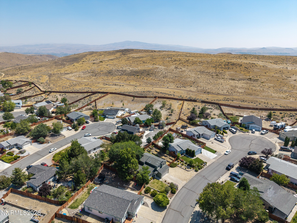
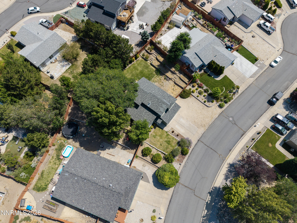
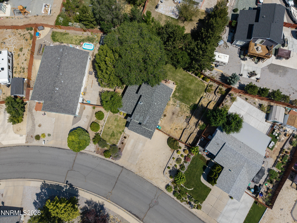
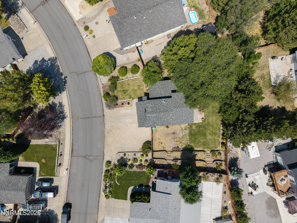
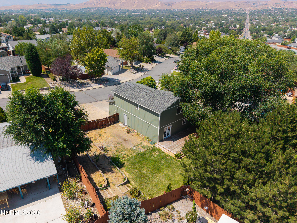
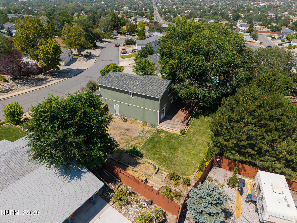
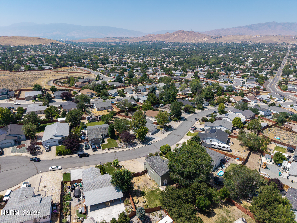
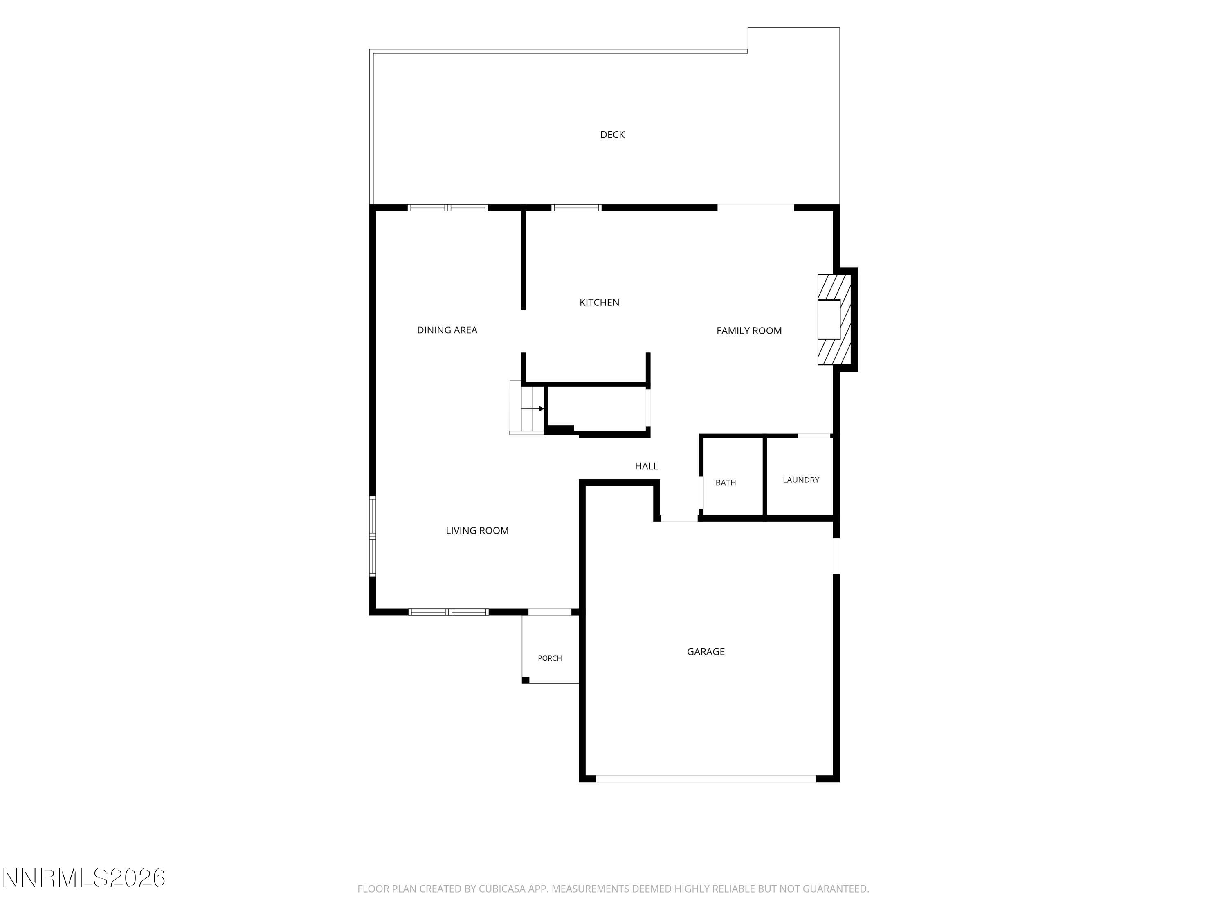
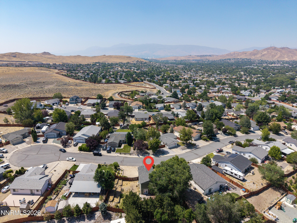
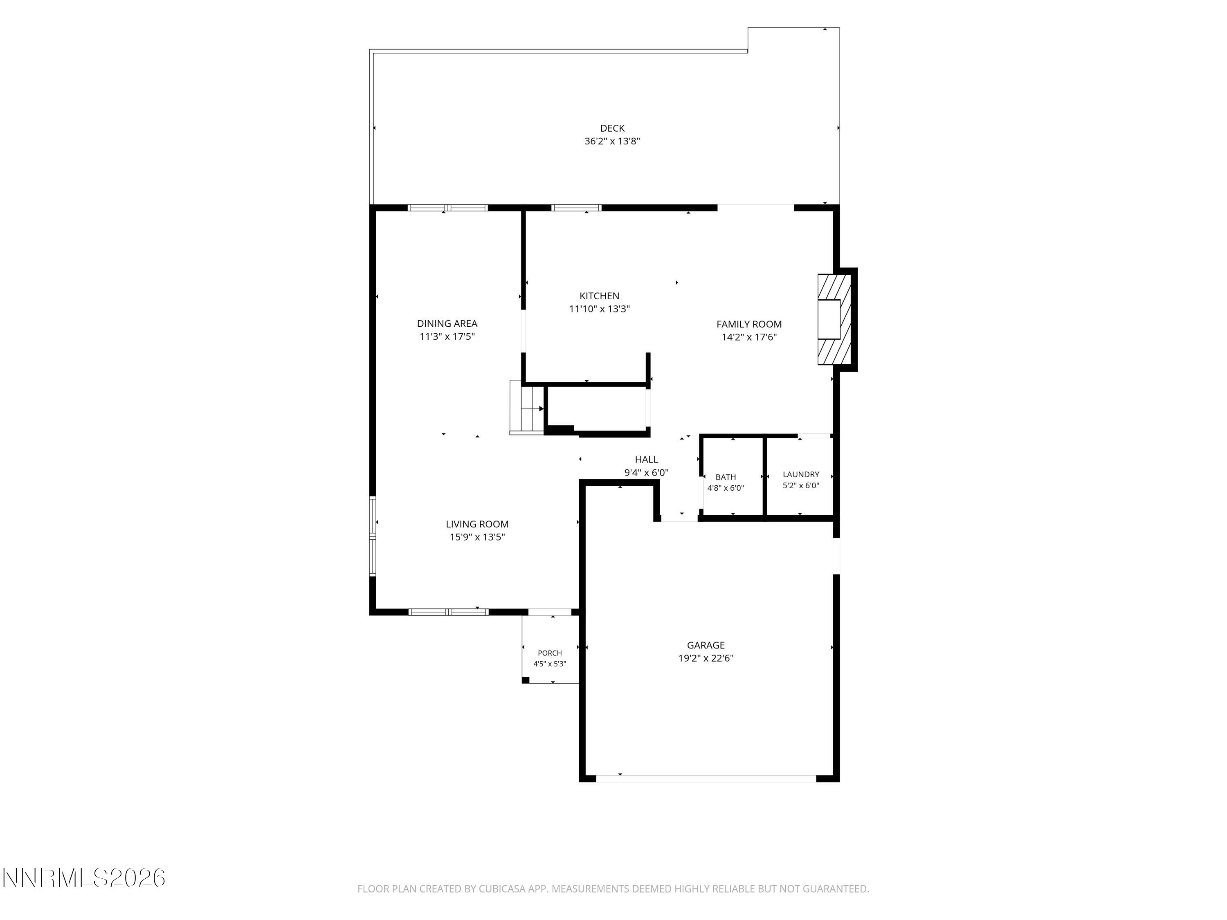
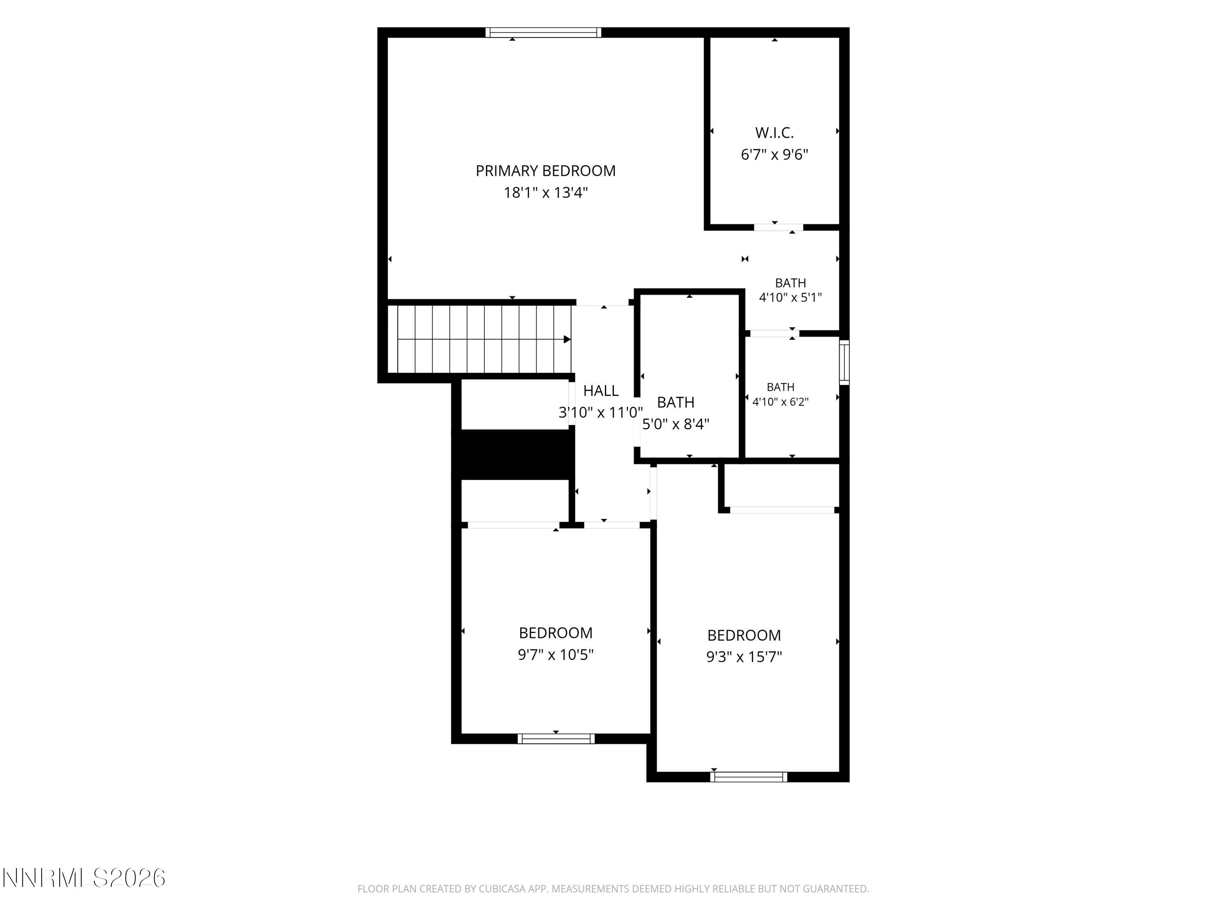
Refined comfort meets modern elegance in this beautifully renovated home, where quality craftsmanship and thoughtful design create an inviting retreat inside and out. This exceptional 3-bedroom, 2.5-bath residence offers timeless style, modern comfort, and inviting living spaces throughout. The light-filled interior showcases soaring ceilings, expansive windows, new flooring, fresh finishes, and an open-concept design that creates a seamless flow for everyday living and entertaining. The stunning kitchen features quartz countertops, abundant cabinetry, stainless steel appliances, and generous prep space overlooking the main living areas. Relax beside the striking floor-to-ceiling fireplace or retreat to the spacious primary suite complete with vaulted ceilings, dual vanities, and walk-in shower. Every bathroom has been tastefully updated with designer finishes that blend elegance and functionality. Step outside to an expansive deck overlooking a beautifully landscaped backyard with mature trees, lush lawn, terraced gardens, and ample room to entertain, unwind, or enjoy Nevada's beautiful seasons. Situated on a generously sized lot with RV parking potential and an attached two-car garage, this move-in-ready home combines quality craftsmanship, sophisticated updates, and a peaceful setting that feels like home the moment you arrive.
Details
| MLS # | 260010029 |
|---|---|
| Listing Type | For Sale |
| Style | House |
| HOA Dues | $45 |
| Sub-Type | Resale |
| Status | Active Under Contract-show |
| Year | 1996 |
| Days On Site | 22 |
| Listing Provided By | Realty One Group Eminence | Brandon Goles |
Features
| Bed(s) | 3 |
|---|---|
| Bath(s) | 3 Total |
| SQ Feet | 1,755 |
| Story(s) | 2 |
| Zoning | MDS |
| Acreage | 0.21 |
| Property View | Yes |
Interior
| Heating | Forced Air, Natural Gas |
|---|---|
| Heating Yes / No | Yes |
| Cooling | Central Air |
| Cooling Yes / No | Yes |
| Window Features | Double Pane Windows, Vinyl Frames |
| Interior Features | Walk-In Closet(s) |
| Appliances | Dishwasher, Disposal, Microwave |
| Fireplace Features | Gas |
| Fireplace Yes / No | No |
| Fireplaces Total | 0 |
Exterior
| Roof | Composition, Pitched, Shingle |
|---|---|
| Exterior Features | None |
| Lot Features | Cul-De-Sac, Landscaped, Level, Sloped Up, Sprinklers In Front, Sprinklers In Rear |
| Road Responsibility | Public Maintained Road |
| Foundation Details | Crawl Space |
| Fencing | Back Yard |
Parking
| Parking Features | Attached, Garage, RV Access/Parking |
|---|---|
| Garage Yes / No | Yes |
| Attached Garage Yes / No | Yes |
Utilities
| Utilities | Cable Available, Electricity Connected, Internet Available, Natural Gas Connected, Phone Available, Sewer Connected, Water Connected, Cellular Coverage |
|---|---|
| Sewer | Public Sewer |
Location
| Senior Community Yes / No | No |
|---|
Taxes
| Property | 2763 |
|---|
Area Information
| State | NV |
|---|---|
| County | Washoe |
| City | Sun Valley |
| Zip Code | 89433 |
| Area | Washoe |
| Community Name | Stone Canyon Phase 4 |
| School District | Hug |
| Elementary School | Sun Valley |
| High School | Hug |
| Listing VS Median (in Stone Canyon Phase 4) | |
Price: $495,000 low | high Med: $457,450 sqft: 1,755 low | high Med: 1,370 $ / sqft: $282 low | high Med: $354 On site: 22 low | high Med: 28 | |
Market Activity 89433
Request a showing
Request a showing
Contact
Learn More About This Property

| State | NV |
|---|---|
| County | Washoe |
| City | Sun Valley |
| Zip Code | 89433 |
| Area | Washoe |
| Community Name | Stone Canyon Phase 4 |
| School District | Hug |
| Elementary School | Sun Valley |
| High School | Hug |
| Listing VS Median (in Stone Canyon Phase 4) | |
Price: $495,000 low | high Med: $457,450 sqft: 1,755 low | high Med: 1,370 $ / sqft: $282 low | high Med: $354 On site: 22 low | high Med: 28 | |
