New Listing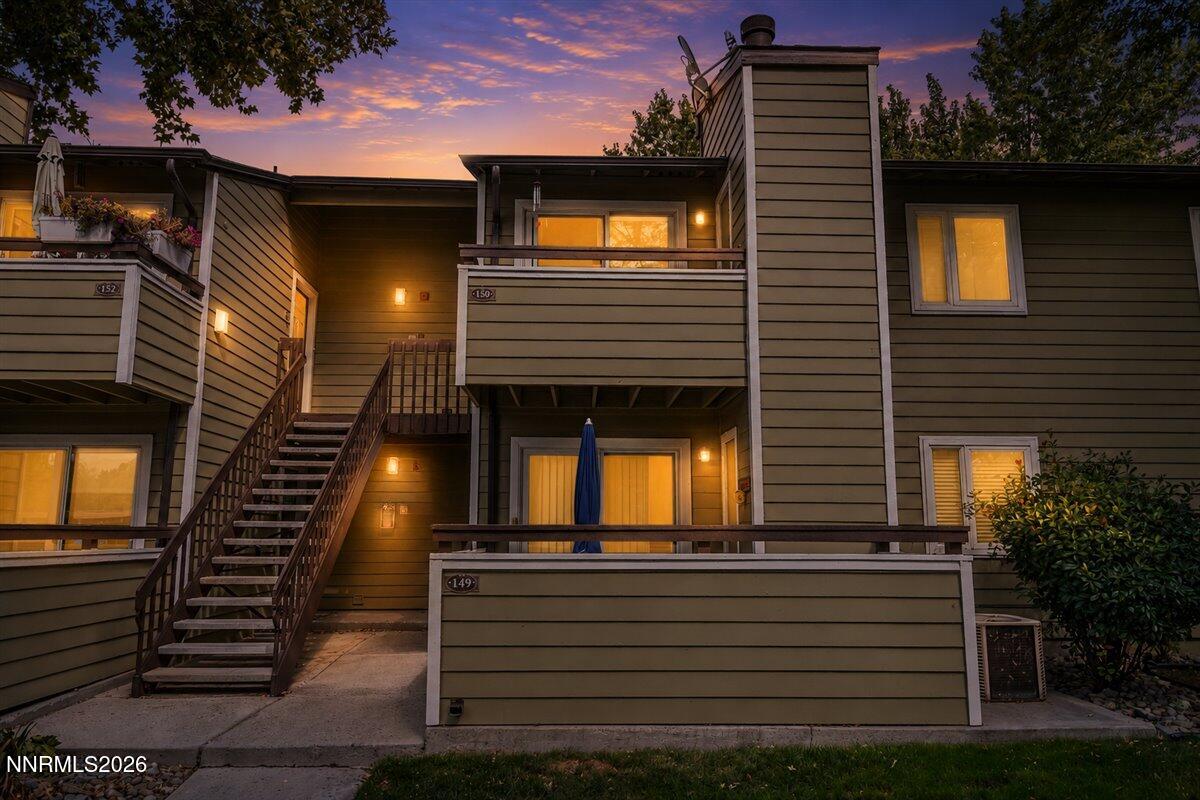
555 E Patriot Boulevard # 150,Reno, NV 89511
Reno, NV 89511


Description
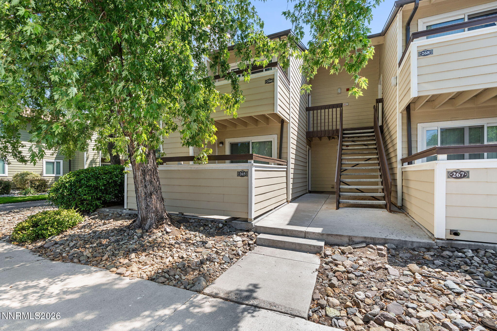
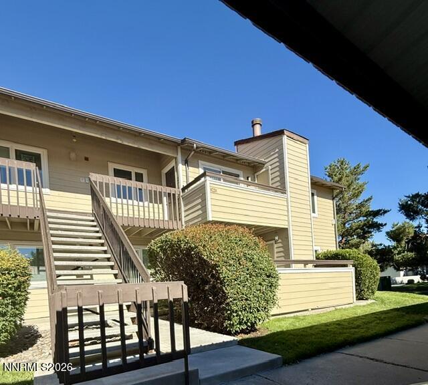
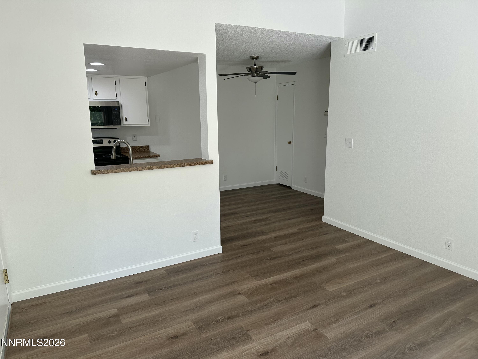
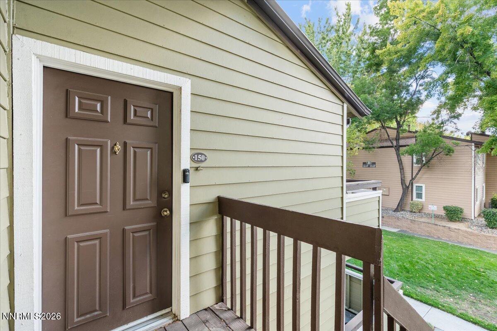
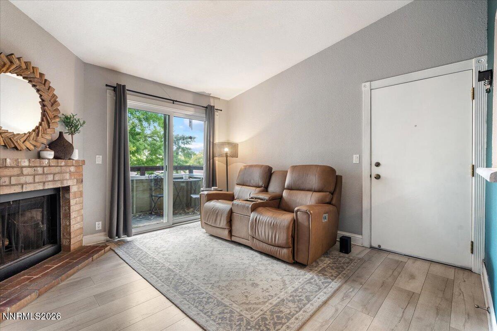
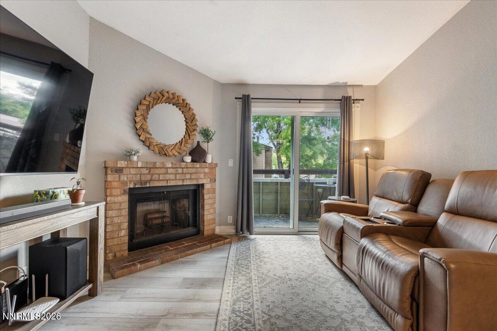
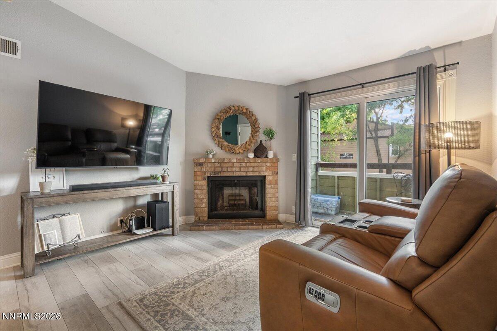
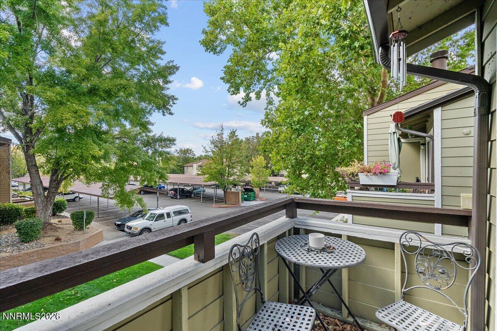
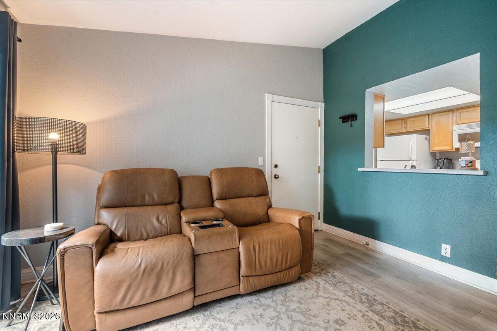
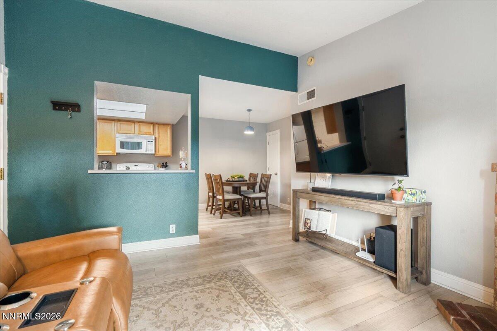
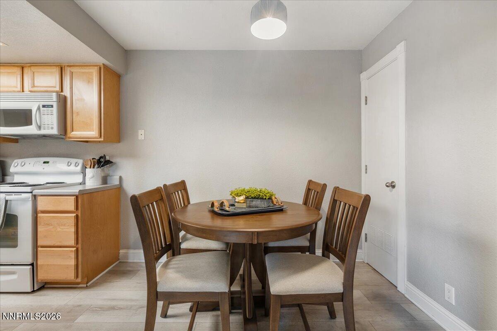
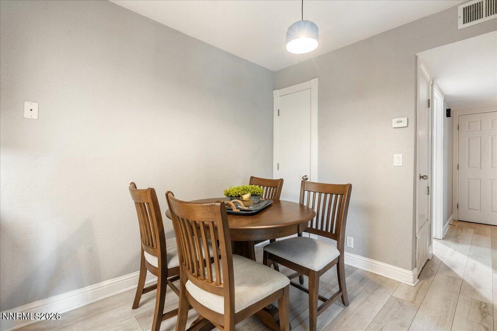
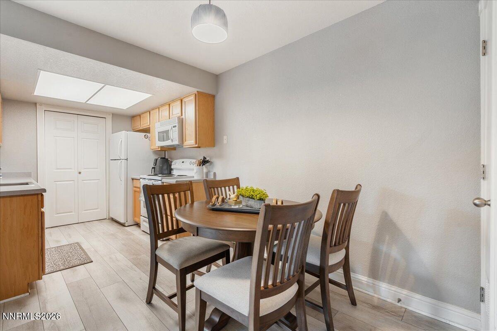
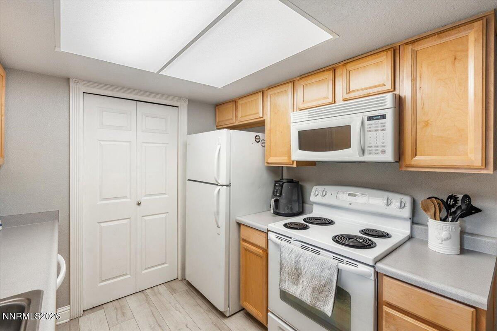
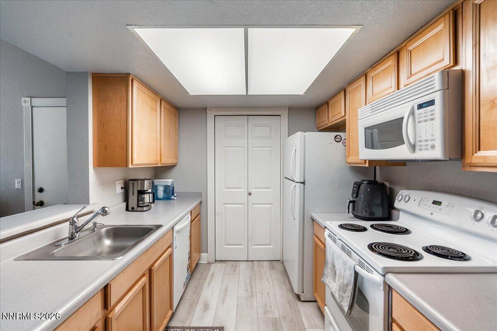
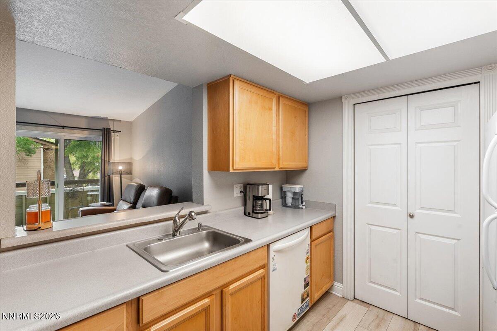
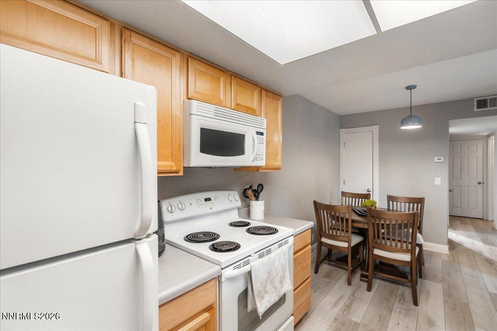
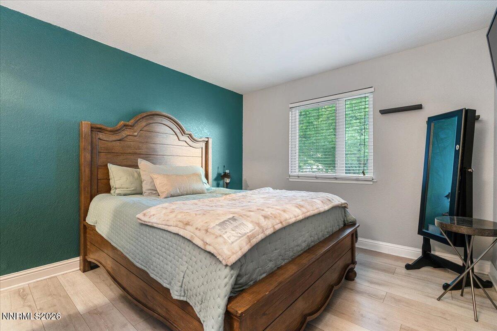
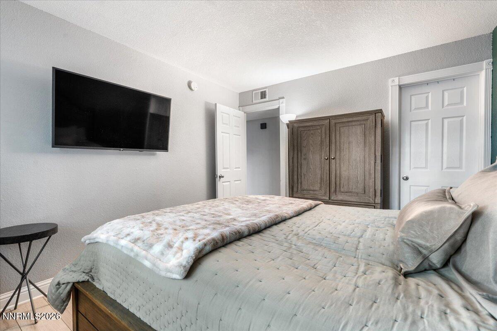
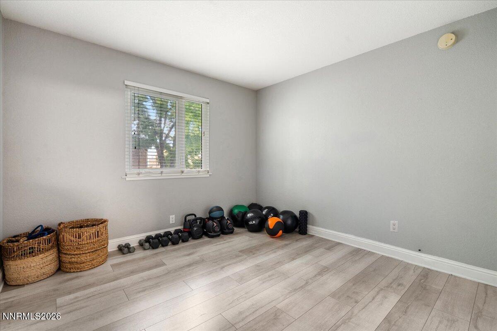
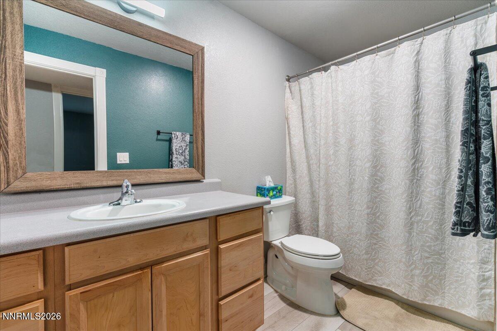
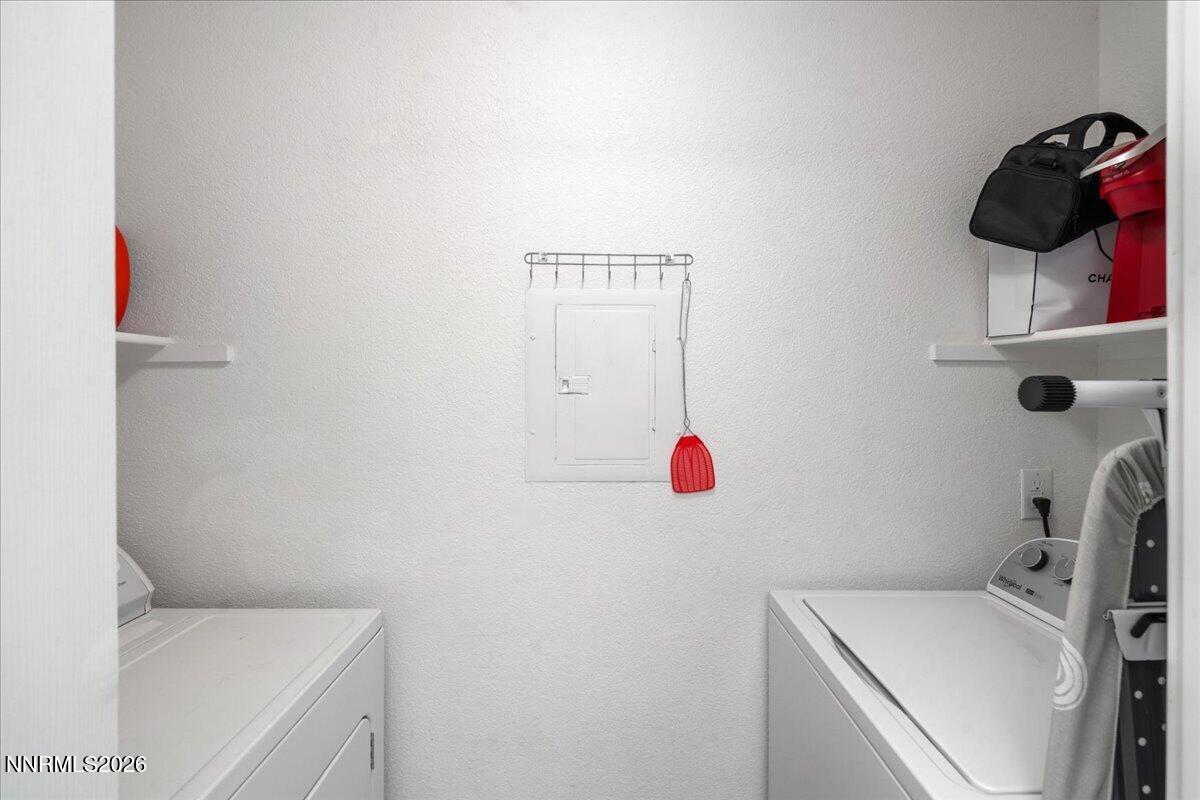
Fantastic Wood Chase condo offering low-maintenance living and great amenities! This upper-level end unit features 835 square feet with 2 bedrooms, 1 bath, and fresh updates including newer LVP flooring and interior paint. The spacious living room features a wood-burning fireplace and slider opening to a charming balcony overlooking the beautifully maintained common areas. The functional kitchen offers updated cabinetry, solid-surface countertops, breakfast bar, electric range, built-in microwave, dishwasher, refrigerator, and stainless sink. A separate dining area provides plenty of space for meals and gatherings. The laundry area includes a washer, dryer, and additional shelving for convenient storage. Both bedrooms are generously sized, and the updated full bath features a tub/shower combination. A private storage closet adjacent to the balcony provides additional space for outdoor or seasonal items. Enjoy Wood Chase amenities including an outdoor pool with spacious patio, clubhouse/rec room, gym, and beautifully maintained common areas. Convenient, comfortable, and move-in ready, this is an easy place to call home!
Details
| MLS # | 260011436 |
|---|---|
| Listing Type | For Sale |
| Style | Condominium |
| HOA Dues | $374 |
| Sub-Type | Resale |
| Status | Active |
| Year | 1986 |
| Days On Site | 2 |
| Listing Provided By | BHG Drakulich Realty | Johanna Summersett |
Features
| Bed(s) | 2 |
|---|---|
| Bath(s) | 1 Total |
| SQ Feet | 835 |
| Car Port | Yes |
| Story(s) | 2 |
| Zoning | Mf30 |
| Acreage | 0.02 |
| Property View | Yes |
Interior
| Heating | Forced Air, Natural Gas |
|---|---|
| Heating Yes / No | Yes |
| Cooling | Central Air |
| Cooling Yes / No | Yes |
| Window Features | Blinds, Double Pane Windows |
| Interior Features | Entrance Foyer, Walk-In Closet(s) |
| Appliances | Dishwasher, Disposal, Dryer, Electric Cooktop, Microwave, Refrigerator, Washer |
| Fireplace Yes / No | Yes |
| Fireplaces Total | 1 |
Exterior
| Roof | Composition, Shingle |
|---|---|
| Exterior Features | None |
| Security Features | Smoke Detector(s) |
| Lot Features | Common Area, Level |
| Road Responsibility | Public Maintained Road |
| Foundation Details | Slab |
| Fencing | None |
Parking
| Parking Features | Carport |
|---|---|
| Garage Yes / No | No |
| Attached Garage Yes / No | No |
Utilities
| Utilities | Cable Available, Electricity Connected, Internet Available, Natural Gas Connected, Phone Available, Sewer Available, Sewer Connected, Water Connected, Cellular Coverage |
|---|---|
| Sewer | Public Sewer |
Location
| Senior Community Yes / No | No |
|---|
Taxes
| Property | 816 |
|---|
Area Information
| State | NV |
|---|---|
| County | Washoe |
| City | Reno |
| Zip Code | 89511 |
| Area | Washoe |
| Community Name | Waterford Park 2 |
| School District | Damonte |
| Elementary School | Donner Springs |
| High School | Damonte |
| Listing VS Median (in Waterford Park 2) | |
Price: $258,000 low | high Med: $258,000 sqft: 835 low | high Med: 835 $ / sqft: $309 low | high Med: $309 On site: 2 low | high Med: 2 | |
Market Activity 89511
Request a showing
Request a showing
Contact
Learn More About This Property

| State | NV |
|---|---|
| County | Washoe |
| City | Reno |
| Zip Code | 89511 |
| Area | Washoe |
| Community Name | Waterford Park 2 |
| School District | Damonte |
| Elementary School | Donner Springs |
| High School | Damonte |
| Listing VS Median (in Waterford Park 2) | |
Price: $258,000 low | high Med: $258,000 sqft: 835 low | high Med: 835 $ / sqft: $309 low | high Med: $309 On site: 2 low | high Med: 2 | |