Description
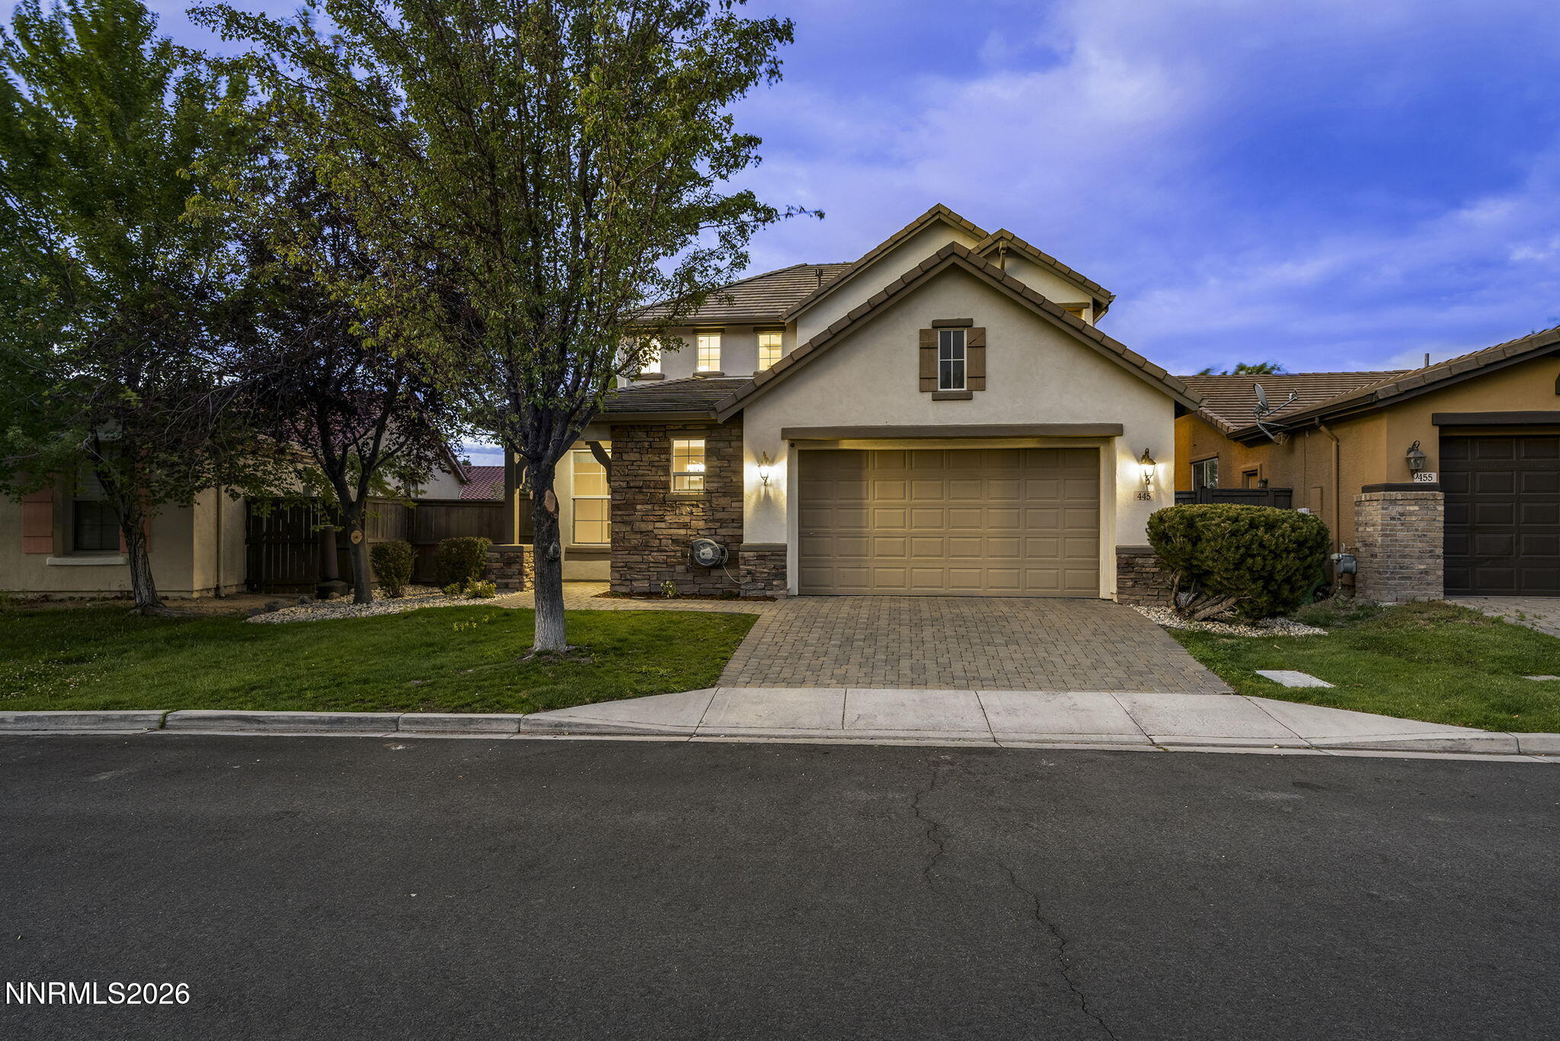
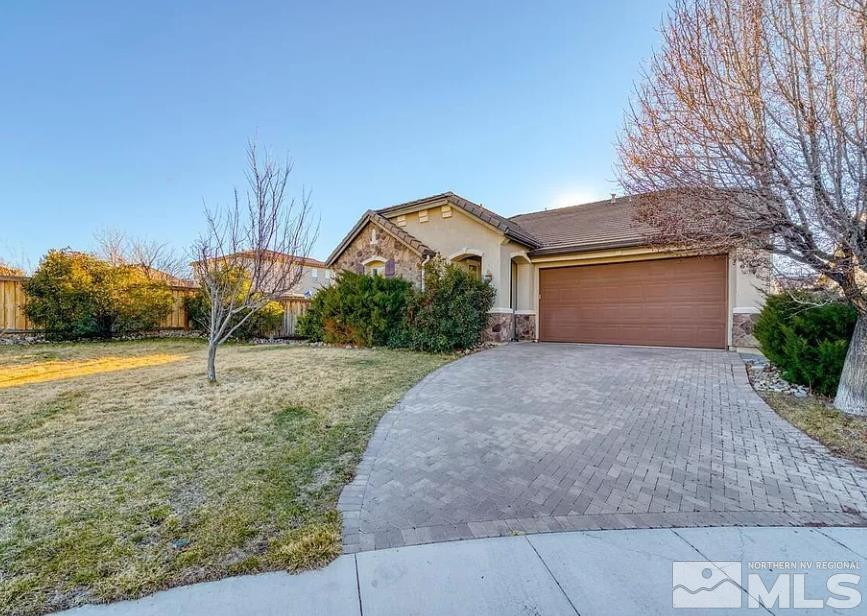
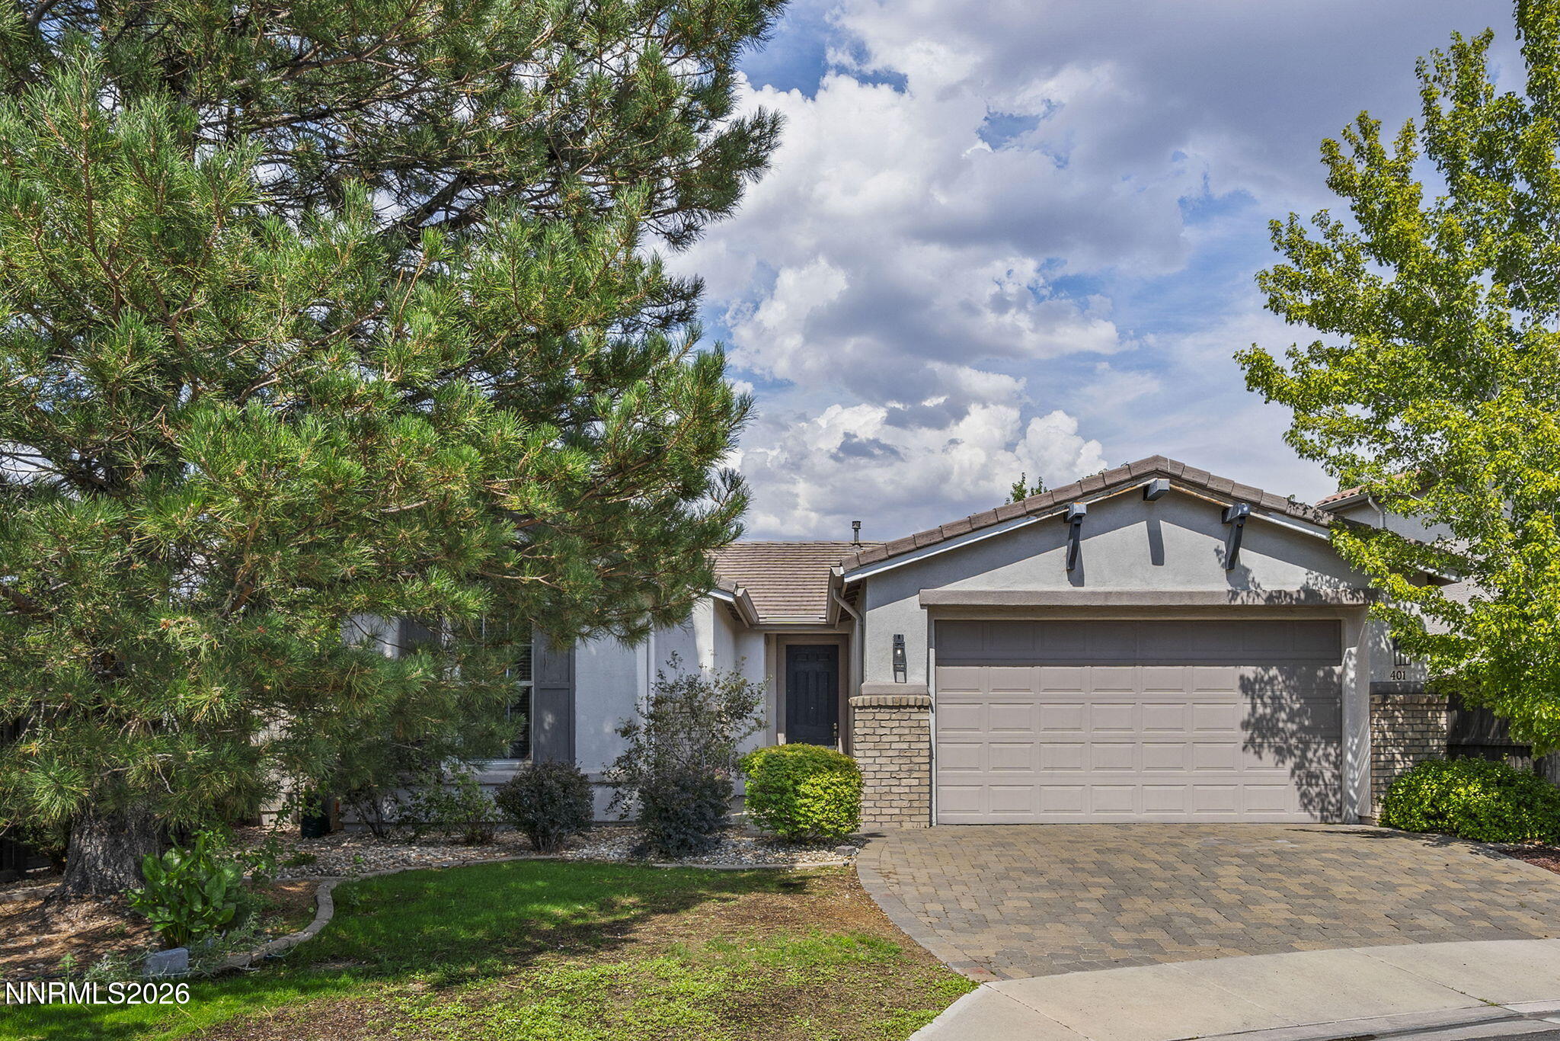
Beautifully maintained Curti Ranch home nestled on a quiet, tree-lined street in desirable South Reno. Ideally located near walking paths with easy access to Lake Tahoe, Mt. Rose Ski Resort, and The Summit Reno. This open-concept home features a dramatic two-story living room with a cozy fireplace, dark wood laminate flooring, two-tone paint, and a spacious kitchen with granite slab countertops, rich cabinetry with pull-out shelves, stainless steel appliances, a gas cooktop, pantry, and abundant storage. French doors open to a versatile front room ideal for a living room, dining room, or office, while the upstairs loft provides additional flexible living space. The main-level primary suite offers a walk-in closet, quartz countertops, dual sinks, a soaking tub, and separate shower. Additional highlights include a large laundry room with utility sink and storage, an oversized garage, and a low-maintenance backyard with a patio, dry river bed, and mature fruit trees.
Details
| MLS # | 260008929 |
|---|---|
| Listing Type | For Sale |
| Style | House |
| HOA Dues | $200 |
| Sub-Type | Resale |
| Status | Active |
| Year | 2007 |
| Days On Site | 71 |
| Listing Provided By | RE/MAX Gold | Kirk Archuleta |
Features
| Bed(s) | 4 |
|---|---|
| Bath(s) | 3 Total |
| SQ Feet | 2,333 |
| Story(s) | 2 |
| Zoning | PD |
| Acreage | 0.14 |
| Property View | Yes |
Interior
| Heating | Forced Air, Natural Gas |
|---|---|
| Heating Yes / No | Yes |
| Cooling | Central Air |
| Cooling Yes / No | Yes |
| Window Features | Blinds, Double Pane Windows, Vinyl Frames |
| Interior Features | Breakfast Bar, Ceiling Fan(s), High Ceilings, Loft, Pantry, Primary Downstairs, Smart Thermostat, Walk-In Closet(s) |
| Appliances | Dishwasher, Disposal, Dryer, Gas Cooktop, Microwave, Refrigerator, Washer |
| Fireplace Yes / No | Yes |
| Fireplaces Total | 1 |
Exterior
| Roof | Tile |
|---|---|
| Exterior Features | None |
| Security Features | Smoke Detector(s) |
| Lot Features | Sprinklers In Front |
| Construction Materials | Frame, Stucco |
| Road Responsibility | Public Maintained Road |
| Foundation Details | Slab |
| Fencing | Back Yard, Full |
Parking
| Parking Features | Garage |
|---|---|
| Garage Yes / No | Yes |
| Attached Garage Yes / No | No |
Utilities
| Utilities | Cable Available, Electricity Available, Internet Available, Internet Connected, Sewer Available |
|---|---|
| Sewer | Public Sewer |
Location
| Senior Community Yes / No | No |
|---|
Taxes
| Property | 3733 |
|---|
Area Information
| State | NV |
|---|---|
| County | Washoe |
| City | Reno |
| Zip Code | 89521 |
| Area | Washoe |
| School District | Galena |
| Elementary School | Brown |
| High School | Galena |
| Listing VS Median (in 89521) | |
Price: $699,999 low | high Med: $739,500 sqft: 2,333 low | high Med: 2,963 $ / sqft: $300 low | high Med: $250 On site: 71 low | high Med: 94.5 | |
Market Activity 89521
Request a showing
Request a showing
Contact
Learn More About This Property

| State | NV |
|---|---|
| County | Washoe |
| City | Reno |
| Zip Code | 89521 |
| Area | Washoe |
| School District | Galena |
| Elementary School | Brown |
| High School | Galena |
| Listing VS Median (in 89521) | |
Price: $699,999 low | high Med: $739,500 sqft: 2,333 low | high Med: 2,963 $ / sqft: $300 low | high Med: $250 On site: 71 low | high Med: 94.5 | |