
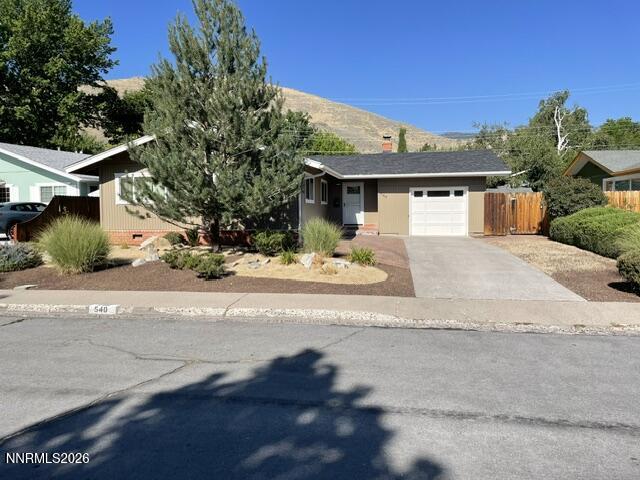
$492,900 $2,799 est/mo Sourced by Back At You
540 S Richmond Avenue,Carson City, NV 89703
Carson City, NV 89703









Description
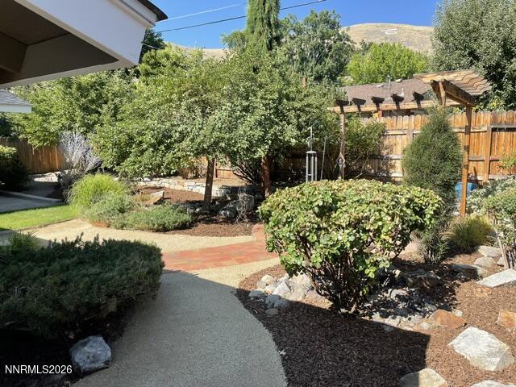
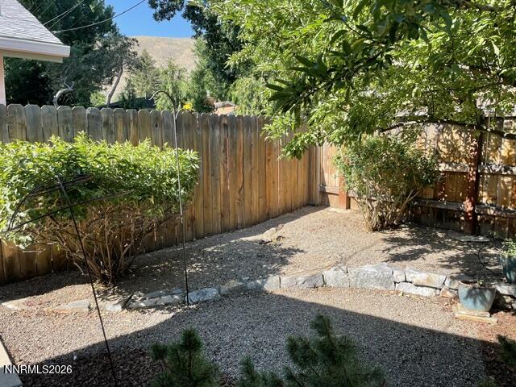
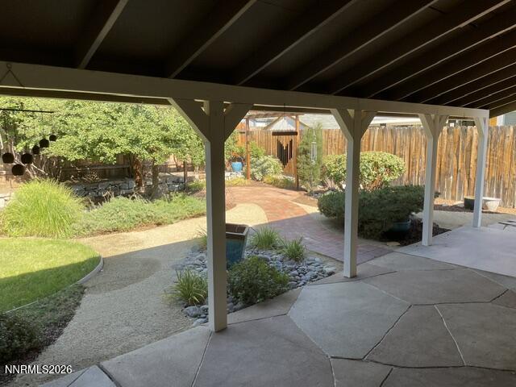
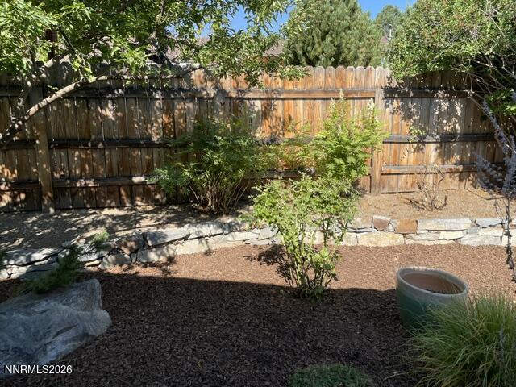
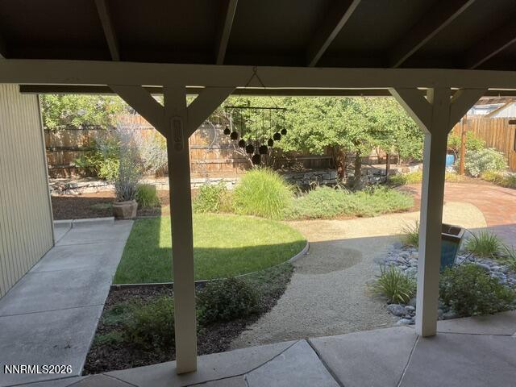
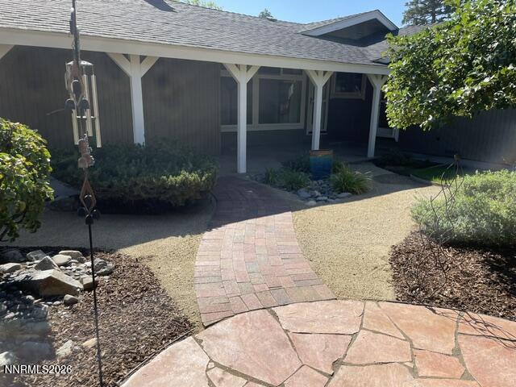
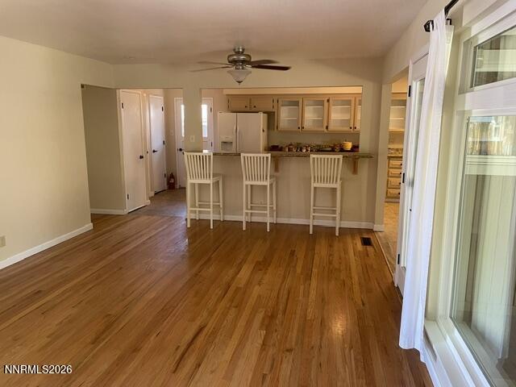
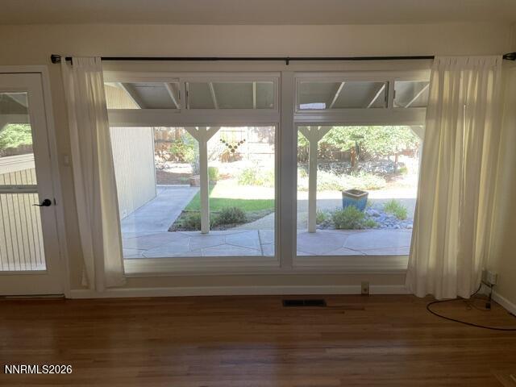
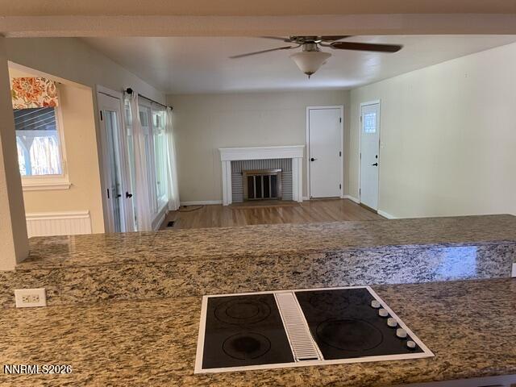
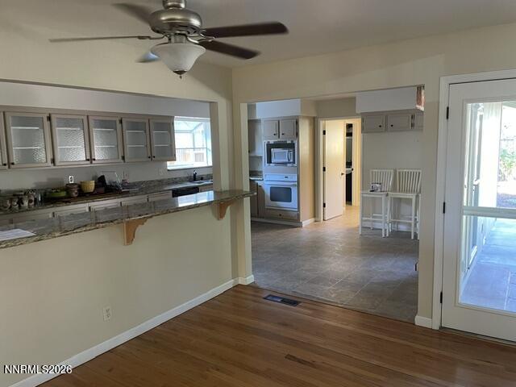
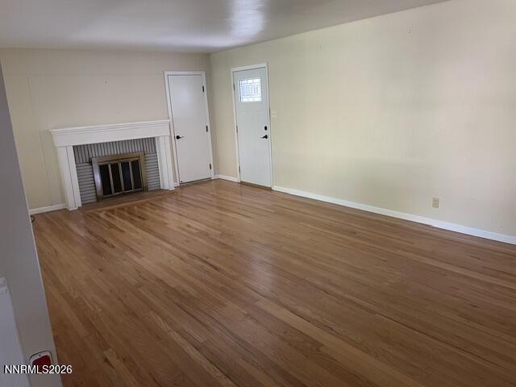
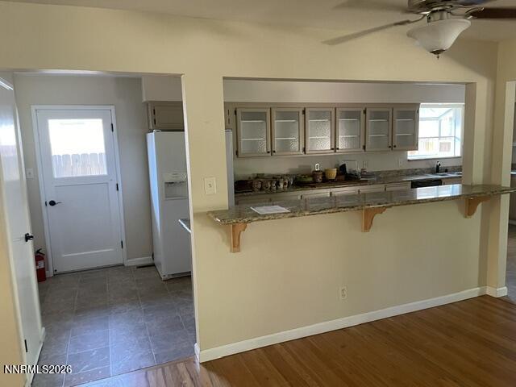
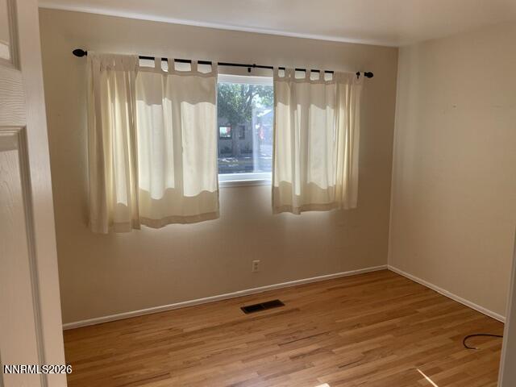
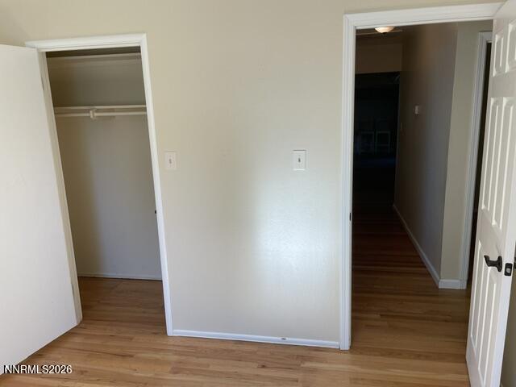
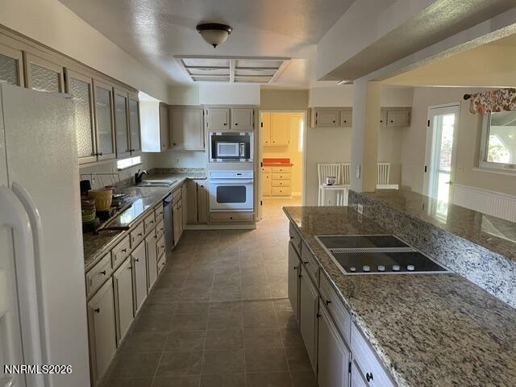
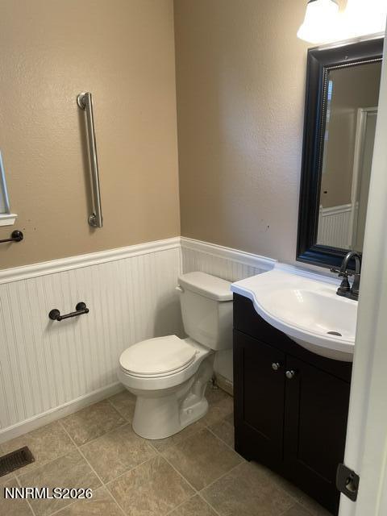
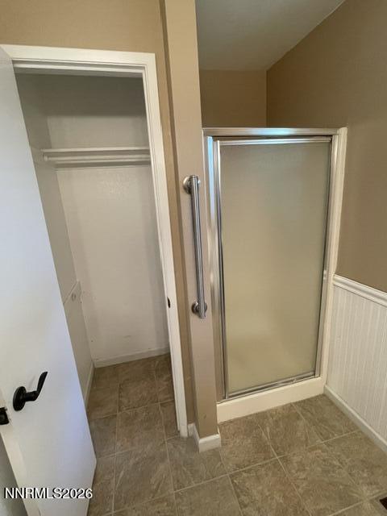
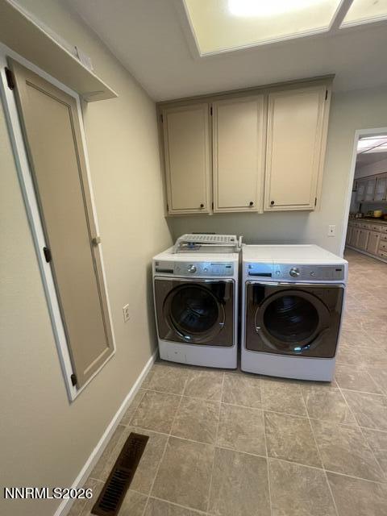
This charming 3 bedroom 2 bath home is move in ready. Conveniently located across the Street from St Teresa's middle school. This home features an open floor plan for entertaining with a beautifully landscaped lot to spend you're evenings. Please allow 72 hrs for Offer response. Escrow has been pre opened. Please contact listing agent for details.
Details
| MLS # | 260010223 |
|---|---|
| Listing Type | For Sale |
| Style | House |
| Sub-Type | Resale |
| Status | Active |
| Year | 1959 |
| Days On Site | 19 |
| Listing Provided By | Nevada Premier Properties LLC | Keithley Howell |
Features
| Bed(s) | 3 |
|---|---|
| Bath(s) | 2 Total |
| SQ Feet | 1,376 |
| Story(s) | 1 |
| Zoning | SF6 |
| Acreage | 0.14 |
Interior
| Heating | Forced Air, Hot Water, Natural Gas |
|---|---|
| Heating Yes / No | Yes |
| Cooling | Central Air |
| Cooling Yes / No | Yes |
| Window Features | Double Pane Windows, Drapes, Rods, Vinyl Frames |
| Interior Features | Breakfast Bar, Ceiling Fan(s), No Interior Steps, Primary Downstairs |
| Appliances | Dishwasher, Disposal, Dryer, Electric Cooktop, Electric Oven, Oven, Refrigerator, Self Cleaning Oven, Washer |
| Fireplace Features | Wood Burning |
| Fireplace Yes / No | Yes |
| Fireplaces Total | 1 |
Exterior
| Roof | Composition, Shingle |
|---|---|
| Exterior Features | Rain Gutters |
| Security Features | Carbon Monoxide Detector(s), Smoke Detector(s) |
| Lot Features | Level, Sprinklers In Rear |
| Construction Materials | Brick |
| Road Responsibility | Public Maintained Road |
| Foundation Details | Crawl Space |
| Fencing | Back Yard, Full |
Parking
| Parking Features | Additional Parking, Attached, Garage, Garage Door Opener |
|---|---|
| Garage Yes / No | Yes |
| Attached Garage Yes / No | Yes |
Utilities
| Utilities | Cable Available, Electricity Available, Electricity Connected, Internet Available, Natural Gas Available, Natural Gas Connected, Phone Available, Sewer Available, Sewer Connected, Water Available, Water Connected, Cellular Coverage, Water Meter Installed |
|---|---|
| Sewer | Public Sewer |
Location
| Senior Community Yes / No | No |
|---|
Taxes
| Property | 1452 |
|---|
Area Information
| State | NV |
|---|---|
| County | Carson City |
| City | Carson City |
| Zip Code | 89703 |
| Area | Carson City |
| Community Name | Kutcher Manor |
| School District | Carson |
| Elementary School | Bordewich-Bray |
| High School | Carson |
| Listing VS Median (in Kutcher Manor) | |
Price: $492,900 low | high Med: $508,950 sqft: 1,376 low | high Med: 1,448 $ / sqft: $358 low | high Med: $352 On site: 19 low | high Med: 12.5 | |
Market Activity 89703
Request a showing
Request a showing
Contact
Learn More About This Property

| State | NV |
|---|---|
| County | Carson City |
| City | Carson City |
| Zip Code | 89703 |
| Area | Carson City |
| Community Name | Kutcher Manor |
| School District | Carson |
| Elementary School | Bordewich-Bray |
| High School | Carson |
| Listing VS Median (in Kutcher Manor) | |
Price: $492,900 low | high Med: $508,950 sqft: 1,376 low | high Med: 1,448 $ / sqft: $358 low | high Med: $352 On site: 19 low | high Med: 12.5 | |
Nearby Listings (Within 1/4 mile)
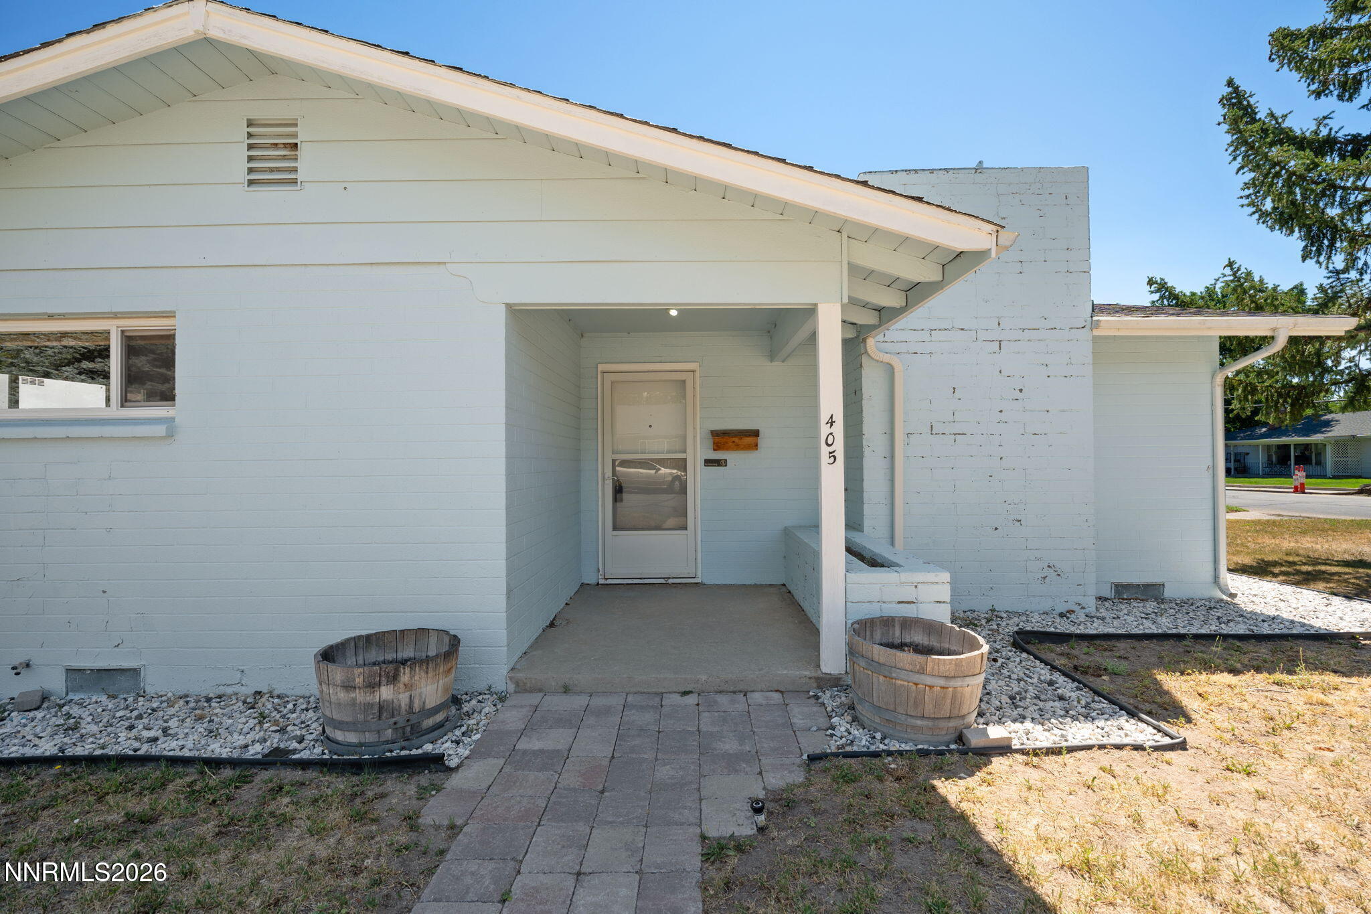
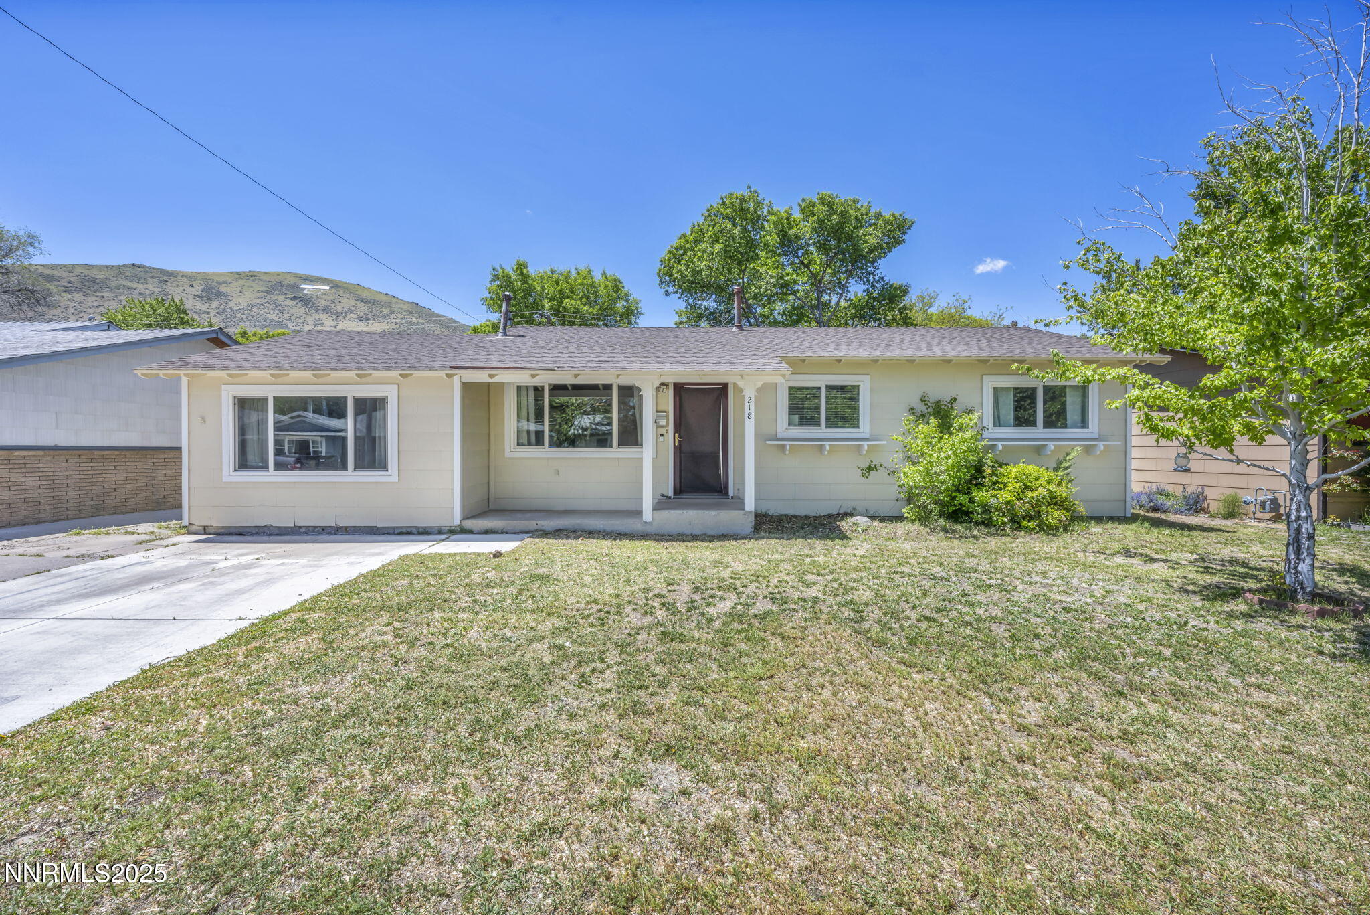
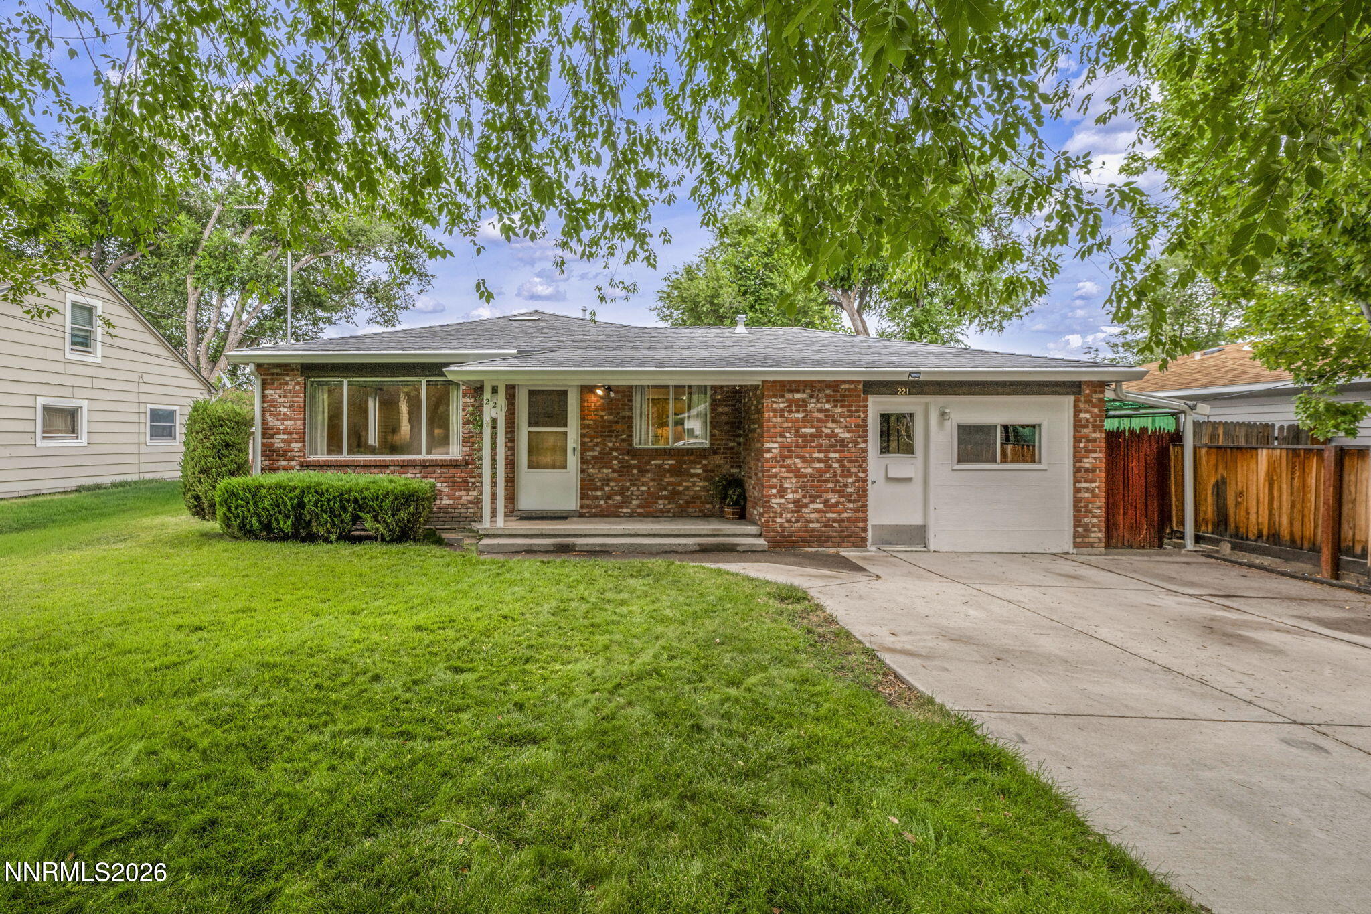
Price: $369K - $616K
sqft: 1,000 - 1,500
Listing Updated: August 7, 2026 at 2:14:47 PM PDT