

$325,000 $1,845 est/mo Sourced by Back At You
50 N Sierra Street Ste 1006,Reno, NV 89501
Reno, NV 89501




Description
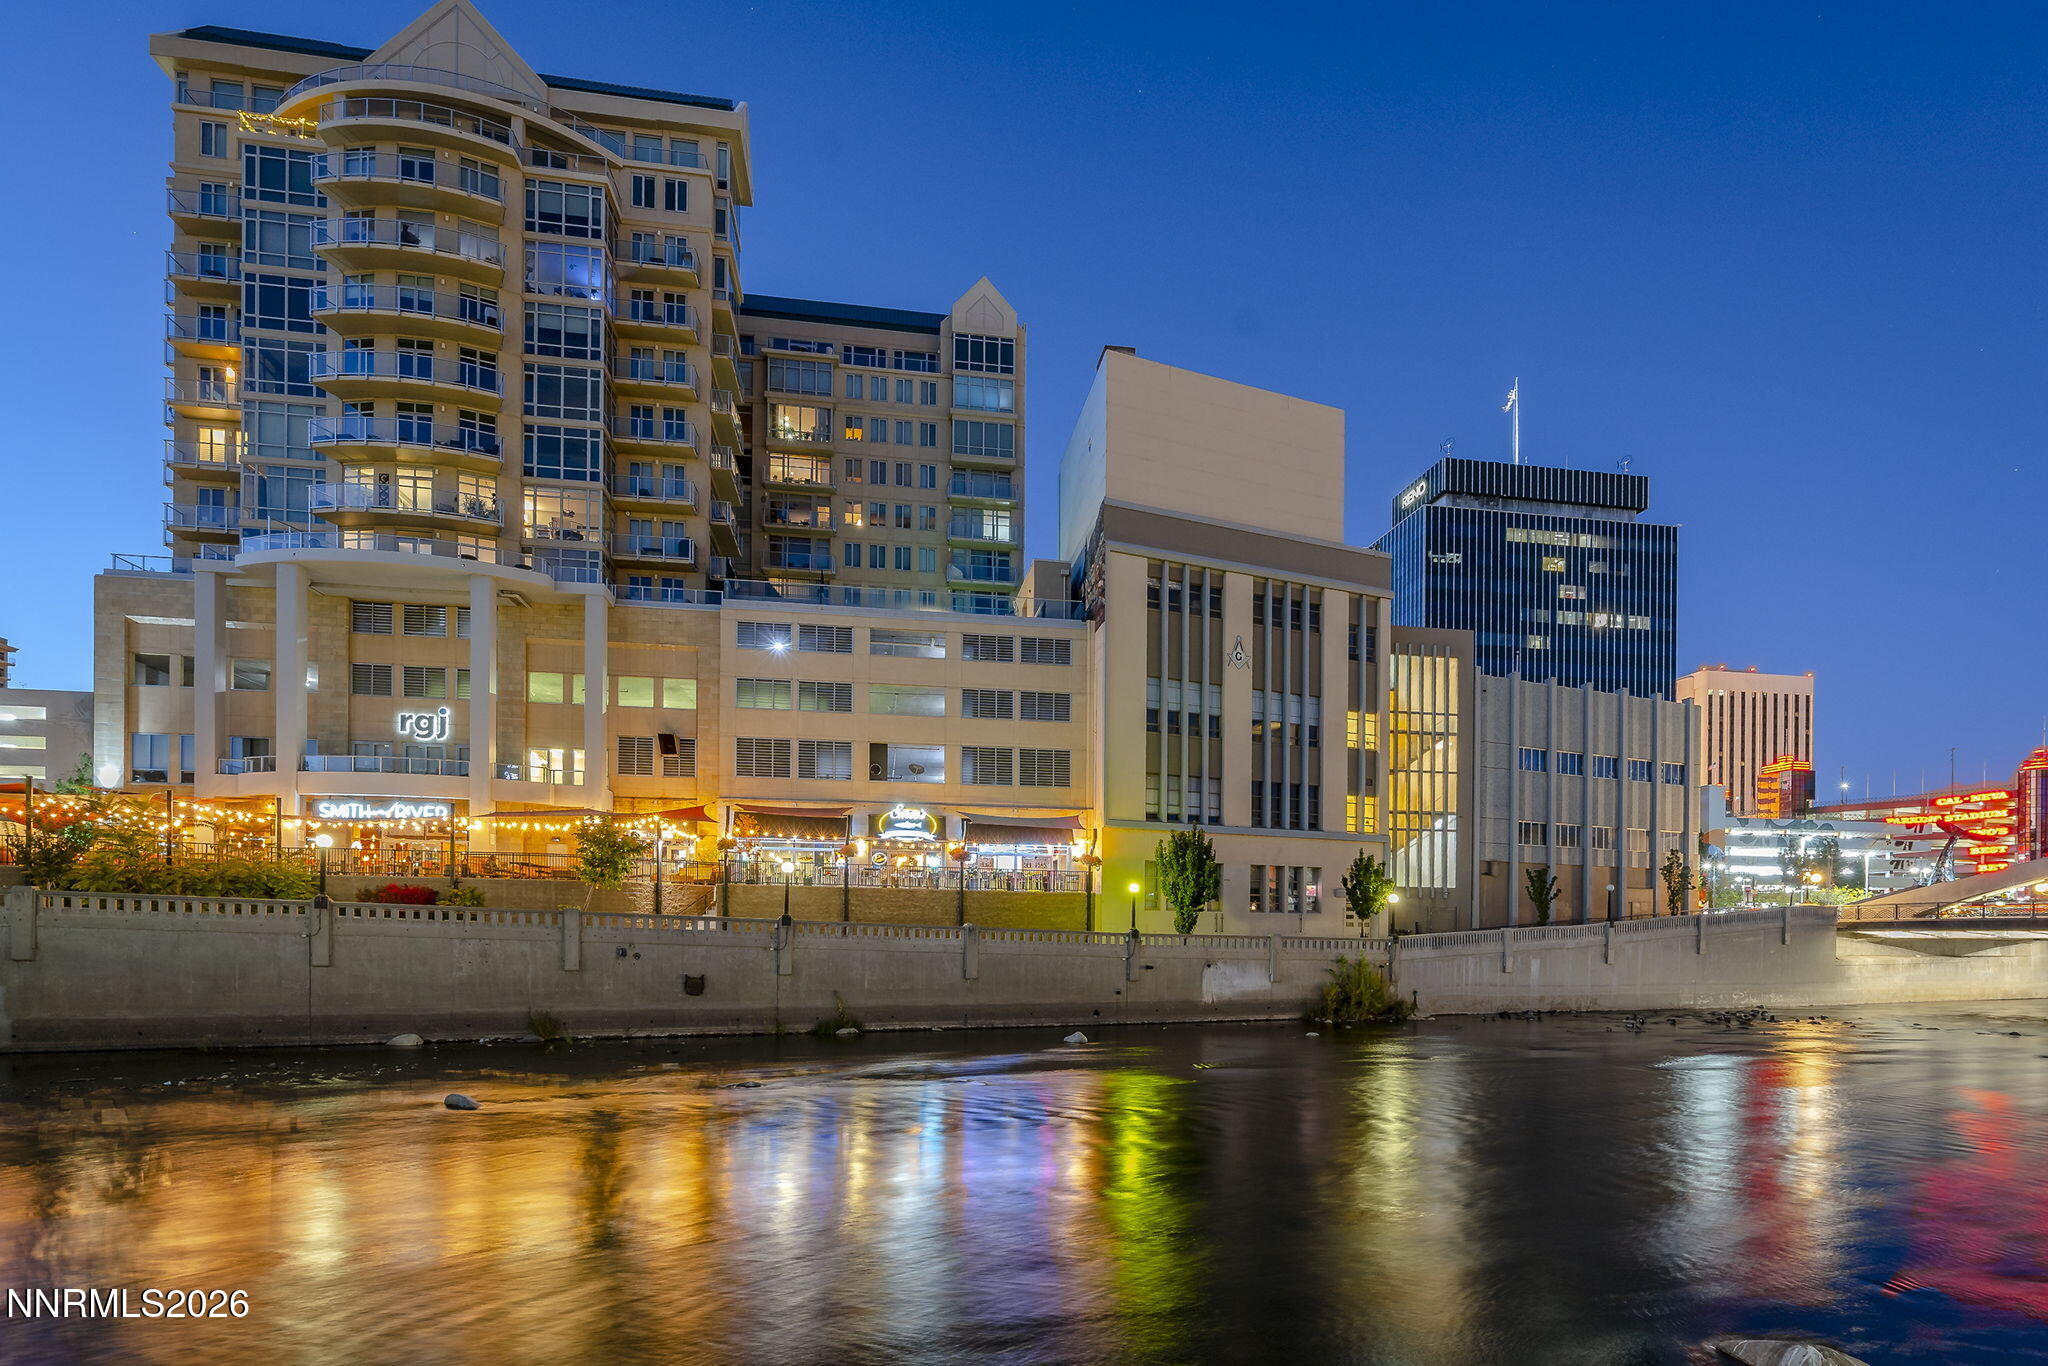
Welcome to 50 N Sierra St #1006, a light-filled downtown residence with high ceilings, an open living area, and views toward Peavine. This one-bedroom home features black granite countertops, included appliances, and a bedroom that connects conveniently to a bathroom with a jetted tub and separate shower. The First Street-side location offers a central setting with a city outlook, while building amenities include a pool, spa, key-fob entry, onsite management, and a designated parking space. Enjoy convenient access to downtown dining, shopping, entertainment, and everyday services. Mortgage savings may be available for buyer's of this listing. See associated docs.
Details
| MLS # | 260010517 |
|---|---|
| Listing Type | For Sale |
| Style | Condominium |
| HOA Dues | $540 |
| Sub-Type | Resale |
| Status | Active |
| Year | 2006 |
| Days On Site | 12 |
| Listing Provided By | Redfin | Jaime Moore |
Features
| Bed(s) | 1 |
|---|---|
| Bath(s) | 1 Total |
| SQ Feet | 762 |
| Story(s) | 1 |
| Zoning | MD-RD |
| Acreage | 0.02 |
| Property View | Yes |
Interior
| Heating | Forced Air |
|---|---|
| Heating Yes / No | Yes |
| Cooling | Central Air |
| Cooling Yes / No | Yes |
| Window Features | Blinds, Double Pane Windows, Metal Frames |
| Interior Features | Breakfast Bar, Entrance Foyer, Walk-In Closet(s) |
| Appliances | Dishwasher, Disposal, Dryer, Electric Range, Microwave, Refrigerator, Washer |
| Fireplace Yes / No | No |
| Fireplaces Total | 0 |
Exterior
| Roof | Pitched |
|---|---|
| Exterior Features | None |
| Security Features | Fire Sprinkler System, Smoke Detector(s) |
| Lot Features | Level |
| Construction Materials | Other |
| Foundation Details | Slab |
| Fencing | None |
Parking
| Parking Features | Garage, Under Building |
|---|---|
| Garage Yes / No | Yes |
| Attached Garage Yes / No | No |
Utilities
| Utilities | Cable Available, Electricity Connected, Internet Available, Natural Gas Connected, Phone Available, Sewer Connected, Water Connected, Underground Utilities |
|---|---|
| Sewer | Public Sewer |
Location
| Senior Community Yes / No | No |
|---|
Taxes
| Property | 2238 |
|---|
Area Information
| State | NV |
|---|---|
| County | Washoe |
| City | Reno |
| Zip Code | 89501 |
| Area | Washoe |
| Community Name | The Palladio |
| School District | Reno |
| Elementary School | Hunter Lake |
| High School | Reno |
| Listing VS Median (in The Palladio) | |
Price: $325,000 low | high Med: $387,500 sqft: 762 low | high Med: 876 $ / sqft: $427 low | high Med: $443 On site: 12 low | high Med: 86.5 | |
Market Activity 89501
Request a showing
Request a showing
Contact
Learn More About This Property

| State | NV |
|---|---|
| County | Washoe |
| City | Reno |
| Zip Code | 89501 |
| Area | Washoe |
| Community Name | The Palladio |
| School District | Reno |
| Elementary School | Hunter Lake |
| High School | Reno |
| Listing VS Median (in The Palladio) | |
Price: $325,000 low | high Med: $387,500 sqft: 762 low | high Med: 876 $ / sqft: $427 low | high Med: $443 On site: 12 low | high Med: 86.5 | |
Nearby Listings (Within 1/10 mile)
Price: $243K - $406K
sqft: 572 - 953


Listing Updated: August 14, 2026 at 12:40:05 PM PDT