


Description
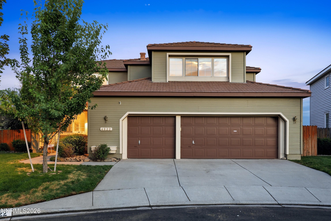
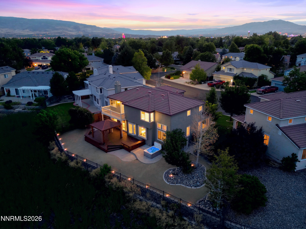
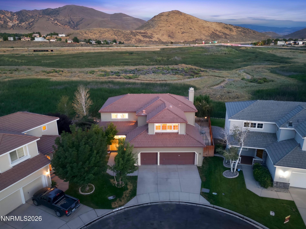
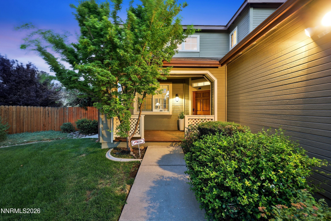
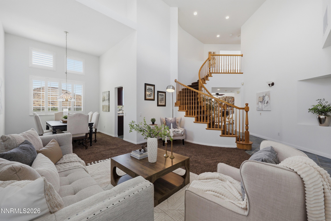
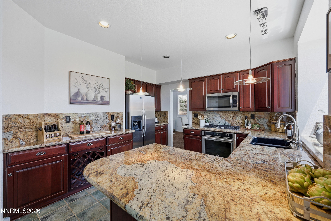
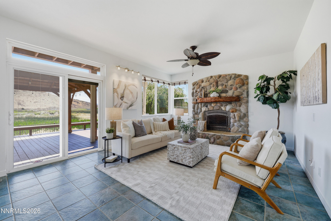
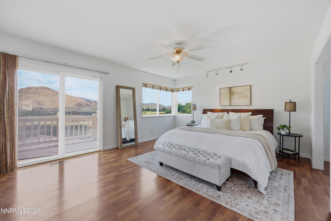
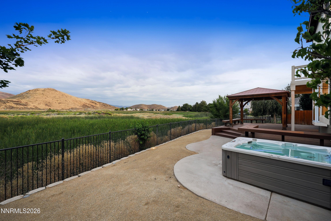
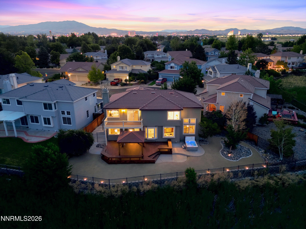
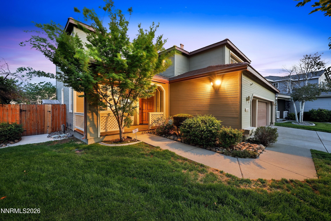
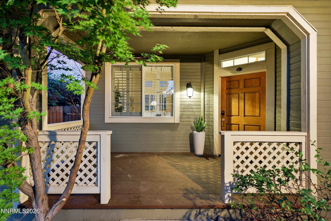
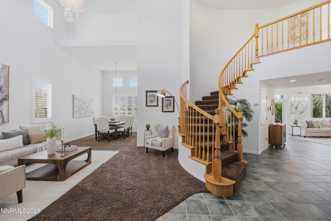
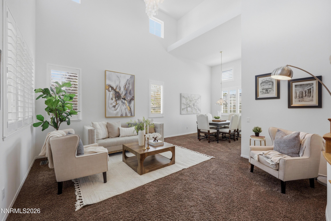
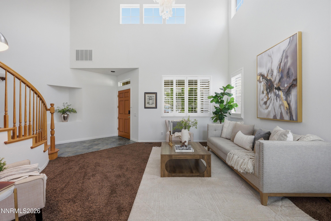
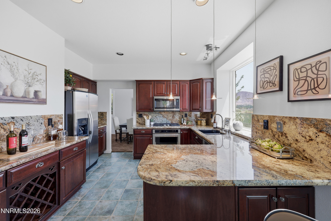
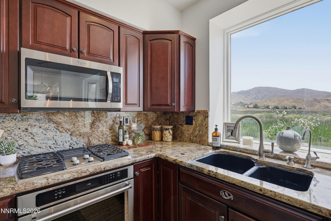
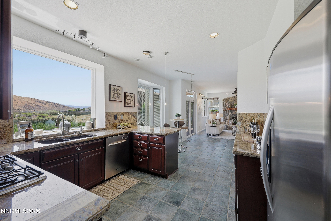
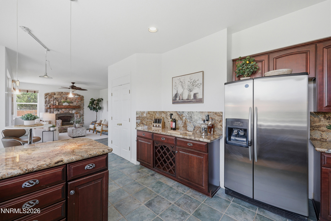
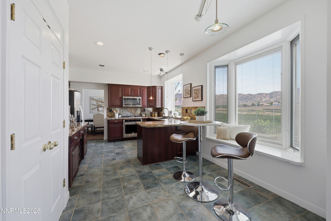
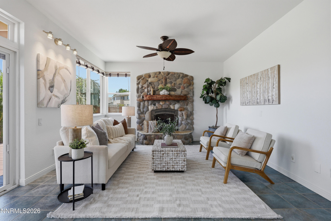
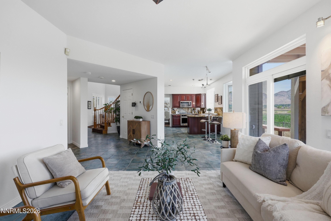
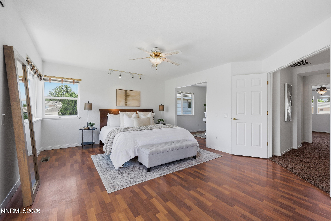
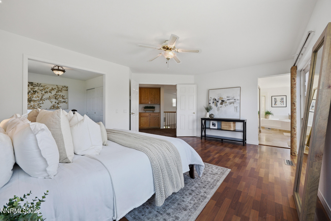
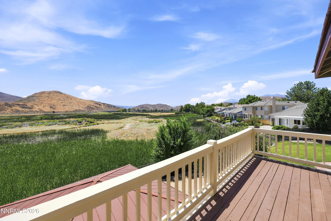
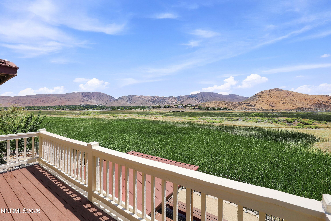
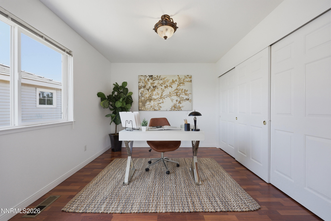
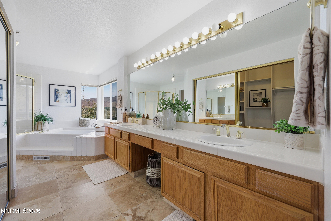
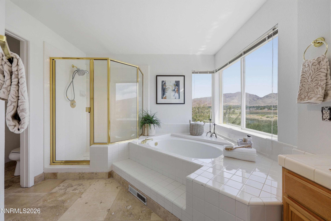
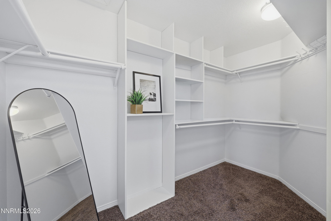
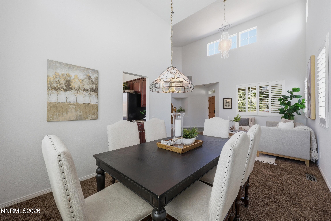
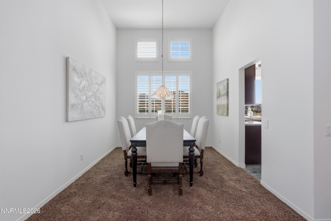
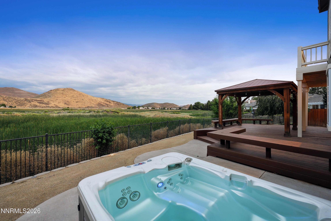
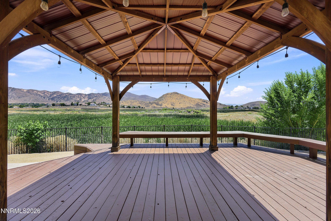
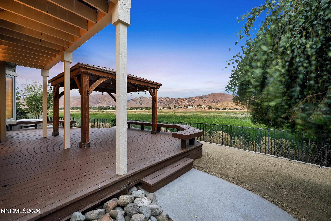
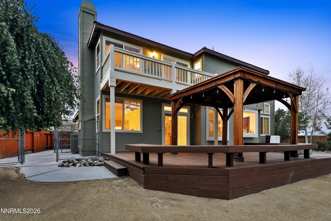
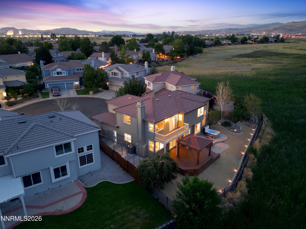
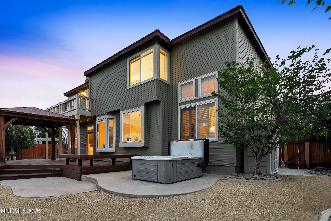
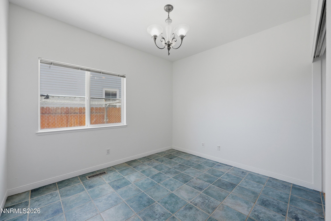
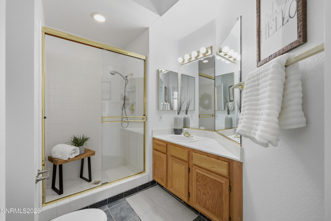
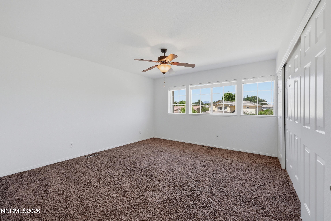
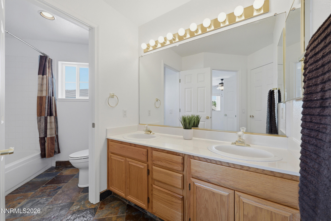
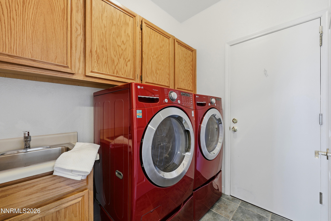
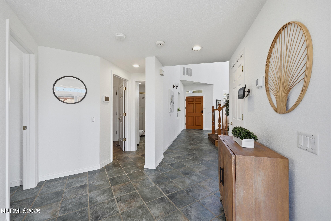
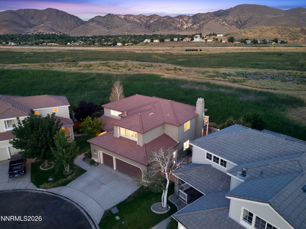
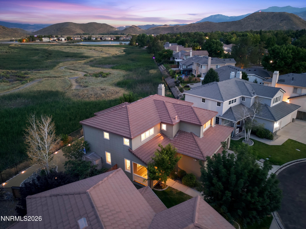
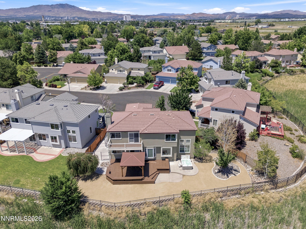
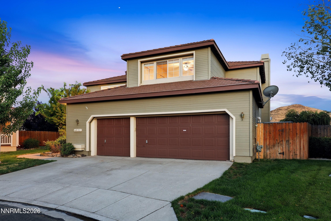
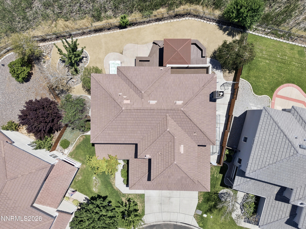
Welcome to Rosewood Lakes! Located within a cul-de-sac, this 2,407 sq ft home backs to open meadow and mountain views with no rear neighbors. The flexible layout offers 4 bedrooms (one currently configured as a den/office) with a full bedroom and bathroom on the main level. This home has been lovingly maintained by the original owners since it was built. Recent updates include fresh interior paint throughout, exterior paint touch-ups, a refinished and resealed deck, a new water heater installed in 2024, and a complete HVAC replacement in 2025. The entry opens to a spacious family room featuring tall ceilings and abundant natural light. The kitchen features granite countertops, updated appliances, and ample storage. The living room offers a cozy gas fireplace and access to the yard. Spacious upstairs bedrooms provide plenty of room to spread out. The backyard is low maintenance with freshly completed xeriscaping, a large pergola, hot tub, dog run, and unobstructed views. The primary suite includes a balcony overlooking the 220-acre wetland area. A 3-car garage provides plenty of parking and storage. Located within walking distance of the community pool, clubhouse, and tennis courts, and conveniently located near shopping, schools, parks, and walking trails.
Details
| MLS # | 260009435 |
|---|---|
| Listing Type | For Sale |
| Style | House |
| HOA Dues | $75 |
| Sub-Type | Resale |
| Status | Active Under Contract-show |
| Year | 1992 |
| Days On Site | 58 |
| Listing Provided By | Dickson Realty - Sparks | Kevyn Klingler |
Features
| Bed(s) | 4 |
|---|---|
| Bath(s) | 3 Total |
| SQ Feet | 2,407 |
| Story(s) | 2 |
| Zoning | SPD |
| Acreage | 0.18 |
| Property View | Yes |
Interior
| Heating | Natural Gas |
|---|---|
| Heating Yes / No | Yes |
| Cooling | Central Air, Electric |
| Cooling Yes / No | Yes |
| Window Features | Blinds, Double Pane Windows |
| Interior Features | Ceiling Fan(s), High Ceilings, Pantry, Walk-In Closet(s) |
| Appliances | Dishwasher, Disposal, Dryer, Gas Cooktop, Microwave, Oven, Refrigerator, Washer |
| Fireplace Features | Gas |
| Fireplace Yes / No | Yes |
| Fireplaces Total | 1 |
Exterior
| Roof | Pitched, Tile |
|---|---|
| Exterior Features | Balcony, Dog Run |
| Security Features | Keyless Entry |
| Lot Features | Cul-De-Sac, Gentle Sloping, Landscaped, Level, Meadow, Sprinklers In Front |
| Construction Materials | Frame |
| Road Responsibility | Public Maintained Road |
| Foundation Details | Crawl Space |
| Fencing | Back Yard, Full |
Parking
| Parking Features | Attached, Garage |
|---|---|
| Garage Yes / No | Yes |
| Attached Garage Yes / No | Yes |
Utilities
| Utilities | Electricity Connected, Internet Available, Natural Gas Connected, Sewer Connected, Water Connected, Cellular Coverage |
|---|---|
| Sewer | Public Sewer |
Location
| Senior Community Yes / No | No |
|---|
Taxes
| Property | 3596 |
|---|
Area Information
| State | NV |
|---|---|
| County | Washoe |
| City | Reno |
| Zip Code | 89502 |
| Area | Washoe |
| Community Name | Rosewood Lakes 1 |
| School District | Wooster |
| Elementary School | Hidden Valley |
| High School | Wooster |
| Listing VS Median (in Rosewood Lakes 1) | |
Price: $695,000 low | high Med: $695,000 sqft: 2,407 low | high Med: 2,407 $ / sqft: $289 low | high Med: $289 On site: 58 low | high Med: 58 | |
Market Activity 89502
Request a showing
Request a showing
Contact
Learn More About This Property

| State | NV |
|---|---|
| County | Washoe |
| City | Reno |
| Zip Code | 89502 |
| Area | Washoe |
| Community Name | Rosewood Lakes 1 |
| School District | Wooster |
| Elementary School | Hidden Valley |
| High School | Wooster |
| Listing VS Median (in Rosewood Lakes 1) | |
Price: $695,000 low | high Med: $695,000 sqft: 2,407 low | high Med: 2,407 $ / sqft: $289 low | high Med: $289 On site: 58 low | high Med: 58 | |

