Price Reduced Listing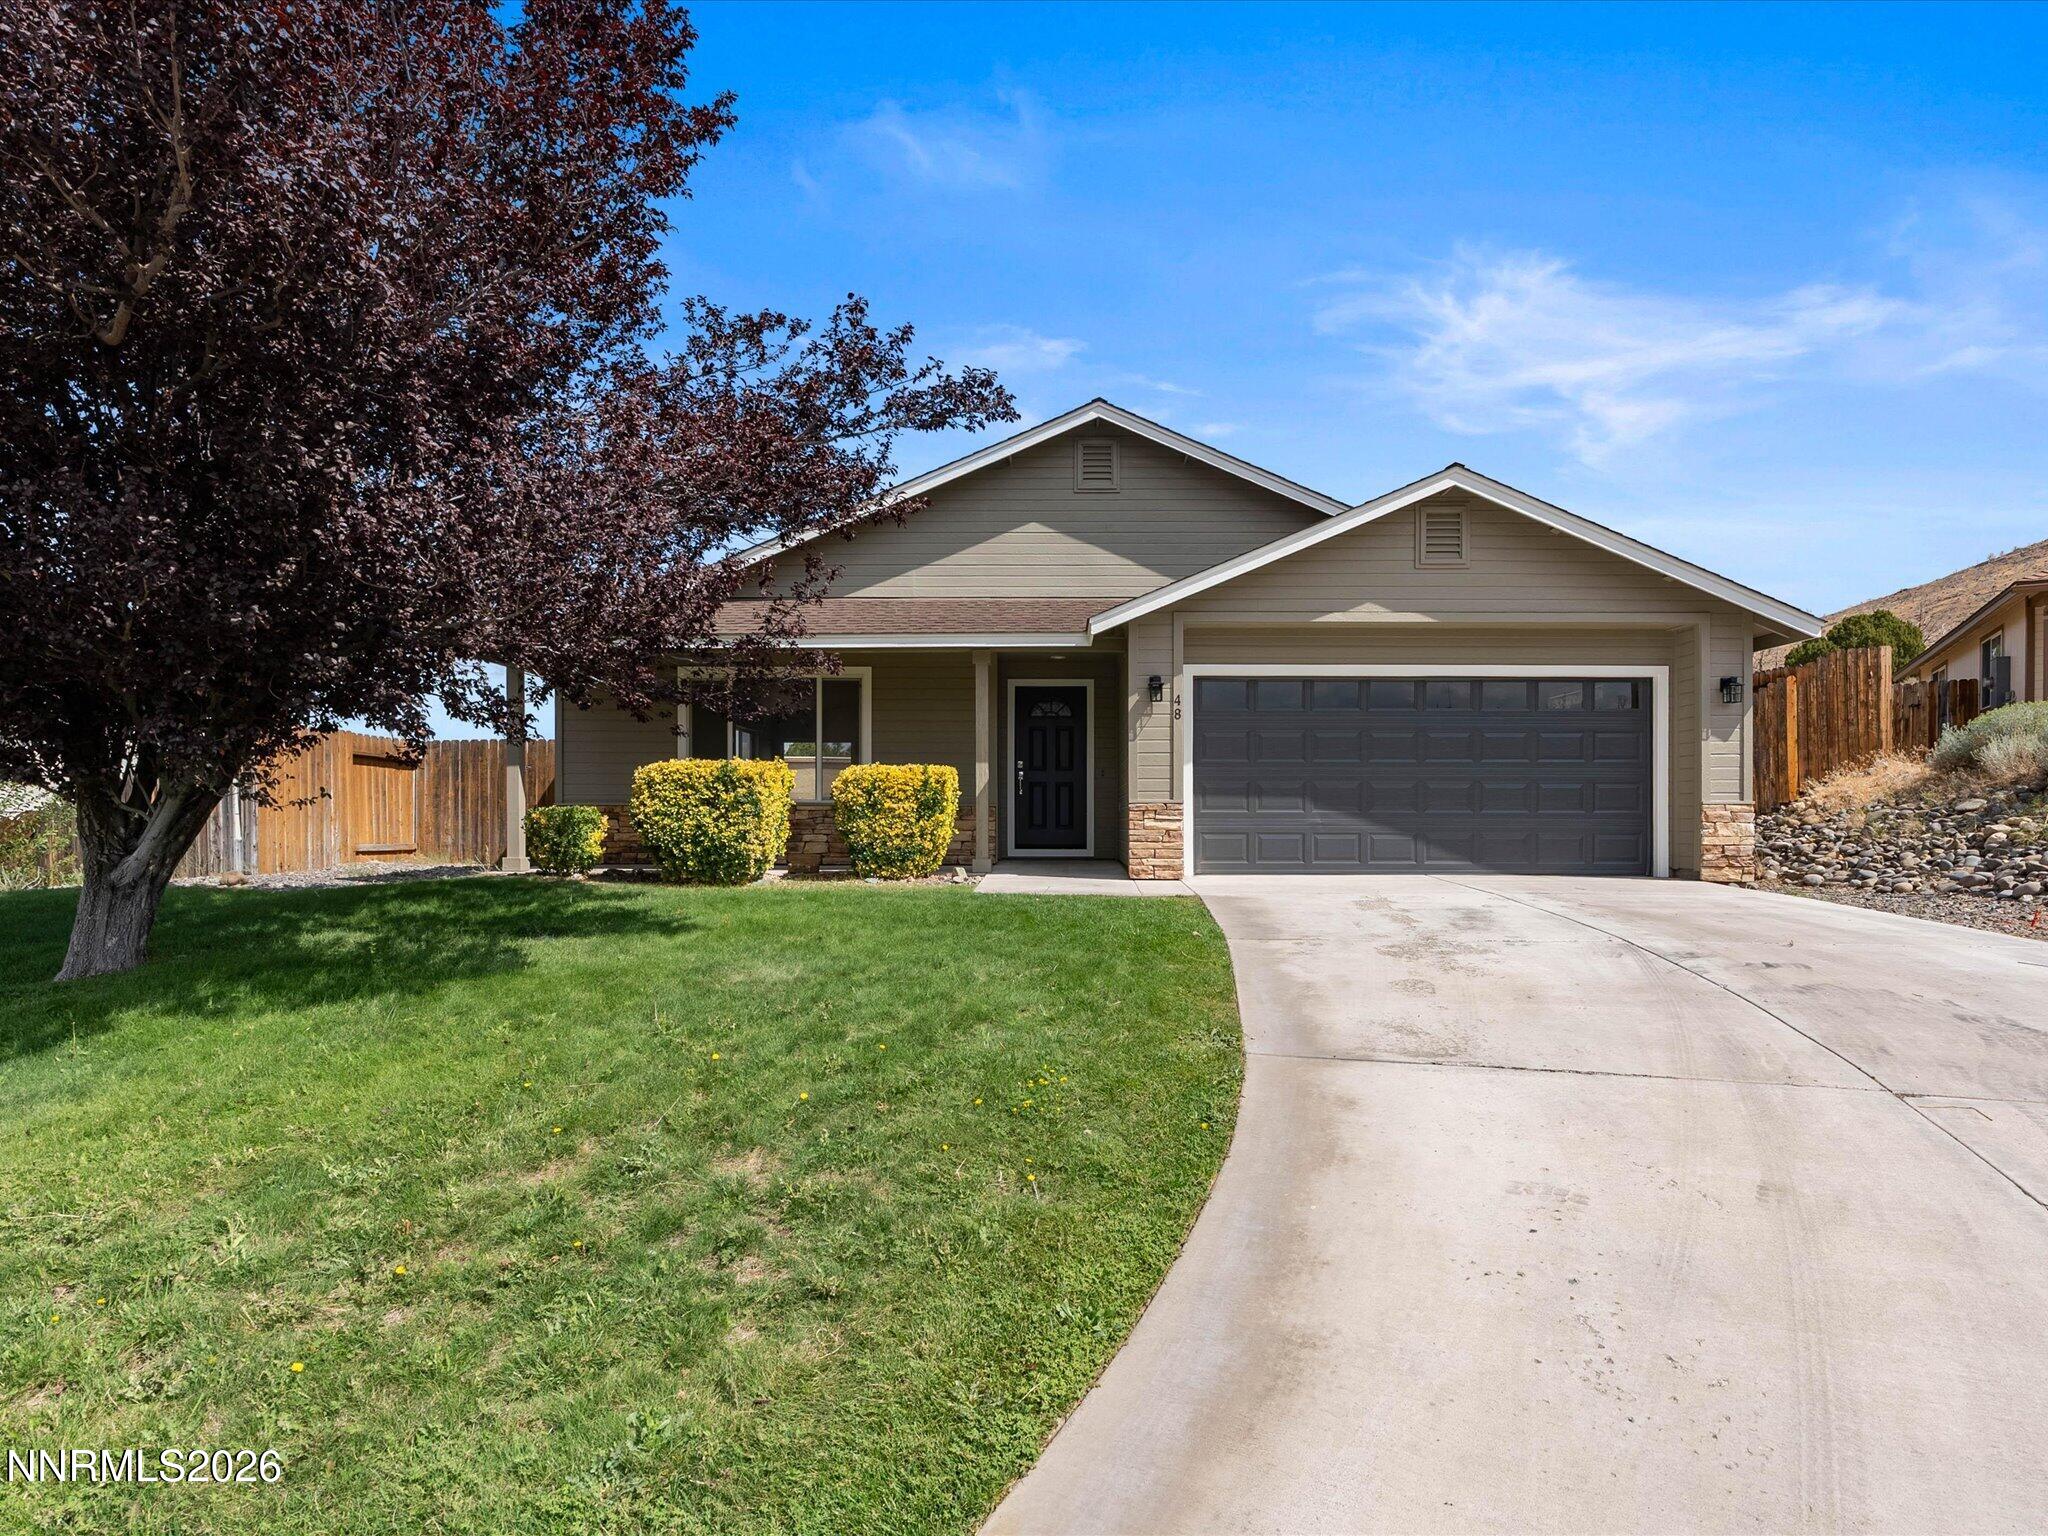
48 Conner Way,Gardnerville, NV 89410
Gardnerville, NV 89410

Description
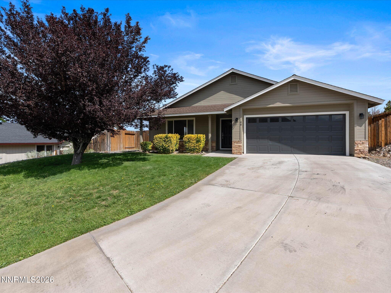
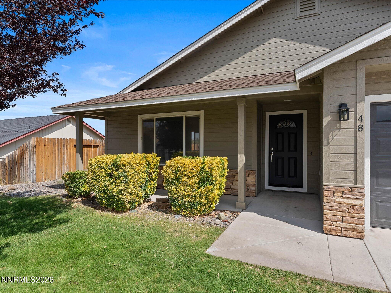
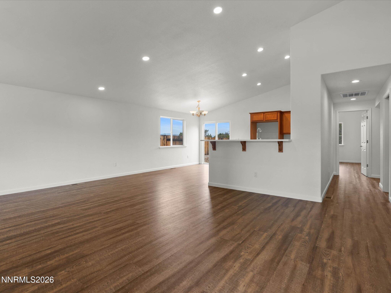
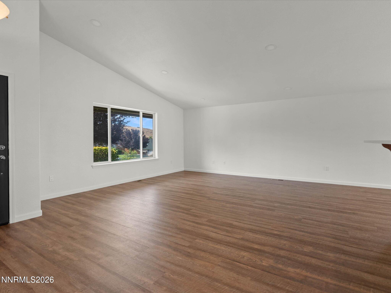
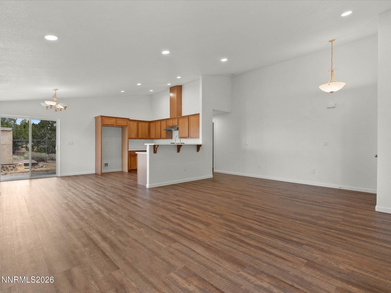
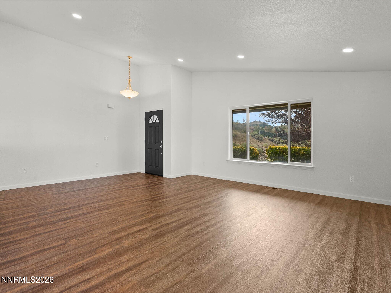
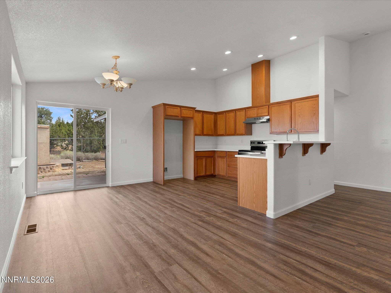
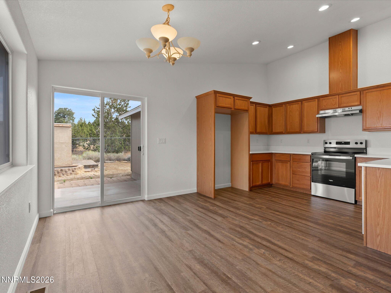
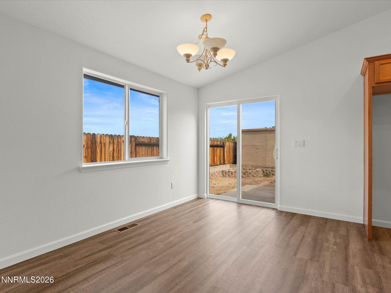
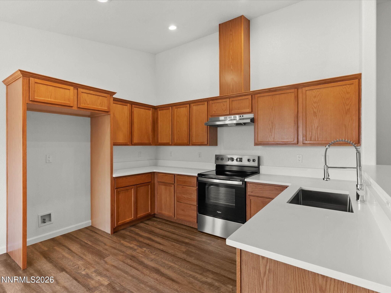
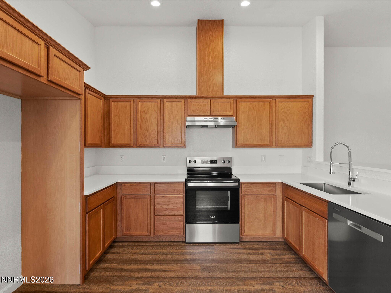
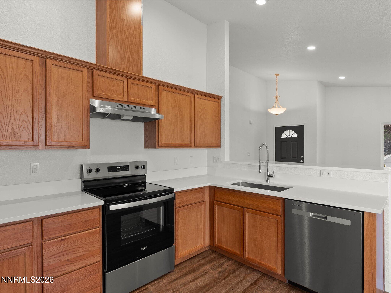
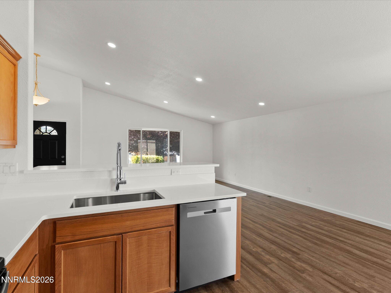
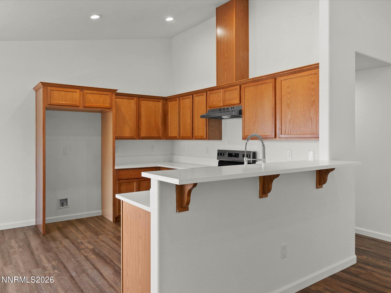
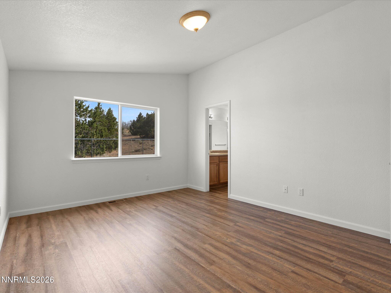
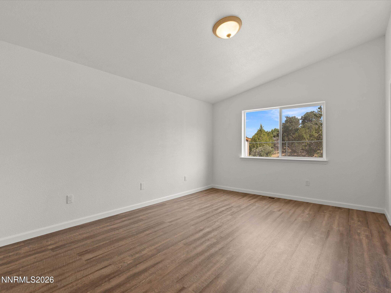
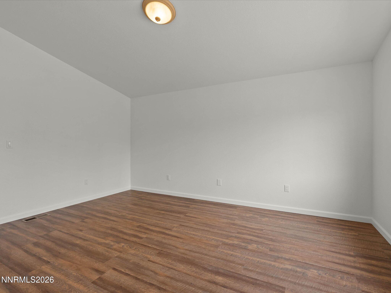
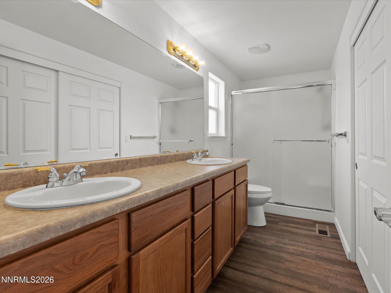
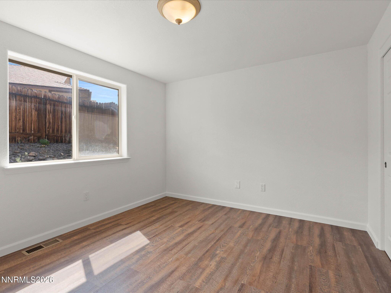
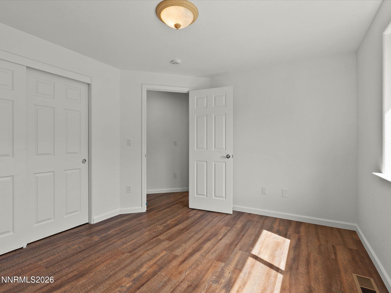
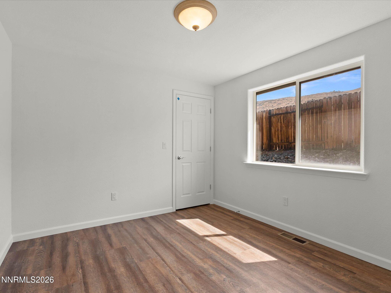
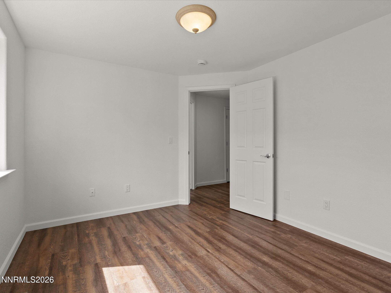
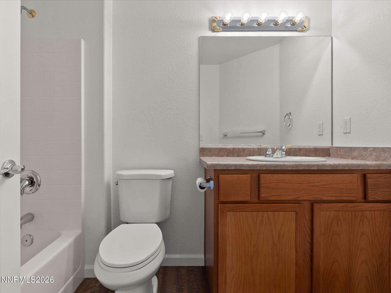
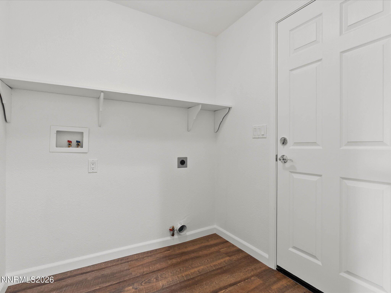
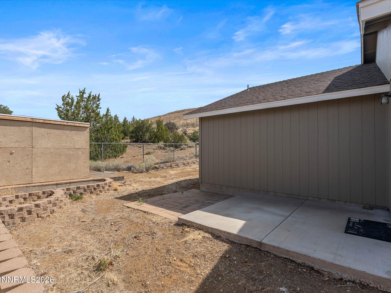
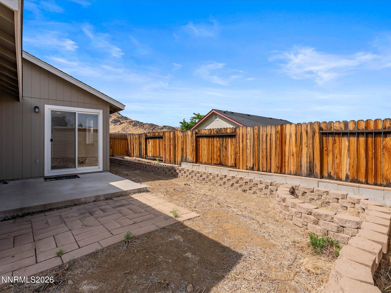
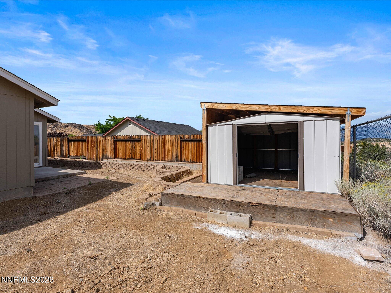
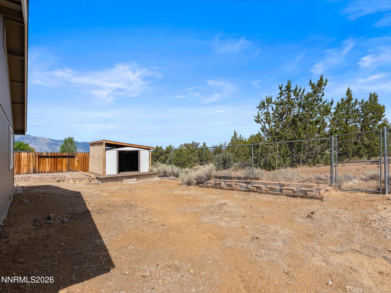
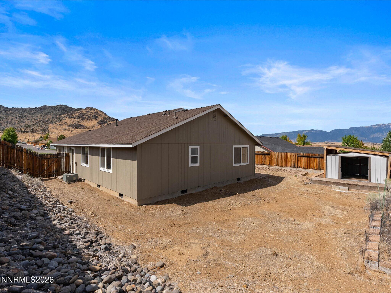
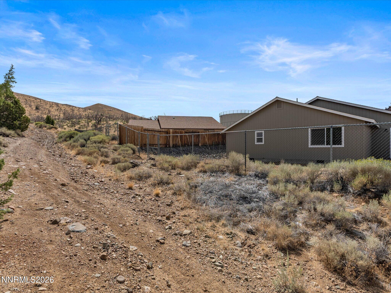
Welcome to 48 Conner Way, a beautifully refreshed home in a great Gardnerville location. Bright, airy living spaces flow seamlessly into the updated kitchen, creating a comfortable setting for everyday living and entertaining. Recent improvements include new flooring, fresh interior paint, new appliances, and stylish countertops, giving the home a clean, modern, move-in-ready feel. Outside, the property offers features that are hard to find in the neighborhood, including on-site RV and boat parking/storage. The extra-long driveway is longer than most in the neighborhood, providing plenty of room for full-size trucks and additional vehicles. With its thoughtful updates, comfortable layout, and excellent parking options, 48 Conner Way is ready to enjoy from day one. Conveniently located near shopping, dining, schools, and all that Carson Valley has to offer, this home is a wonderful opportunity to call Gardnerville home.
Details
| MLS # | 260010466 |
|---|---|
| Listing Type | For Sale |
| Style | House |
| HOA Dues | $135 |
| Sub-Type | Resale |
| Status | Active |
| Year | 2005 |
| Days On Site | 13 |
| Listing Provided By | RE/MAX Realty Affiliates | Nick Philips |
Features
| Bed(s) | 3 |
|---|---|
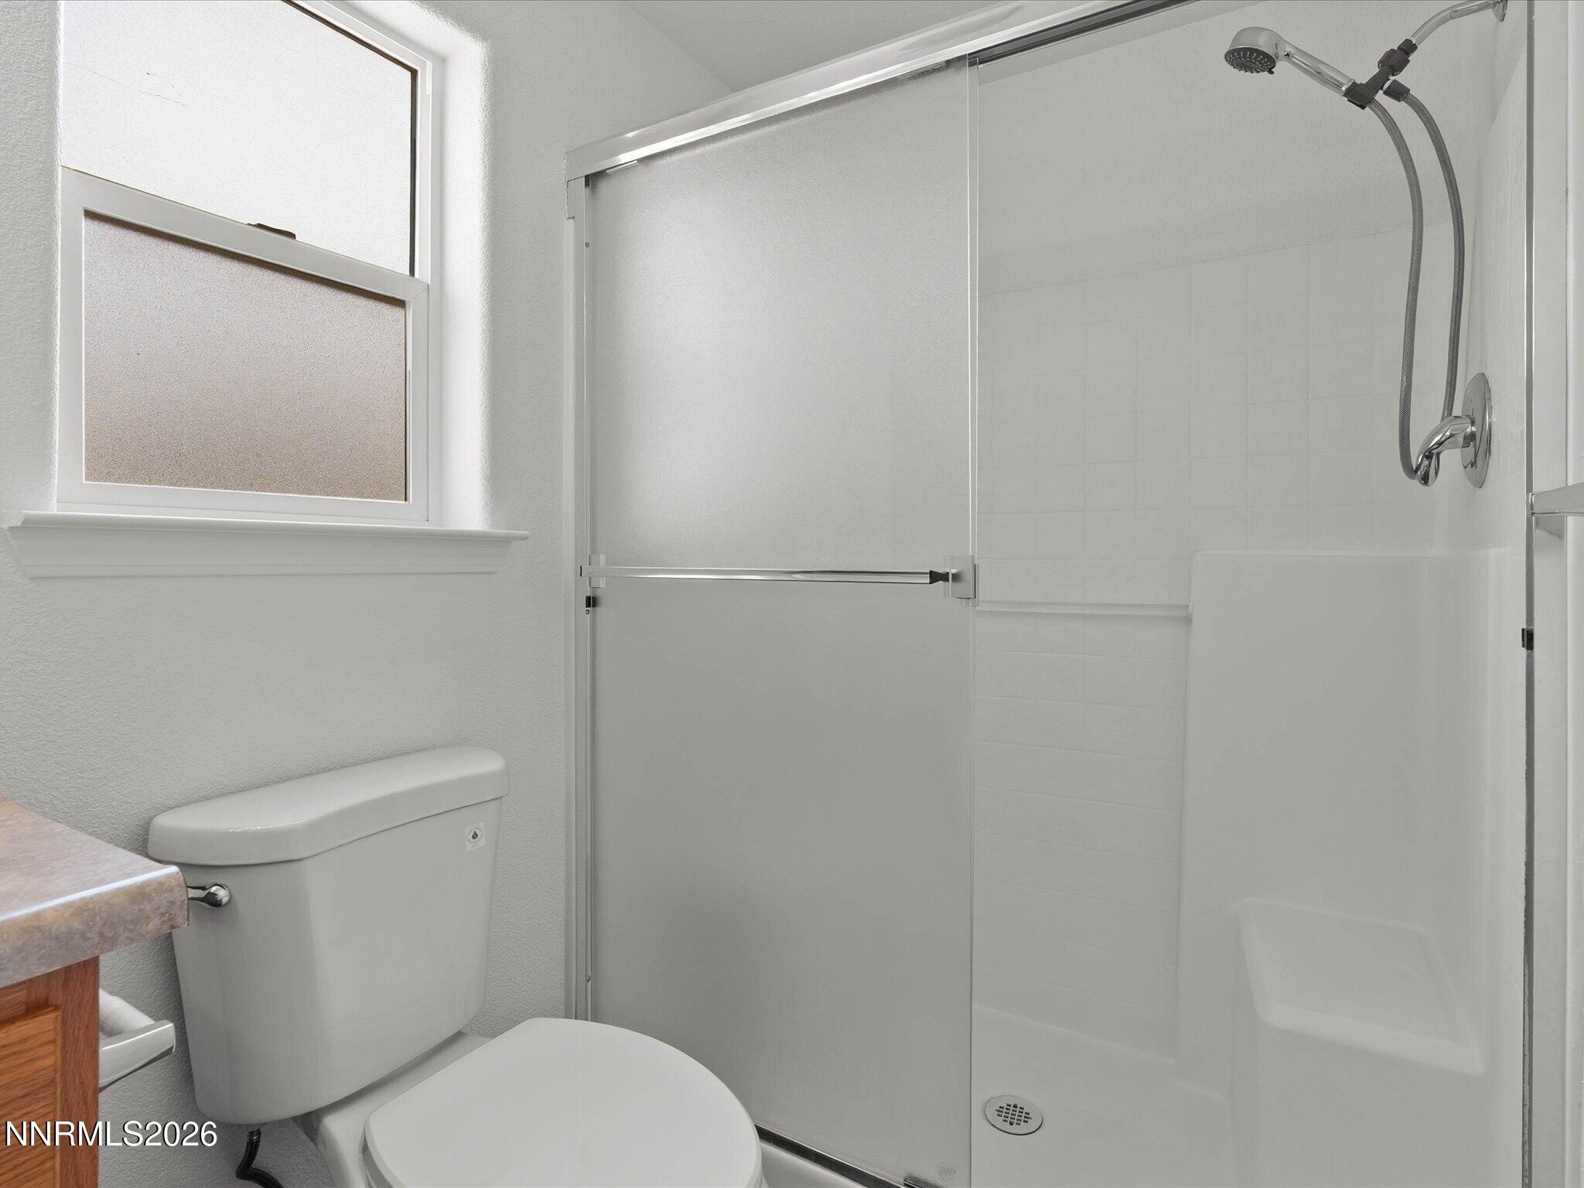
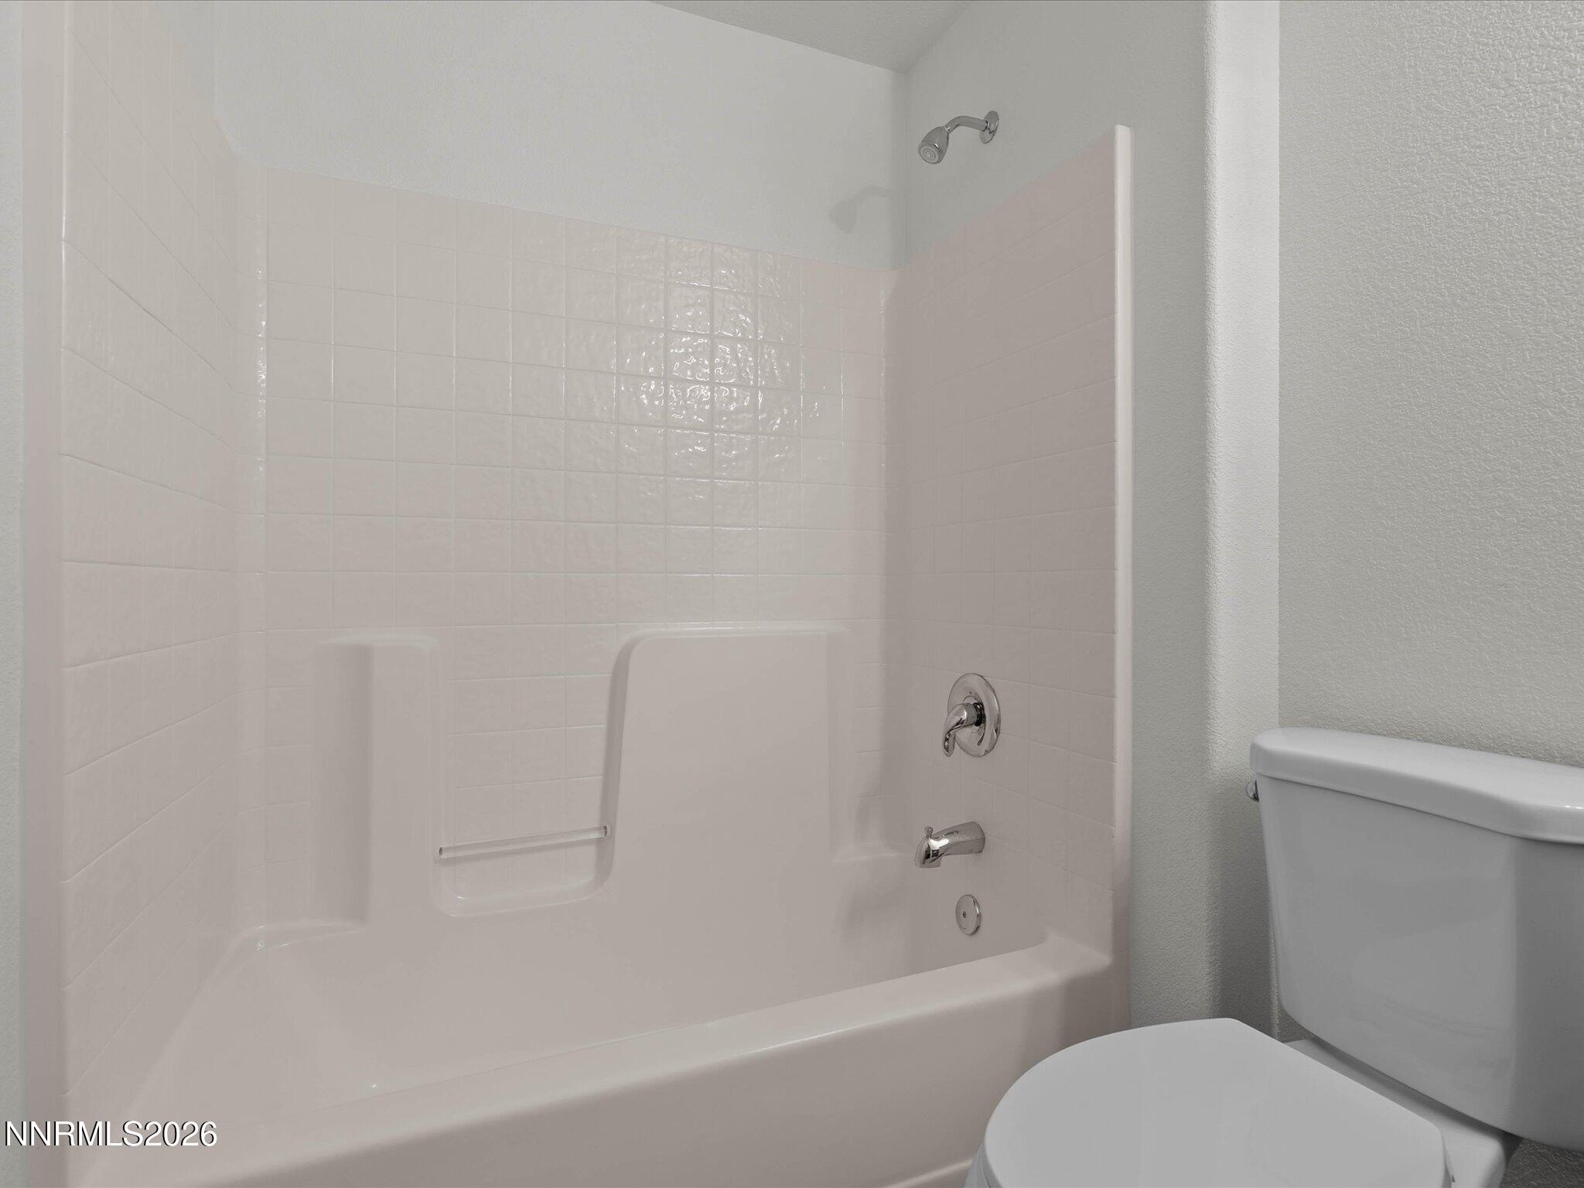
| Bath(s) | 2 Total |
| SQ Feet | 1,417 |
| Story(s) | 1 |
| Zoning | SFR |
| Acreage | 0.22 |
| Property View | Yes |
Interior
| Heating | Forced Air, Natural Gas |
|---|---|
| Heating Yes / No | Yes |
| Cooling | Central Air |
| Cooling Yes / No | Yes |
| Window Features | Double Pane Windows, Vinyl Frames |
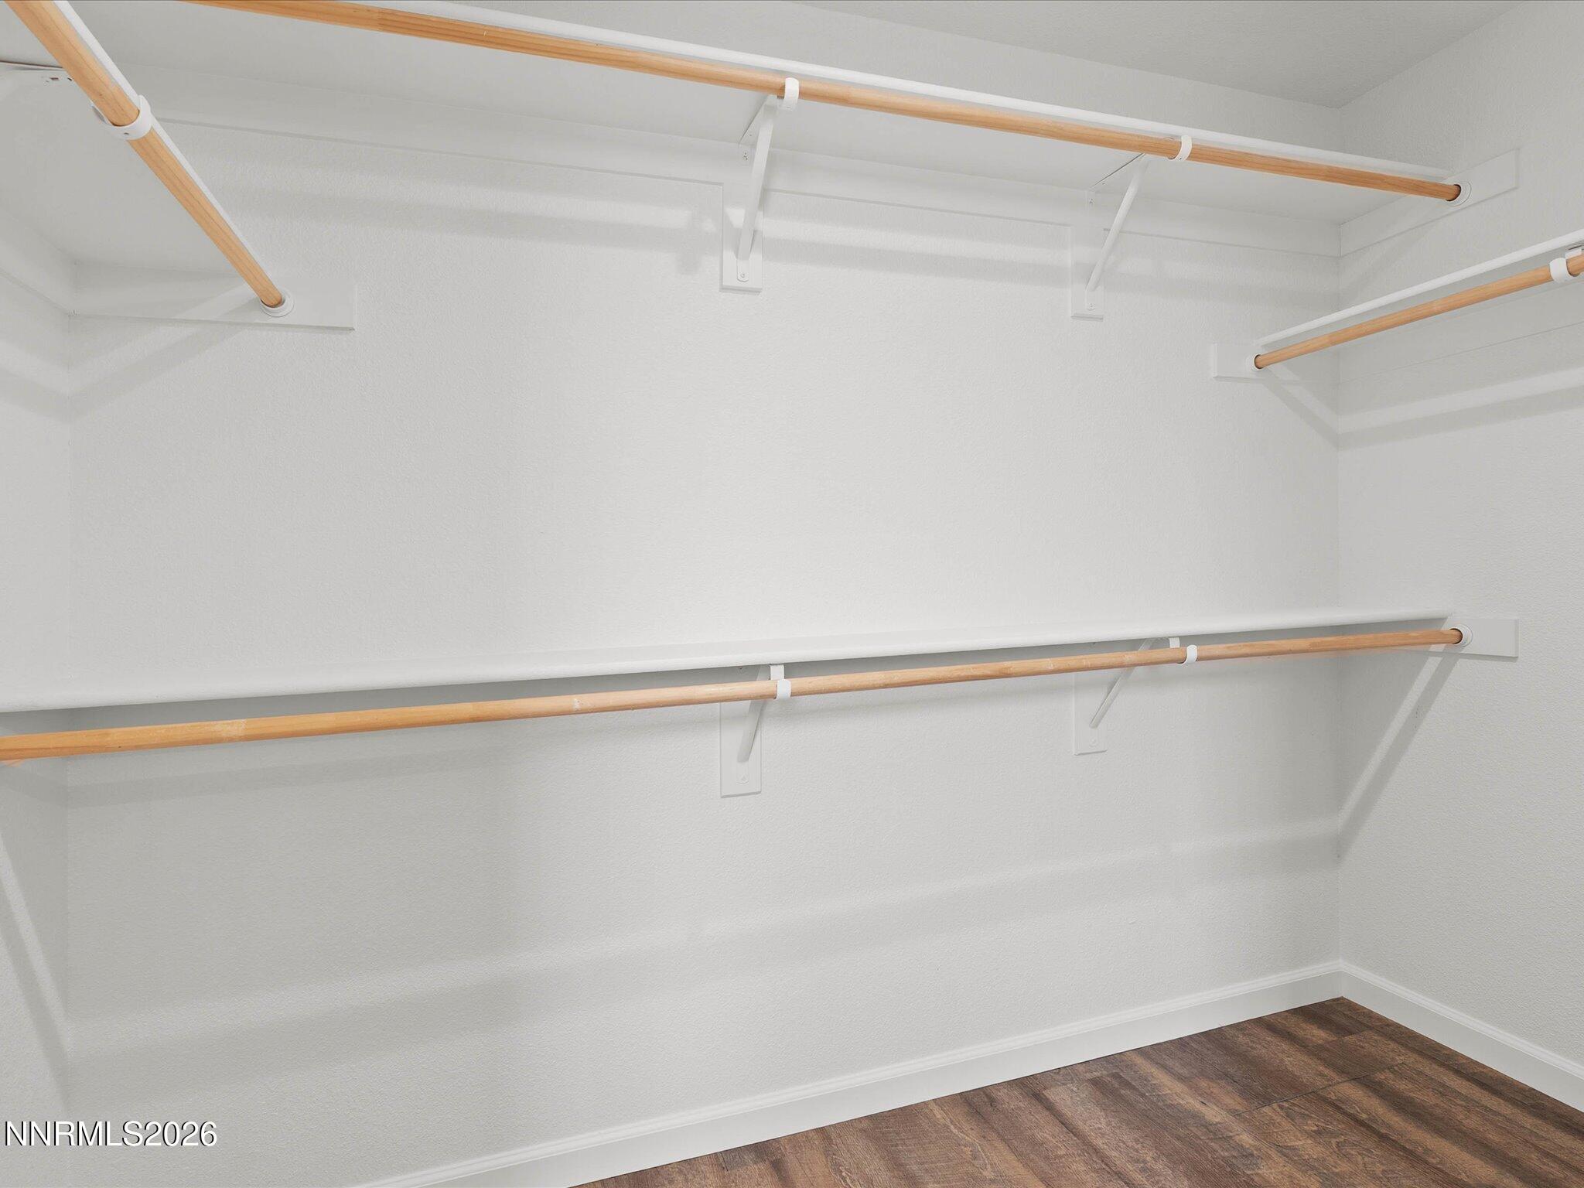
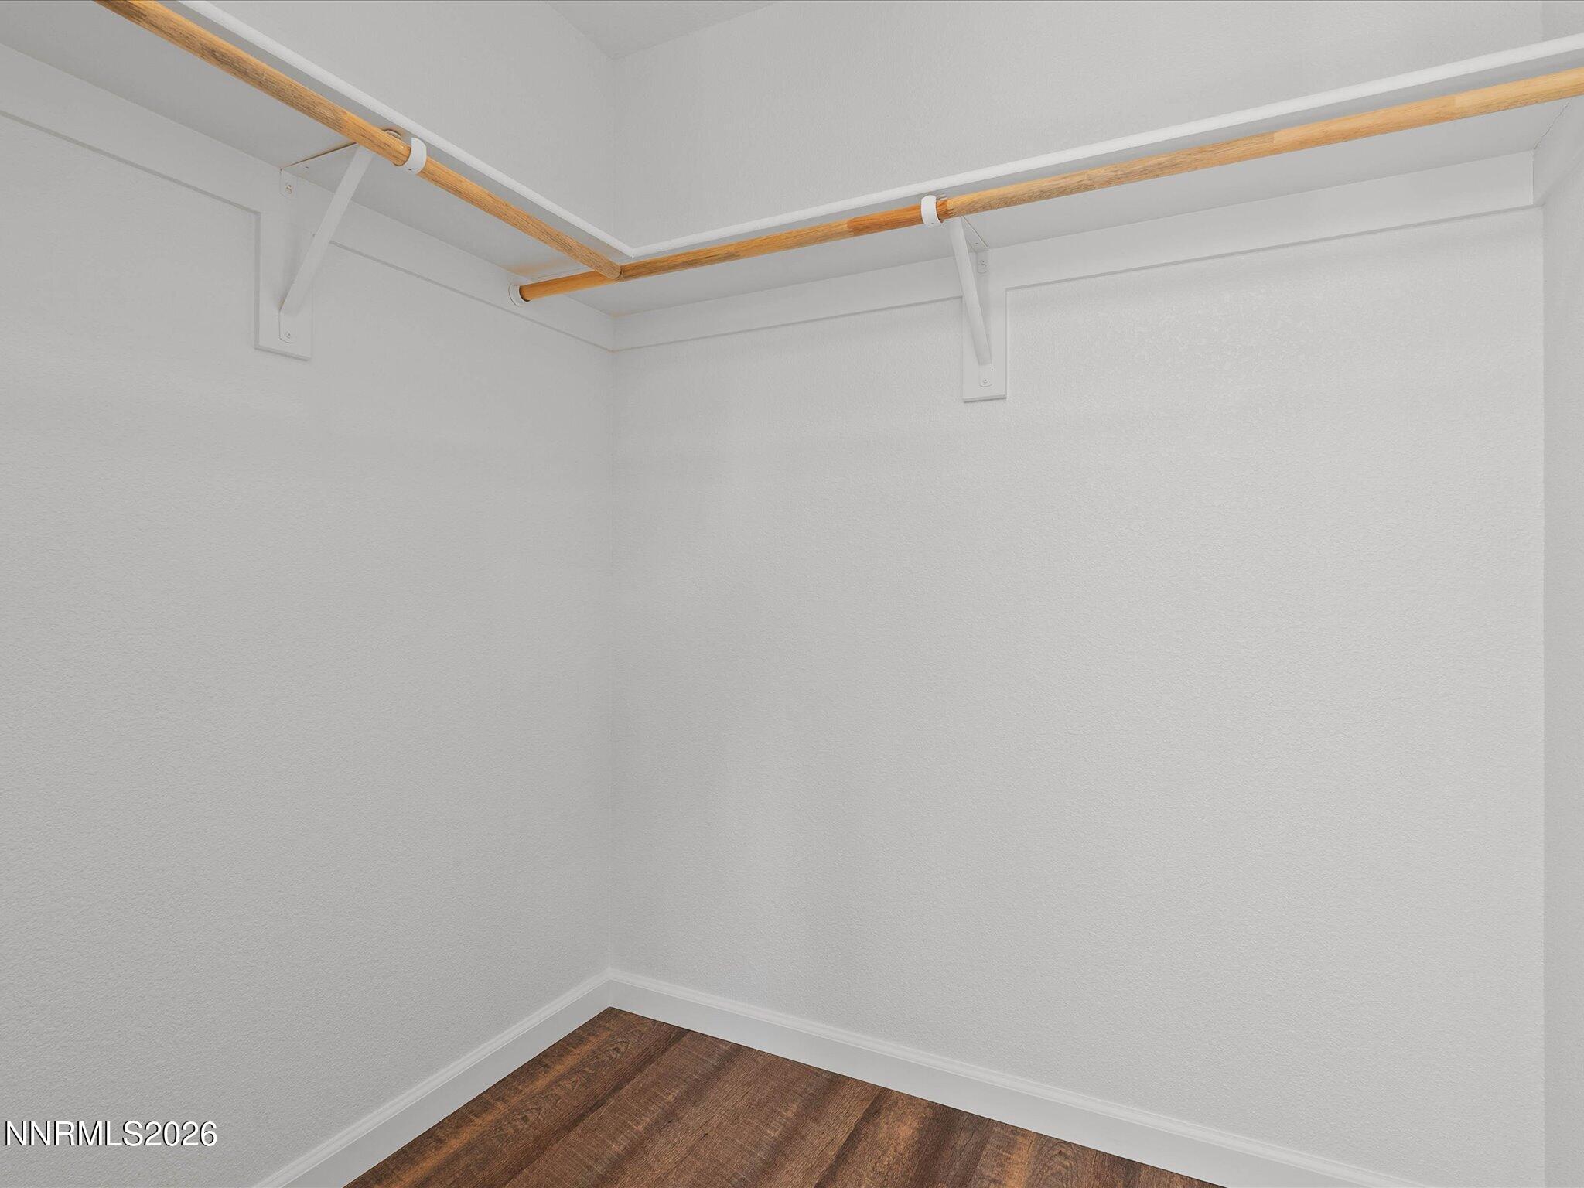
| Interior Features | Breakfast Bar, High Ceilings, Primary Downstairs, Walk-In Closet(s) |
| Appliances | Dishwasher, Disposal, Electric Cooktop |
| Fireplace Yes / No | No |
Exterior
| Roof | Composition, Pitched, Shingle |
|---|---|
| Exterior Features | None |
| Security Features | Smoke Detector(s) |
| Lot Features | Gentle Sloping, Landscaped, Sloped Down, Sprinklers In Front |
| Road Responsibility | Public Maintained Road |
| Foundation Details | Crawl Space |
| Fencing | Back Yard, Full |
Parking
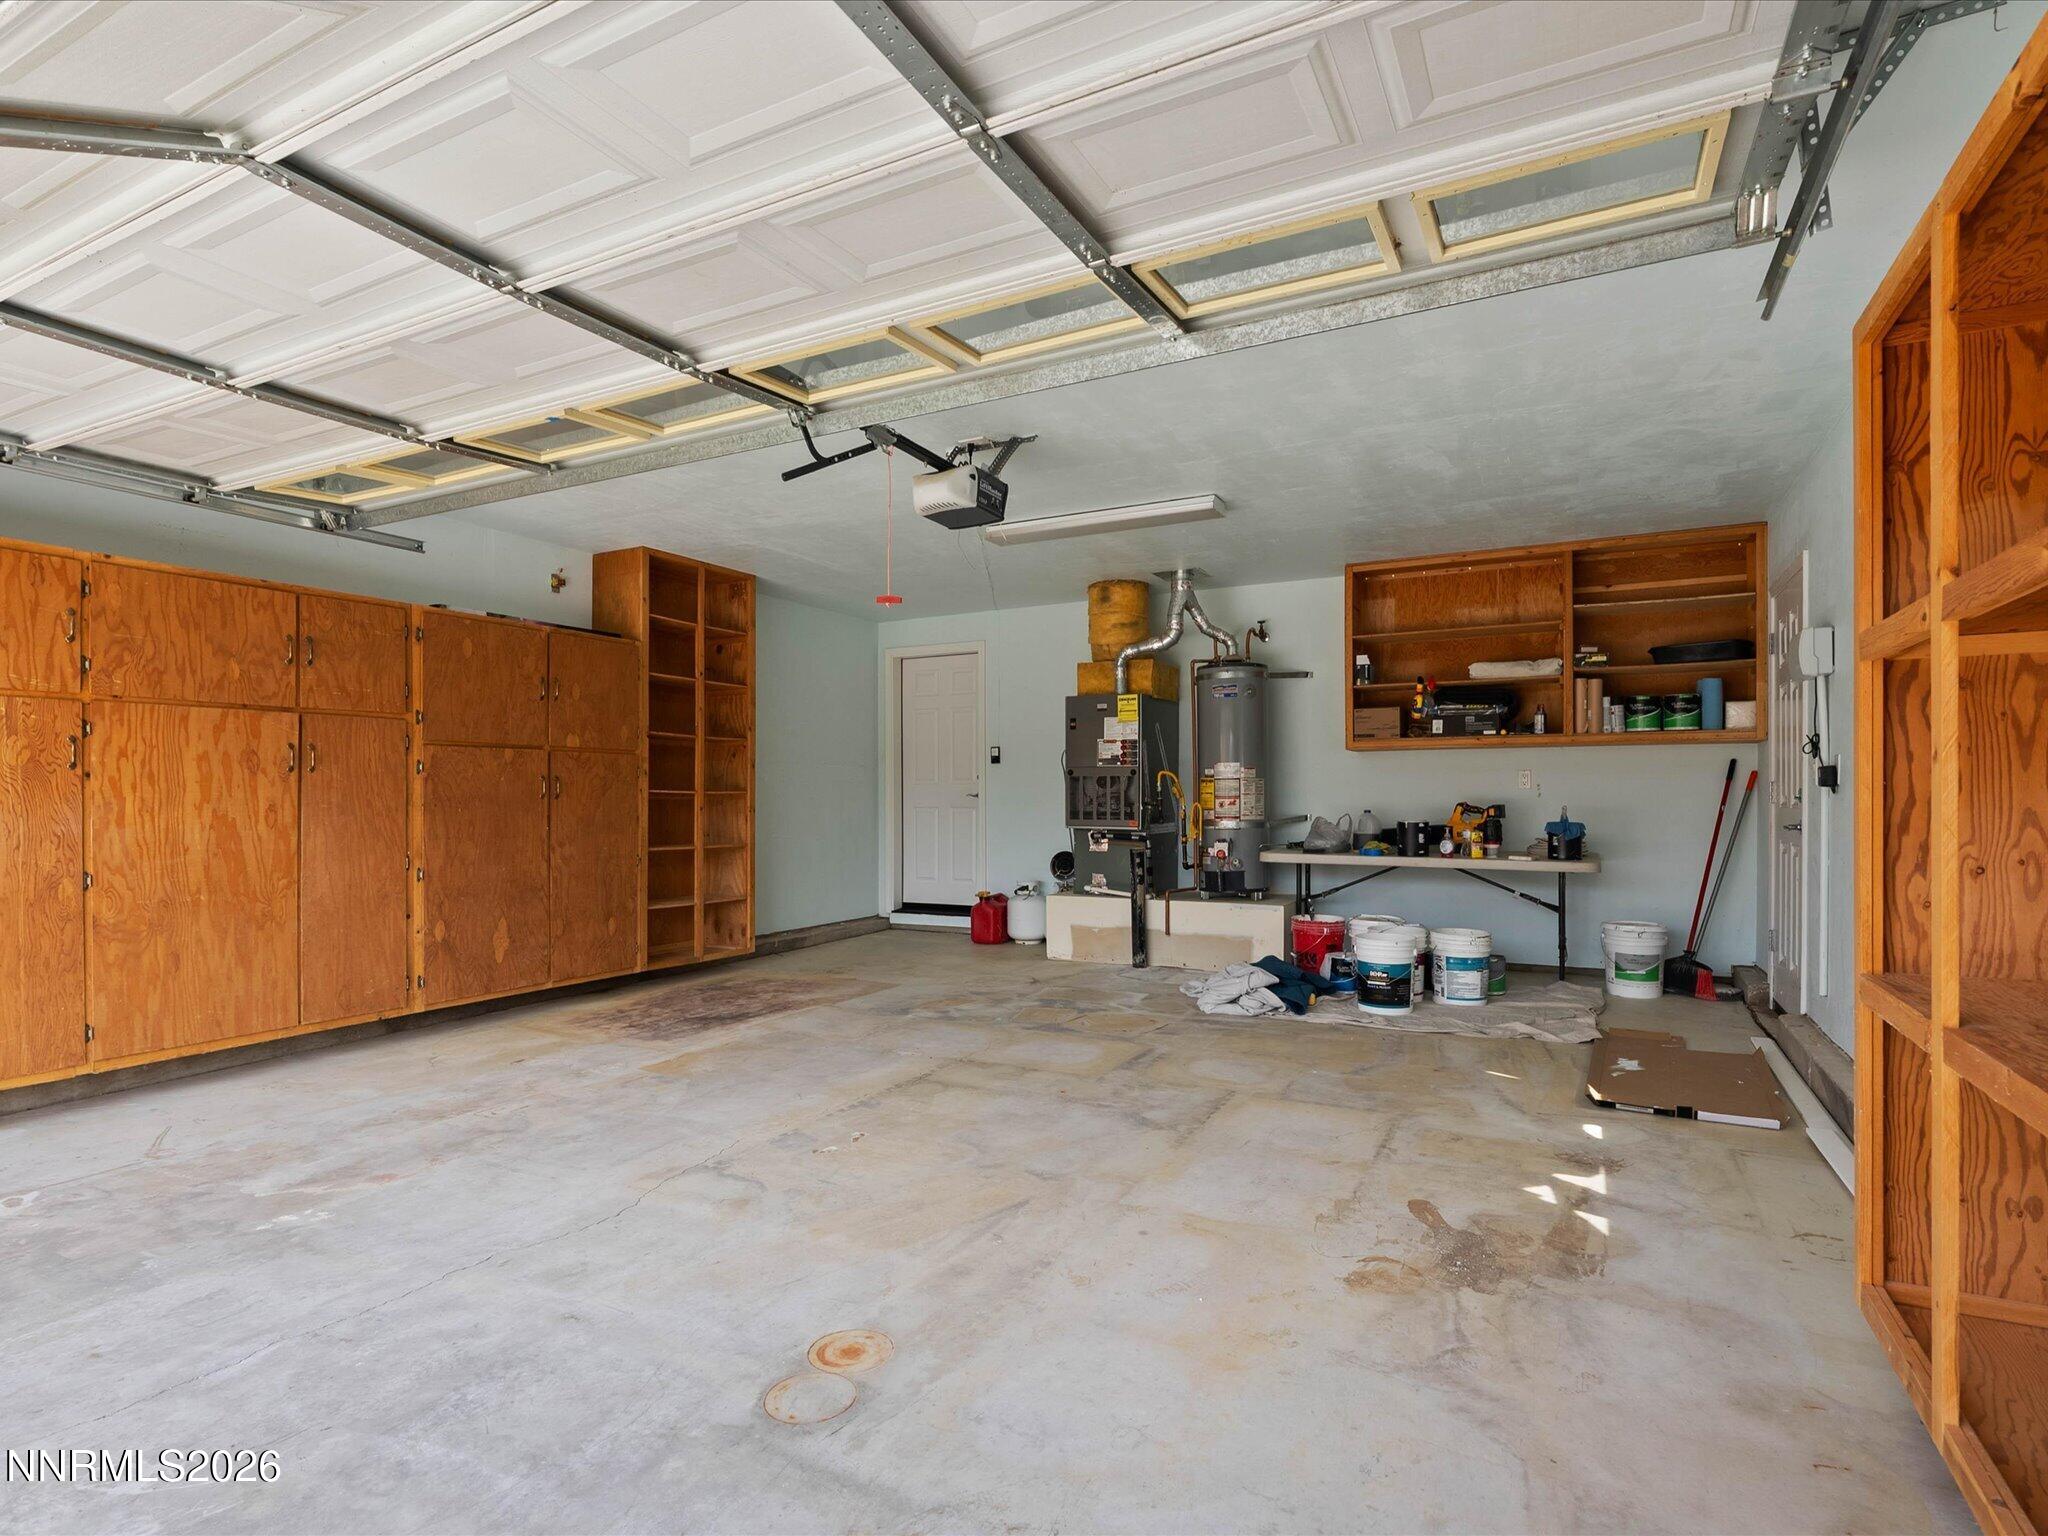
| Parking Features | Attached, Garage |
|---|---|
| Garage Yes / No | Yes |
| Attached Garage Yes / No | Yes |
Utilities
| Utilities | Electricity Connected, Natural Gas Connected, Sewer Connected, Water Connected |
|---|---|
| Sewer | Septic Tank |
Location
| Senior Community Yes / No | No |
|---|
Taxes
| Property | 985 |
|---|
Area Information
| State | NV |
|---|---|
| County | Douglas |
| City | Gardnerville |
| Zip Code | 89410 |
| Area | Douglas |
| Community Name | Pineview Developments |
| School District | Douglas |
| Elementary School | Minden |
| High School | Douglas |
| Listing VS Median (in Pineview Developments) | |
Price: $475,000 low | high Med: $449,000 sqft: 1,417 low | high Med: 1,310 $ / sqft: $335 low | high Med: $343 On site: 13 low | high Med: 92 | |
Market Activity 89410
Request a showing
Request a showing
Contact
Learn More About This Property

| State | NV |
|---|---|
| County | Douglas |
| City | Gardnerville |
| Zip Code | 89410 |
| Area | Douglas |
| Community Name | Pineview Developments |
| School District | Douglas |
| Elementary School | Minden |
| High School | Douglas |
| Listing VS Median (in Pineview Developments) | |
Price: $475,000 low | high Med: $449,000 sqft: 1,417 low | high Med: 1,310 $ / sqft: $335 low | high Med: $343 On site: 13 low | high Med: 92 | |