4692 Falcon Rock Lane,Sun Valley, NV 89433
Sun Valley, NV 89433









Description
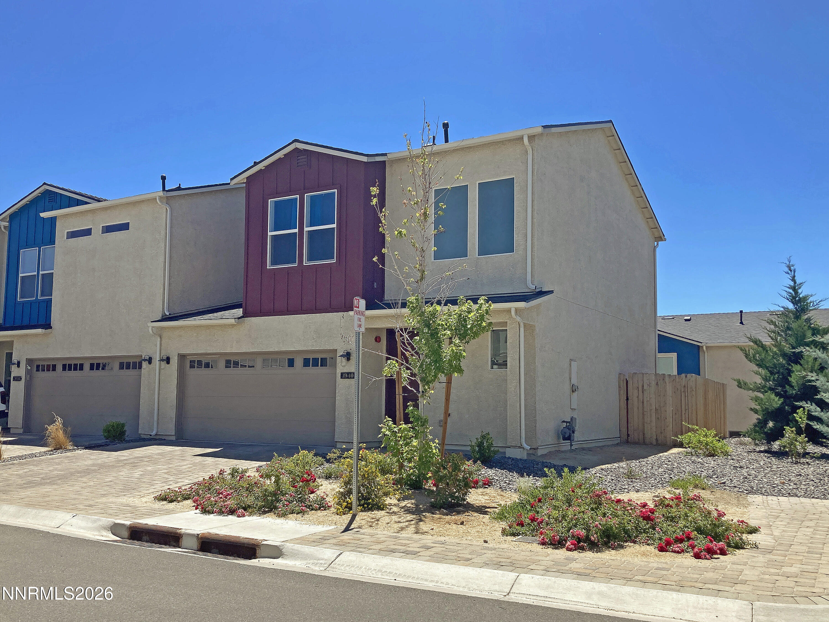
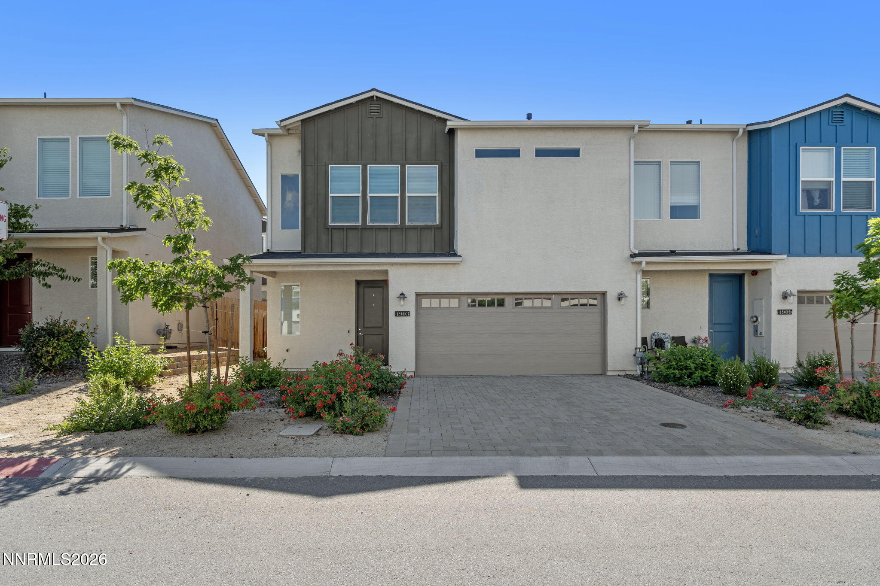
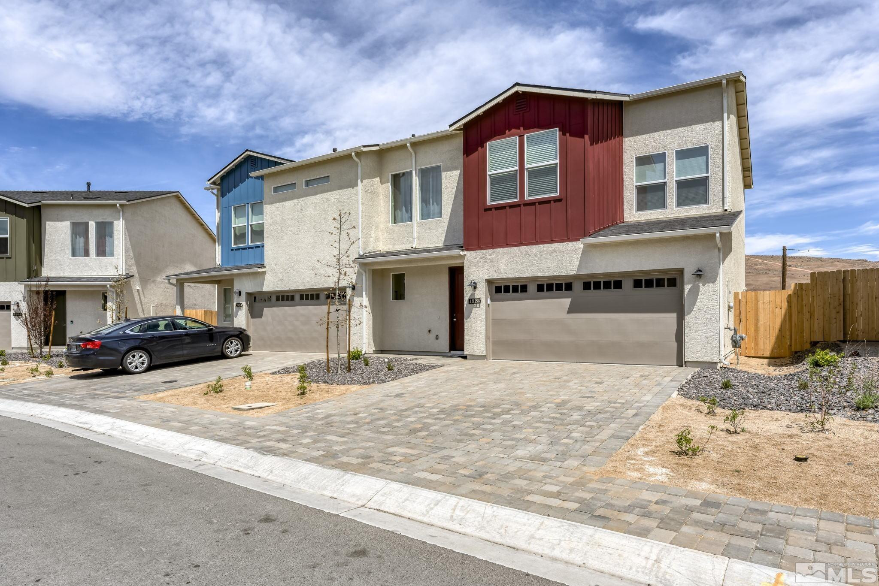
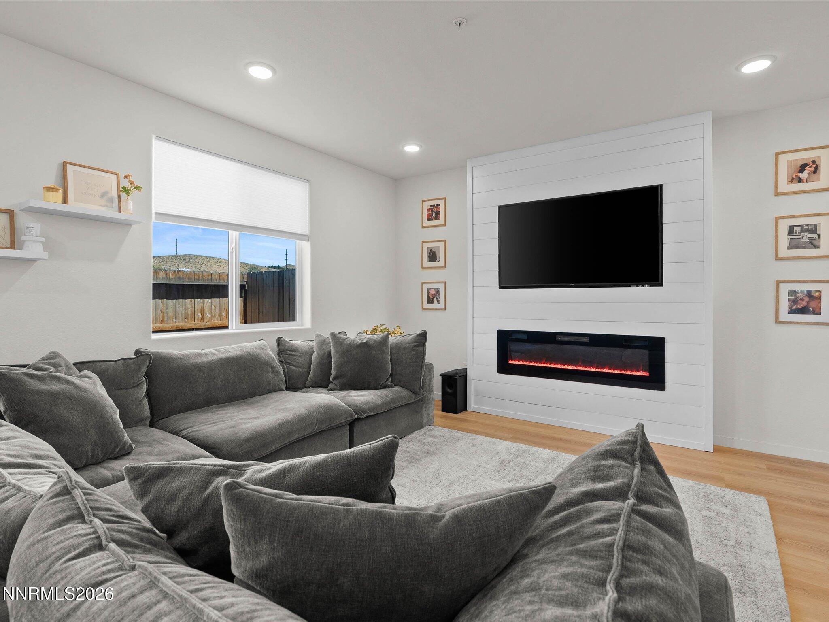
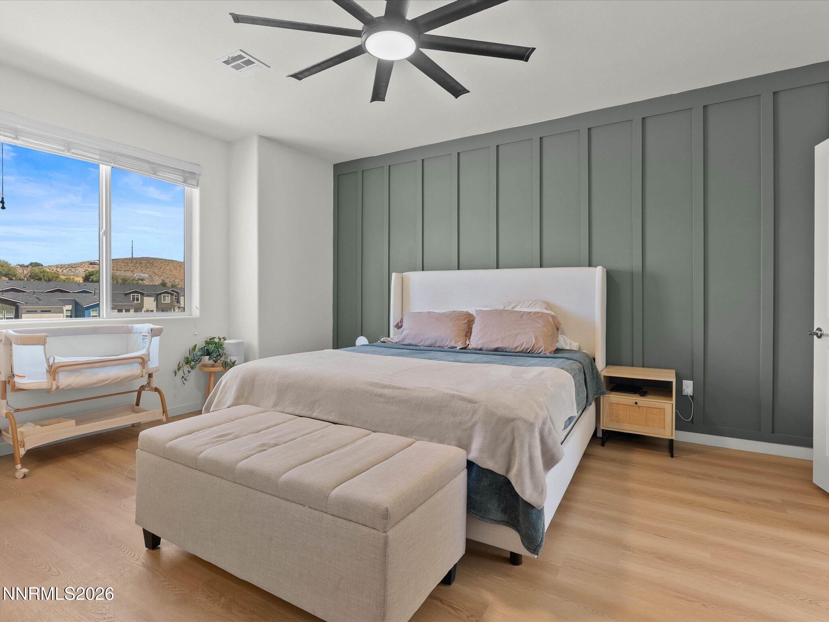
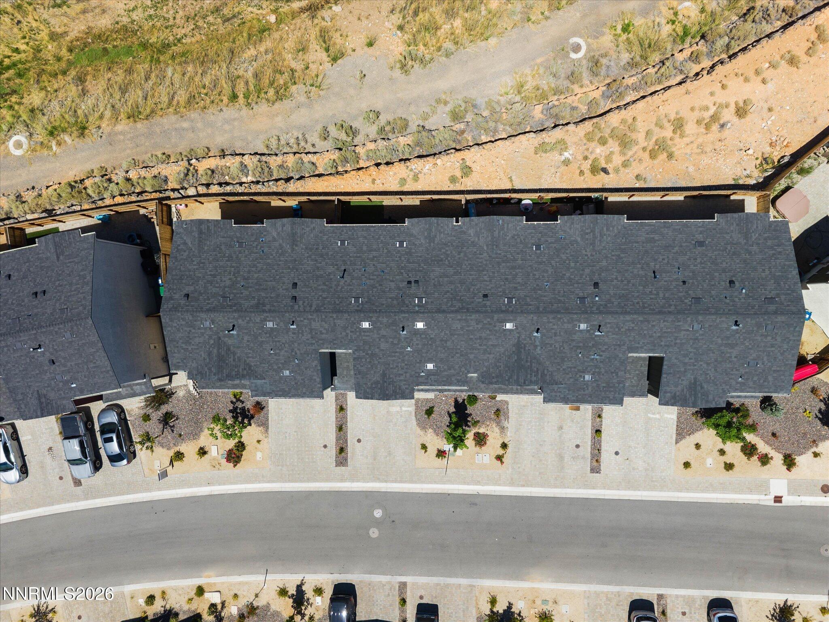
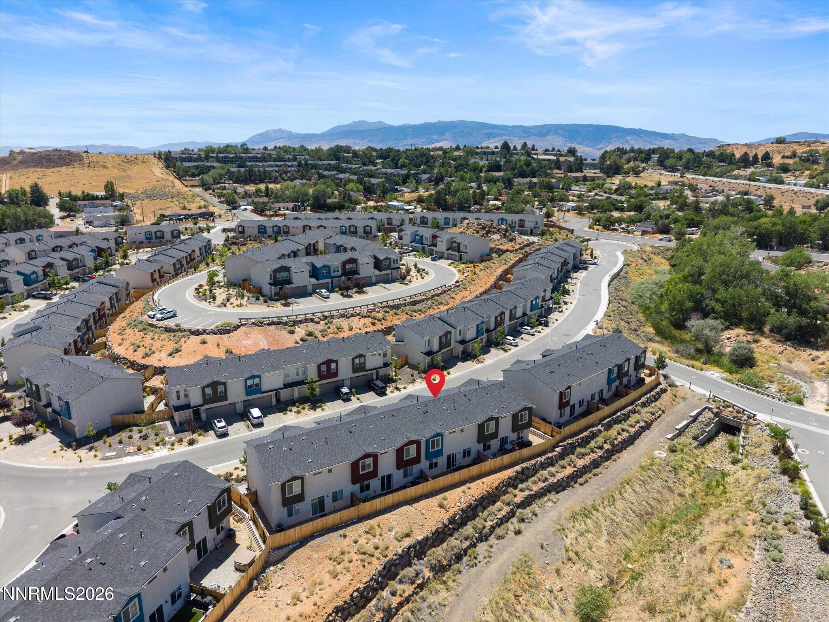
OPEN HOUSE SATURDAY, 8/1 11am-1pm. Welcome to this beautifully maintained townhome in the gated Falcon Ridge community, offering modern finishes, thoughtful upgrades, and a low-maintenance lifestyle. Backing to open space, this home enjoys added privacy while being conveniently located near guest parking. The open-concept main level is designed for both everyday living and entertaining, featuring luxury vinyl plank flooring, abundant natural light, and a spacious living area highlighted by a custom shiplap fireplace feature with an electric fireplace, creating a warm and inviting focal point. The stylish kitchen offers granite countertops, stainless steel appliances, a large center island, pantry, gas range, and ample cabinetry for storage. Newer honeycomb blinds throughout the home enhance both style and energy efficiency. A partially updated half bath on the main level provides added convenience for guests. Upstairs, the spacious primary suite captures beautiful mountain views and features a large ensuite bathroom with dual vanities and a generous walk-in closet. Two additional bedrooms, a full bath, and an upstairs laundry room provide a functional layout that makes daily living effortless. The backyard is designed for easy maintenance with artificial turf and decorative rock, creating a clean, attractive outdoor space to relax or entertain while enjoying the added privacy of the open space behind the home. An attached two-car garage, HOA-maintained front landscaping, and a convenient location close to TMCC, UNR, downtown Reno, Reno-Tahoe International Airport, shopping, dining, and major freeways complete the package. Move-in ready and exceptionally well maintained, this home also includes the refrigerator, washer, dryer, and two mounted televisions, making your transition even easier.
Details
| MLS # | 260009874 |
|---|---|
| Listing Type | For Sale |
| Style | Town House |
| HOA Dues | $195 |
| Sub-Type | Resale |
| Status | Active Under Contract-show |
| Year | 2021 |
| Days On Site | 26 |
| Listing Provided By | Dickson Realty - Caughlin | Natalie Livezey |
Features
| Bed(s) | 3 |
|---|---|
| Bath(s) | 3 Total |
| SQ Feet | 1,741 |
| Story(s) | 2 |
| Zoning | Ldu |
| Acreage | 0.04 |
| Property View | Yes |
Interior
| Heating | Forced Air, Natural Gas |
|---|---|
| Heating Yes / No | Yes |
| Cooling | Central Air |
| Cooling Yes / No | Yes |
| Window Features | Double Pane Windows |
| Interior Features | Ceiling Fan(s), Kitchen Island, Pantry, Smart Thermostat, Walk-In Closet(s) |
| Appliances | Dishwasher, Dryer, Gas Range, Microwave, Oven, Portable Dishwasher, Refrigerator, Washer |
| Fireplace Features | Electric, Insert |
| Fireplace Yes / No | Yes |
| Fireplaces Total | 1 |
Exterior
| Roof | Composition |
|---|---|
| Exterior Features | None |
| Security Features | Carbon Monoxide Detector(s), Smoke Detector(s) |
| Lot Features | Level, Sprinklers In Front |
| Construction Materials | Stucco |
| Road Responsibility | Private Maintained Road |
| Foundation Details | Slab |
| Fencing | Back Yard |
Parking
| Parking Features | Garage, Garage Door Opener |
|---|---|
| Garage Yes / No | Yes |
| Attached Garage Yes / No | No |
Utilities
| Utilities | Electricity Available, Electricity Connected, Internet Available, Internet Connected, Natural Gas Connected, Phone Available, Sewer Connected, Water Connected |
|---|---|
| Sewer | Public Sewer |
Location
| Senior Community Yes / No | No |
|---|
Taxes
| Property | 2957 |
|---|
Area Information
| State | NV |
|---|---|
| County | Washoe |
| City | Sun Valley |
| Zip Code | 89433 |
| Area | Washoe |
| Community Name | Falcon Ridge |
| School District | Hug |
| Elementary School | Allen |
| High School | Hug |
| Listing VS Median (in Falcon Ridge) | |
Price: $420,000 low | high Med: $424,900 sqft: 1,741 low | high Med: 1,741 $ / sqft: $241 low | high Med: $244 On site: 26 low | high Med: 27 | |
Market Activity 89433
Request a showing
Request a showing
Contact
Learn More About This Property

| State | NV |
|---|---|
| County | Washoe |
| City | Sun Valley |
| Zip Code | 89433 |
| Area | Washoe |
| Community Name | Falcon Ridge |
| School District | Hug |
| Elementary School | Allen |
| High School | Hug |
| Listing VS Median (in Falcon Ridge) | |
Price: $420,000 low | high Med: $424,900 sqft: 1,741 low | high Med: 1,741 $ / sqft: $241 low | high Med: $244 On site: 26 low | high Med: 27 | |