
Description

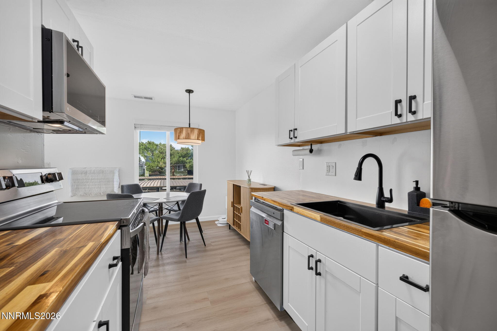
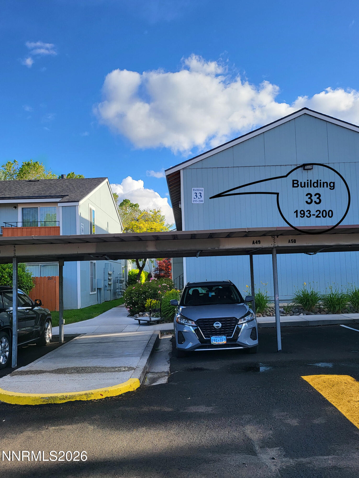
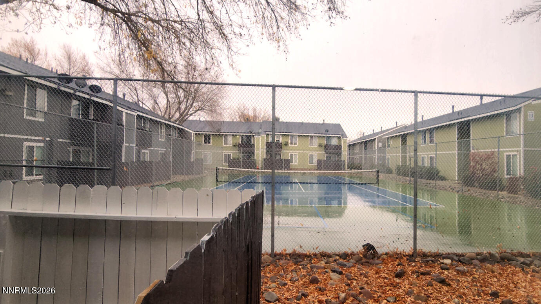
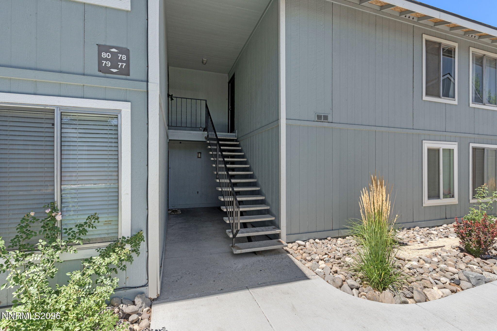
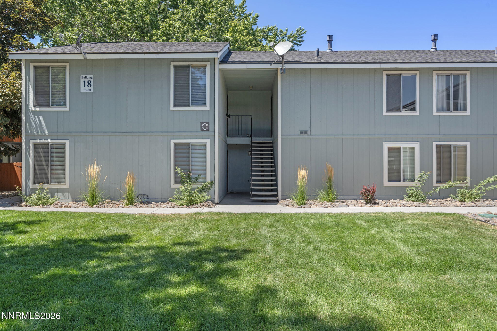
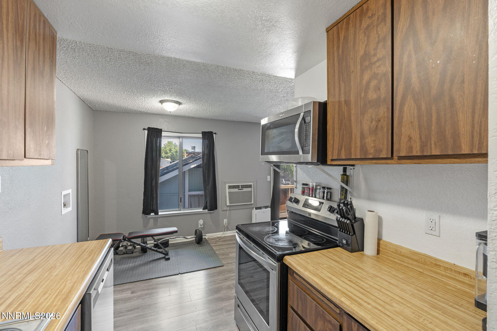
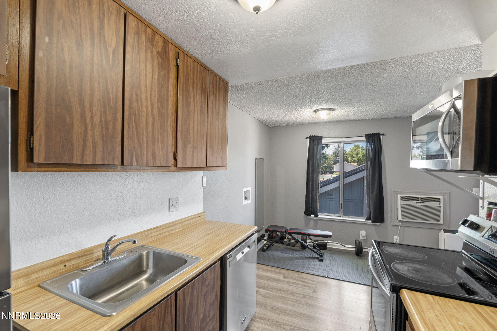
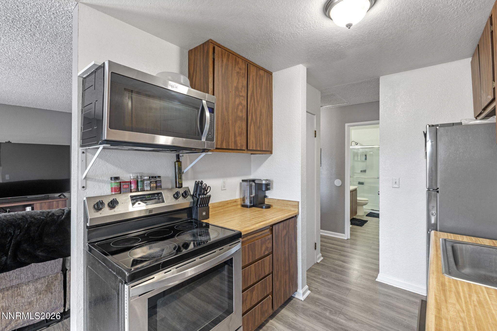
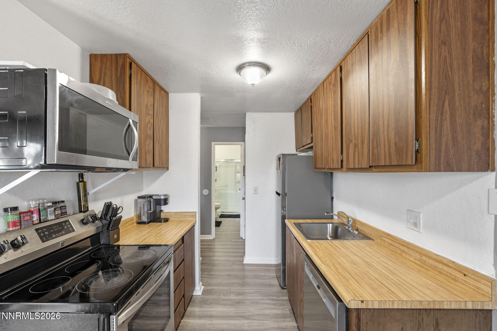
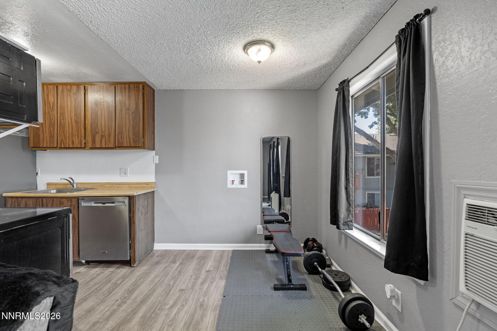
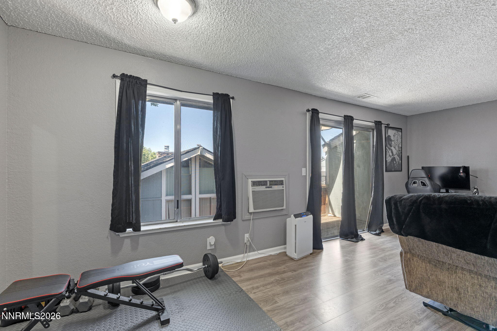
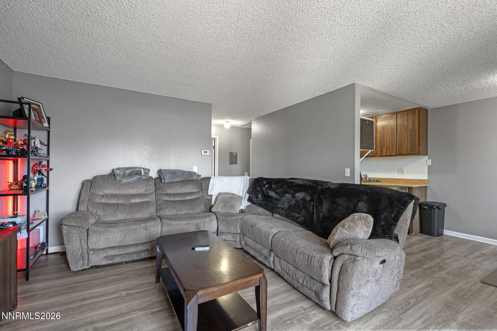
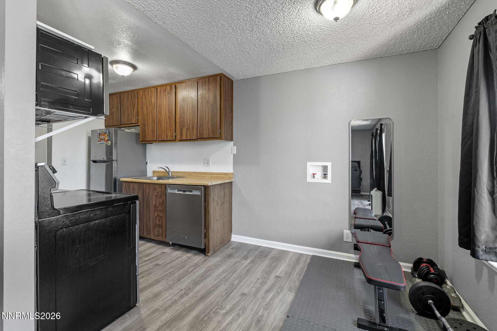
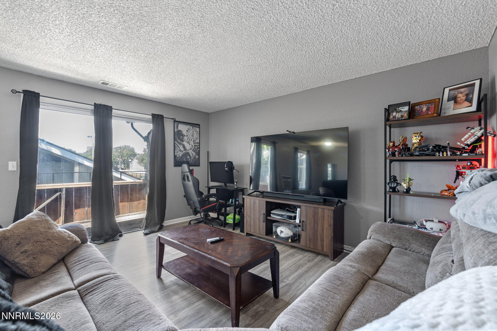
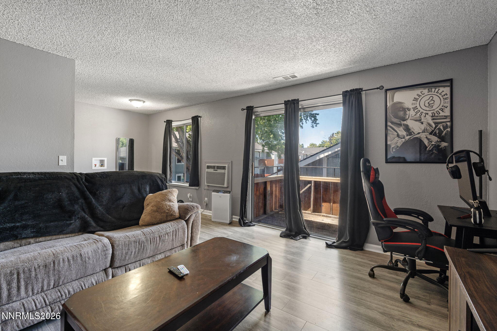
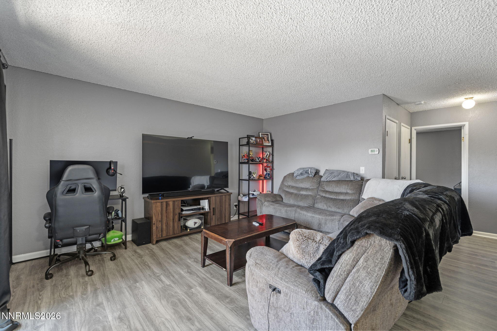
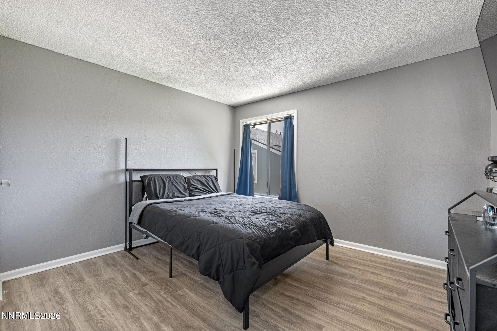
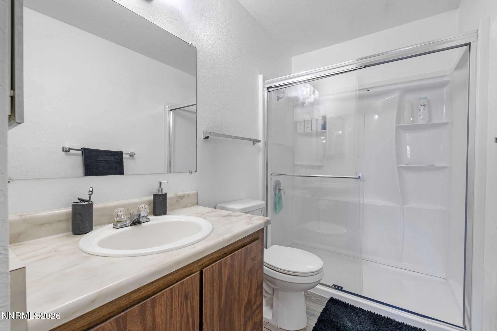
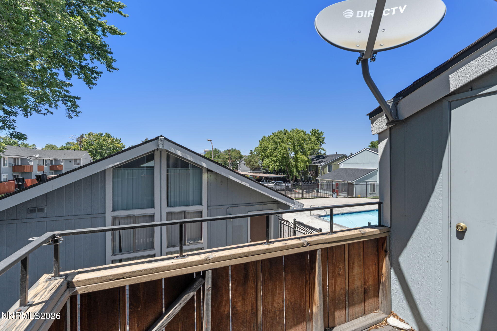
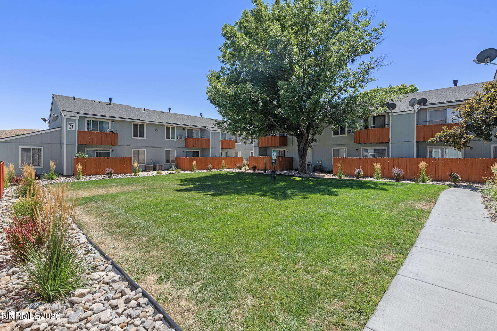
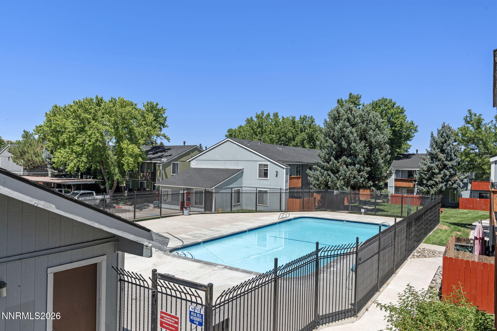
Welcome to Peckham Gardens in South Reno. This 1-bedroom, 1-bath condo offers 644 square feet of easy, low-care living on the second floor. It is a great fit for a first-time buyer, investor, or anyone looking for a simple place to call home. Inside, you will find a bright layout with nice updates already done for you. The bathroom has a newly tiled shower and newer flooring, giving the space a fresh, clean look. One of the best features is that this is one of the few units in the community with its own washer and dryer hookups. Step outside to your private deck, a nice spot to relax with a cup of coffee or enjoy some fresh air. The home also comes with designated carport parking. Peckham Gardens offers great shared amenities, including a seasonal pool, tennis courts, and well-kept common areas. The location is hard to beat, with close access to Meadowood Mall, dining, shopping, public transit, and the freeway. With its strong rental appeal and easy access to everyday needs, makes this South Reno condo a must see!
Details
| MLS # | 260010034 |
|---|---|
| Listing Type | For Sale |
| Style | Condominium |
| HOA Dues | $295 |
| Sub-Type | Resale |
| Status | Active |
| Year | 1978 |
| Days On Site | 22 |
| Listing Provided By | LPT Realty, LLC | Kerry Herdt |
Features
| Bed(s) | 1 |
|---|---|
| Bath(s) | 1 Total |
| SQ Feet | 644 |
| Car Port | Yes |
| Story(s) | 1 |
| Zoning | cc |
Interior
| Heating | Forced Air, Natural Gas |
|---|---|
| Heating Yes / No | Yes |
| Cooling | Wall/Window Unit(s) |
| Cooling Yes / No | Yes |
| Window Features | Double Pane Windows, Metal Frames, Single Pane Windows |
| Interior Features | Smart Thermostat |
| Appliances | Dishwasher, Disposal, Electric Cooktop, Electric Oven, Electric Range, Refrigerator |
| Fireplace Yes / No | No |
| Fireplaces Total | 0 |
Exterior
| Roof | Composition, Pitched, Shingle |
|---|---|
| Exterior Features | None |
| Security Features | Security Lights, Smoke Detector(s) |
| Lot Features | Common Area, Landscaped, Level |
| Road Responsibility | Public Maintained Road |
| Foundation Details | Slab |
| Fencing | None |
Parking
| Parking Features | Permit Required, Carport |
|---|---|
| Garage Yes / No | No |
| Attached Garage Yes / No | No |
Utilities
| Utilities | Cable Available, Electricity Connected, Internet Available, Natural Gas Connected, Phone Available, Sewer Available, Sewer Connected, Water Available, Water Connected, Cellular Coverage, Water Meter Installed |
|---|---|
| Sewer | Public Sewer |
Location
| Senior Community Yes / No | No |
|---|
Taxes
| Property | 431 |
|---|
Area Information
| State | NV |
|---|---|
| County | Washoe |
| City | Reno |
| Zip Code | 89502 |
| Area | Washoe |
| Community Name | Peckham Gardens |
| School District | Wooster |
| Elementary School | Smithridge |
| High School | Wooster |
| Listing VS Median (in Peckham Gardens) | |
Price: $155,000 low | high Med: $167,000 sqft: 644 low | high Med: 644 $ / sqft: $241 low | high Med: $259 On site: 22 low | high Med: 23 | |
Market Activity 89502
Request a showing
Request a showing
Contact
Learn More About This Property

| State | NV |
|---|---|
| County | Washoe |
| City | Reno |
| Zip Code | 89502 |
| Area | Washoe |
| Community Name | Peckham Gardens |
| School District | Wooster |
| Elementary School | Smithridge |
| High School | Wooster |
| Listing VS Median (in Peckham Gardens) | |
Price: $155,000 low | high Med: $167,000 sqft: 644 low | high Med: 644 $ / sqft: $241 low | high Med: $259 On site: 22 low | high Med: 23 | |