

Description
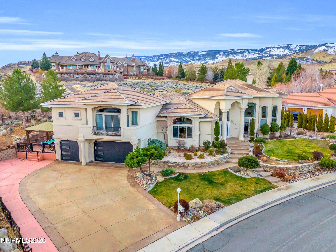
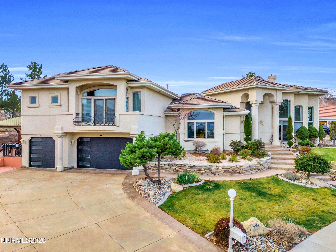
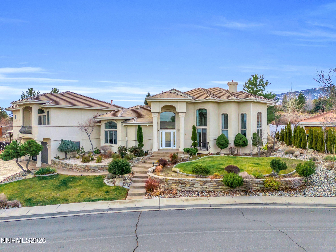
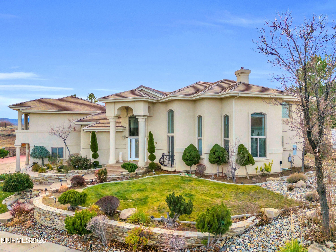
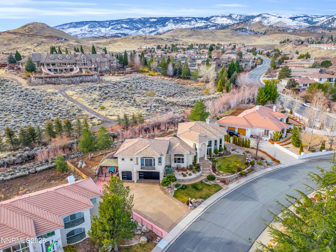
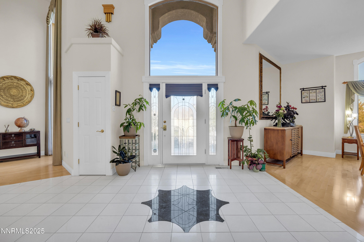
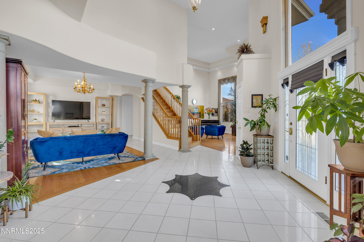
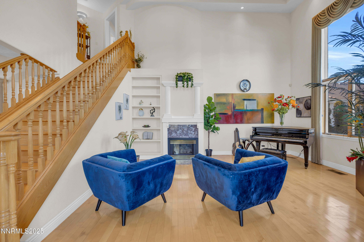
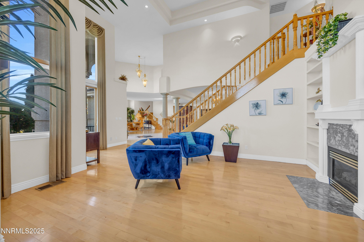
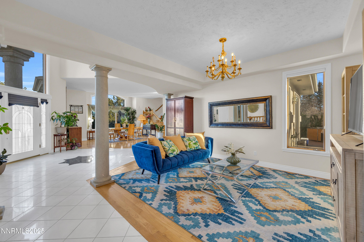
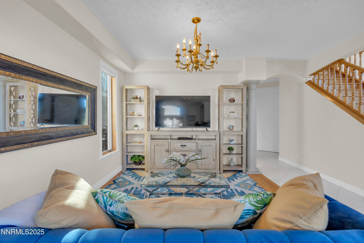
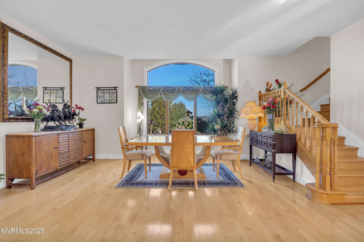
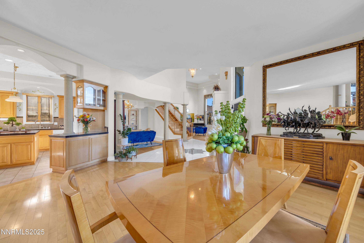
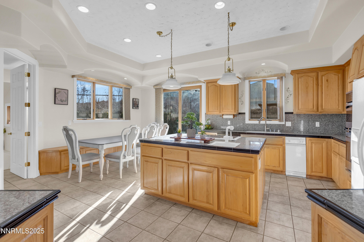
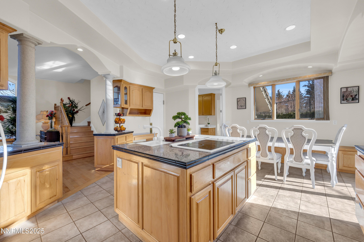
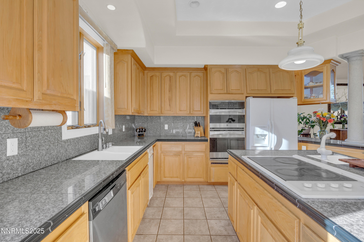
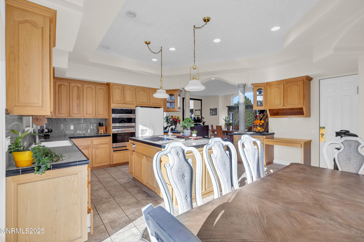
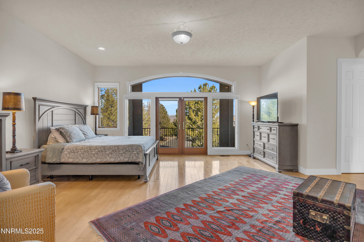
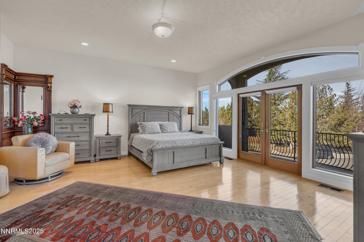
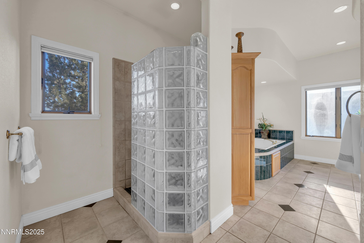
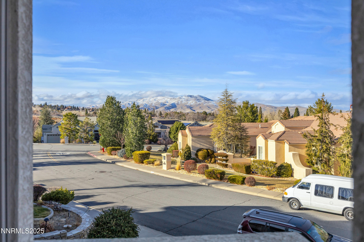
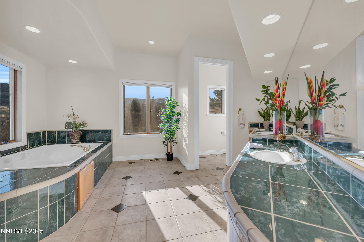
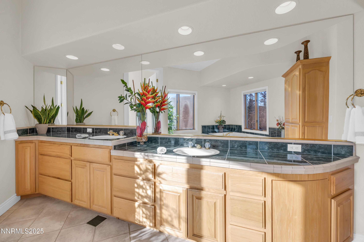
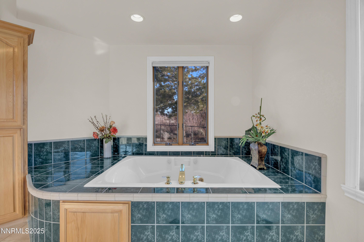
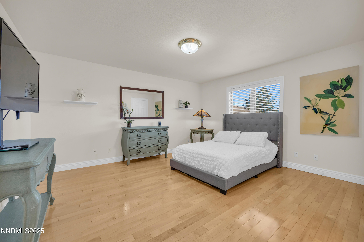
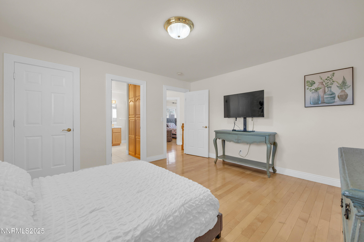
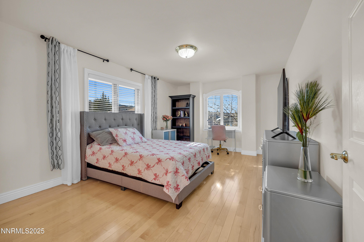
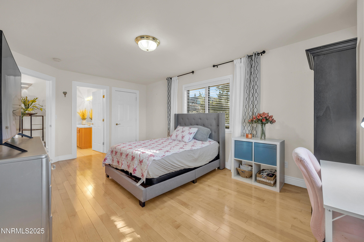
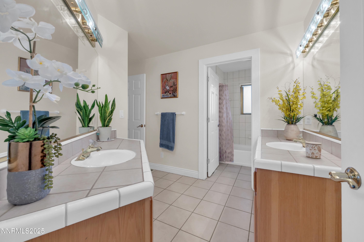
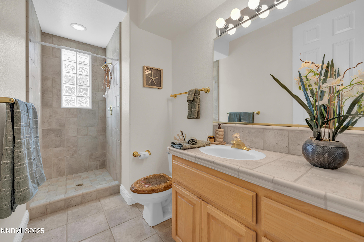
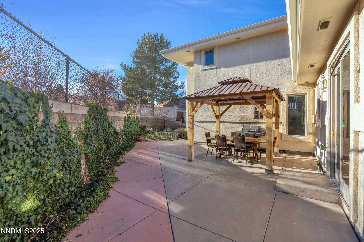
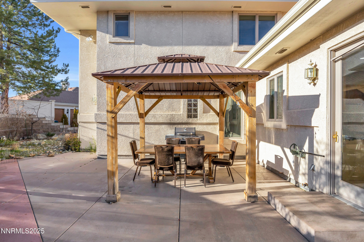
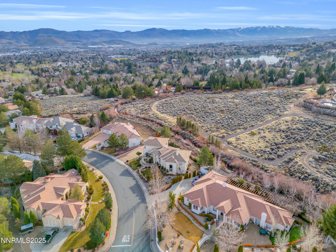
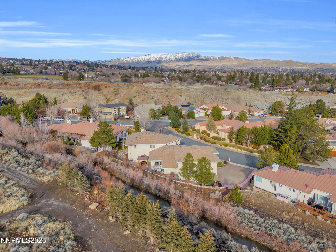
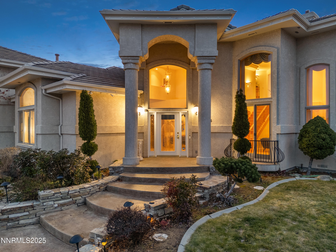
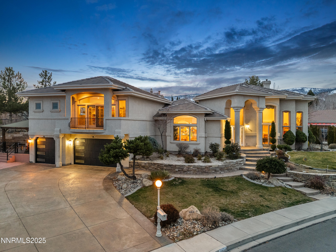
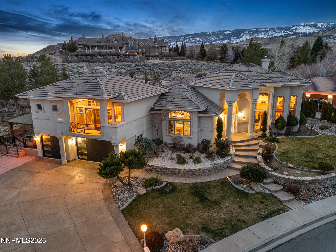
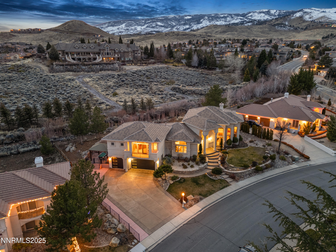
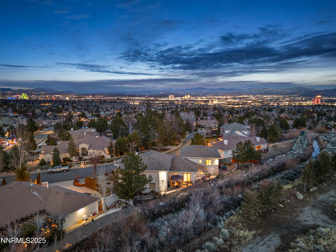
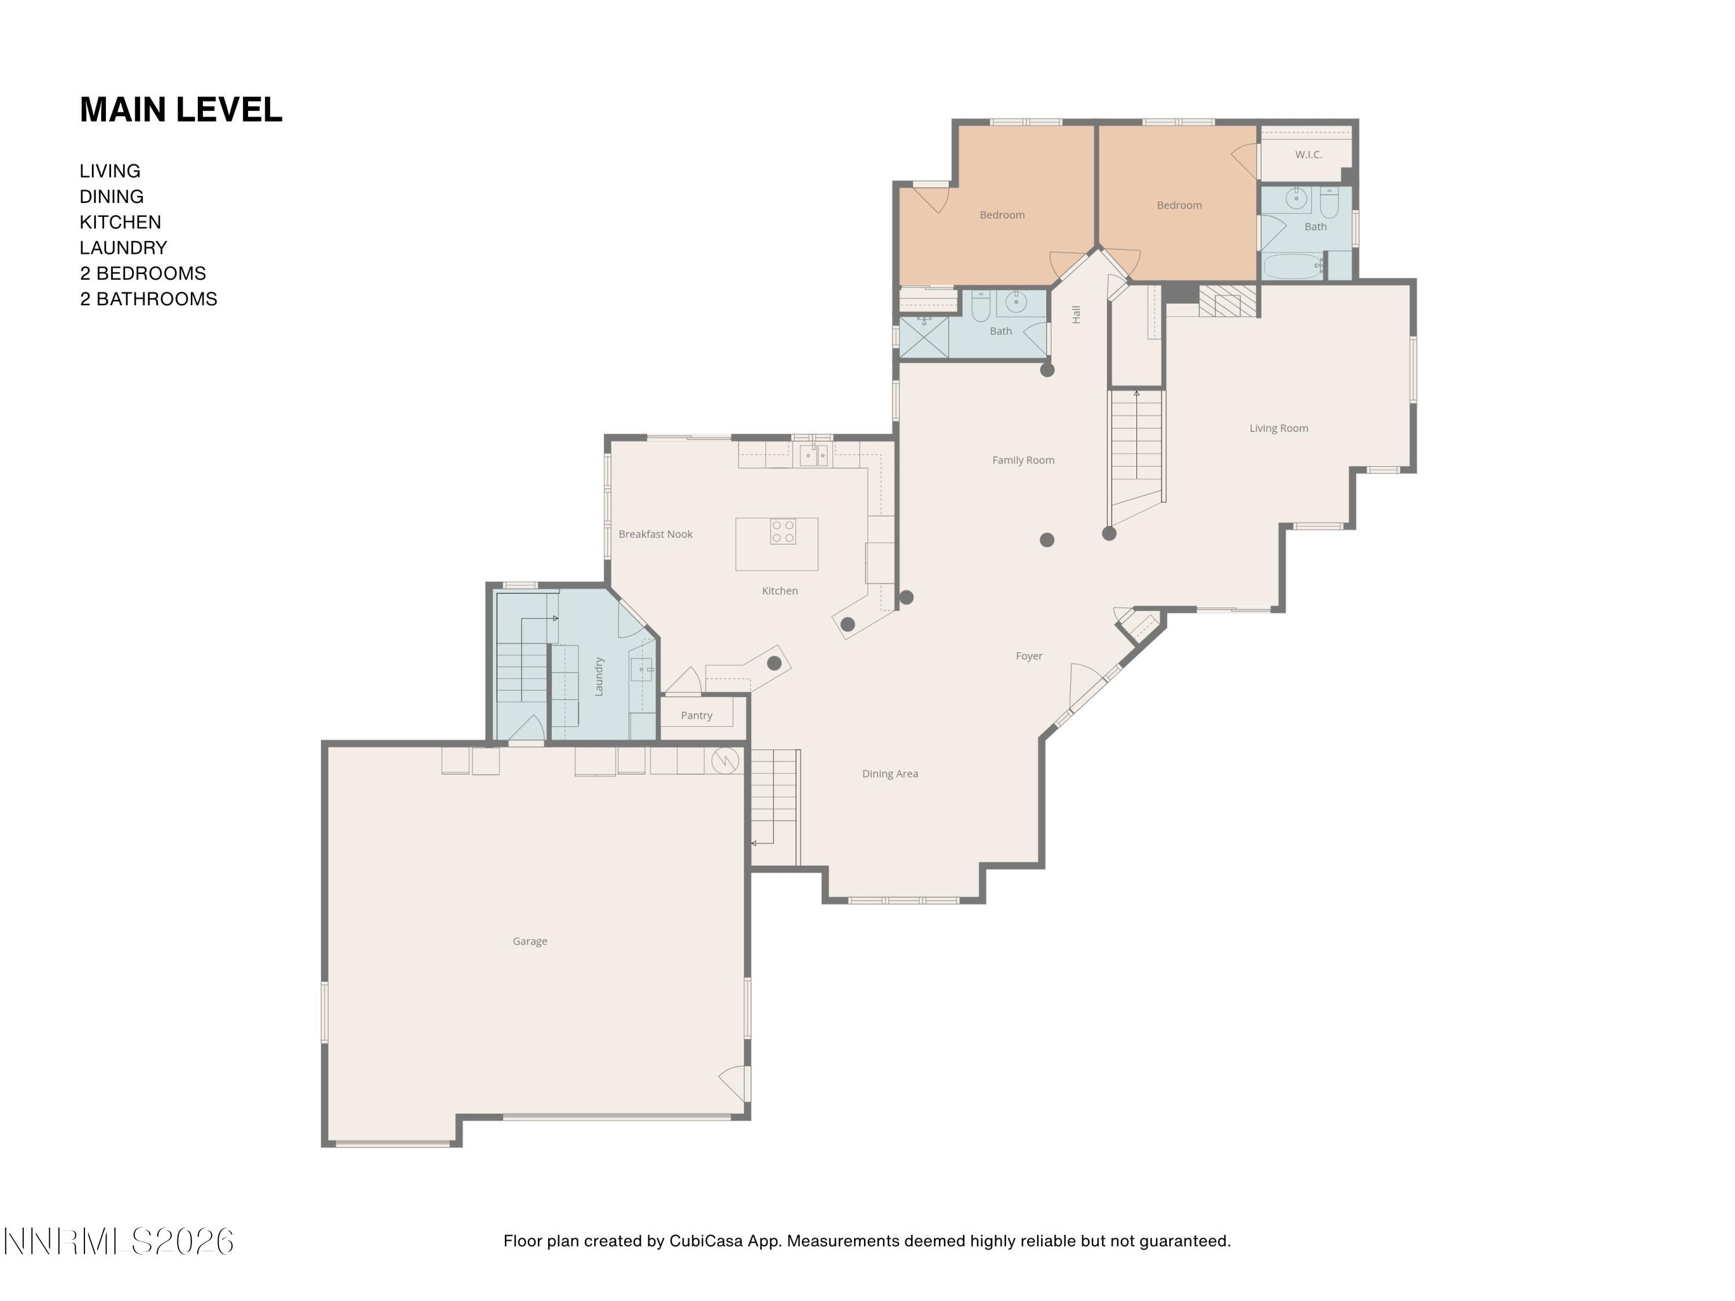
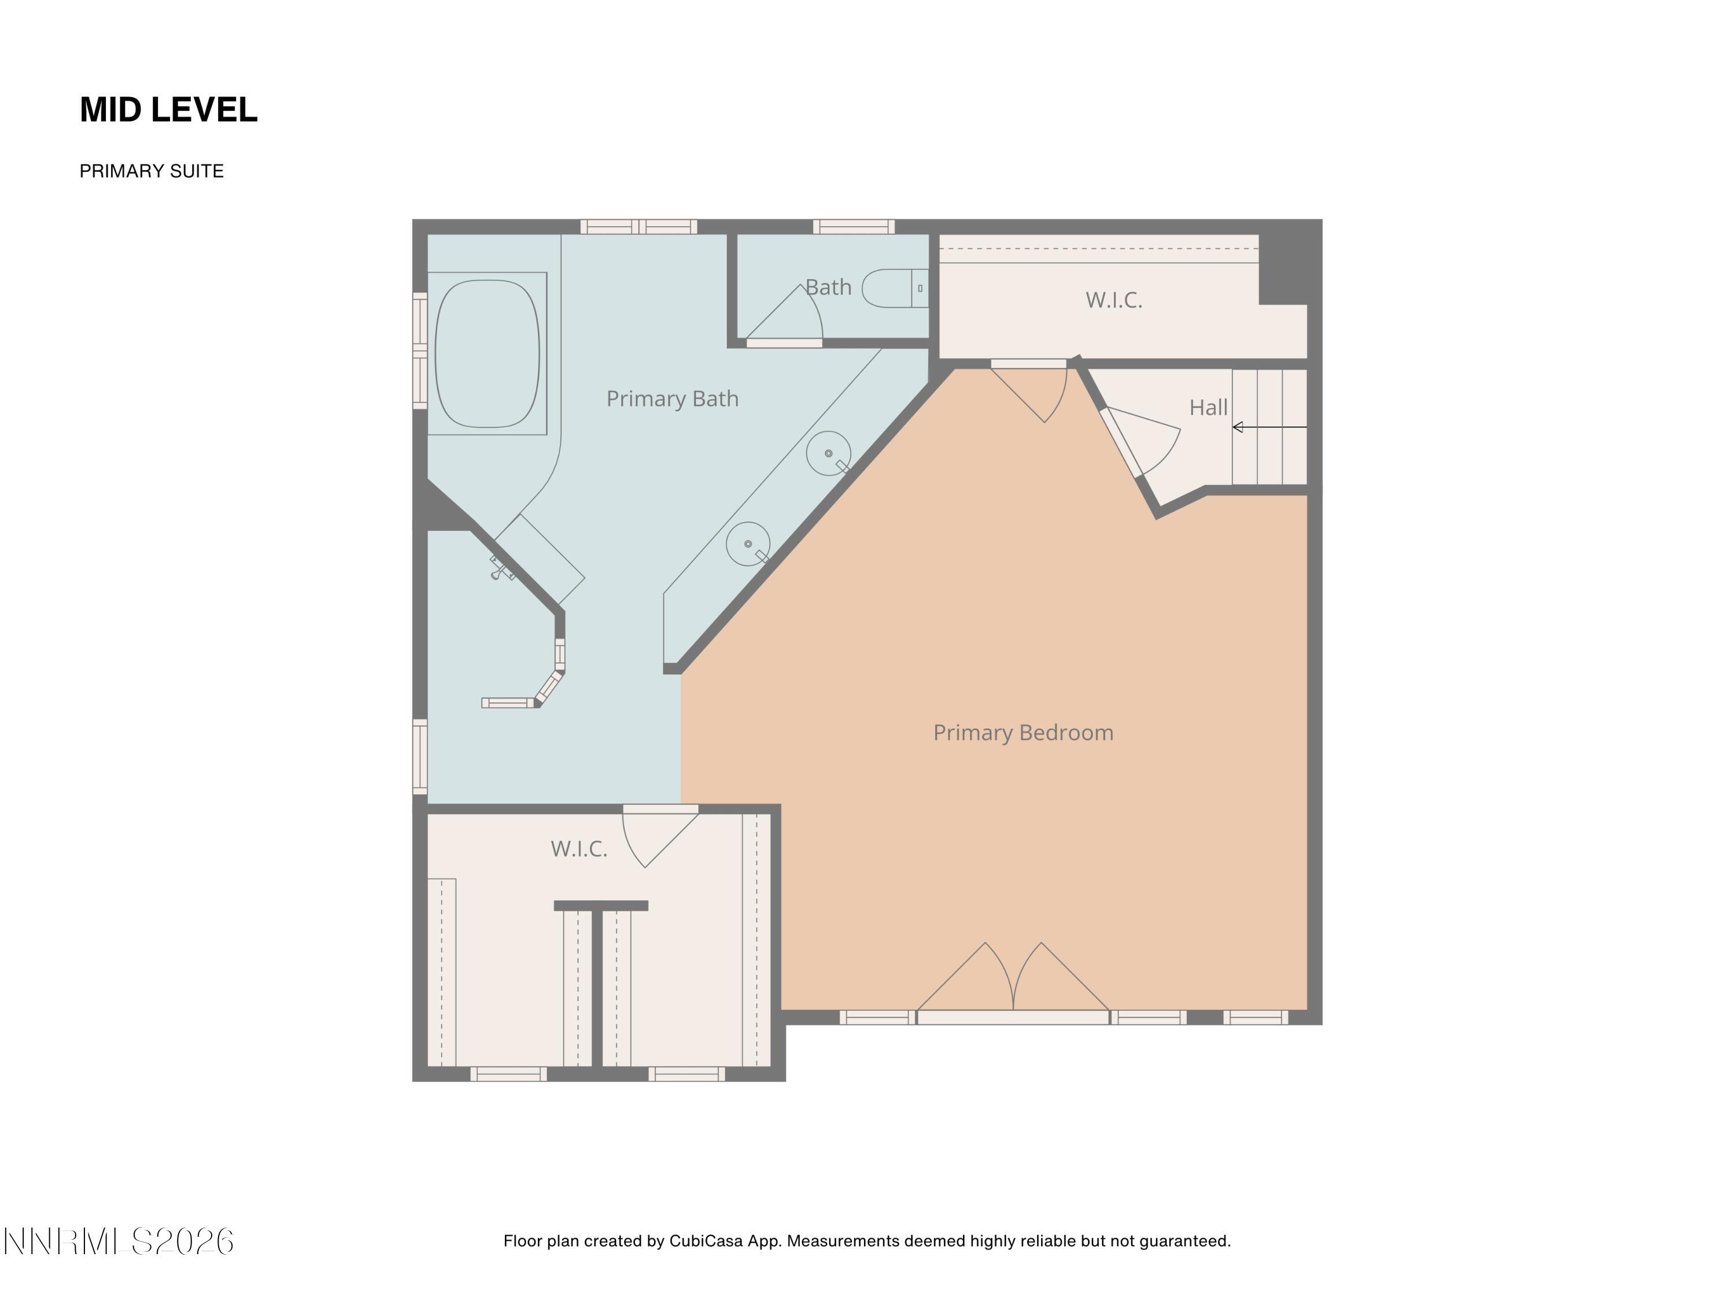
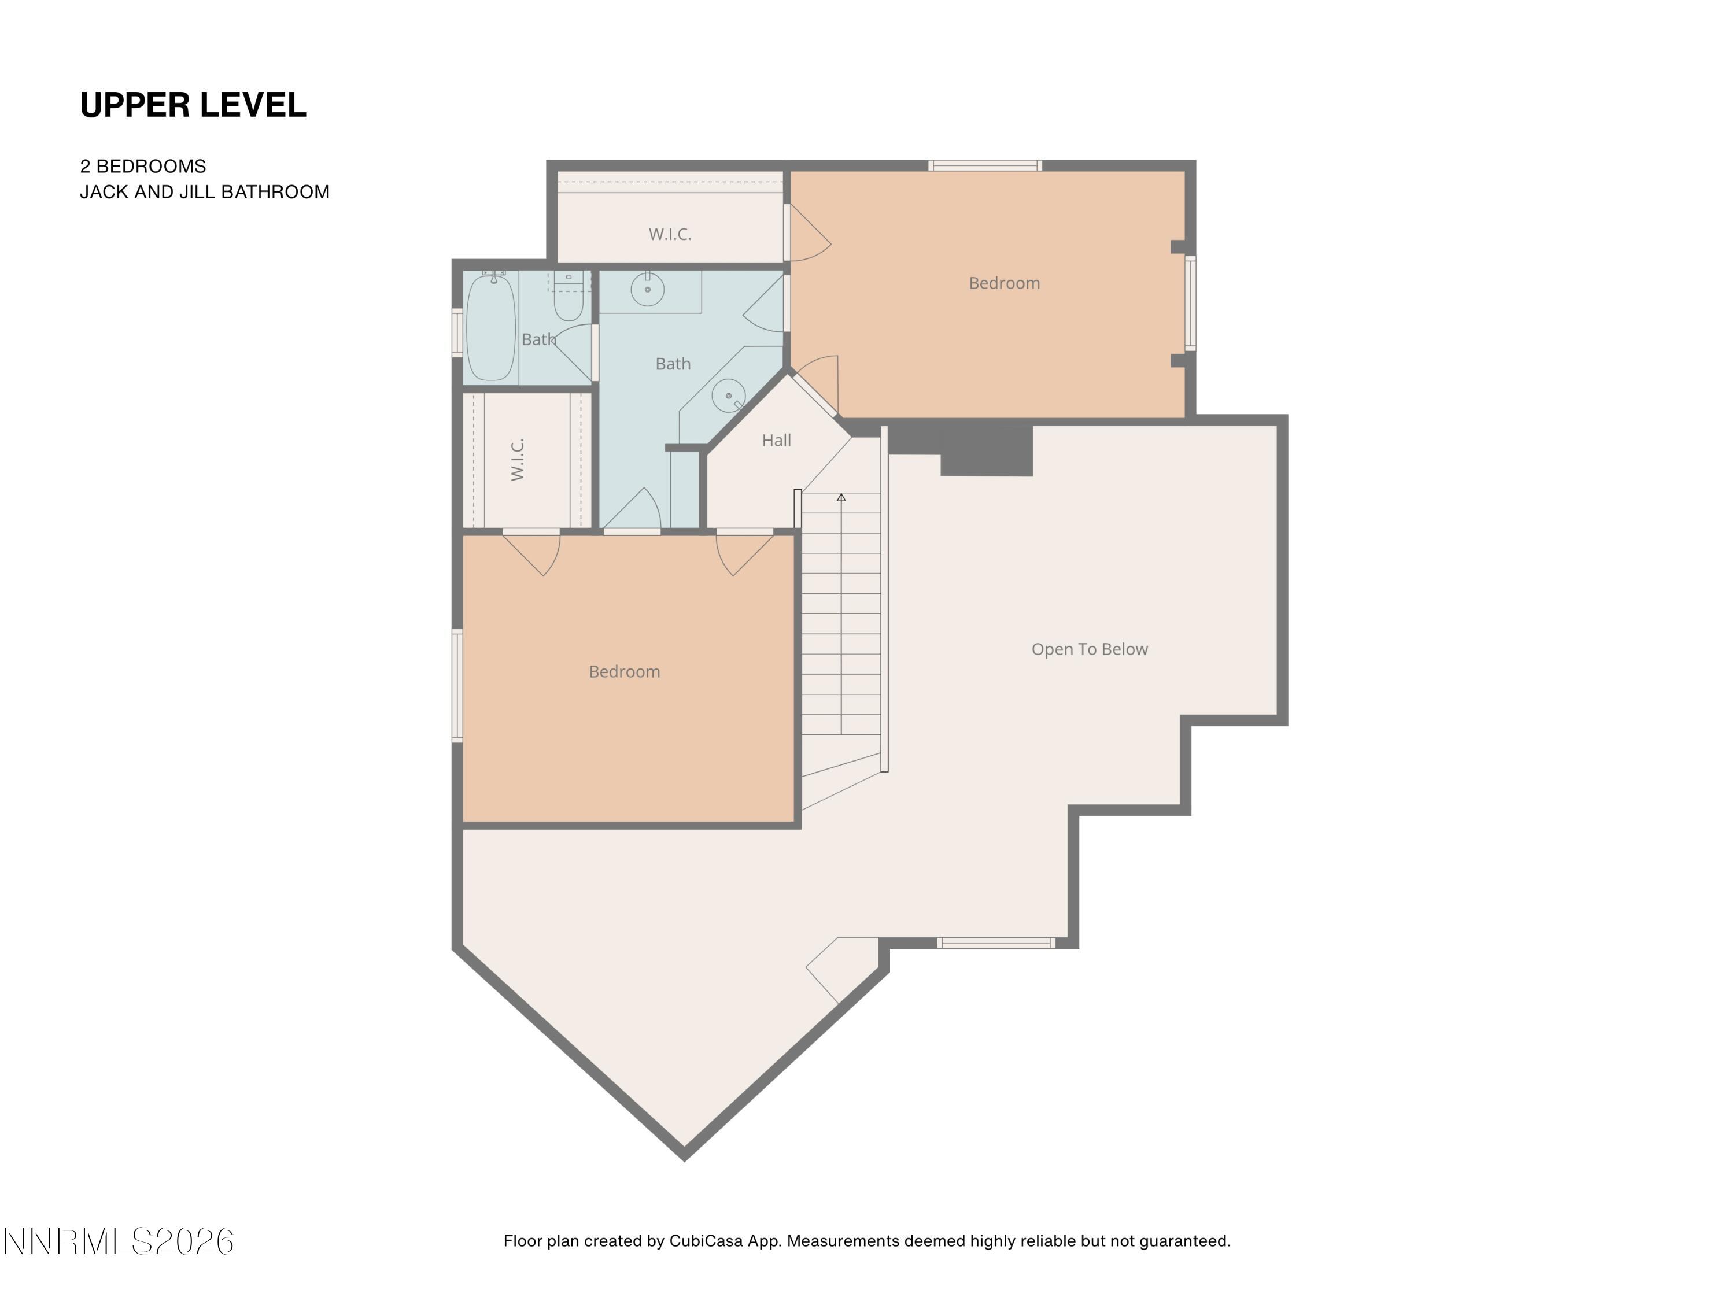
Welcome to 4454 Dant Blvd, a spacious 5-bedroom, 4-bath home tucked into Southwest Reno's sought-after Manzanita West neighborhood. Soaring ceilings and expansive windows fill the home with natural light, creating an open, inviting feel from the moment you walk in. Formal living and dining spaces blend into more relaxed areas, offering an easy flow for both everyday living and entertaining. The primary suite is privately situated in its own wing, complete with a dedicated staircase, Juliette balcony, dual closets, and a spacious bath designed for unwinding. Two bedrooms are located on the main level in a separate wing, while upstairs, a Jack-and-Jill suite provides flexible space for guests, a home office, or hobbies. The home has been well cared for over the years, offering a strong foundation and the opportunity to bring a fresh, modern vision to the interiors over time. A three-car garage, generous lot, and no rear neighbors add to the sense of space and privacy. Set among larger custom homes in a neighborhood known for its quiet streets and lasting appeal, this is a place where homes are held onto and enjoyed for years. Enjoy a prime Southwest Reno location just minutes from shopping, dining, parks, and trails, with easy access to Lake Tahoe and Mt. Rose. Nevada's no state income tax is just the added bonus.
Details
| MLS # | 260000261 |
|---|---|
| Listing Type | For Sale |
| Style | House |
| Sub-Type | Resale |
| Status | Active Under Contract-no Show |
| Year | 1996 |
| Days On Site | 230 |
| Listing Provided By | NextHome Yourpickettfence Group | Amanda Mueller |
Features
| Bed(s) | 5 |
|---|---|
| Bath(s) | 4 Total |
| SQ Feet | 3,897 |
| Story(s) | 2 |
| Zoning | SF3 |
| Acreage | 0.35 |
| Property View | Yes |
Interior
| Heating | Forced Air, Natural Gas |
|---|---|
| Heating Yes / No | Yes |
| Cooling | Central Air |
| Cooling Yes / No | Yes |
| Window Features | Blinds, Double Pane Windows, Drapes, Rods, Wood Frames |
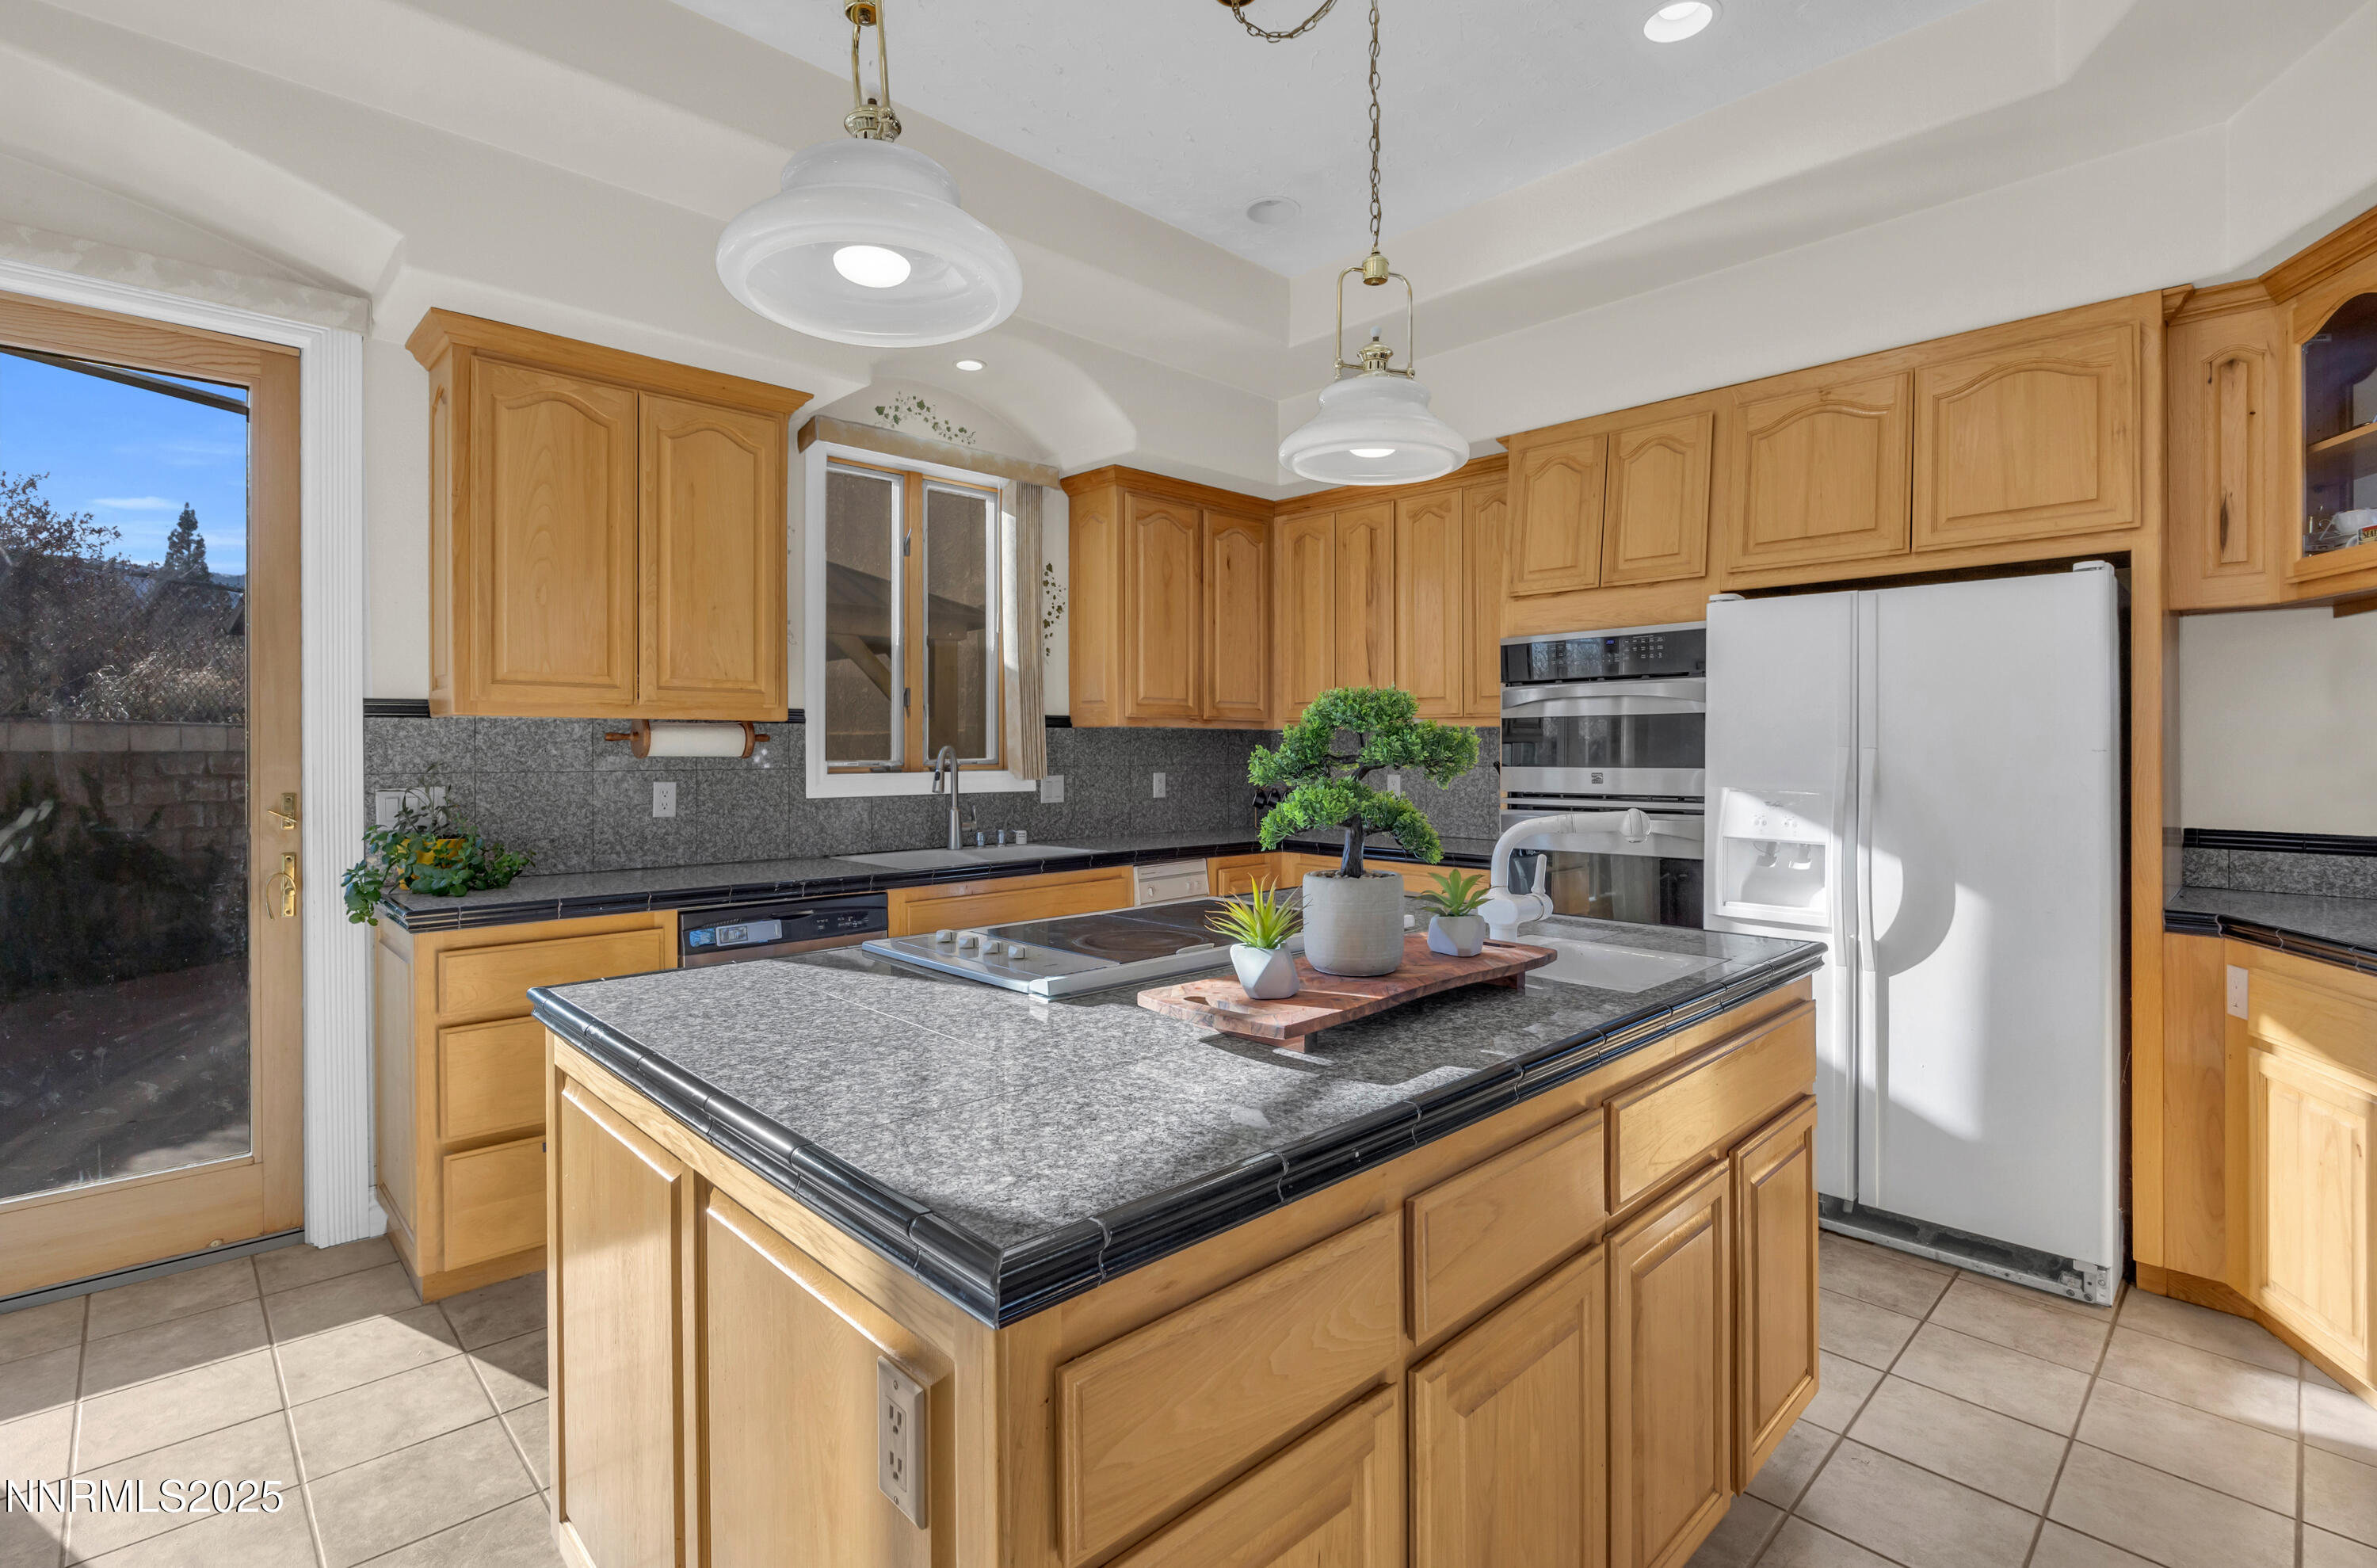
| Interior Features | Central Vacuum, Entrance Foyer, High Ceilings, Kitchen Island, Pantry, Vaulted Ceiling(s), Walk-In Closet(s) |
| Appliances | Dishwasher, Electric Cooktop, Electric Oven, Microwave, Oven, Refrigerator, Trash Compactor |
| Fireplace Yes / No | Yes |
| Fireplaces Total | 1 |
Exterior
| Roof | Pitched, Tile |
|---|---|
| Exterior Features | Balcony, Rain Gutters |
| Security Features | Security System Leased, Smoke Detector(s) |
| Lot Features | Gentle Sloping, Sprinklers In Front, Sprinklers In Rear |
| Construction Materials | Stucco |
| Road Responsibility | Public Maintained Road |
| Foundation Details | Crawl Space |
| Fencing | Partial |
Parking
| Parking Features | Attached, Garage, Garage Door Opener |
|---|---|
| Garage Yes / No | Yes |
| Attached Garage Yes / No | Yes |
Utilities
| Utilities | Cable Available, Electricity Connected, Internet Available, Natural Gas Connected, Phone Available, Sewer Connected, Water Connected |
|---|---|
| Sewer | Public Sewer |
Location
| Senior Community Yes / No | No |
|---|
Taxes
| Property | 9199 |
|---|
Area Information
| State | NV |
|---|---|
| County | Washoe |
| City | Reno |
| Zip Code | 89509 |
| Area | Washoe |
| Community Name | Manzanita West 2 |
| School District | Reno |
| Elementary School | Caughlin Ranch |
| High School | Reno |
| Listing VS Median (in Manzanita West 2) | |
Price: $1,350,000 low | high Med: $1,350,000 sqft: 3,897 low | high Med: 3,897 $ / sqft: $346 low | high Med: $346 On site: 230 low | high Med: 230 | |
Market Activity 89509
Request a showing
Request a showing
Contact
Learn More About This Property

| State | NV |
|---|---|
| County | Washoe |
| City | Reno |
| Zip Code | 89509 |
| Area | Washoe |
| Community Name | Manzanita West 2 |
| School District | Reno |
| Elementary School | Caughlin Ranch |
| High School | Reno |
| Listing VS Median (in Manzanita West 2) | |
Price: $1,350,000 low | high Med: $1,350,000 sqft: 3,897 low | high Med: 3,897 $ / sqft: $346 low | high Med: $346 On site: 230 low | high Med: 230 | |
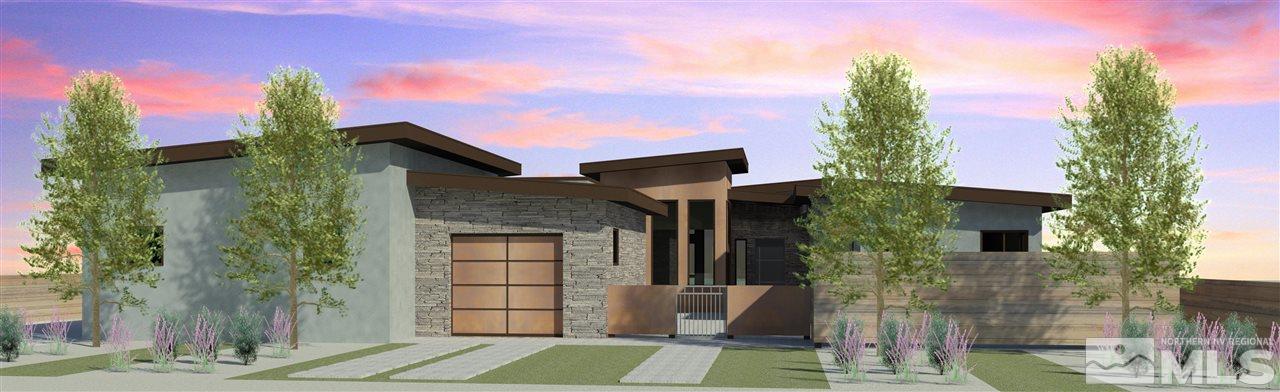 | $1,670,0002536 Meraki Place Lot 07Reno, NV 89509 |
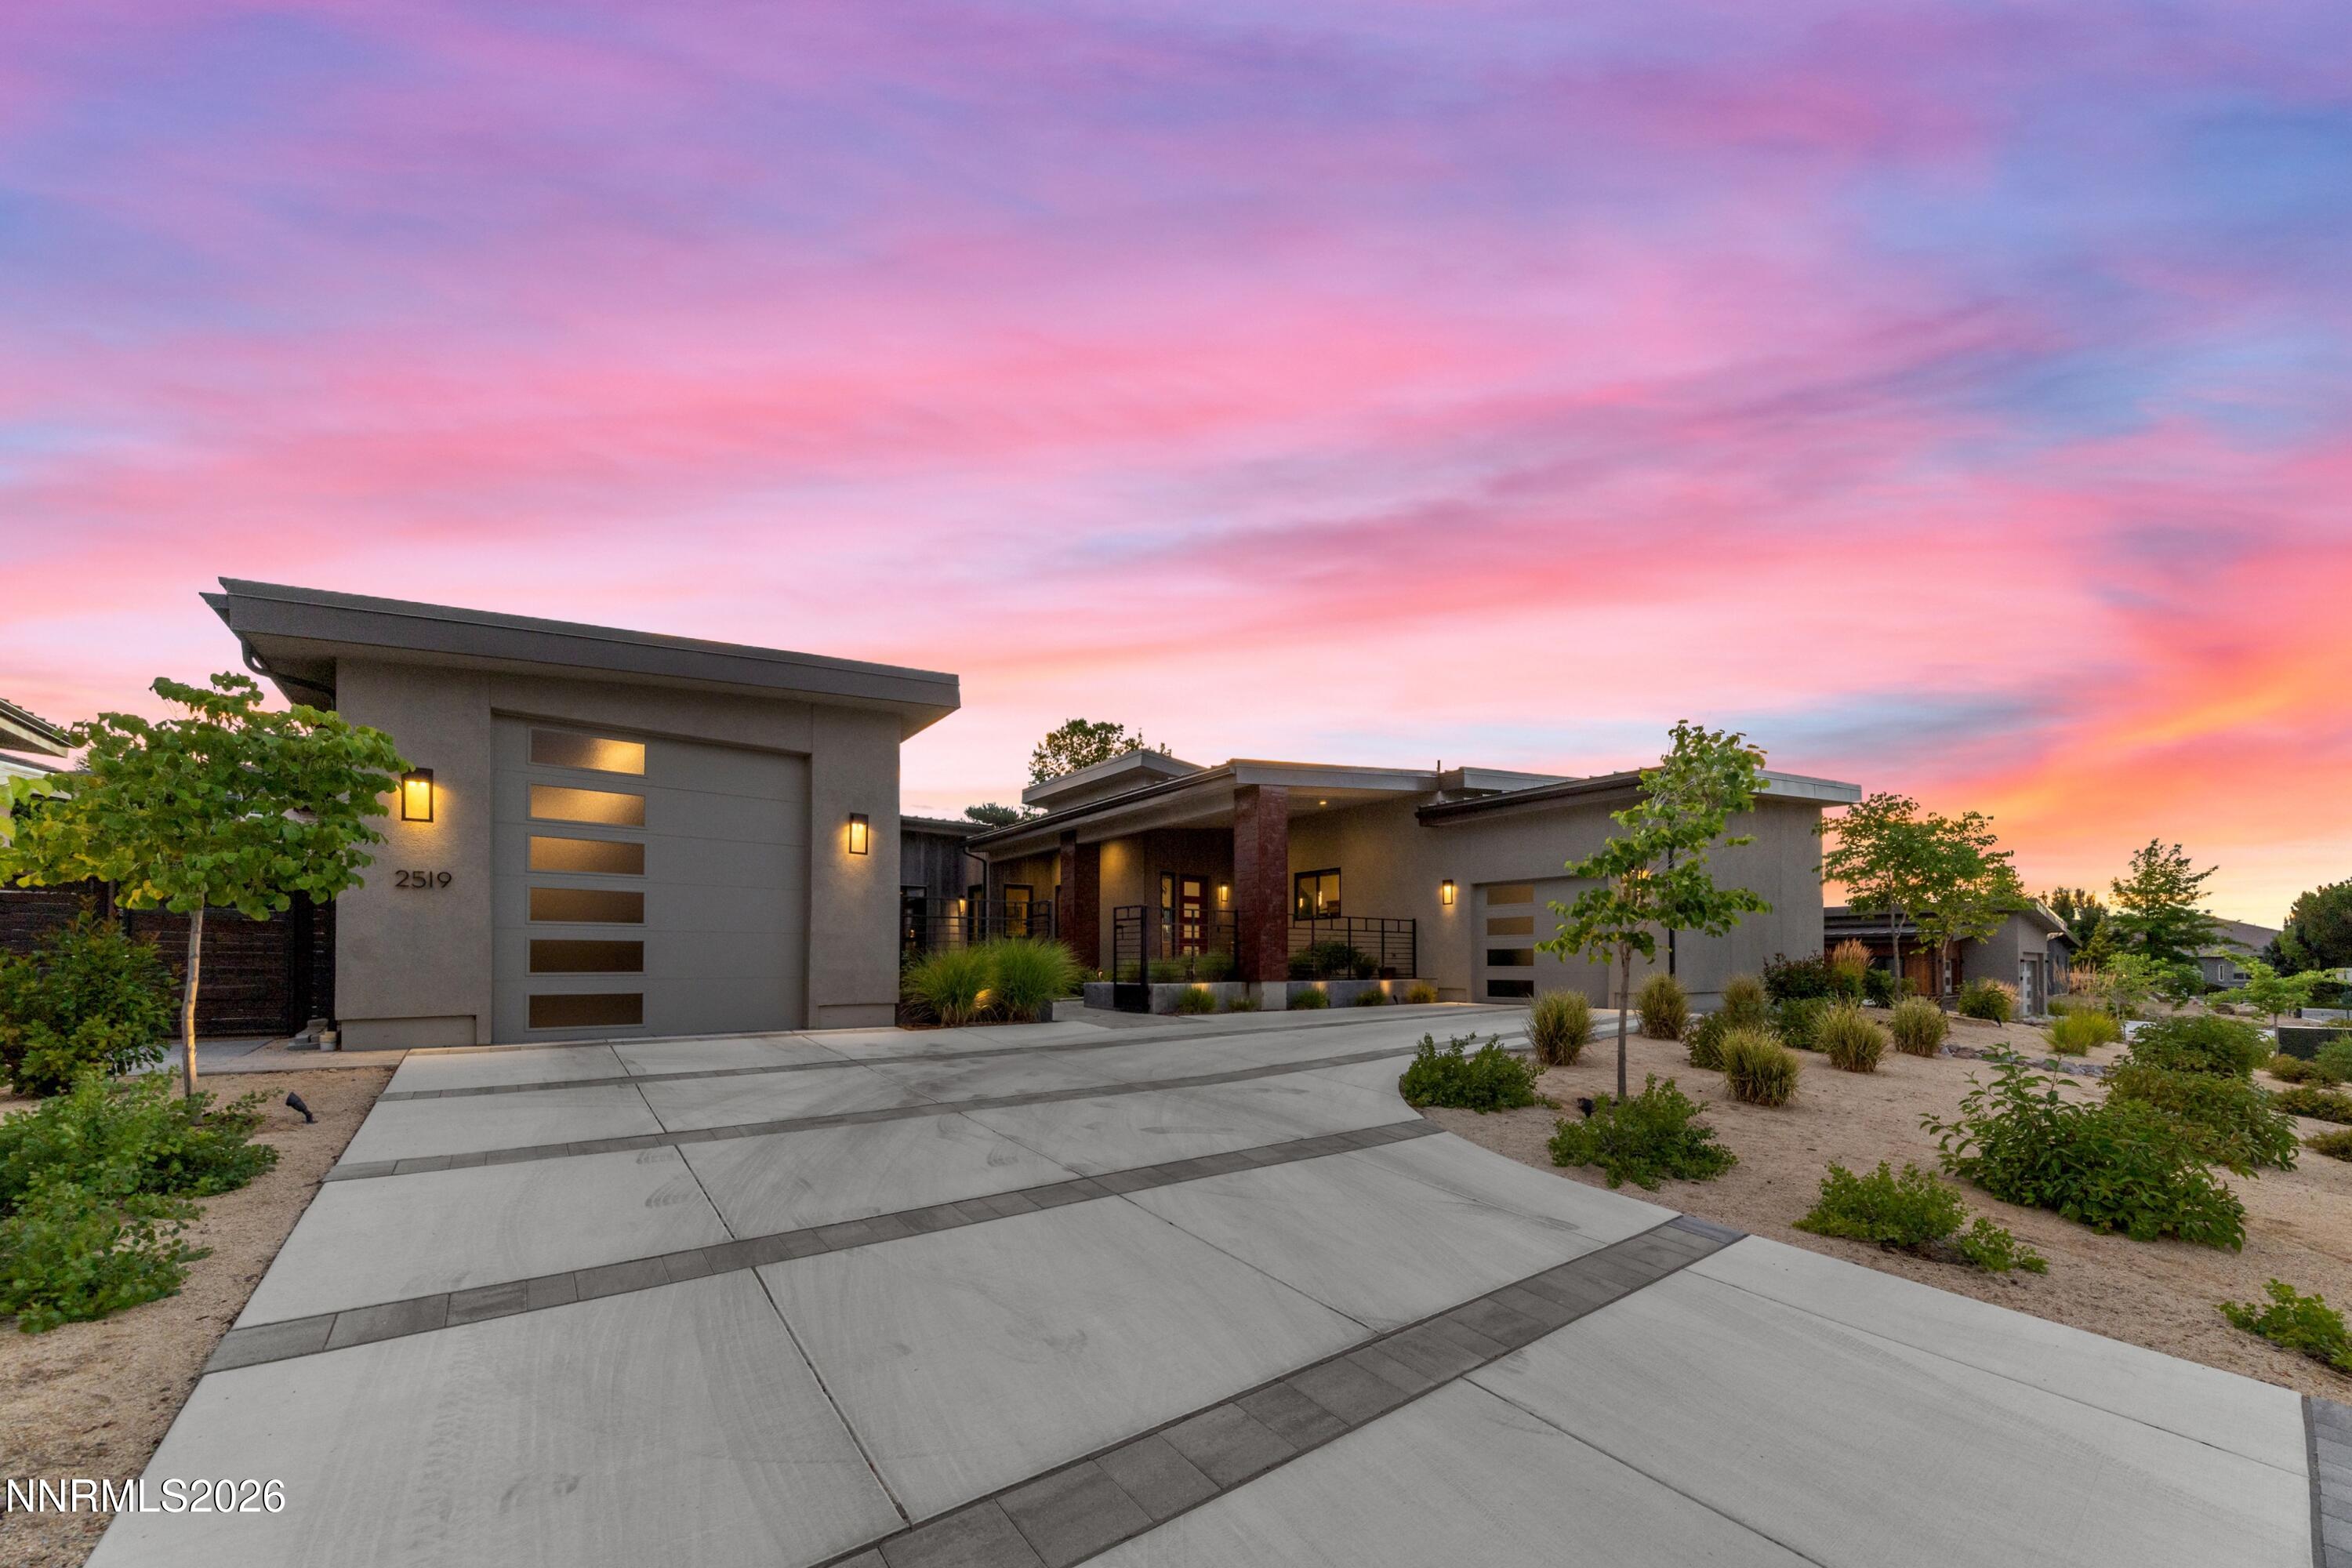 | $2,095,0002519 Meraki PlaceReno, NV 89509 |