



Description
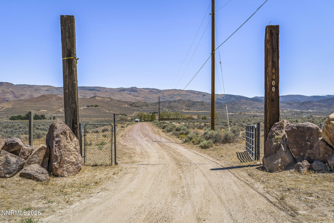
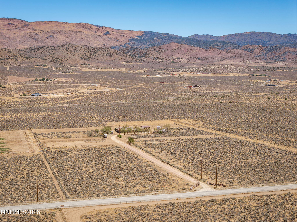
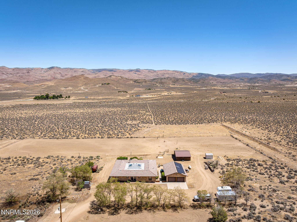
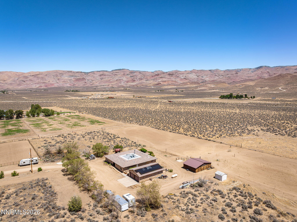
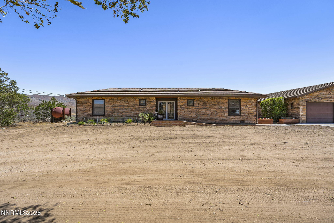
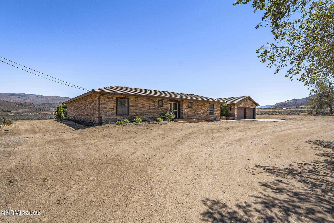
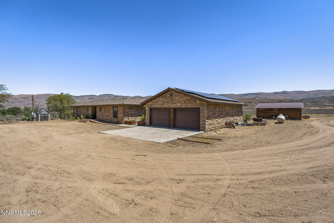
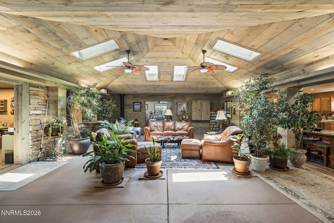
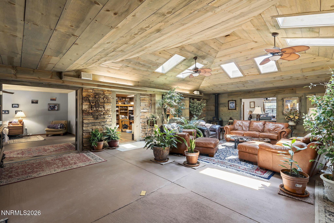
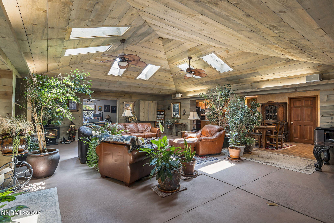
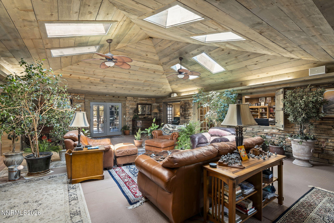
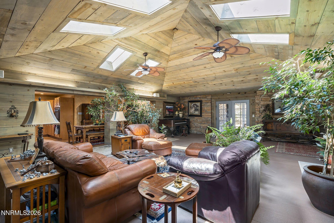
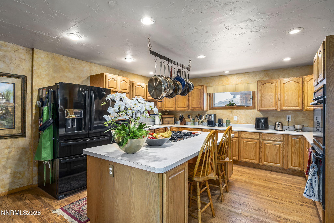
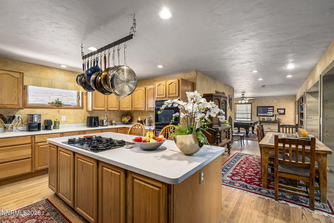
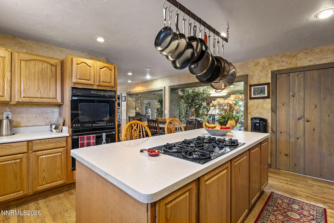
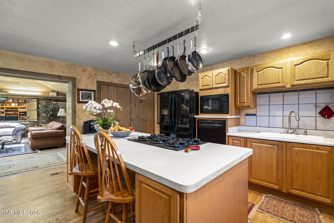
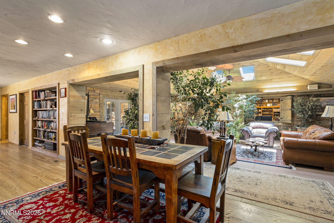
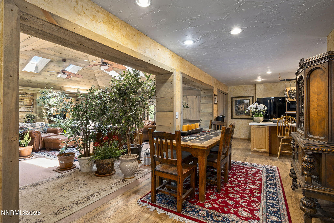
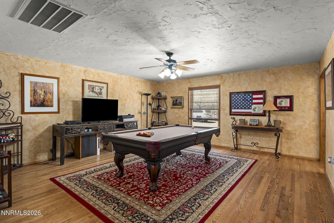
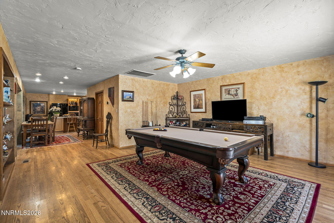
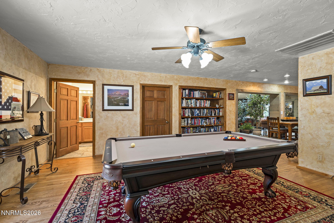
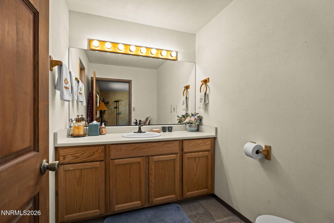
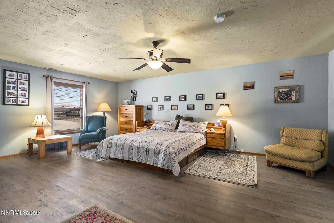
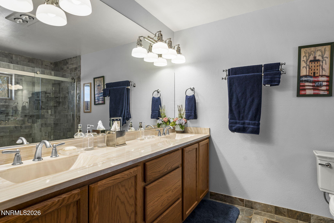
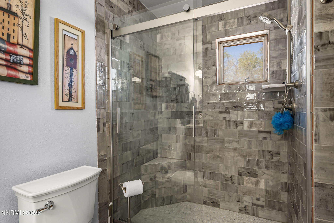
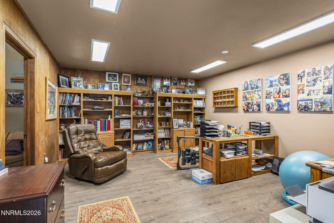
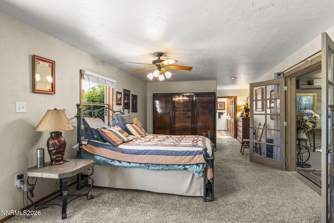
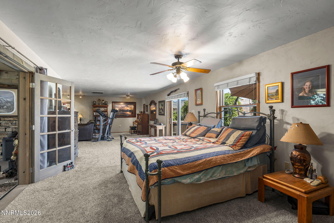
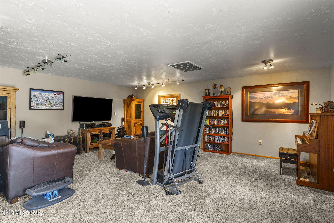
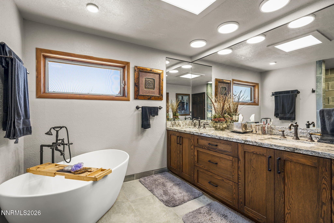
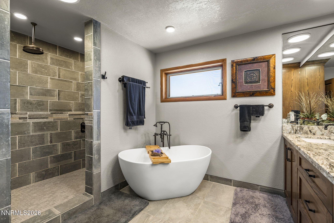
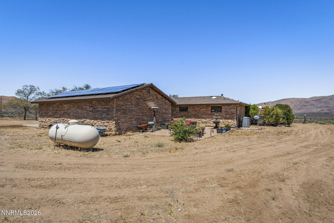
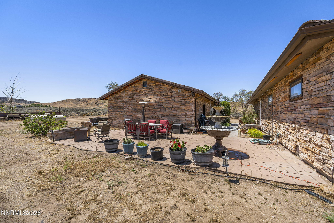
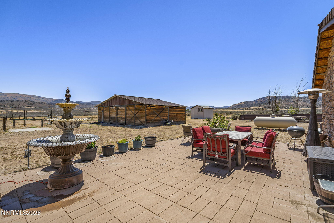
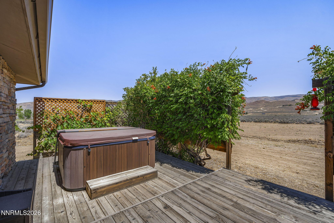
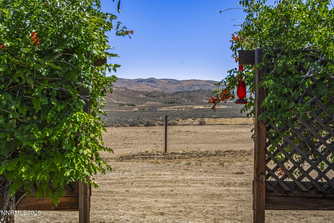
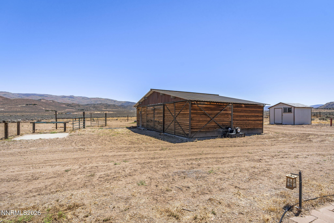
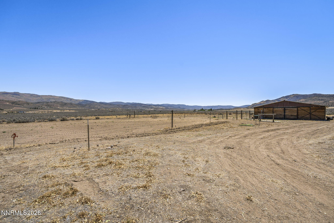
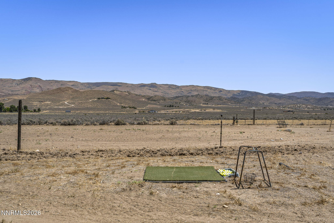
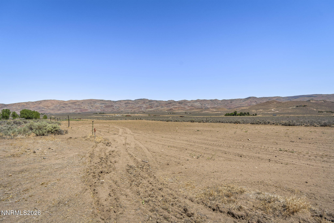
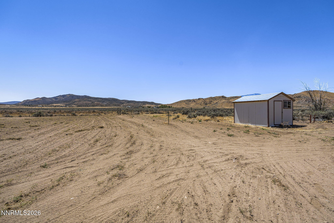
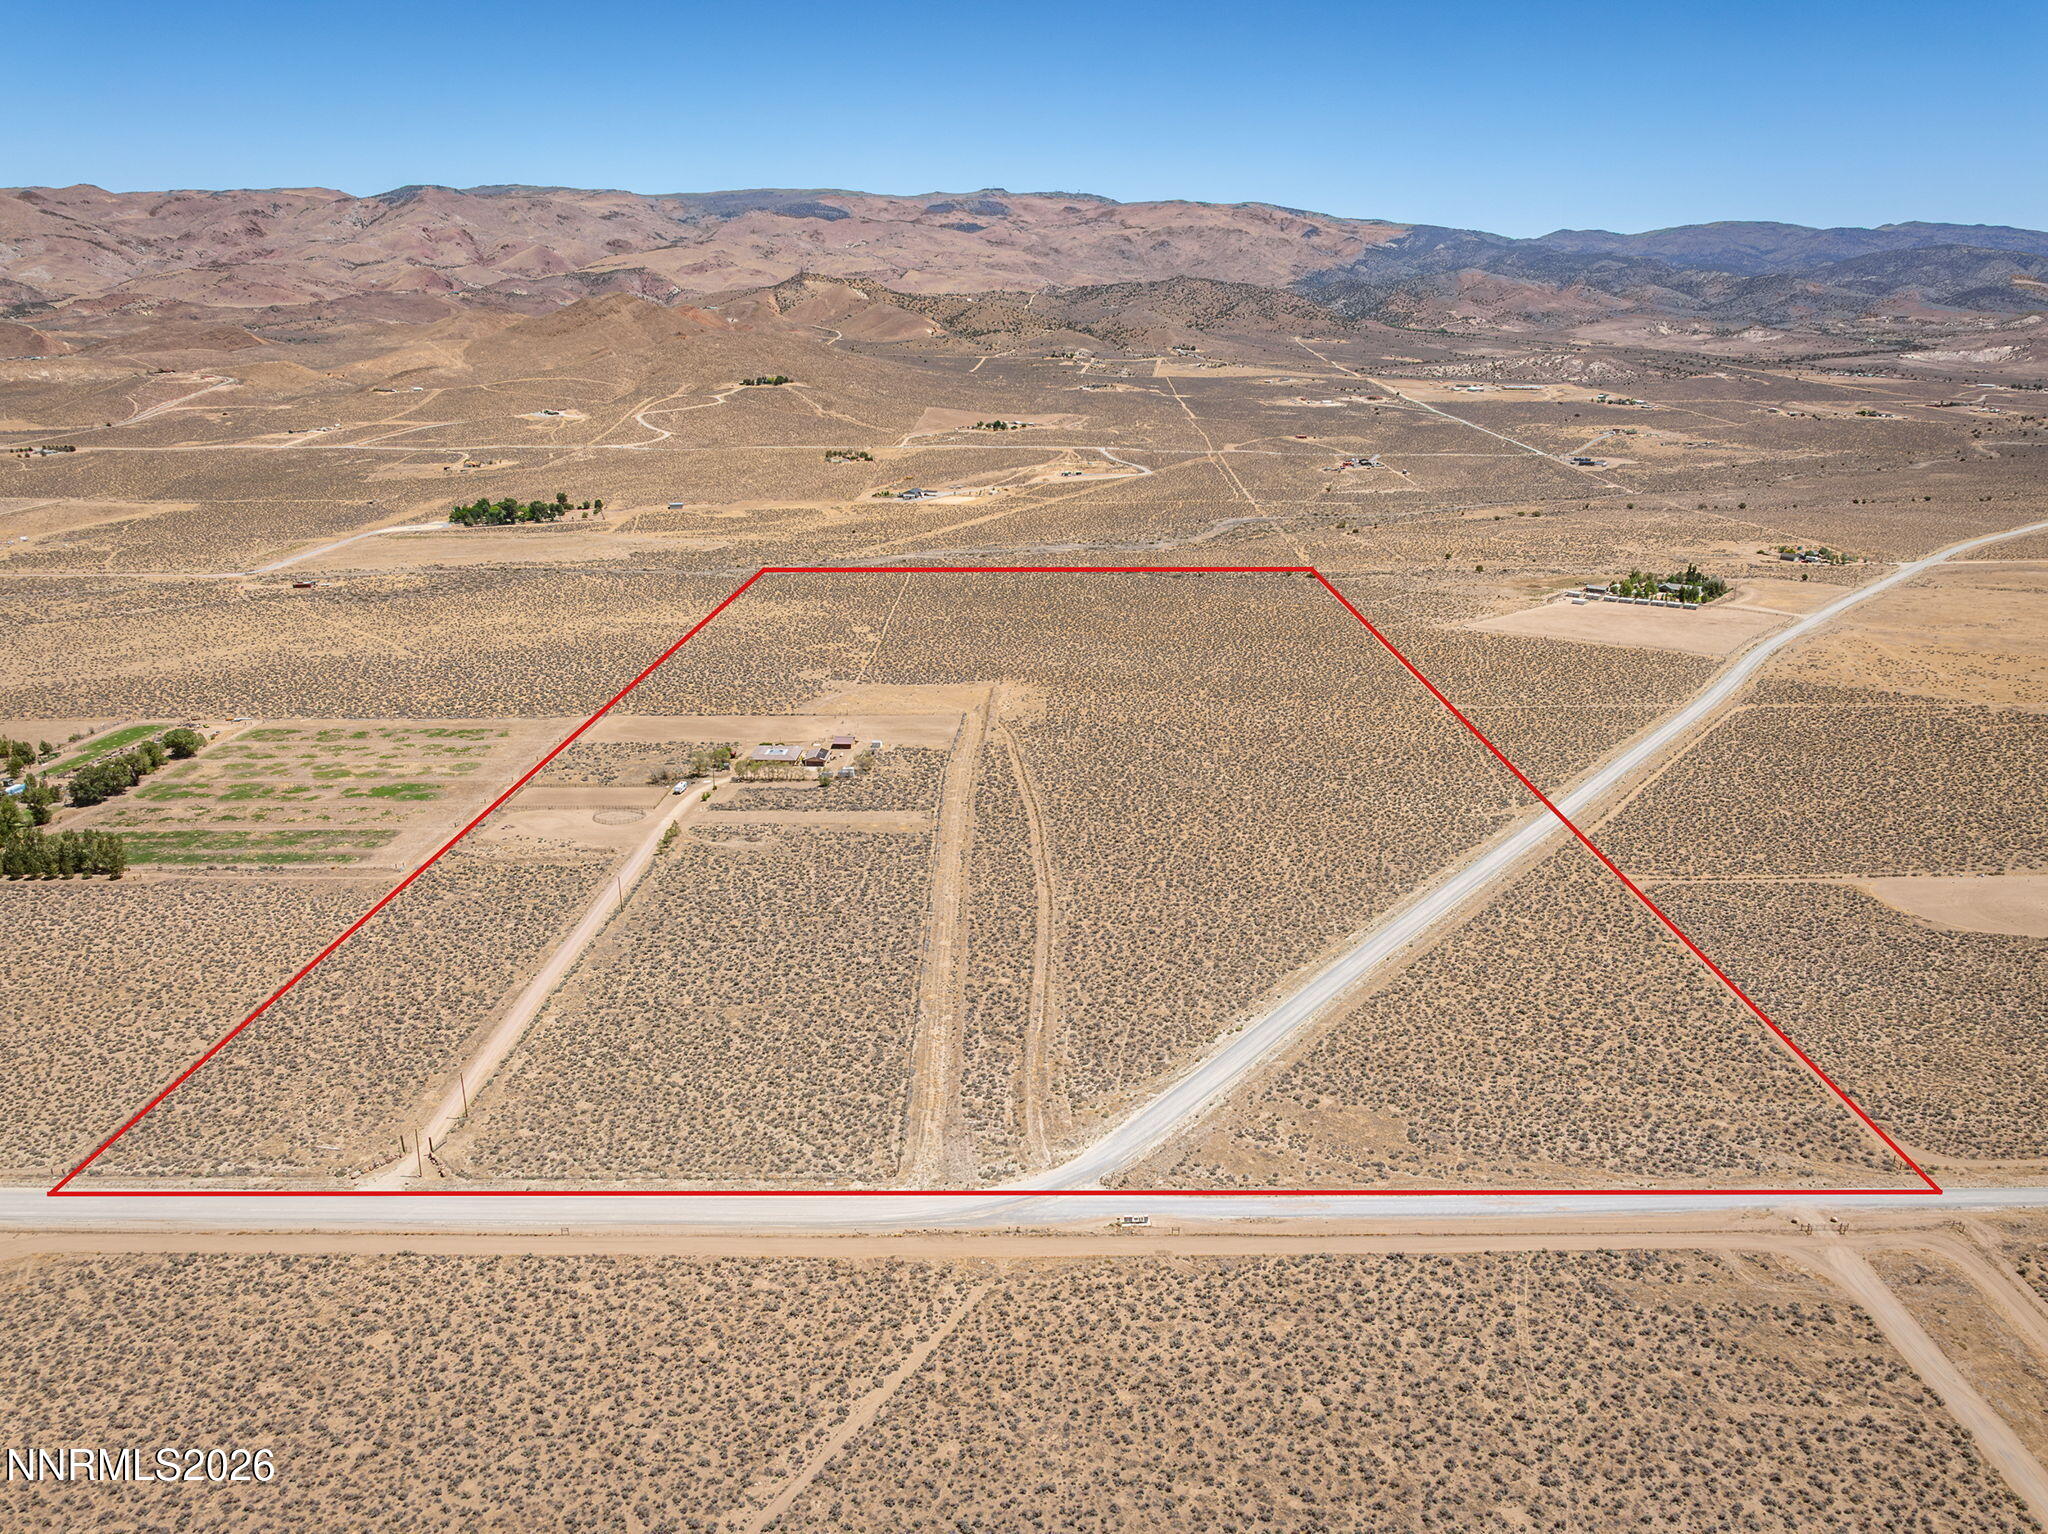
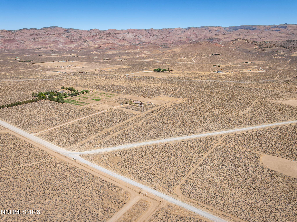
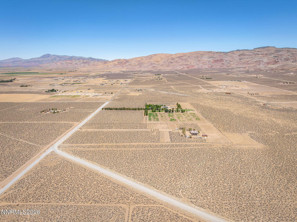
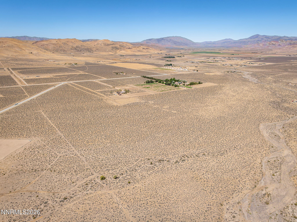
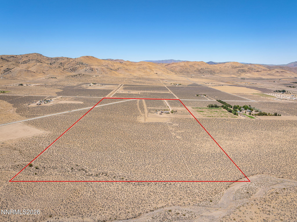
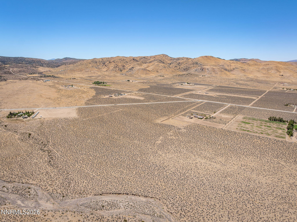
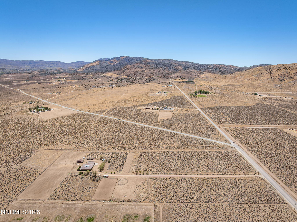
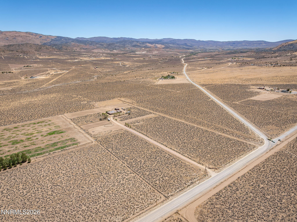
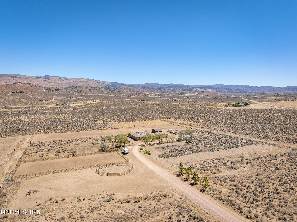
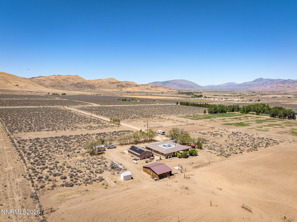
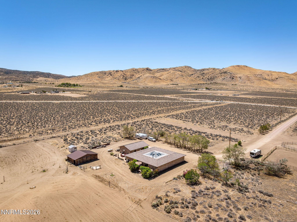
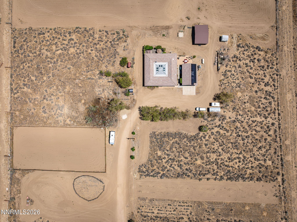
Set in a truly secluded location, this remarkable property offers unmatched privacy and tranquility, situated on over 75 acres of wide open Nevada landscape. The expansive setting provides room to roam, breathtaking natural surroundings, and a sense of peaceful retreat that is increasingly rare to find. This beautifully cared for residence offers comfort, functionality, and inviting spaces throughout. As you enter, you are greeted by a spacious great room, thoughtfully converted to enhance the home's living area and create an impressive, welcoming focal point. The layout flows effortlessly from room to room, with bright, open living spaces designed for everyday ease and effortless entertaining. The kitchen serves as a central gathering point, featuring an abundance of cabinetry, generous workspace, and a warm connection to the adjoining living and dining areas. Large windows fill the home with natural light, further elevating its sense of openness and comfort. The primary retreat offers a serene and beautifully appointed space, complete with its own separate sitting area ideal for unwinding at the end of the day. The fully remodeled en suite bathroom showcases beautiful tile flooring, a separate soaking tub, a custom walk in shower, and dual vanities, all thoughtfully designed to bring a spa like experience to everyday living. The second bedroom functions as a true secondary primary suite, offering added privacy and versatility. It features its own en suite bathroom and includes a convenient private entrance into the office space, making it an ideal option for guests, multigenerational living, or a dedicated work from home setup. The living room sits just off the kitchen and the expansive great room, creating a natural hub for gathering and everyday living. Its open layout enhances the home's flow, offering comfortable space for relaxing, entertaining, and enjoying the bright, welcoming atmosphere throughout. The property's outdoor setting is truly exceptional, offering over 75 acres of secluded Nevada landscape with endless room to roam, explore, and enjoy the natural beauty that surrounds the home. Whether you're taking in the sweeping views, walking the expansive grounds, or simply embracing the quiet privacy, the acreage provides a rare sense of space and freedom. A private deck off the primary suite creates a peaceful vantage point for morning coffee or evening sunsets, while the hot tub adds a relaxing, spa like element perfect for unwinding under the open sky. In addition, this property features a well designed outdoor corral paired with a sturdy horse barn building, creating a functional and inviting space for equestrian use. The corral offers ample room for training, riding, and daily care, while the barn provides secure shelter, organized storage, and thoughtful accommodations for horses and equipment. Together, these structures deliver a seamless blend of practicality and purpose. Altogether, this remarkable acreage elevates the home's lifestyle, offering a blend of serenity, recreation, and natural beauty that is increasingly hard to find.
Details
| MLS # | 260009995 |
|---|---|
| Listing Type | For Sale |
| Style | House |
| Sub-Type | Resale |
| Status | Active |
| Year | 1998 |
| Days On Site | 23 |
| Listing Provided By | HomeGate Realty of Nevada | Jennifer Smith |
Features
| Bed(s) | 2 |
|---|---|
| Bath(s) | 3 Total |
| SQ Feet | 3,752 |
| Story(s) | 1 |
| Zoning | GRR |
| Acreage | 76.08 |
| Property View | Yes |
Interior
| Heating | Forced Air, Propane |
|---|---|
| Heating Yes / No | Yes |
| Cooling | Central Air |
| Cooling Yes / No | Yes |
| Window Features | Aluminum Frames, Blinds, Double Pane Windows |
| Interior Features | Breakfast Bar, Ceiling Fan(s), Entrance Foyer, High Ceilings, Kitchen Island, Pantry, Vaulted Ceiling(s), Walk-In Closet(s) |
| Appliances | Dishwasher, Disposal, Double Oven, Dryer, Gas Cooktop, Microwave, Refrigerator, Washer |
| Fireplace Features | Wood Burning |
| Fireplace Yes / No | Yes |
| Fireplaces Total | 1 |
Exterior
| Roof | Tile |
|---|---|
| Exterior Features | Rain Gutters |
| Security Features | Smoke Detector(s) |
| Lot Features | Level |
| Construction Materials | Frame, Stone |
| Road Responsibility | Public Maintained Road |
| Foundation Details | Crawl Space |
| Fencing | Partial |
Parking
| Parking Features | Detached, Garage, Garage Door Opener, RV Access/Parking |
|---|---|
| Garage Yes / No | Yes |
| Attached Garage Yes / No | No |
Utilities
| Utilities | Electricity Connected, Internet Available |
|---|---|
| Sewer | Septic Tank |
Location
| Senior Community Yes / No | No |
|---|
Taxes
| Property | 4805 |
|---|
Area Information
| State | NV |
|---|---|
| County | Washoe |
| City | Reno |
| Zip Code | 89510 |
| Area | Washoe |
| School District | Spanish Springs |
| Elementary School | Taylor |
| High School | Spanish Springs |
| Listing VS Median (in 89510) | |
Price: $1,275,000 low | high Med: $1,079,950 sqft: 3,752 low | high Med: 1,902 $ / sqft: $340 low | high Med: $578 On site: 23 low | high Med: 111 | |
Market Activity 89510
Request a showing
Request a showing
Contact
Learn More About This Property

| State | NV |
|---|---|
| County | Washoe |
| City | Reno |
| Zip Code | 89510 |
| Area | Washoe |
| School District | Spanish Springs |
| Elementary School | Taylor |
| High School | Spanish Springs |
| Listing VS Median (in 89510) | |
Price: $1,275,000 low | high Med: $1,079,950 sqft: 3,752 low | high Med: 1,902 $ / sqft: $340 low | high Med: $578 On site: 23 low | high Med: 111 | |