
 Price Reduced Listing
















Description
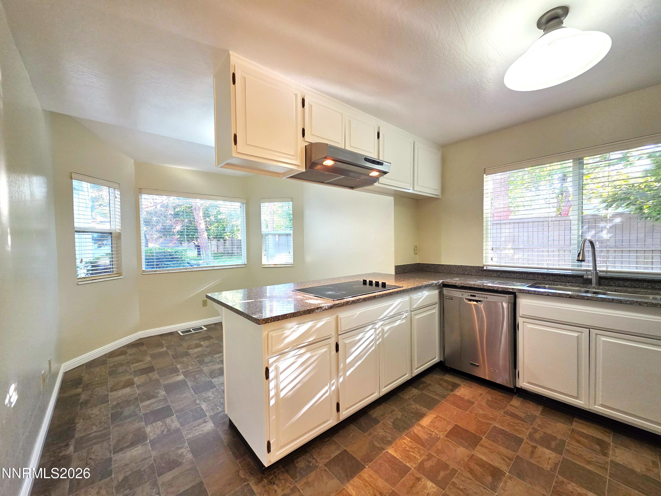
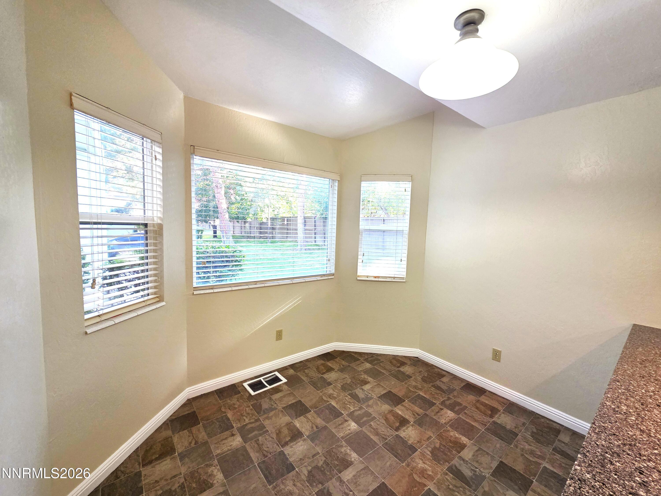
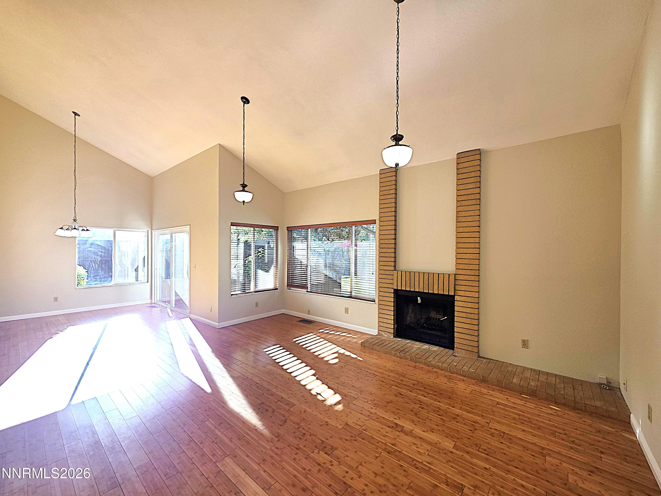
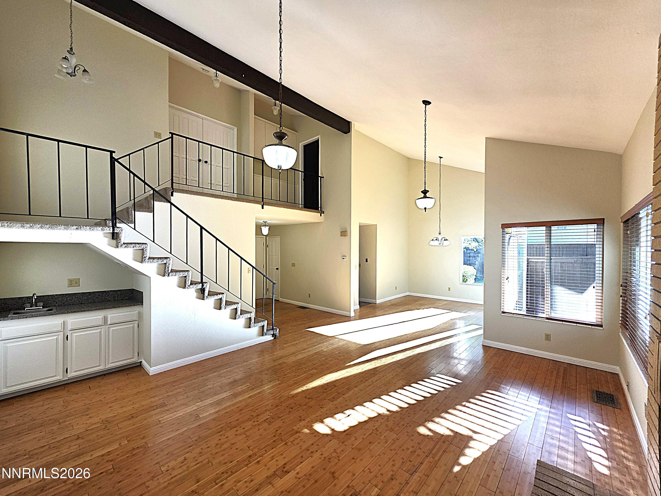
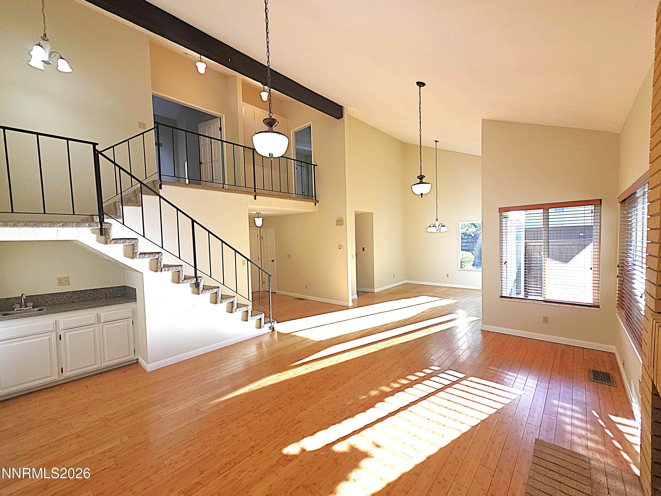
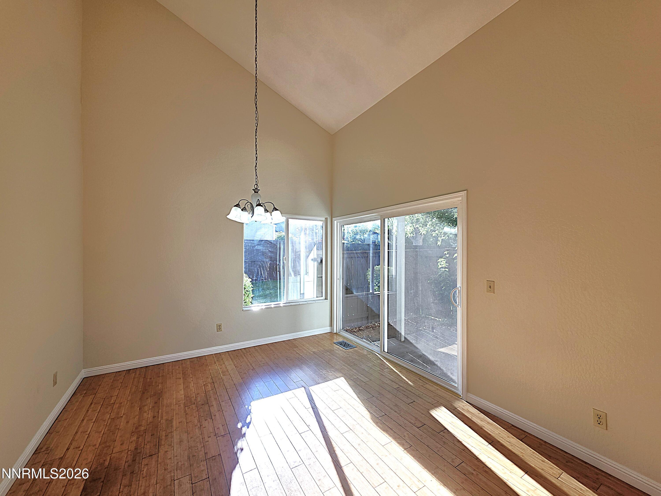
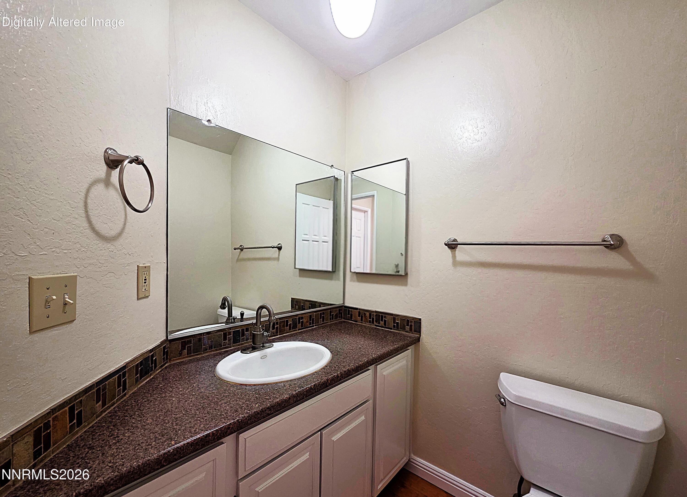
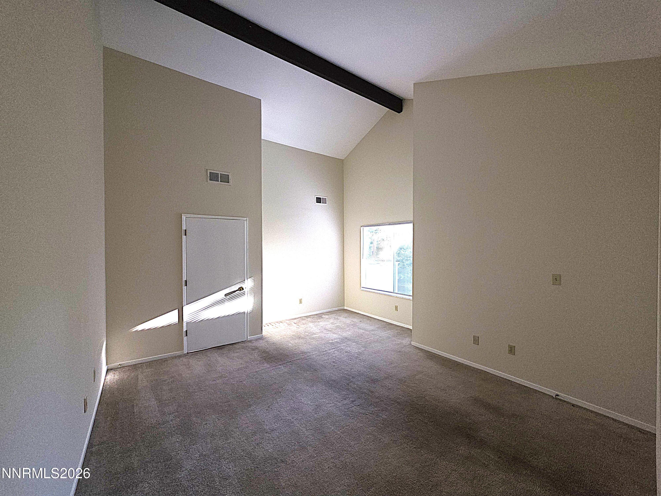
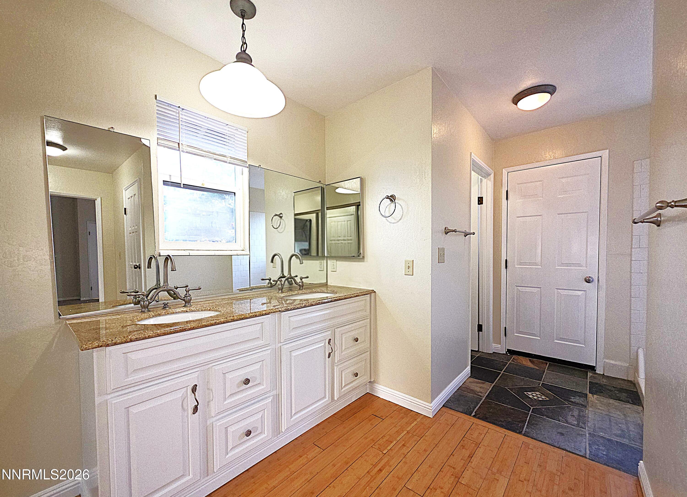
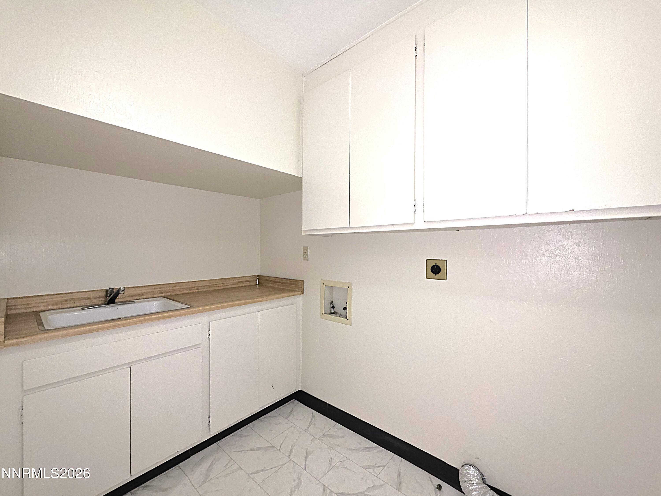
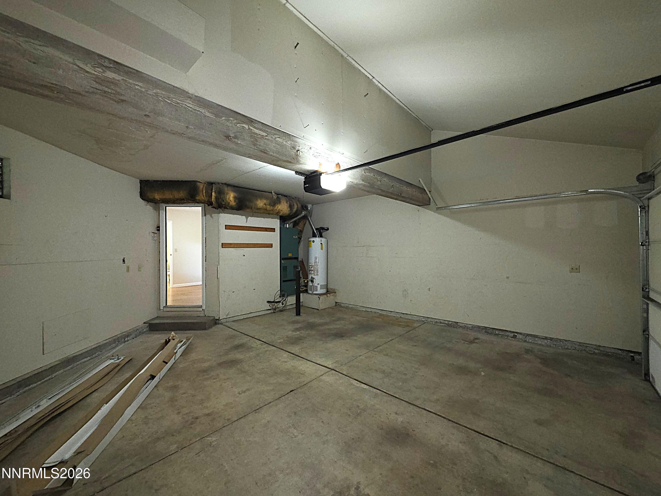
Spacious 3-bedroom, 2.5-bath end-unit townhome offering 1,834 sq. ft., only one common wall, no one above or below, and an attached 2-car garage. The main level features a living room with high ceilings and a wood-burning fireplace, dining area, breakfast nook and breakfast bar, separate laundry room, half bath, and a versatile third bedroom or office. Upstairs, the primary suite includes high ceilings, a private bath, and balcony, while the second bedroom has its own private full bath. Central air provides year-round comfort. Parkwood HOA amenities include a pool, clubhouse, tennis courts, maintained landscaping, common-area maintenance, and snow removal. Convenient Reno location near shopping, dining, schools, and major routes.
Details
| MLS # | 260009945 |
|---|---|
| Listing Type | For Sale |
| Style | Town House |
| HOA Dues | $515 |
| Sub-Type | Resale |
| Status | Active |
| Year | 1979 |
| Days On Site | 25 |
| Listing Provided By | Benchmark Realty | Christopher Stapleton |
Features
| Bed(s) | 3 |
|---|---|
| Bath(s) | 3 Total |
| SQ Feet | 1,834 |
| Story(s) | 2 |
| Zoning | MF30 |
| Property View | Yes |
Interior
| Heating | Fireplace(s), Forced Air, Natural Gas |
|---|---|
| Heating Yes / No | Yes |
| Cooling | Central Air |
| Cooling Yes / No | Yes |
| Window Features | Blinds, Double Pane Windows, Vinyl Frames |
| Interior Features | Breakfast Bar, High Ceilings |
| Appliances | Dishwasher, Disposal, Electric Cooktop, Microwave, Oven, Refrigerator, Self Cleaning Oven |
| Fireplace Features | Wood Burning |
| Fireplace Yes / No | Yes |
| Fireplaces Total | 1 |
Exterior
| Roof | Asphalt, Composition, Pitched, Shingle |
|---|---|
| Exterior Features | None |
| Security Features | Carbon Monoxide Detector(s), Smoke Detector(s) |
| Lot Features | Common Area, Landscaped, Level, Zero Lot Line |
| Construction Materials | Stucco |
| Road Responsibility | Private Maintained Road |
| Foundation Details | Concrete Perimeter, Crawl Space, Full Perimeter, Raised |
| Fencing | Partial |
Parking
| Parking Features | Additional Parking, Attached, Garage, Garage Door Opener |
|---|---|
| Garage Yes / No | Yes |
| Attached Garage Yes / No | Yes |
Utilities
| Utilities | Cable Available, Electricity Available, Electricity Connected, Internet Available, Natural Gas Available, Natural Gas Connected, Phone Available, Phone Connected, Sewer Available, Sewer Connected, Water Available, Water Connected, Cellular Coverage, Underground Utilities, Water Meter Installed |
|---|---|
| Sewer | Public Sewer |
Location
| Senior Community Yes / No | No |
|---|
Taxes
| Property | 2030 |
|---|
Area Information
| State | NV |
|---|---|
| County | Washoe |
| City | Reno |
| Zip Code | 89509 |
| Area | Washoe |
| Community Name | Willowbrook 2 |
| School District | Reno |
| Elementary School | Huffaker |
| High School | Reno |
| Listing VS Median (in Willowbrook 2) | |
Price: $459,900 low | high Med: $467,450 sqft: 1,834 low | high Med: 1,834 $ / sqft: $251 low | high Med: $255 On site: 25 low | high Med: 34 | |
Market Activity 89509
Request a showing
Request a showing
Contact
Learn More About This Property

| State | NV |
|---|---|
| County | Washoe |
| City | Reno |
| Zip Code | 89509 |
| Area | Washoe |
| Community Name | Willowbrook 2 |
| School District | Reno |
| Elementary School | Huffaker |
| High School | Reno |
| Listing VS Median (in Willowbrook 2) | |
Price: $459,900 low | high Med: $467,450 sqft: 1,834 low | high Med: 1,834 $ / sqft: $251 low | high Med: $255 On site: 25 low | high Med: 34 | |
Nearby Listings (Within 1/10 mile)
Price: $344K - $574K
sqft: 1,000 - 2,000


Listing Updated: August 24, 2026 at 2:51:05 PM PDT