

Description
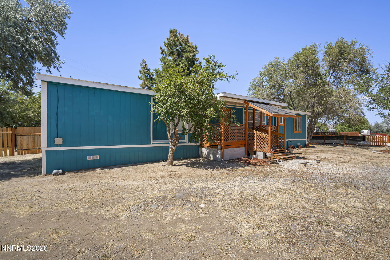
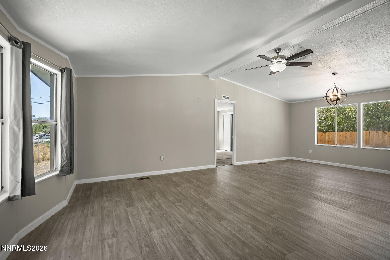
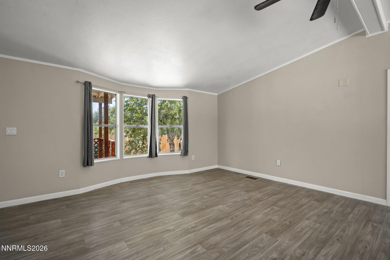
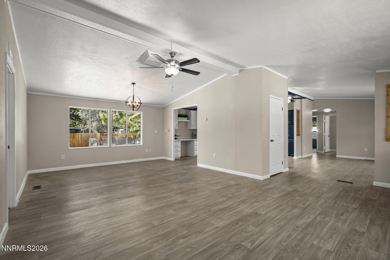
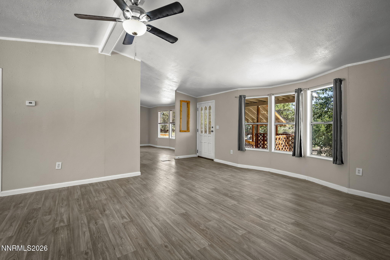
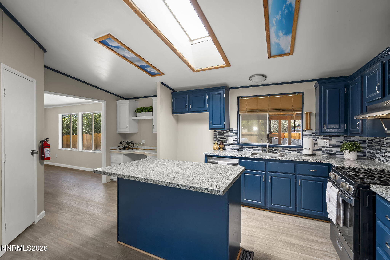
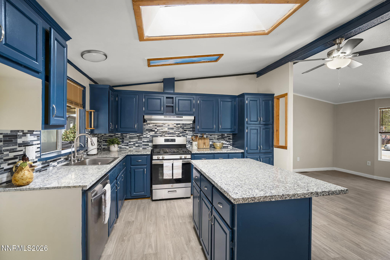
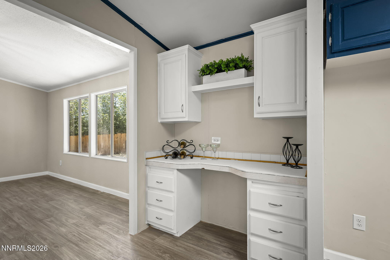
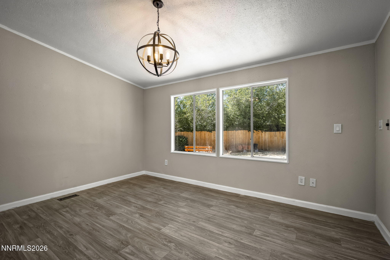
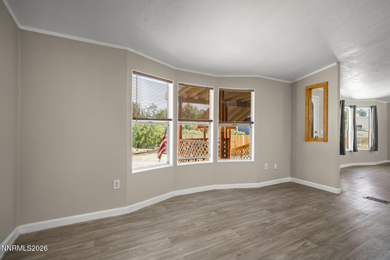
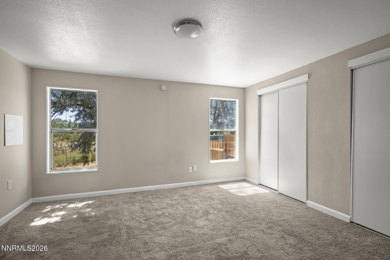
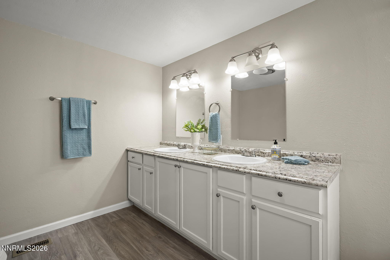
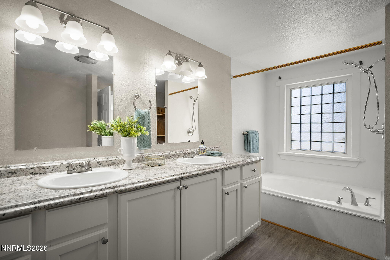
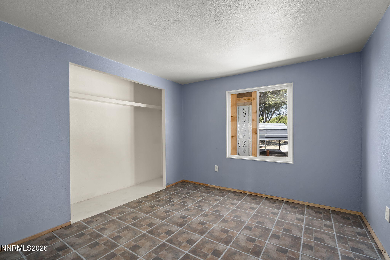
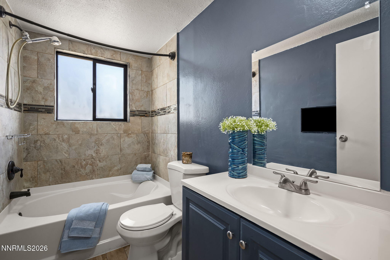
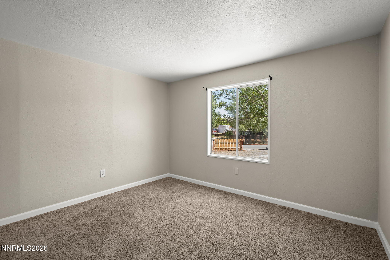
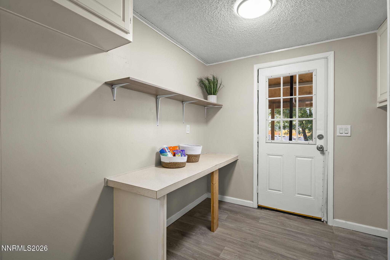
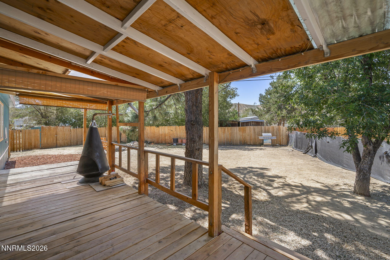
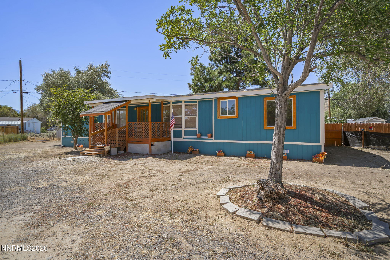
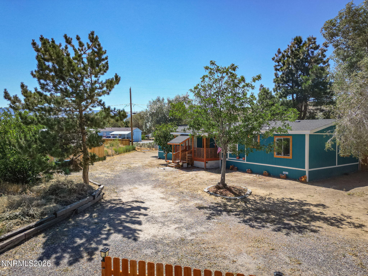
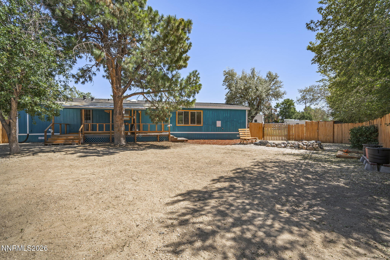
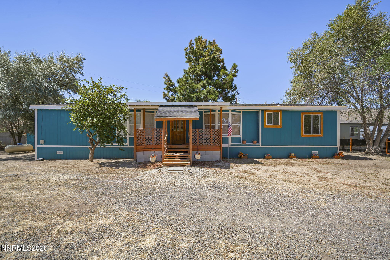
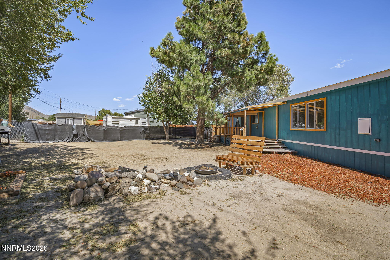
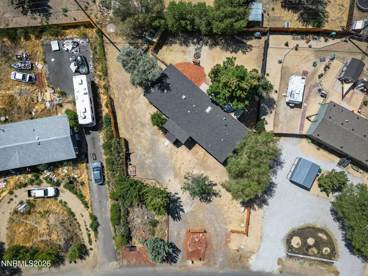
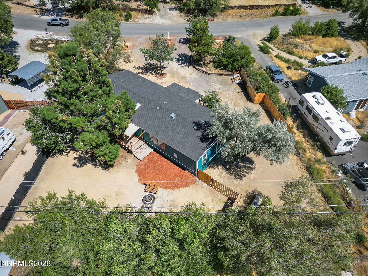
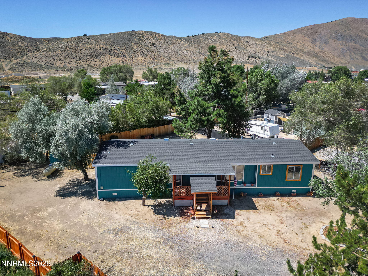
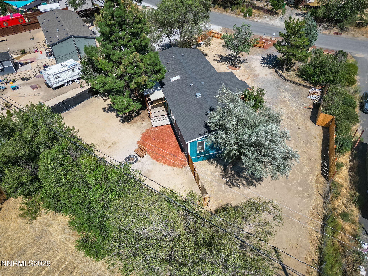
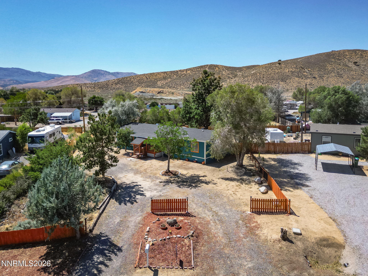
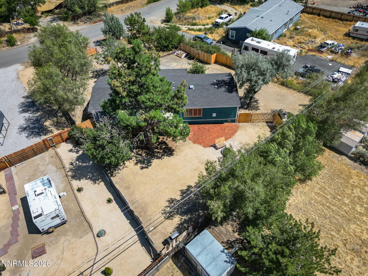
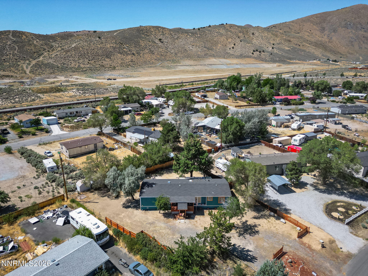
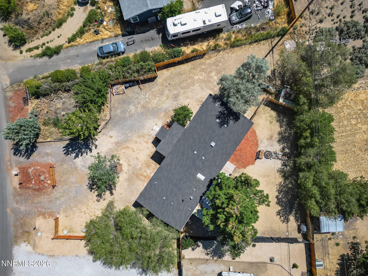
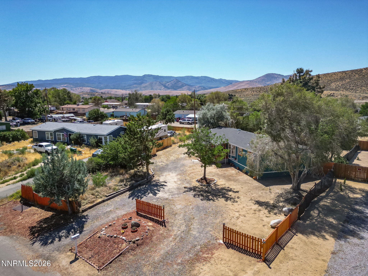
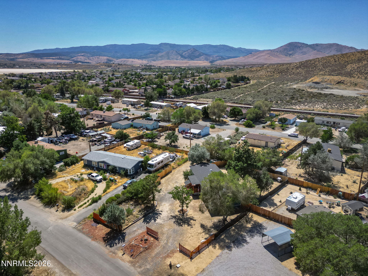
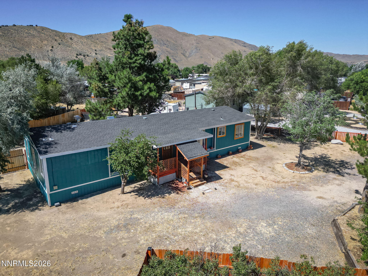
Welcome home to this 3-bedroom, 2-bath residence situated on a spacious .36 acre lot with beautiful mountain views and plenty of room to relax, entertain, and enjoy the Northern Nevada lifestyle. The inviting, open-concept floor plan features abundant natural light, vinyl plank-look flooring, fresh neutral paint, and a large living and dining area that creates a warm and welcoming atmosphere. The kitchen offers great countertops, a large center island, stainless steel appliances, ample cabinetry, and an adjacent workspace perfect for a home office, hobby area, or coffee bar. The spacious primary suite offers a private retreat complete with an en-suite bathroom featuring a separate garden tub, the perfect place to unwind and relax after a long day. Step outside to discover a covered deck, mature trees, a fire pit area, and a fully fenced backyard with endless possibilities. Whether you're entertaining guests, gardening, or simply enjoying the mountain views, this property offers plenty of space to make it your own. Conveniently located near shopping, restaurants, schools, and outdoor recreation, this one-of-a-kind property combines comfort, charm, and the freedom of country-style living.
Details
| MLS # | 260010239 |
|---|---|
| Listing Type | For Sale |
| Style | House |
| Sub-Type | Resale |
| Status | Active |
| Year | 1991 |
| Days On Site | 19 |
| Listing Provided By | RE/MAX Professionals-Sparks | Sara Sharkey |
Features
| Bed(s) | 3 |
|---|---|
| Bath(s) | 2 Total |
| SQ Feet | 1,665 |
| Story(s) | 1 |
| Zoning | MDS |
| Acreage | 0.36 |
| Property View | Yes |
Interior
| Heating | Propane |
|---|---|
| Heating Yes / No | Yes |
| Cooling Yes / No | No |
| Window Features | Double Pane Windows, Vinyl Frames |
| Interior Features | Ceiling Fan(s), High Ceilings, Kitchen Island, Pantry |
| Appliances | Dishwasher, Disposal, Gas Range, Oven |
| Fireplace Yes / No | No |
Exterior
| Roof | Composition, Pitched |
|---|---|
| Exterior Features | Awning(s), Fire Pit |
| Security Features | Smoke Detector(s) |
| Lot Features | Level |
| Road Responsibility | Public Maintained Road |
| Foundation Details | 8-Point |
| Fencing | Back Yard |
Parking
| Parking Features | None |
|---|---|
| Garage Yes / No | No |
| Attached Garage Yes / No | No |
Utilities
| Utilities | Electricity Connected, Phone Connected, Water Connected |
|---|---|
| Sewer | Septic Tank |
Location
| Senior Community Yes / No | No |
|---|
Taxes
| Property | 681 |
|---|
Area Information
| State | NV |
|---|---|
| County | Washoe |
| City | Reno |
| Zip Code | 89508 |
| Area | Washoe |
| Community Name | Reno Park Mobile Home Estates 2A |
| School District | North Valleys |
| Elementary School | Gomes |
| High School | North Valleys |
| Listing VS Median (in Reno Park Mobile Home Estates 2A) | |
Price: $380,000 low | high Med: $380,000 sqft: 1,665 low | high Med: 1,665 $ / sqft: $228 low | high Med: $228 On site: 19 low | high Med: 19 | |
Market Activity 89508
Request a showing
Request a showing
Contact
Learn More About This Property

| State | NV |
|---|---|
| County | Washoe |
| City | Reno |
| Zip Code | 89508 |
| Area | Washoe |
| Community Name | Reno Park Mobile Home Estates 2A |
| School District | North Valleys |
| Elementary School | Gomes |
| High School | North Valleys |
| Listing VS Median (in Reno Park Mobile Home Estates 2A) | |
Price: $380,000 low | high Med: $380,000 sqft: 1,665 low | high Med: 1,665 $ / sqft: $228 low | high Med: $228 On site: 19 low | high Med: 19 | |
