
 New Listing
 In-Person: 09/19 11:00 AM - 2:00 PM

Description
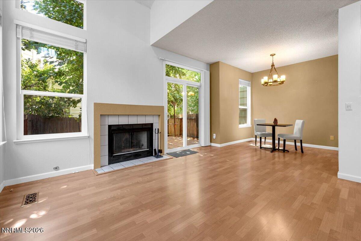
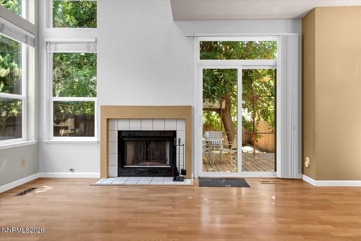
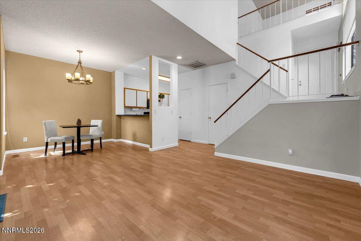
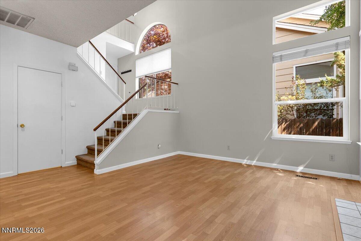
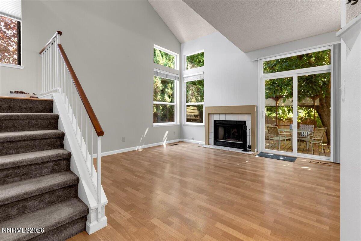
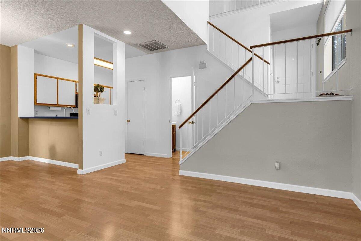
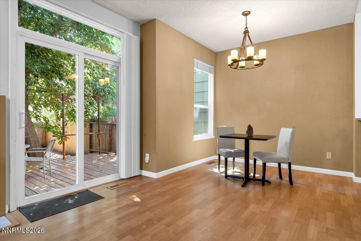
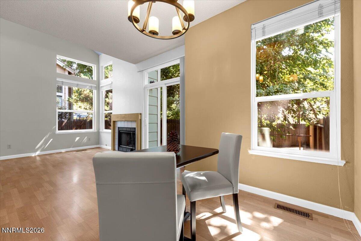
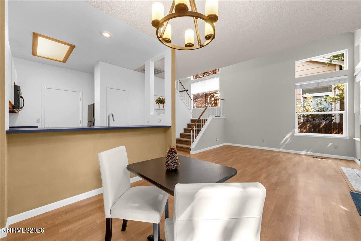
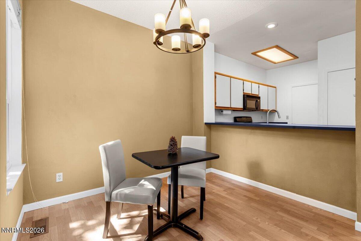
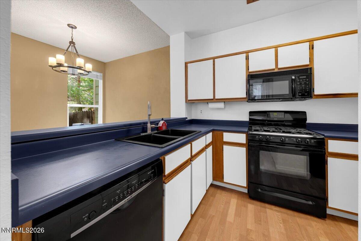
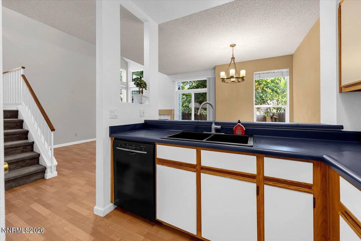
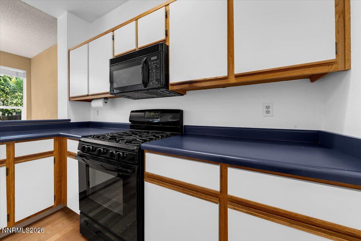
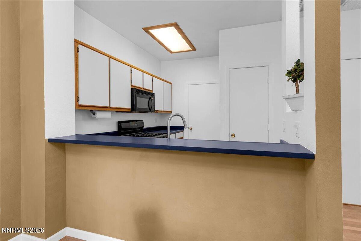
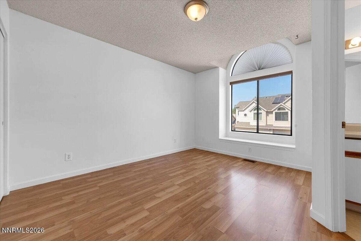
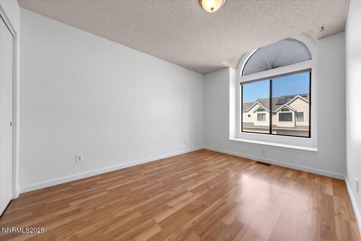
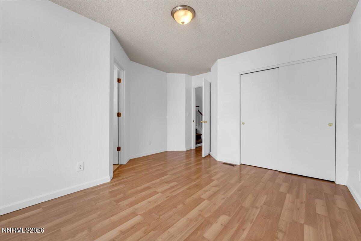
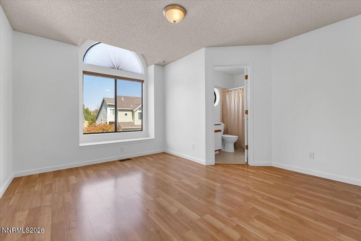
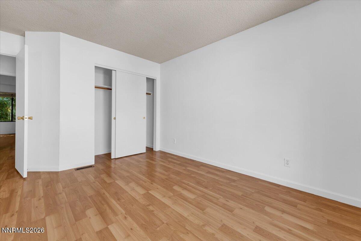
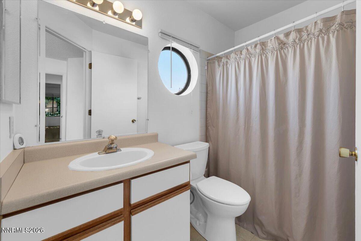
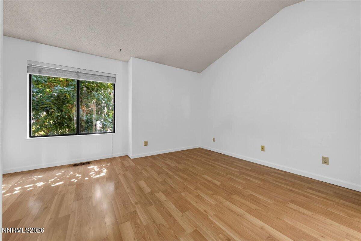
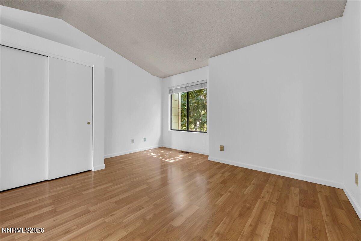
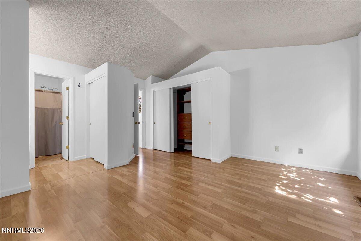
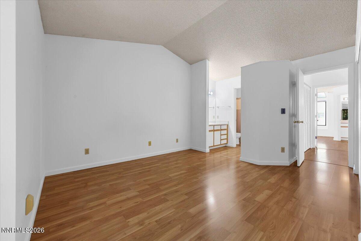
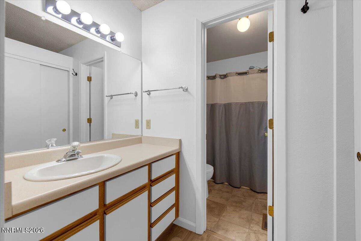
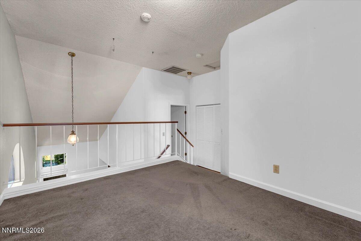
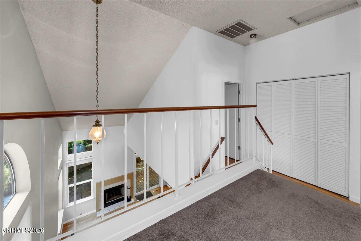
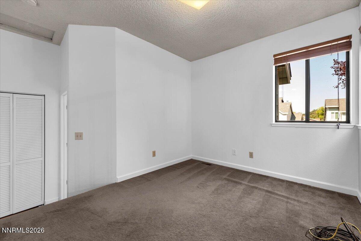
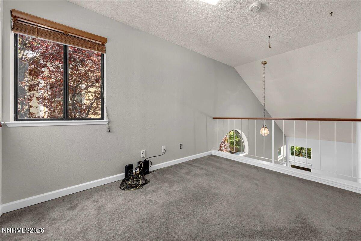
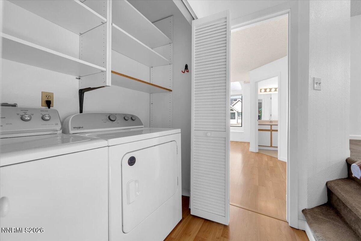
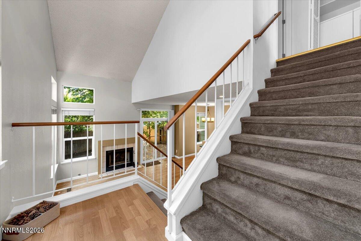
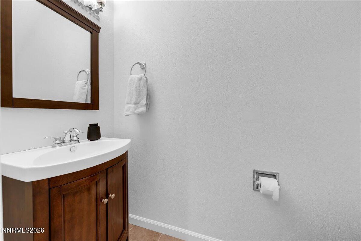
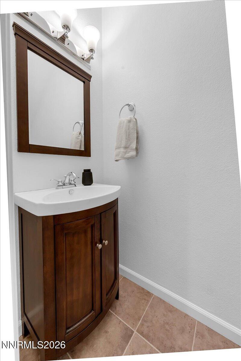
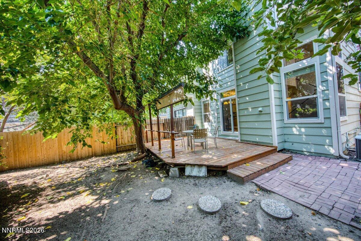
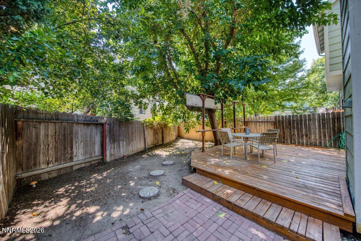
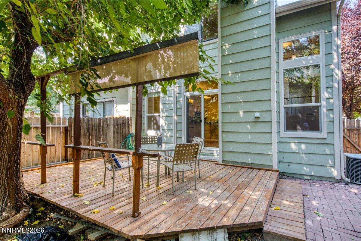
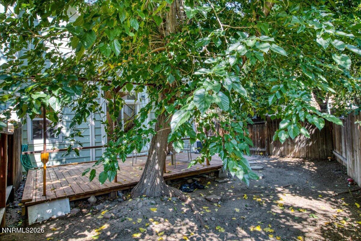
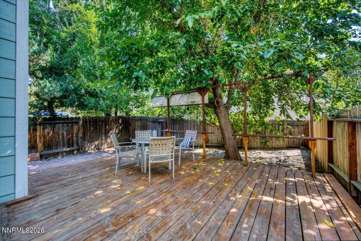
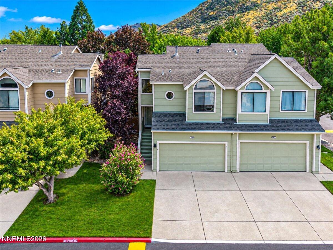
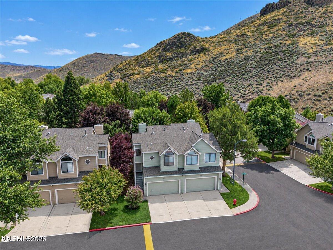
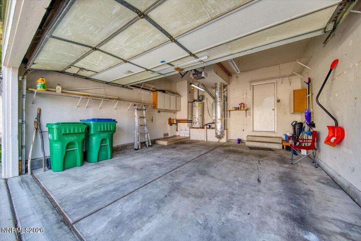
Comfortable, Convenient Reno Living Enjoy an open and inviting floor plan featuring two primary bedroom suites, each with its own ensuite bathroom, plus a convenient half bath downstairs. An upstairs loft overlooking the living area provides flexible space for a home office, den, or additional guest sleeping area. The open living and dining areas feature a cozy gas fireplace, with easy access to the backyard and deck. An attached 2-car garage provides additional storage and a secondary washer and dryer hookup. Property Highlights 2 Primary Bedrooms with Ensuite Bathrooms 2.5 Bathrooms Versatile Loft - Office, Den or Guest Space Open Living & Dining Areas Gas Fireplace Backyard with Deck Attached 2-Car Garage Laundry Closet Near Bedrooms with Shelving Additional Washer & Dryer Hookup in Garage Refrigerator, Washer & Dryer Included* HOA Maintains Full Landscaping HOA Snow Removal HOA Exterior Maintenance/Structure Convenient Reno Location Near Bus Stops, Shopping, Restaurants & Coffee Low-maintenance living with everyday conveniences close by! *Kitchen refrigerator, washer and dryer are included in the sale with no implied value or warranty from Seller. Property taxes are High Cap has been a rental, not a primary residence.
Details
| MLS # | 260011828 |
|---|---|
| Listing Type | For Sale |
| Style | Town House |
| HOA Dues | $219 |
| Sub-Type | Resale |
| Status | Active |
| Year | 1988 |
| Days On Site | 4 |
| Listing Provided By | Coldwell Banker Select Reno | Kathy Wilson |
Features
| Bed(s) | 2 |
|---|---|
| Bath(s) | 3 Total |
| SQ Feet | 1,179 |
| Story(s) | 2 |
| Zoning | MF14 |
| Acreage | 0.07 |
Interior
| Heating | Forced Air, Natural Gas |
|---|---|
| Heating Yes / No | Yes |
| Cooling | Central Air |
| Cooling Yes / No | Yes |
| Window Features | Double Pane Windows, Metal Frames, Vinyl Frames |
| Interior Features | Breakfast Bar, High Ceilings, Loft, Pantry, Smart Thermostat, Vaulted Ceiling(s) |
| Appliances | Dishwasher, Disposal, Dryer, Gas Range, Microwave, Refrigerator, Washer |
| Fireplace Features | Gas |
| Fireplace Yes / No | Yes |
| Fireplaces Total | 1 |
Exterior
| Roof | Composition |
|---|---|
| Exterior Features | Rain Gutters |
| Security Features | Carbon Monoxide Detector(s), Smoke Detector(s) |
| Lot Features | Cul-De-Sac, Level |
| Road Responsibility | Public Maintained Road |
| Foundation Details | Crawl Space |
| Fencing | Back Yard |
Parking
| Parking Features | Attached, Garage, Garage Door Opener |
|---|---|
| Garage Yes / No | Yes |
| Attached Garage Yes / No | Yes |
Utilities
| Utilities | Electricity Connected, Natural Gas Connected, Sewer Connected, Water Connected, Cellular Coverage, Water Meter Installed |
|---|---|
| Sewer | Public Sewer |
Location
| Senior Community Yes / No | No |
|---|
Taxes
| Property | 1936 |
|---|
Area Information
| State | NV |
|---|---|
| County | Washoe |
| City | Reno |
| Zip Code | 89502 |
| Area | Washoe |
| Community Name | The Villages 1 |
| School District | Damonte |
| Elementary School | Donner Springs |
| High School | Damonte |
| Listing VS Median (in The Villages 1) | |
Price: $419,000 low | high Med: $419,000 sqft: 1,179 low | high Med: 1,179 $ / sqft: $355 low | high Med: $355 On site: 4 low | high Med: 4 | |
Market Activity 89502
Request a showing
Request a showing
Contact
Learn More About This Property

| Open House |
|---|
| In-Person 09/19 11:00 AM - 2:00 PM |
| State | NV |
|---|---|
| County | Washoe |
| City | Reno |
| Zip Code | 89502 |
| Area | Washoe |
| Community Name | The Villages 1 |
| School District | Damonte |
| Elementary School | Donner Springs |
| High School | Damonte |
| Listing VS Median (in The Villages 1) | |
Price: $419,000 low | high Med: $419,000 sqft: 1,179 low | high Med: 1,179 $ / sqft: $355 low | high Med: $355 On site: 4 low | high Med: 4 | |