






Description
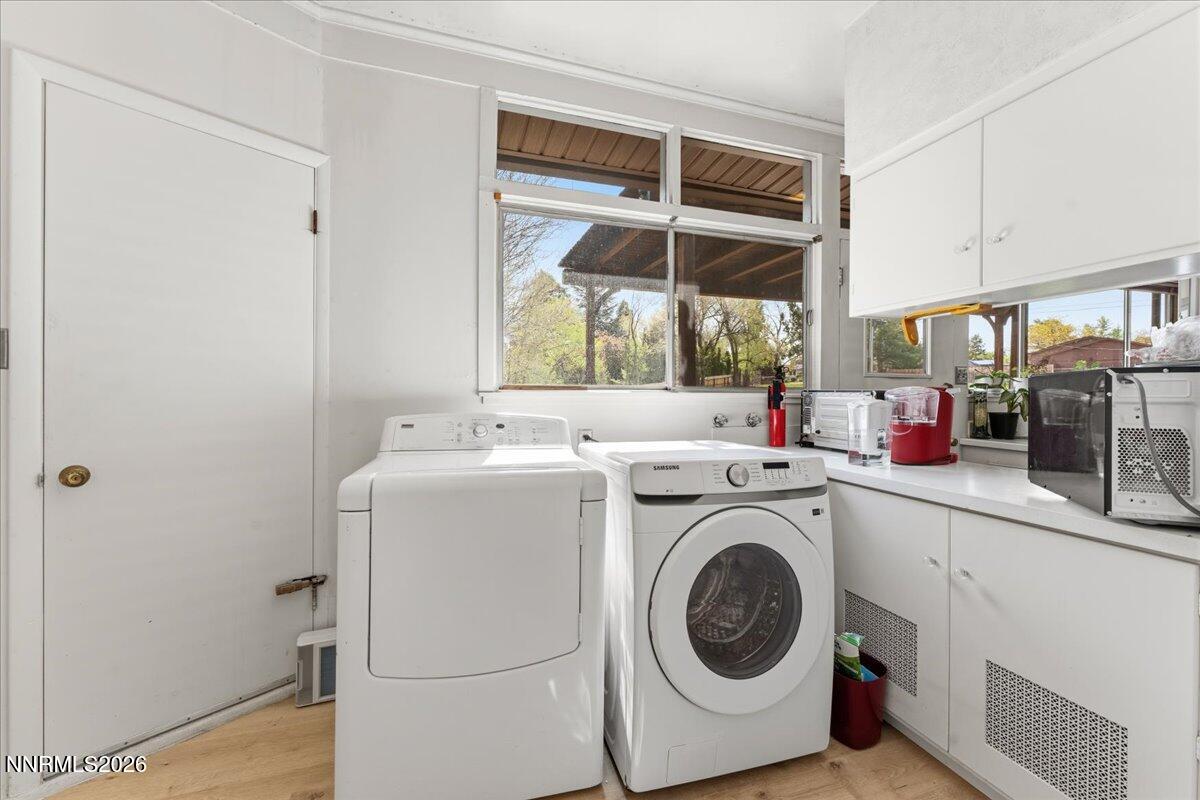
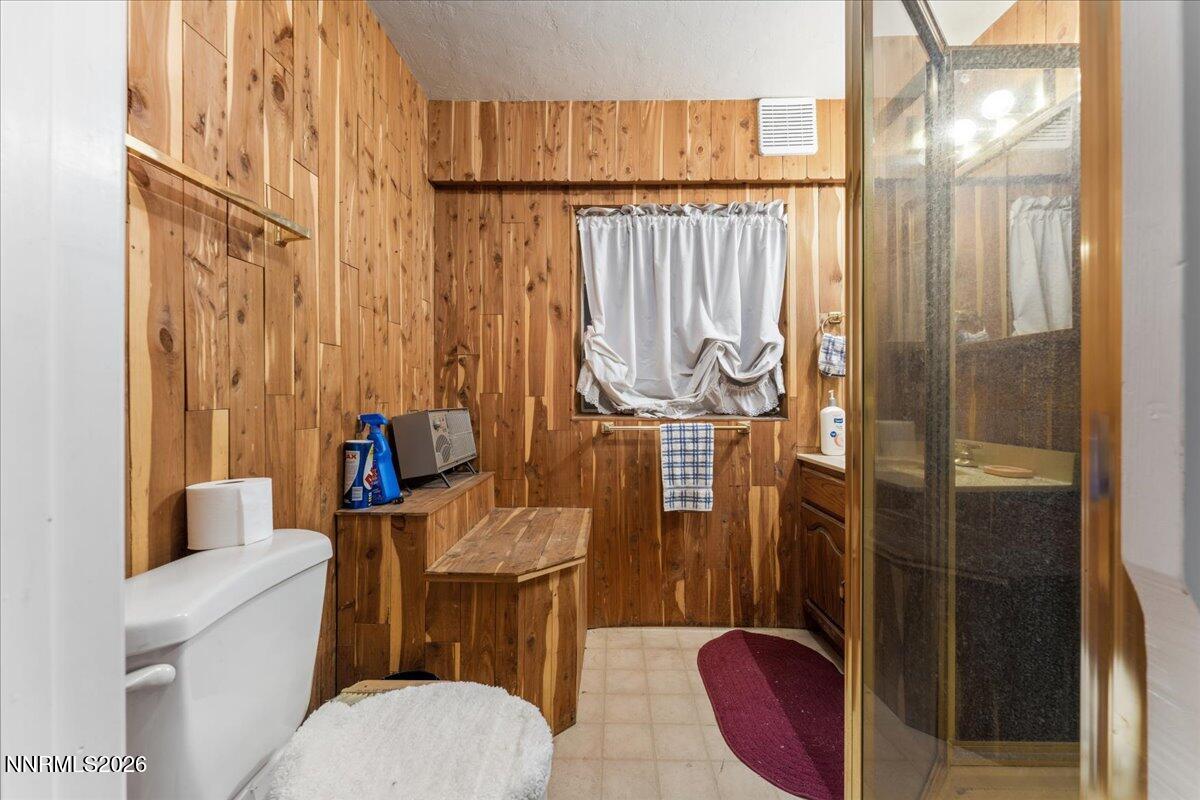
Opportunities like this are becoming increasingly rare. Ideally situated in a central location, this unique property sits on over 2 acres and offers valuable water rights, including ditchwater and a geothermal well. With a barn on site and horses permitted, it's perfectly situated for those seeking space, functionality, and rule charm without sacrificing convenience. Built in 1948 the home features approximately 6000 ft.² of living space, showcasing timeless character throughout. Inside, you'll find eight spacious bedrooms, 4 1/2 bathrooms and four wood-burning fireplaces that add warmth and ambience. Beautiful Parquet floors enhance the vintage appeal, while the basement game room with its own fireplace provides additional space for entertaining or relaxing. The proper is fully fenced and thoughtfully set up for outdoor living and agricultural use. Pastures are efficiently maintained with ditchwater and sprinklers, making it ideal for animals or hobby farming. In the backyard, a stunning deck and stone fire pit create the perfect setting for gatherings or quiet evenings under the stars. Whether you're drawn to its classic charm, expansive layout, or incredible potential, this property offers a rare chance to own a distinctive piece of land in highly desirable location.
Details
| MLS # | 260005460 |
|---|---|
| Listing Type | For Sale |
| Style | House |
| Sub-Type | Resale |
| Status | Active |
| Year | 1948 |
| Days On Site | 116 |
| Listing Provided By | eXp Realty, LLC | Linette Shepherd |
Features
| Bed(s) | 7 |
|---|---|
| Bath(s) | 5 Total |
| SQ Feet | 5,993 |
| Car Port | Yes |
| Basement | Y |
| Story(s) | 2 |
| Zoning | LLR1 |
| Acreage | 2.06 |
| Property View | Yes |
Interior
| Heating | Fireplace(s), Forced Air, Geothermal |
|---|---|
| Heating Yes / No | Yes |
| Cooling Yes / No | No |
| Window Features | Single Pane Windows, Wood Frames |
| Interior Features | Breakfast Bar, Entrance Foyer, High Ceilings, Pantry, Primary Downstairs, Smart Thermostat, Walk-In Closet(s) |
| Appliances | Additional Refrigerator(s), Dishwasher, Disposal, Electric Cooktop, Oven, Refrigerator, Self Cleaning Oven |
| Fireplace Features | Wood Burning |
| Fireplace Yes / No | Yes |
| Fireplaces Total | 4 |
Exterior
| Roof | Composition, Shingle |
|---|---|
| Exterior Features | Fire Pit, Rain Gutters |
| Security Features | Smoke Detector(s) |
| Lot Features | Landscaped, Pasture, Sloped Up, Sprinklers In Front, Sprinklers In Rear |
| Construction Materials | Brick, Frame |
| Road Responsibility | Public Maintained Road |
| Foundation Details | Concrete Perimeter, Crawl Space |
| Fencing | Full |
Parking
| Parking Features | Carport, Garage, Garage Door Opener, RV Access/Parking |
|---|---|
| Garage Yes / No | Yes |
| Attached Garage Yes / No | No |
Utilities
| Utilities | Cable Available, Cable Connected, Internet Available, Phone Connected, Sewer Available, Water Connected, Water Meter Installed |
|---|---|
| Sewer | Septic Tank |
Location
| Senior Community Yes / No | No |
|---|
Taxes
| Property | 4548 |
|---|
Area Information
| State | NV |
|---|---|
| County | Washoe |
| City | Reno |
| Zip Code | 89509 |
| Area | Washoe |
| Community Name | Greenfield Block A |
| School District | Reno |
| Elementary School | Huffaker |
| High School | Reno |
| Listing VS Median (in Greenfield Block A) | |
Price: $1,900,000 low | high Med: $1,900,000 sqft: 5,993 low | high Med: 5,993 $ / sqft: $317 low | high Med: $317 On site: 116 low | high Med: 116 | |
Market Activity 89509
Request a showing
Request a showing
Contact
Learn More About This Property

| State | NV |
|---|---|
| County | Washoe |
| City | Reno |
| Zip Code | 89509 |
| Area | Washoe |
| Community Name | Greenfield Block A |
| School District | Reno |
| Elementary School | Huffaker |
| High School | Reno |
| Listing VS Median (in Greenfield Block A) | |
Price: $1,900,000 low | high Med: $1,900,000 sqft: 5,993 low | high Med: 5,993 $ / sqft: $317 low | high Med: $317 On site: 116 low | high Med: 116 | |
 | $2,700,0001400 Meadowview LaneReno, NV 89509 |