 New Listing
 In-Person: 11/22 11:00 AM - 2:00 PM

Description
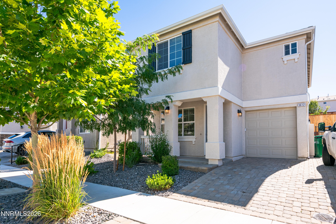
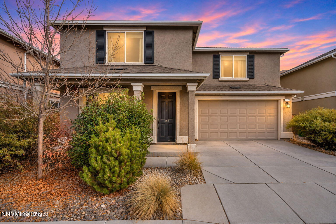
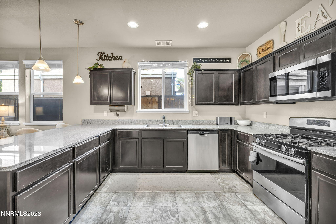
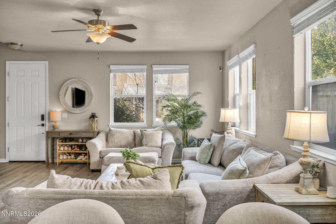
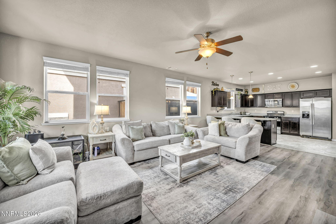
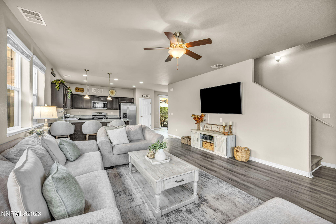
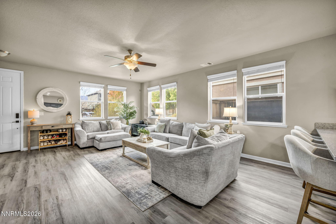
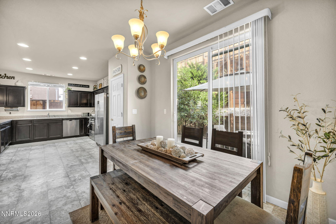
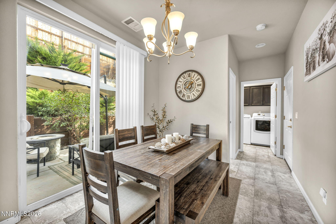
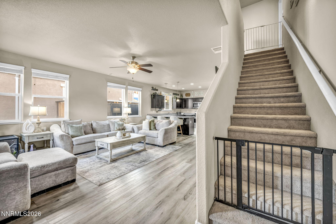
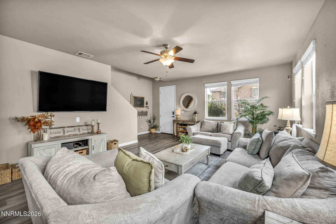
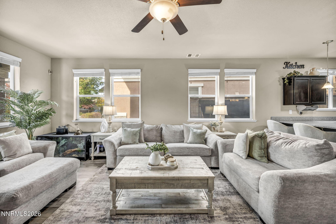
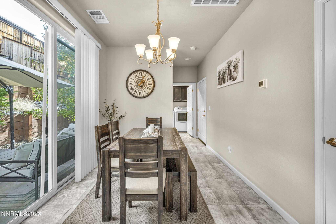
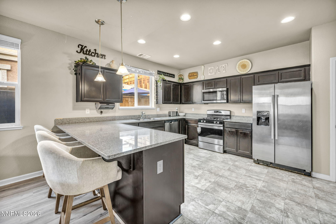
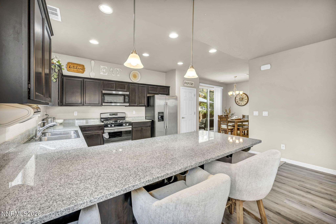
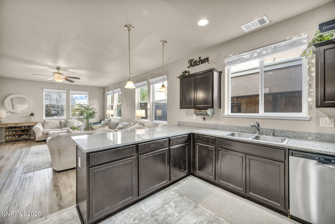
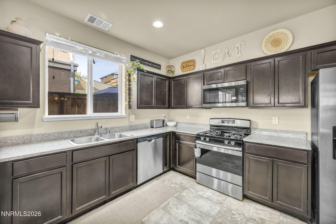
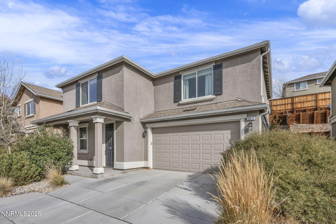
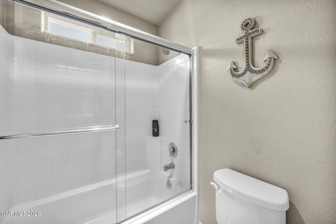
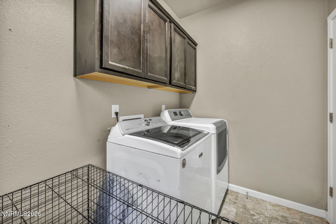
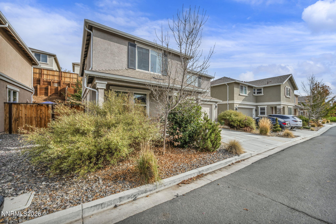
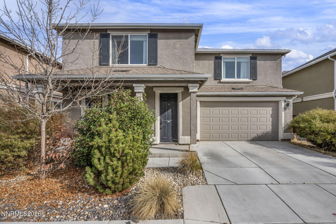
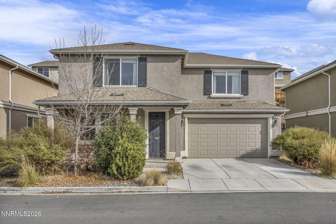
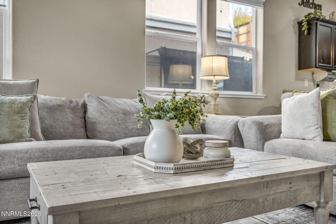
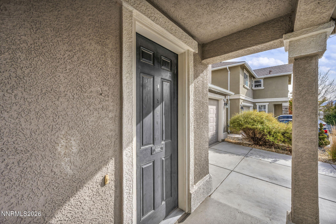
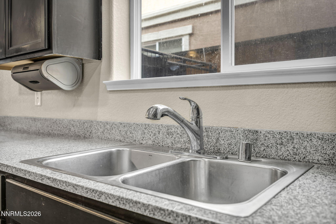
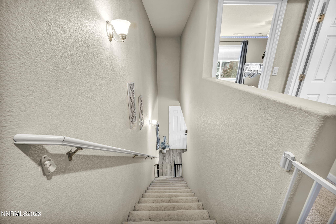
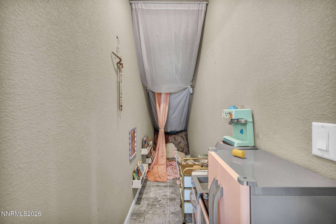
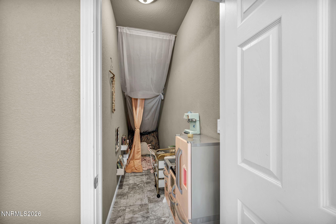
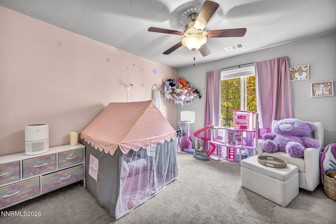
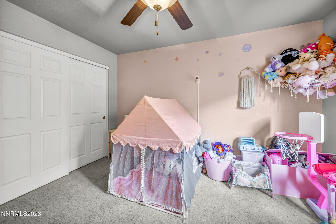
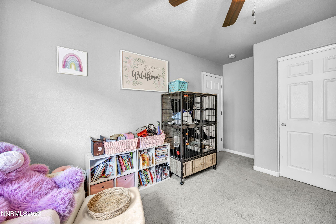
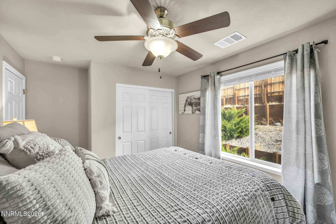
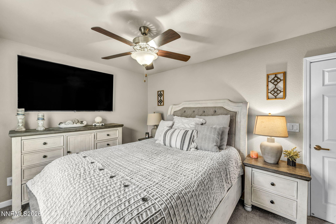
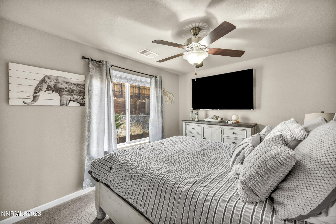
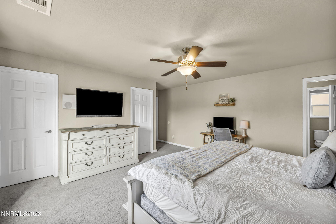
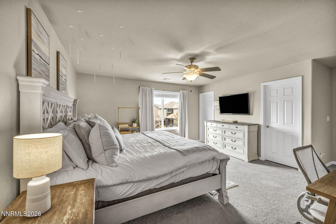
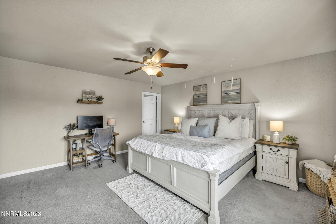
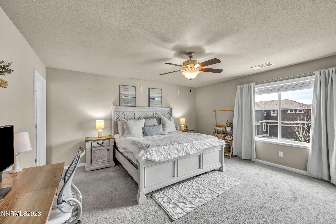
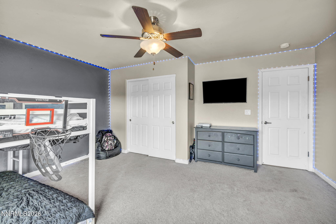
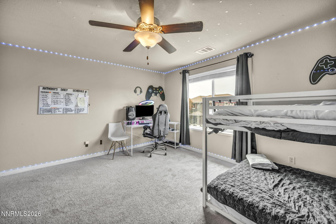
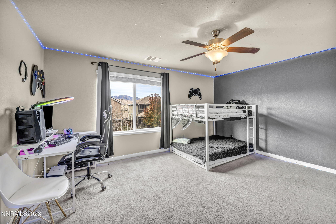
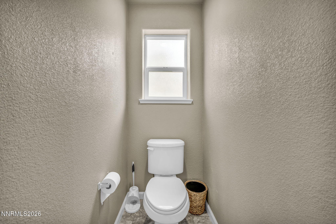
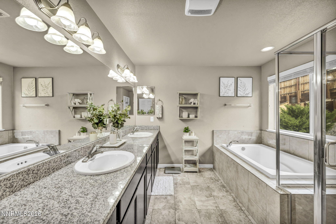
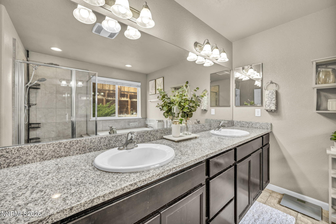
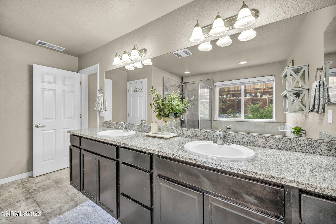
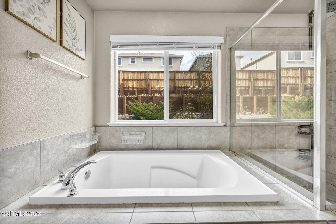
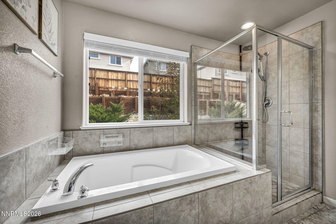
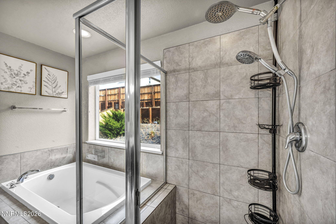
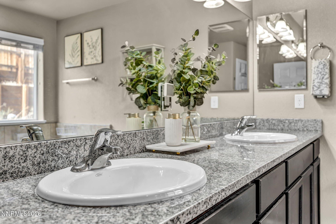
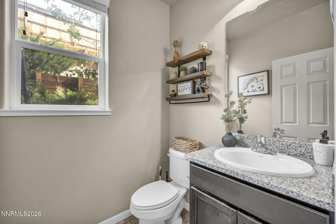
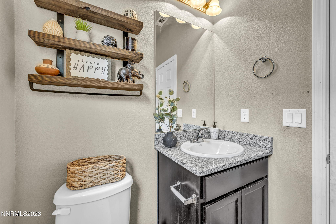
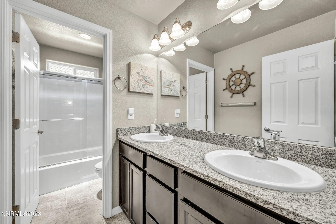
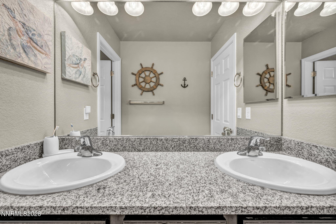
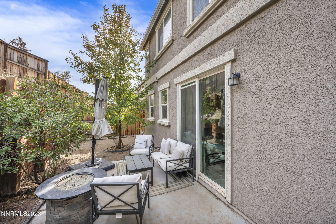
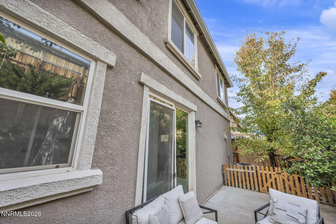
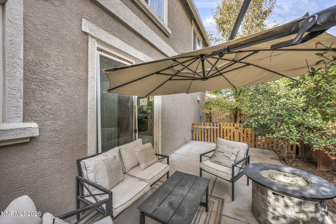
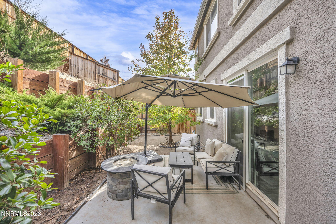
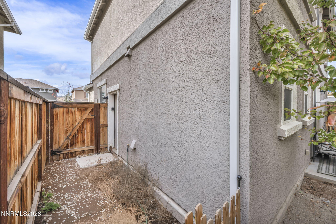
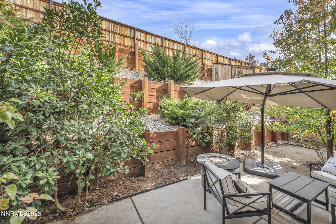
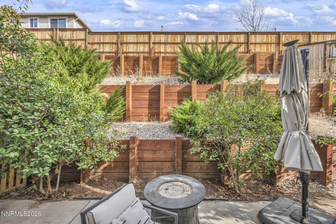
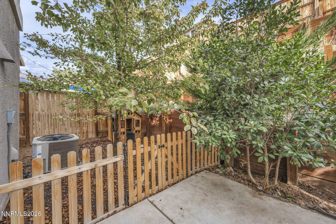
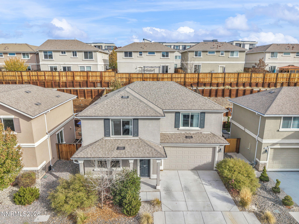
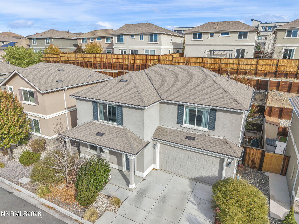
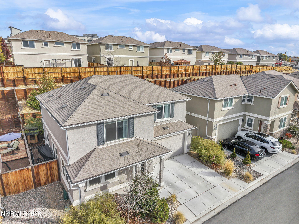
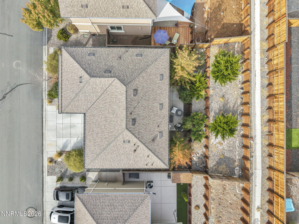
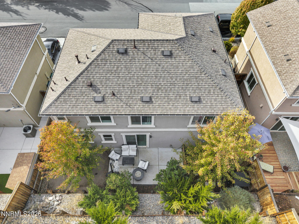
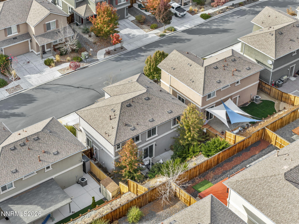
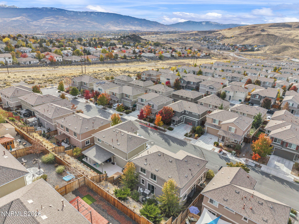
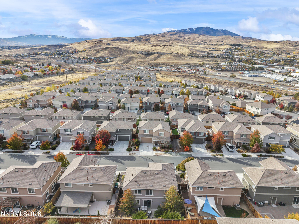
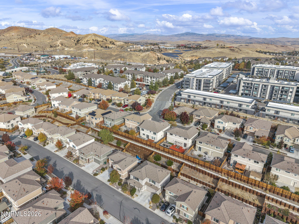
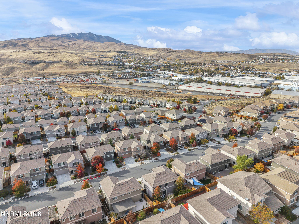
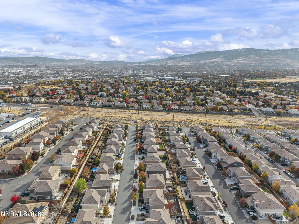
Modern Comfort Meets Everyday Convenience in Northeast RenoDiscover the charm of 3672 Hollywood Park Drive?a stylish and functional 4-bedroom, 2.5-bathroom home built in 2017. Nestled in a desirable Northeast Reno neighborhood, this property welcomes you with a bright, open-concept living space designed for both relaxing evenings and effortless entertaining.The kitchen flows seamlessly into the main living and dining areas, making it the heart of the home. Upstairs, you?ll find generously sized bedrooms, including a comfortable primary suite complete with a private bath. Step outside to a fully fenced, low-maintenance yard equipped with timed sprinklers?ideal for pets, weekend barbecues, or peaceful mornings.With contemporary construction and a convenient location close to local amenities, parks, and commuter routes, this move-in-ready residence offers the ideal blend of modern style and neighborhood charm.
Details
| MLS # | 260014247 |
|---|---|
| Listing Type | For Sale |
| Style | House |
| HOA Dues | $35 |
| Sub-Type | Resale |
| Status | Active |
| Year | 2017 |
| Days On Site | 6 |
| Listing Provided By | LPT Realty, LLC | Aaron Coombs |
Features
| Bed(s) | 4 |
|---|---|
| Bath(s) | 3 Total |
| SQ Feet | 2,112 |
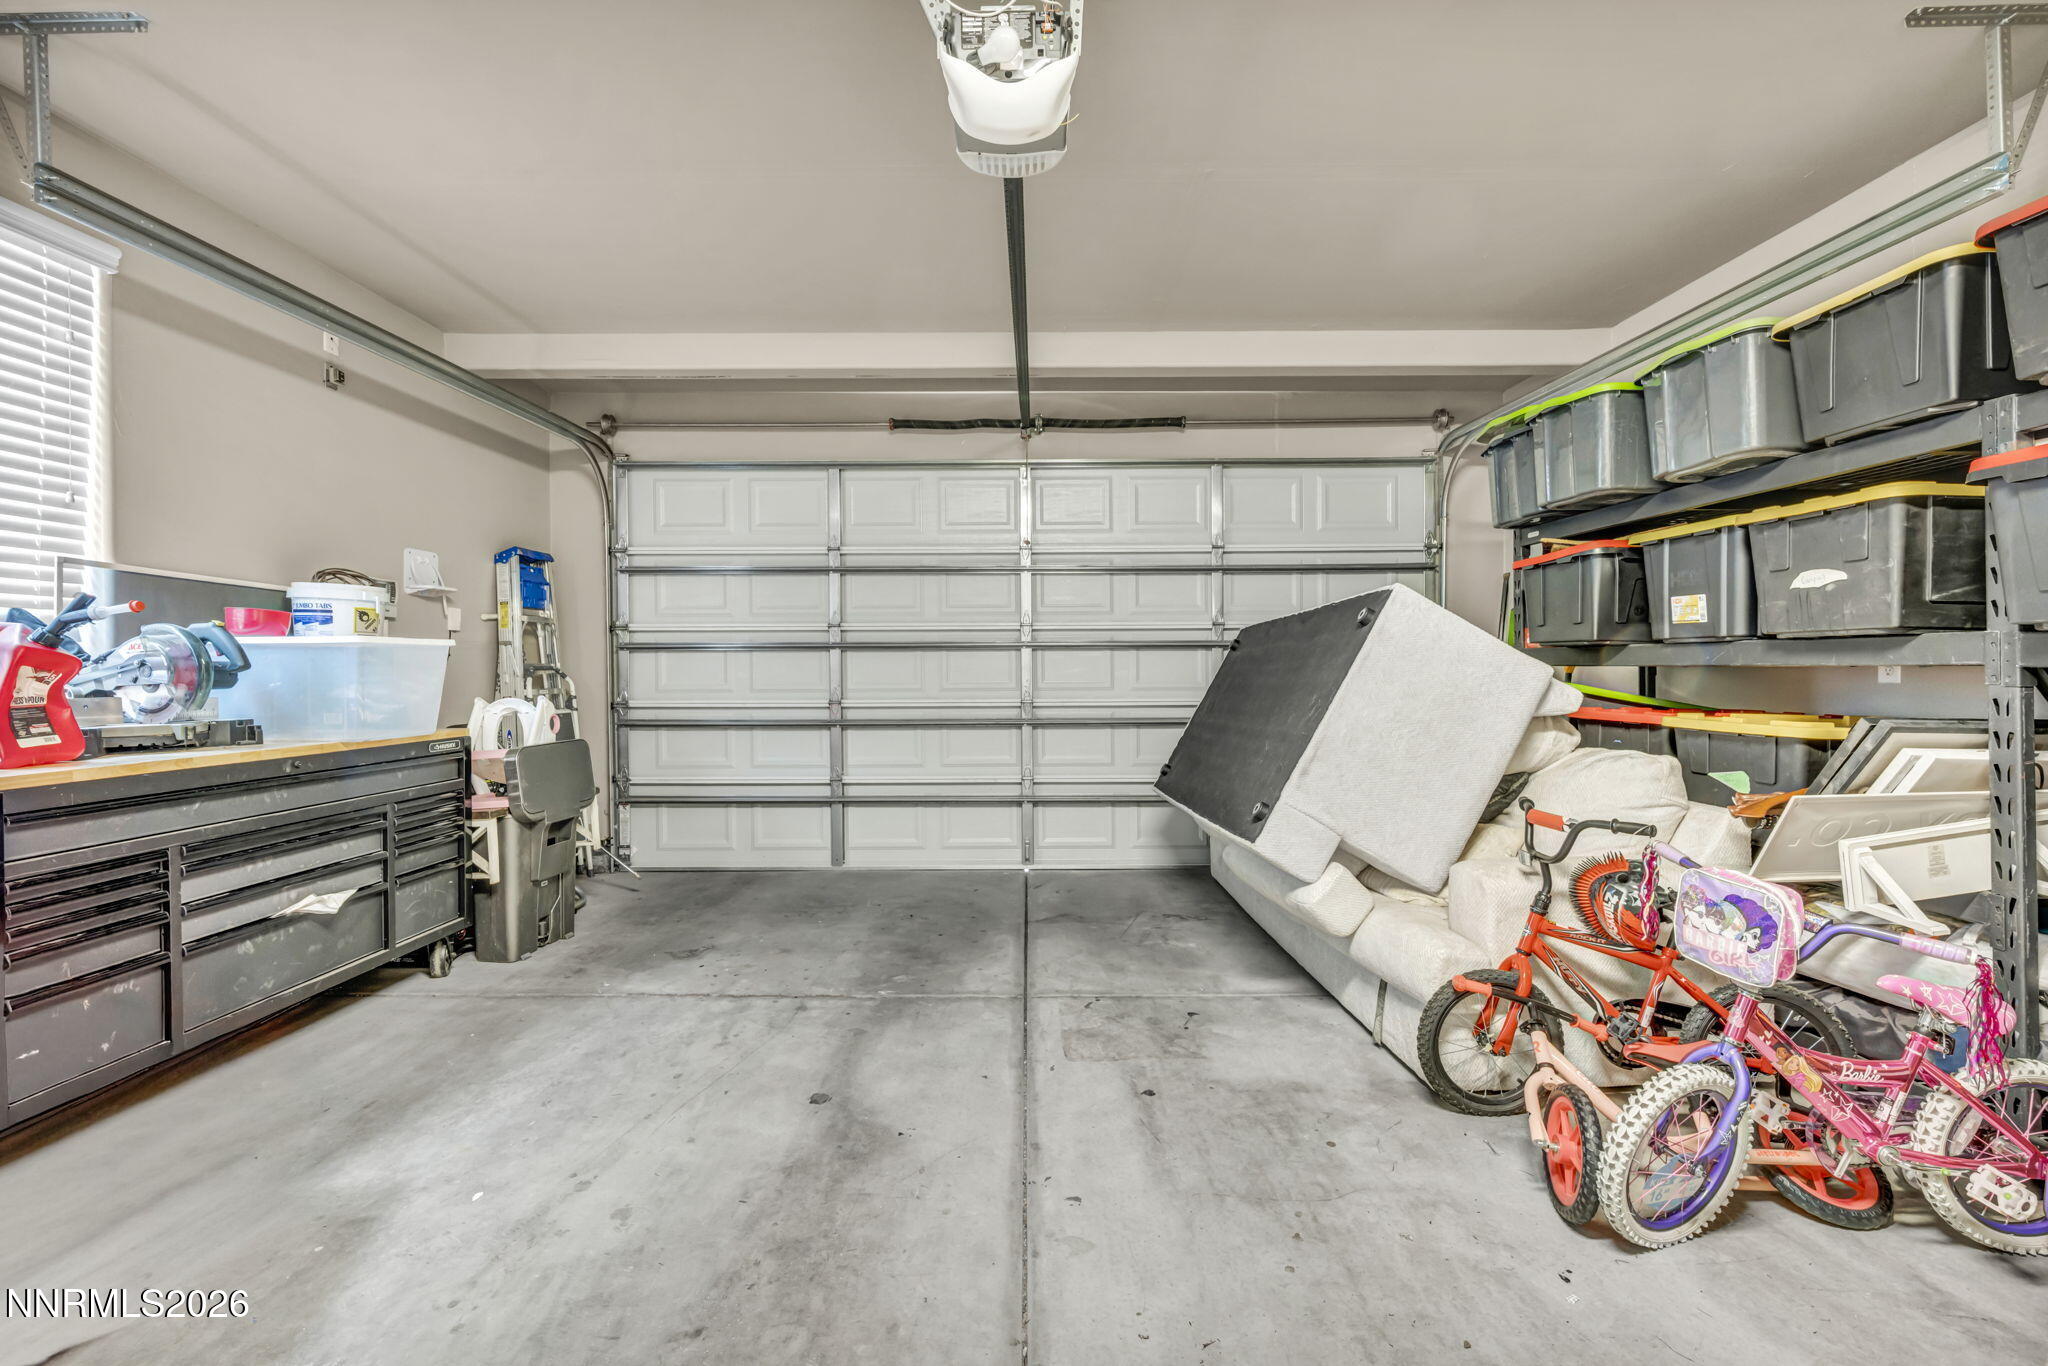
| Garage | 2 |
| Story(s) | 2 |
| Zoning | SF4 |
| Acreage | 0.10 |
| Property View | Yes |
Interior
| Heating | Natural Gas |
|---|---|
| Heating Yes / No | Yes |
| Cooling | Central Air |
| Cooling Yes / No | Yes |
| Window Features | Double Pane Windows, Vinyl Frames |
| Interior Features | Kitchen Island, Pantry, Smart Thermostat, Walk-In Closet(s) |
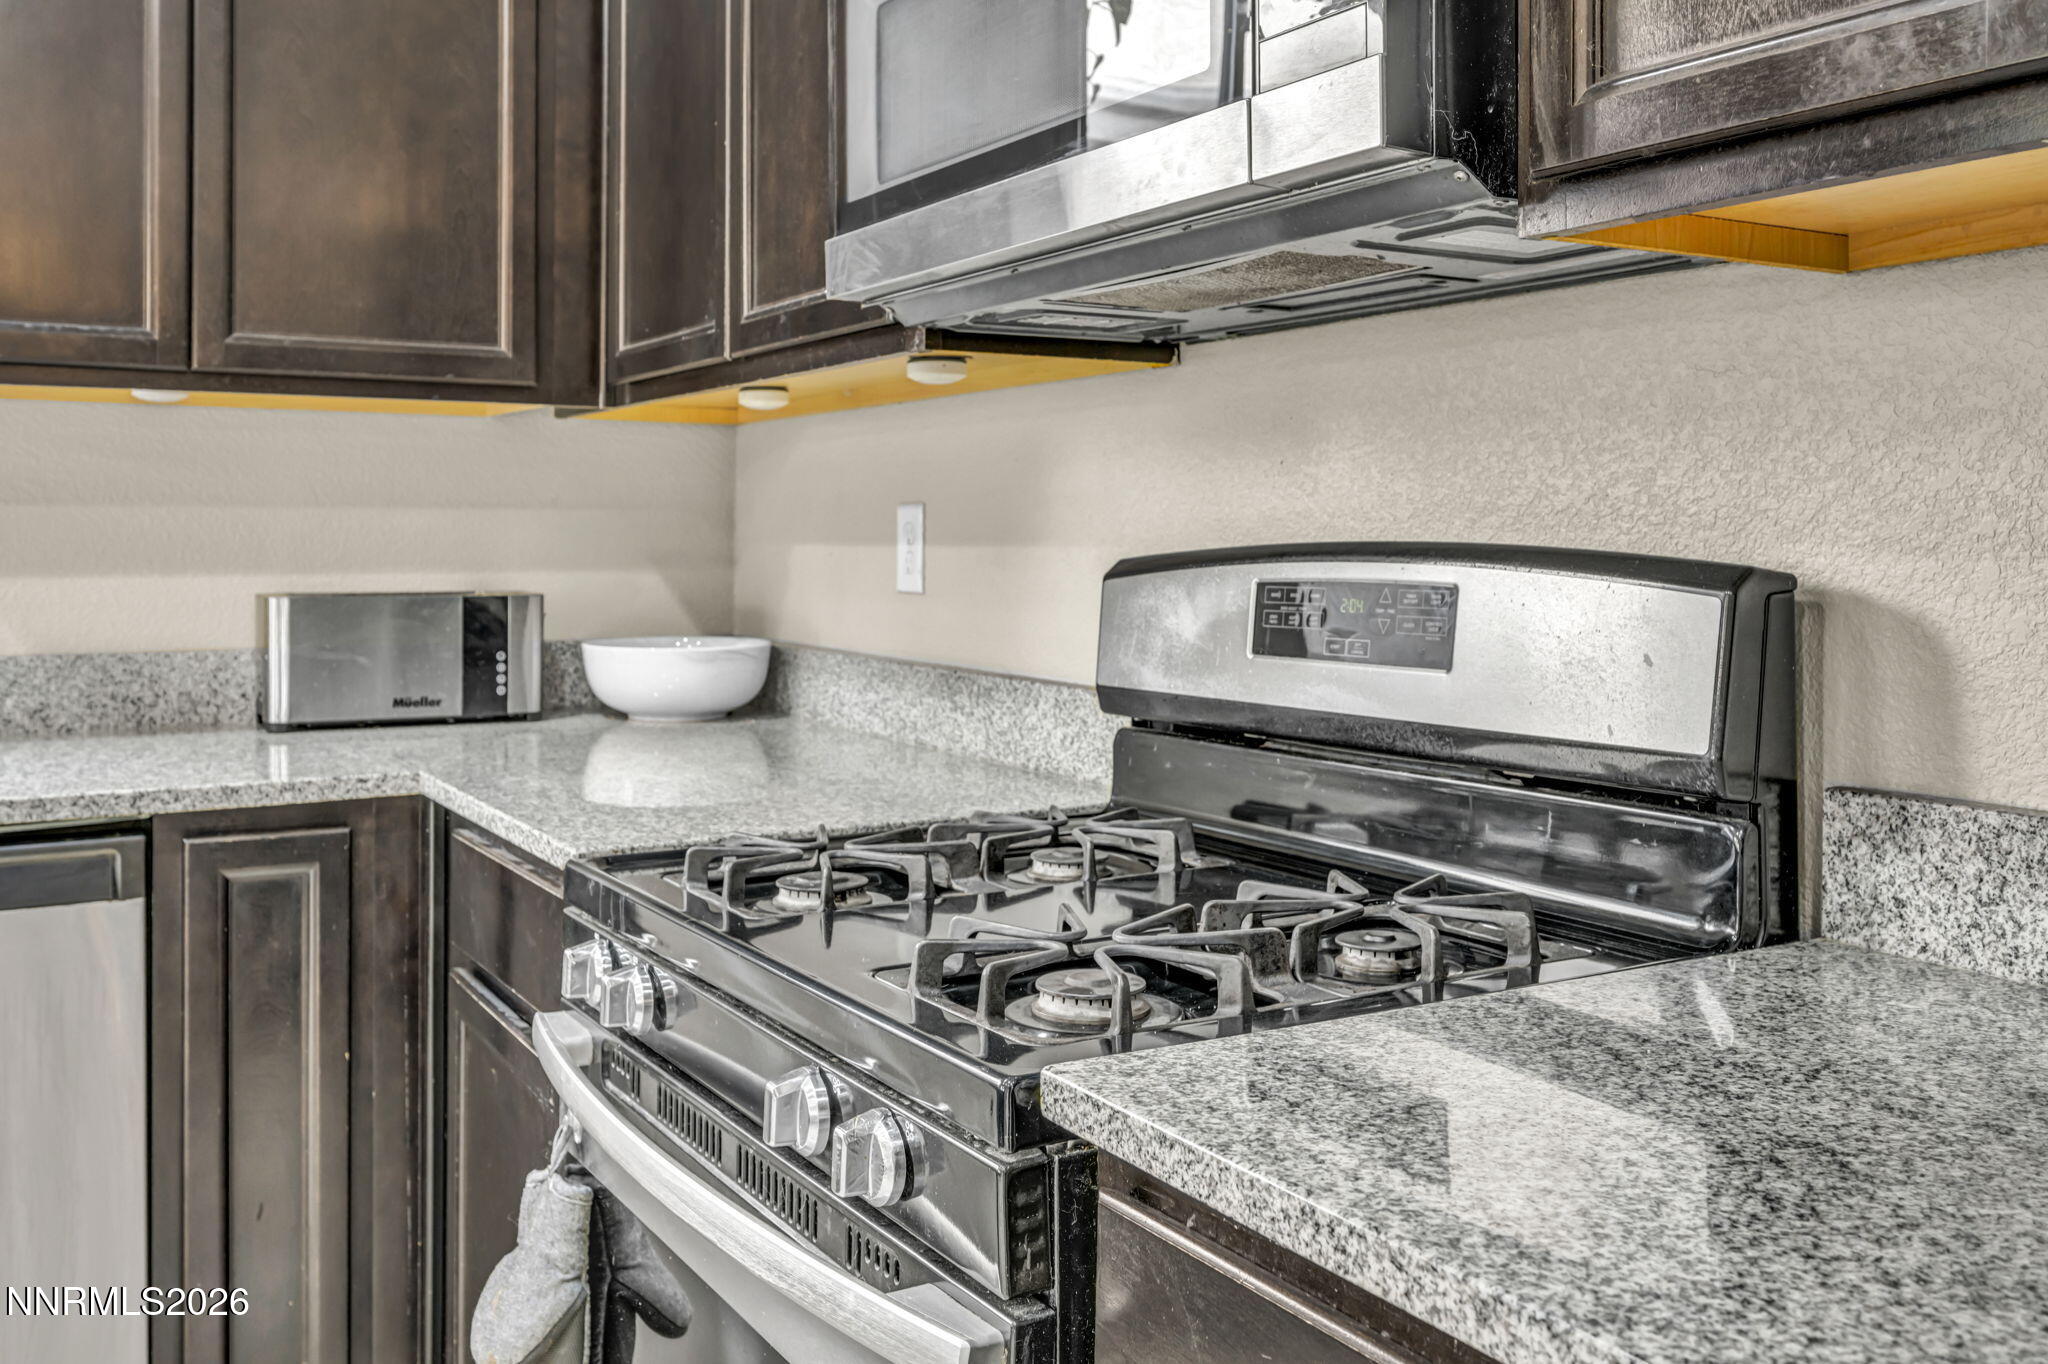
| Appliances | Dishwasher, Disposal, Gas Range, Microwave, Oven, Refrigerator, Smart Appliance(s) |
| Fireplace Yes / No | No |
| Fireplaces Total | 0 |
Exterior
| Roof | Composition, Pitched |
|---|---|
| Exterior Features | Rain Gutters |
| Security Features | Carbon Monoxide Detector(s), Smoke Detector(s) |
| Lot Features | Landscaped, Level, Sprinklers In Front, Sprinklers In Rear |
| Construction Materials | Stucco |
| Road Responsibility | Public Maintained Road |
| Foundation Details | Slab |
| Fencing | Back Yard |
Parking
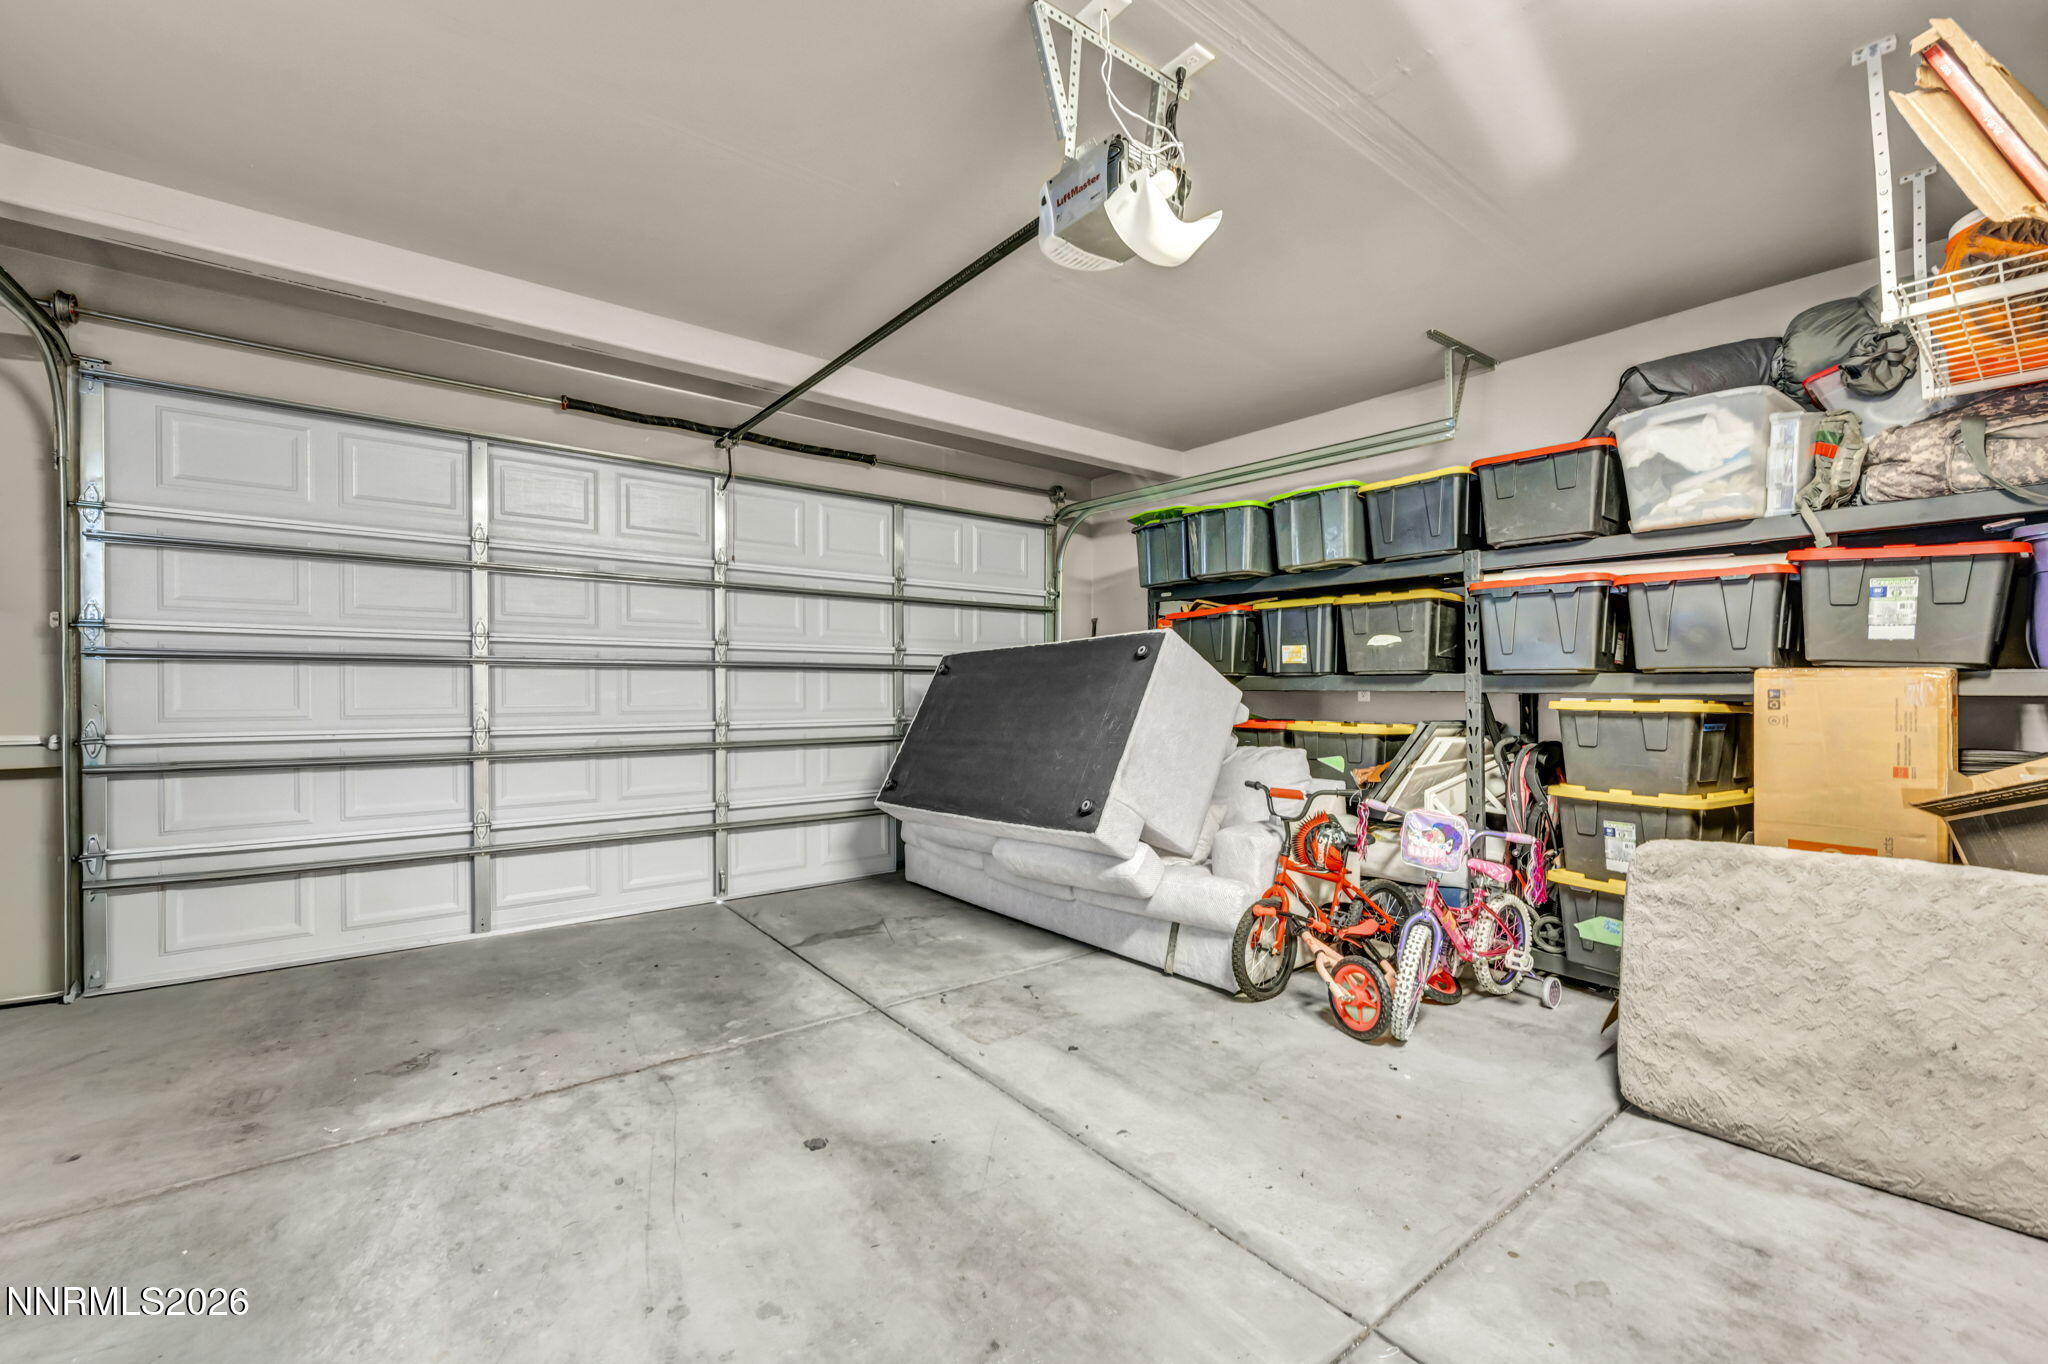
| Parking Features | Attached, Garage |
|---|---|
| Garage Yes / No | Yes |
| Attached Garage Yes / No | Yes |
Utilities
| Utilities | Cable Available, Internet Available, Natural Gas Connected, Phone Available, Sewer Connected, Water Connected, Cellular Coverage, Underground Utilities |
|---|---|
| Sewer | Public Sewer |
Location
| Senior Community Yes / No | No |
|---|
Taxes
| Property | 4960 |
|---|
Area Information
| State | NV |
|---|---|
| County | Washoe |
| City | Reno |
| Zip Code | 89512 |
| Area | Washoe |
| Community Name | Mountain View Estates 1B Phase 2 |
| School District | Hug |
| Elementary School | Peavine |
| High School | Hug |
| Listing VS Median (in Mountain View Estates 1B Phase 2) | |
Price: $580,000 low | high Med: $559,444 sqft: 2,112 low | high Med: 1,796 $ / sqft: $275 low | high Med: $319 On site: 6 low | high Med: 22.5 | |
Market Activity 89512
Request a showing
Request a showing
Contact
Learn More About This Property

| Open House |
|---|
| In-Person 11/22 11:00 AM - 2:00 PM |
| State | NV |
|---|---|
| County | Washoe |
| City | Reno |
| Zip Code | 89512 |
| Area | Washoe |
| Community Name | Mountain View Estates 1B Phase 2 |
| School District | Hug |
| Elementary School | Peavine |
| High School | Hug |
| Listing VS Median (in Mountain View Estates 1B Phase 2) | |
Price: $580,000 low | high Med: $559,444 sqft: 2,112 low | high Med: 1,796 $ / sqft: $275 low | high Med: $319 On site: 6 low | high Med: 22.5 | |