

3613 Silver Vista Drive,Reno, NV 89511
Reno, NV 89511
































Description
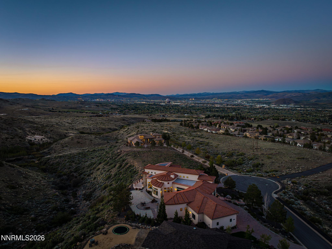
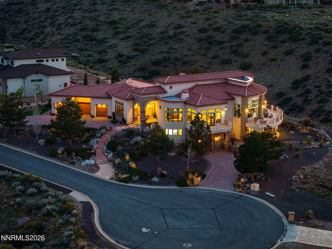
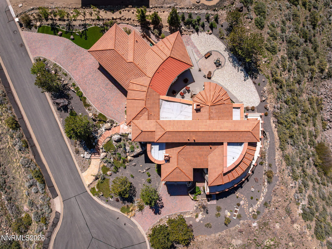
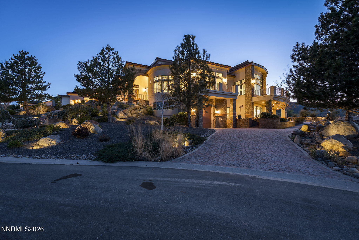
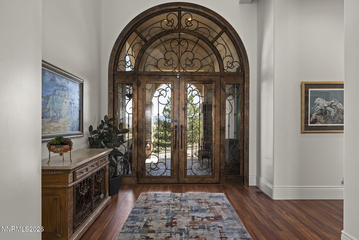
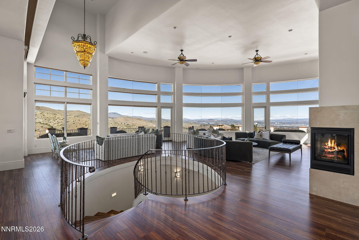
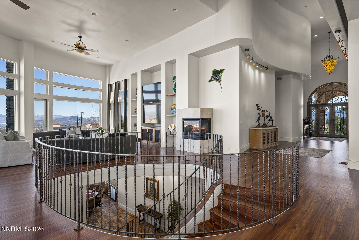
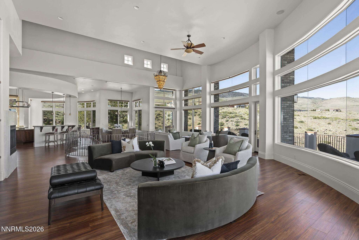
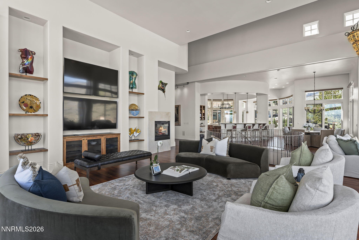
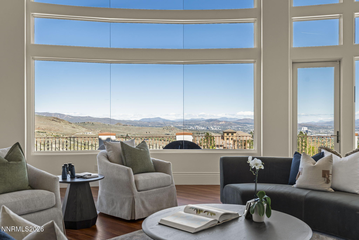
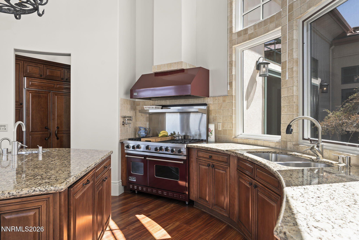
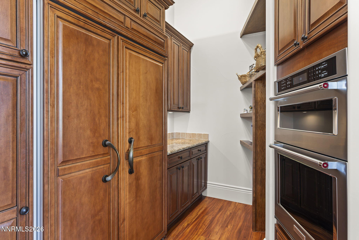
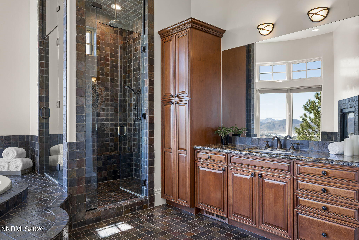
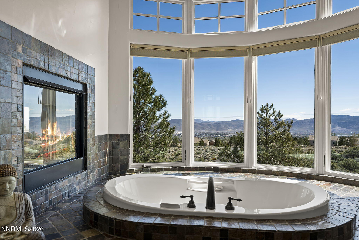
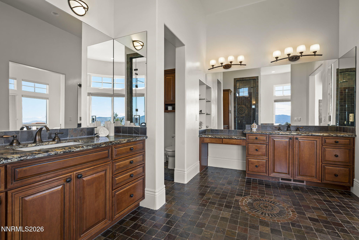
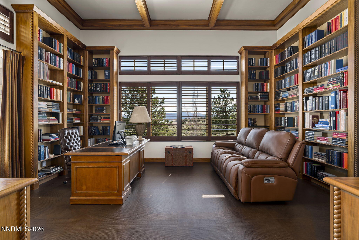
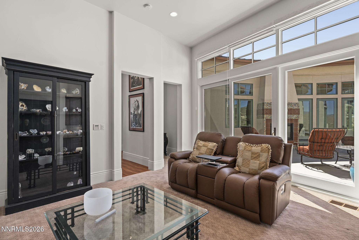
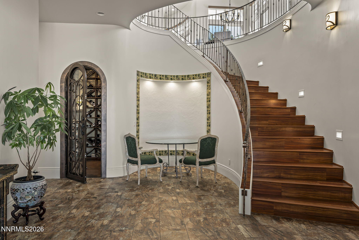
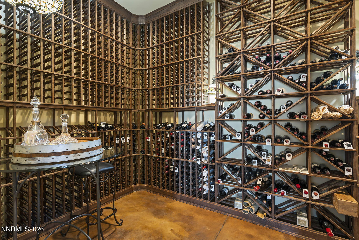
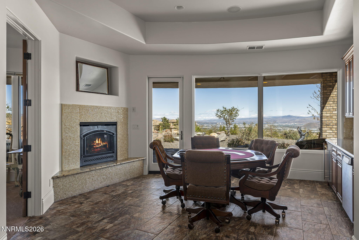
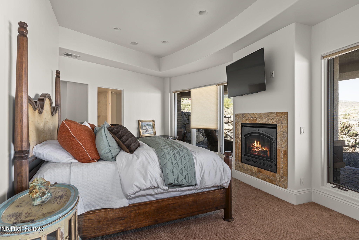
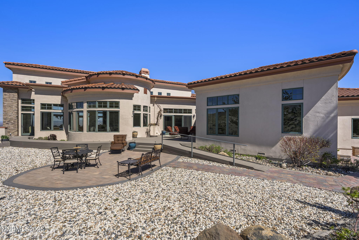
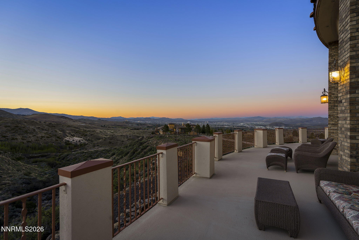
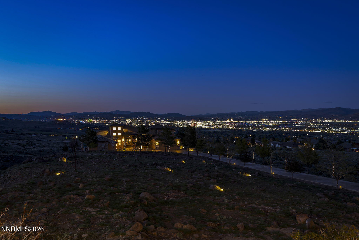
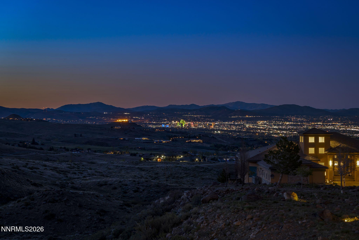
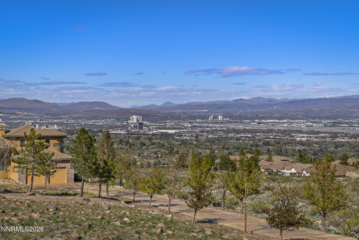
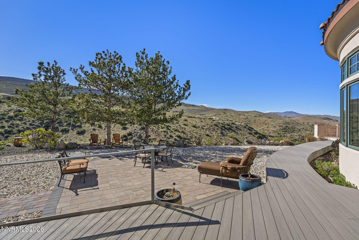
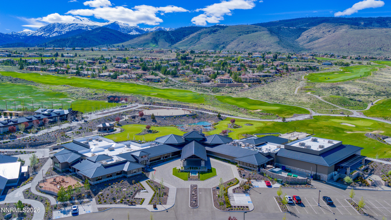
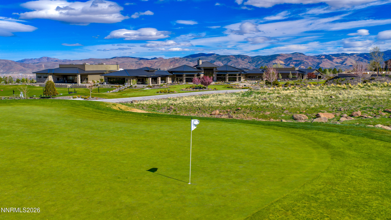
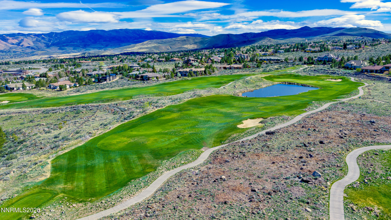
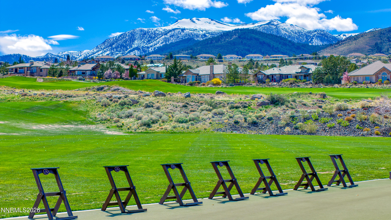
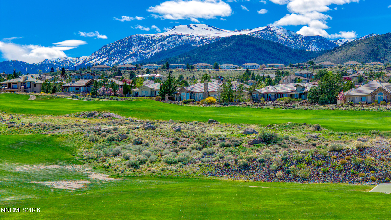
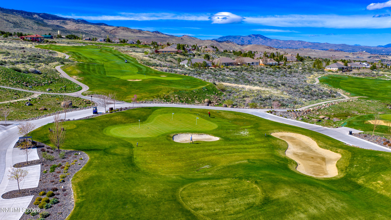
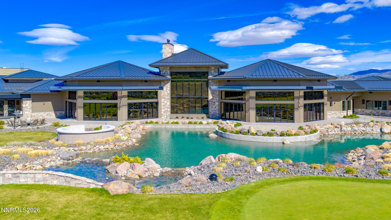
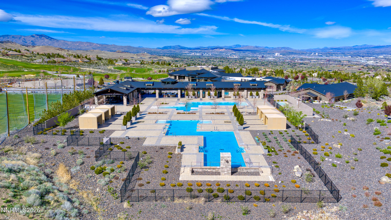
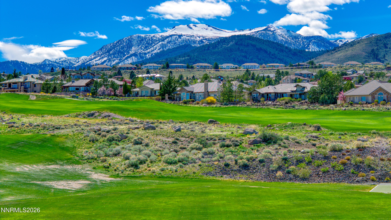
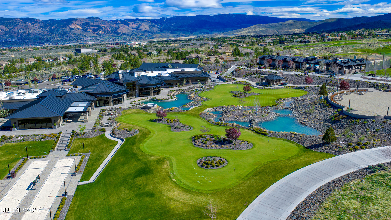
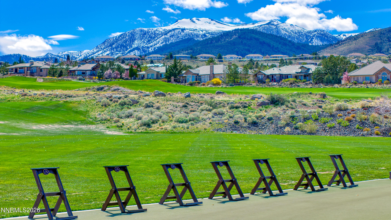
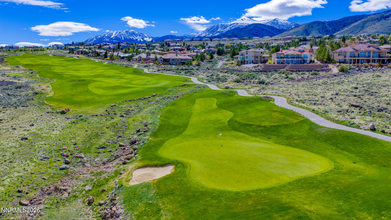
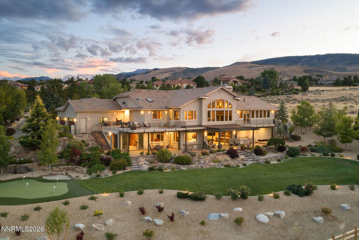
Uniquely designed with large-curvature windows capturing panoramic city and mountain views throughout, this newly renovated, move-in-ready custom estate offers exceptional craftsmanship and distinctive architectural detail. A grand entrance featuring custom iron doors and bubbling boulders creates an impressive arrival. Highlights include a new roof, custom steel beam construction, finished high-bay garages with RV space, a main-level primary suite with private balcony and views, a custom walnut library, and upper- and lower-level laundry. Experience elevated living in this stunning Modern Revival Mediterranean estate. This home is an architectural masterpiece, featuring Loewen windows with a dramatic curved wall of glass showcasing the downtown Reno view. With soaring ceilings, curved walls, and steel beam construction, this move-in-ready home spans 7,525 sq. ft. and offers 5 bedrooms and 4.5 baths, all set on 0.73 acres in a private, serene setting within the prestigious ArrowCreek community. Enjoy endless protected wildlife views, with the home bordered on three sides by expansive ArrowCreek and Washoe County open space. This rare natural buffer provides exceptional privacy, serenity, and an enduring connection to nature. The chef's kitchen features a large island, Viking range, granite countertops, a back kitchen, and new KitchenAid appliances. The main-level primary suite offers a private balcony, dual-sided fireplace, spa-style bath with steam shower, walk-in closet, and beautiful views. Additional highlights include a refined custom walnut library with 500+ books included, a media room or optional bedroom, a private guest suite, and upper- and lower-level laundry. The lower level is ideal for entertaining with a den, wet bar, and wine cellar with 300+ bottles included, plus an en-suite guest bedroom with patio access. Enjoy over 4,000 sq. ft. of covered outdoor living with patios, courtyards, balconies, and new TimberTech decking, surrounded by low-maintenance landscaping. Finished high-bay garage space includes a heated 3-car garage with EV charging and a lower-level RV garage with a workshop and storage. Recent upgrades completed from 2023-2025 include a new roof, HVAC systems, interior/exterior paint, flooring, lighting, windows, water softener, and instant hot wateroffering a turnkey luxury experience. Residents enjoy 24/7 security, resort-style amenities, scenic trails, and access to The Club at ArrowCreek (membership required). Inquire about the seller's adjacent lot!
Details
| MLS # | 260004230 |
|---|---|
| Listing Type | For Sale |
| Style | House |
| HOA Dues | $394 |
| Sub-Type | Resale |
| Status | Active |
| Year | 2005 |
| Days On Site | 139 |
| Listing Provided By | BHG Drakulich Realty | Bryan Drakulich |
Features
| Bed(s) | 5 |
|---|---|
| Bath(s) | 5 Total |
| SQ Feet | 7,524 |
| Basement | Y |
| Story(s) | 2 |
| Zoning | HDR |
| Acreage | 0.73 |
| Golf Course | Yes |
| Property View | Yes |
Interior
| Heating | ENERGY STAR Qualified Equipment, Forced Air, Natural Gas |
|---|---|
| Heating Yes / No | Yes |
| Cooling | Central Air, ENERGY STAR Qualified Equipment |
| Cooling Yes / No | Yes |
| Window Features | Blinds, Double Pane Windows, Drapes, Rods, Single Pane Windows, Vinyl Frames, Window Coverings, Wood Frames |
| Interior Features | Breakfast Bar, Cathedral Ceiling(s), Ceiling Fan(s), Central Vacuum, Entrance Foyer, High Ceilings, In-Law Floorplan, Kitchen Island, Pantry, Primary Downstairs, Smart Thermostat, Walk-In Closet(s) |
| Appliances | Additional Refrigerator(s), Dishwasher, Disposal, Double Oven, Dryer, Electric Oven, ENERGY STAR Qualified Appliances, Gas Cooktop, Gas Range, Humidifier, Microwave, Oven, Refrigerator, Self Cleaning Oven, Washer, Water Softener Owned |
| Fireplace Features | Other Room, Gas |
| Fireplace Yes / No | Yes |
| Fireplaces Total | 4 |
Exterior
| Roof | Flat, Membrane, Metal, Pitched, Tile |
|---|---|
| Exterior Features | Balcony, Multiple Entry Flat or Ramped, Rain Gutters |
| Security Features | Carbon Monoxide Detector(s), Fire Alarm, Security Gate, Security Lights, Security System, Security System Owned, Smoke Detector(s) |
| Lot Features | Common Area, Cul-De-Sac, Gentle Sloping, Greenbelt, Landscaped, Sloped Down, Sloped Up, Sprinklers In Front, Sprinklers In Rear |
| Construction Materials | Insulation - Batts, Brick Veneer, Concrete, Steel Frame, Stucco |
| Road Responsibility | Private Maintained Road |
| Foundation Details | Concrete Perimeter, Crawl Space, Pillar/Post/Pier, Slab |
| Fencing | None |
Parking
| Parking Features | Additional Parking, Attached, Electric Vehicle Charging Station(s), Garage, Garage Door Opener, Heated Garage, RV Access/Parking, RV Garage, Tandem |
|---|---|
| Garage Yes / No | Yes |
| Attached Garage Yes / No | Yes |
Utilities
| Utilities | Cable Connected, Electricity Connected, Internet Available, Internet Connected, Natural Gas Connected, Phone Available, Phone Connected, Sewer Connected, Water Connected, Cellular Coverage, Underground Utilities, Water Meter Installed |
|---|---|
| Sewer | Public Sewer |
Location
| Senior Community Yes / No | No |
|---|
Taxes
| Property | 17925 |
|---|
Area Information
| State | NV |
|---|---|
| County | Washoe |
| City | Reno |
| Zip Code | 89511 |
| Area | Washoe |
| Community Name | Arrowcreek 13 |
| School District | Galena |
| Elementary School | Hunsberger |
| High School | Galena |
| Listing VS Median (in Arrowcreek 13) | |
Price: $4,999,999 low | high Med: $4,999,999 sqft: 7,524 low | high Med: 7,524 $ / sqft: $665 low | high Med: $665 On site: 139 low | high Med: 139 | |
Market Activity 89511
Request a showing
Request a showing
Contact
Learn More About This Property

| State | NV |
|---|---|
| County | Washoe |
| City | Reno |
| Zip Code | 89511 |
| Area | Washoe |
| Community Name | Arrowcreek 13 |
| School District | Galena |
| Elementary School | Hunsberger |
| High School | Galena |
| Listing VS Median (in Arrowcreek 13) | |
Price: $4,999,999 low | high Med: $4,999,999 sqft: 7,524 low | high Med: 7,524 $ / sqft: $665 low | high Med: $665 On site: 139 low | high Med: 139 | |
 | $5,250,000518 Socorro CourtReno, NV 89511 |
 | $3,399,0003670 Spirit Bluff CourtReno, NV 89511 |
 | $5,450,000386 Questa CourtReno, NV 89511 |