355 Sunset Springs Lane,Spanish Springs, NV 89441
Spanish Springs, NV 89441



















Description
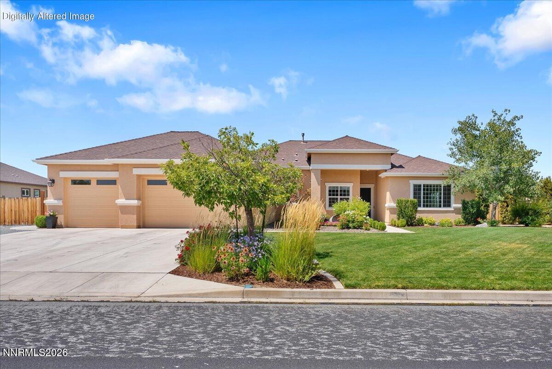
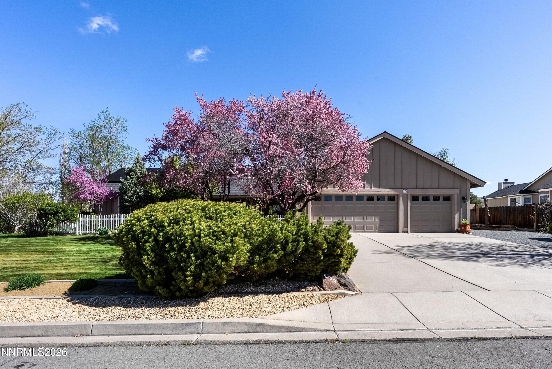
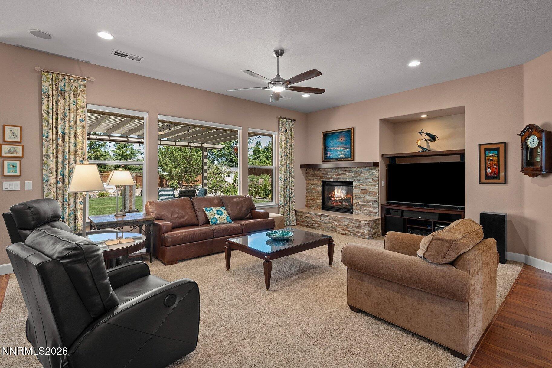
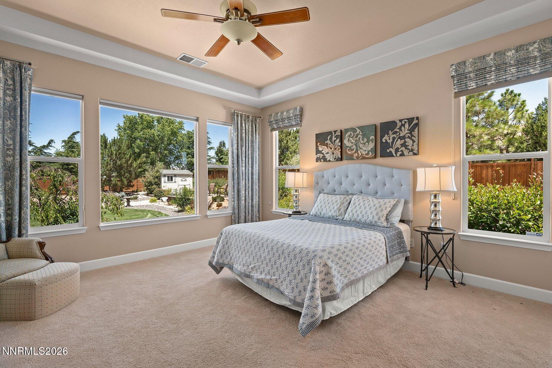
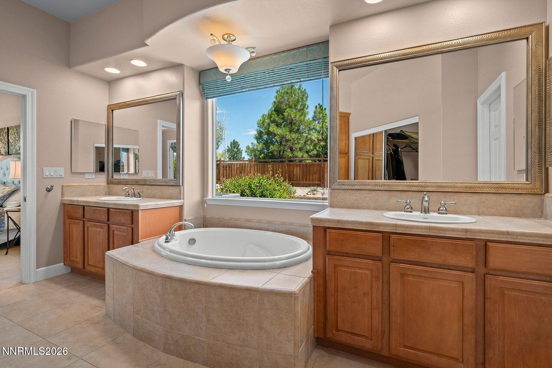
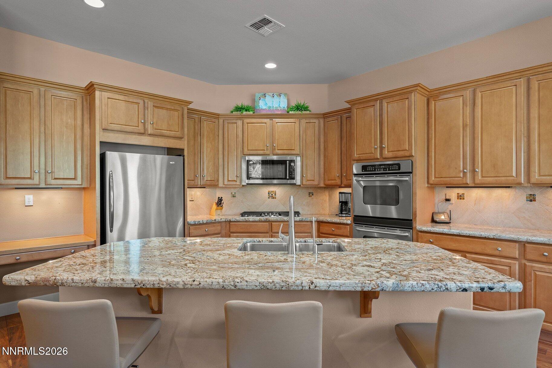
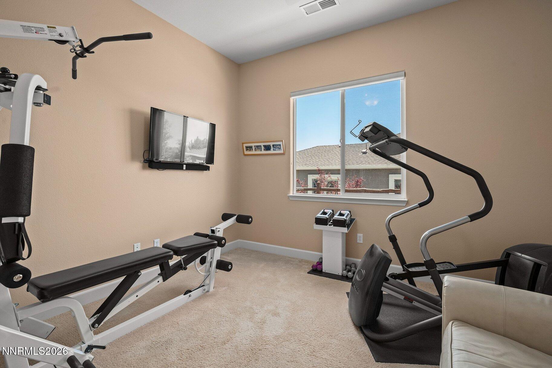
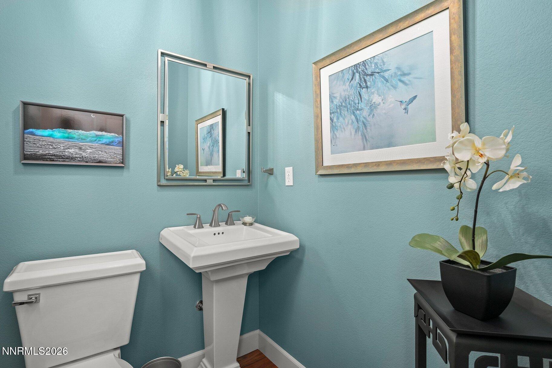
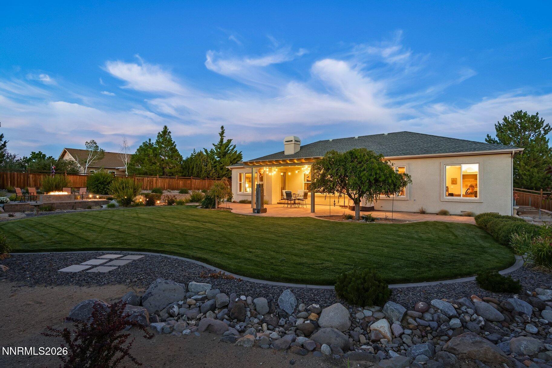
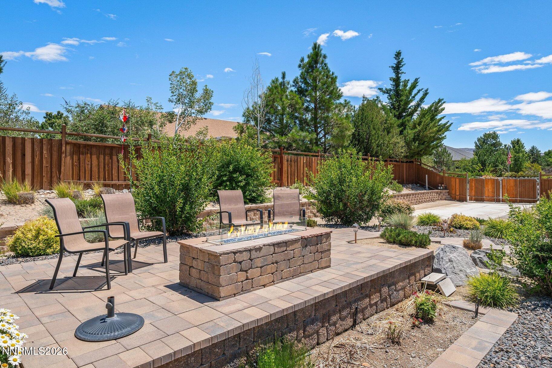
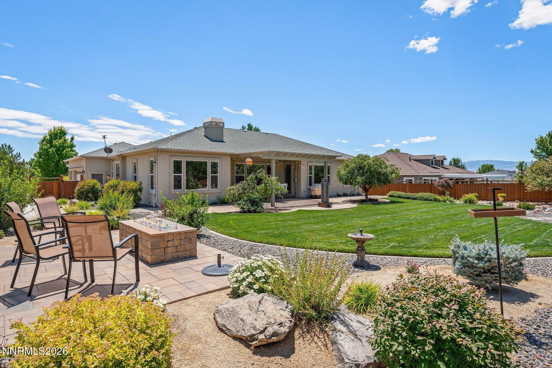
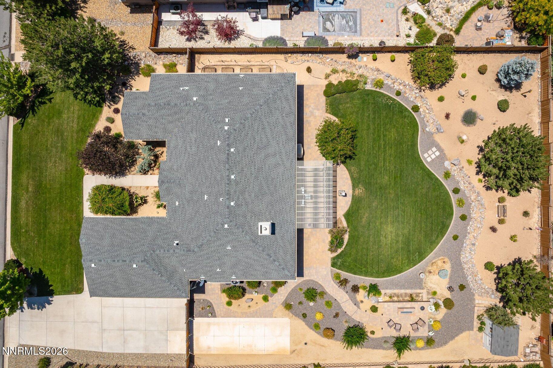
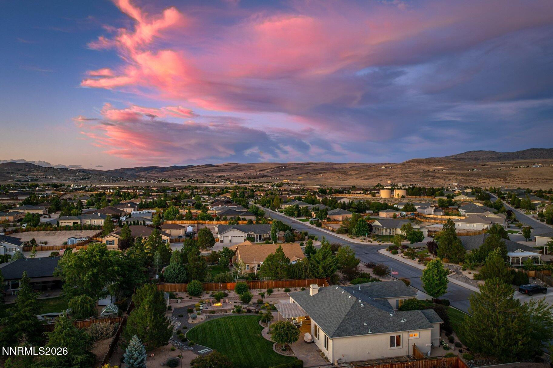
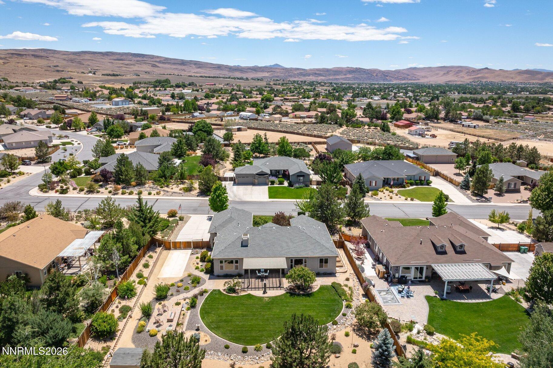
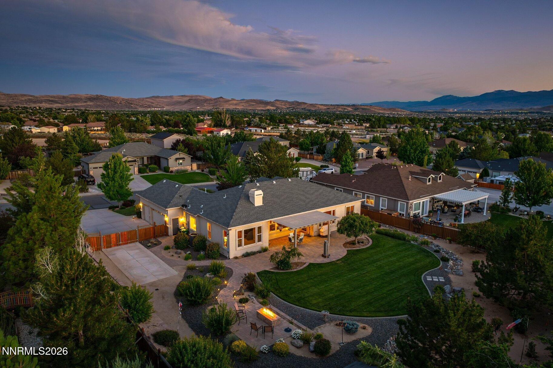
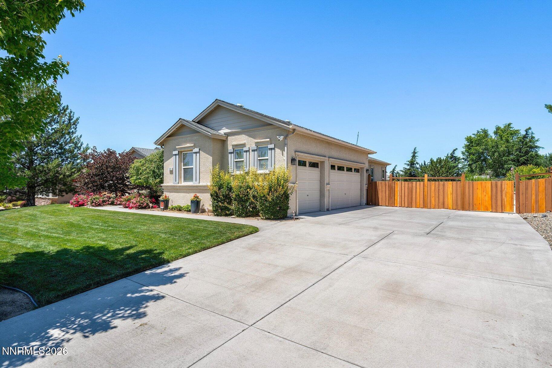
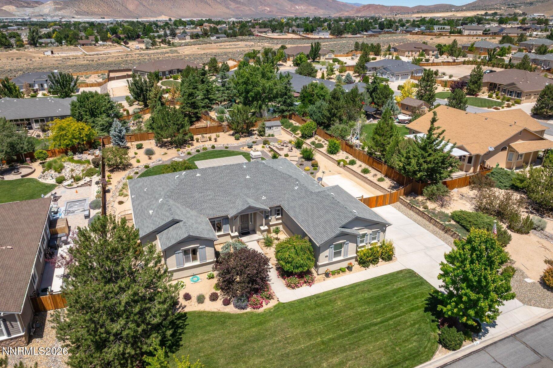
Dream Oasis on a Premium Half-Acre Lot! This pristine, single story residence is ideally located in the highly desirable Autumn Trails community on a professionally landscaped half acre lot. The flowing, open floor plan with high ceilings and premium window treatments throughout, features 3 generously sized bedrooms PLUS a versatile den/office, 2.5 baths, and an oversized 3 car garage with tall doors and deep bays. An invaluable asset to this property is the expansive RV gate and pad with 30 amp outlet. At the heart of the home, the chef's kitchen flows seamlessly into the living spaces, elegantly appointed with double ovens, a gas range, granite slab countertops, and under cabinet lighting. Retreat to the spacious primary suite, featuring private backyard access and a spa like en-suite bathroom complete with a jetted soaking tub, separate shower, double vanities, and a large walk-in closet. Step outside to a serene backyard oasis, perfectly designed for entertaining with an elevated ambient fire lounge. Offering impressive curb appeal and your own private oasis, this exceptional home is a rare find!
Details
| MLS # | 260009001 |
|---|---|
| Listing Type | For Sale |
| Style | House |
| HOA Dues | $33 |
| Sub-Type | Resale |
| Status | Active Under Contract-no Show |
| Year | 2005 |
| Days On Site | 43 |
| Listing Provided By | Sierra Sotheby's International | Diana Fowler Rogers |
Features
| Bed(s) | 3 |
|---|---|
| Bath(s) | 3 Total |
| SQ Feet | 2,553 |
| Story(s) | 1 |
| Zoning | LDS |
| Acreage | 0.51 |
| Property View | Yes |
Interior
| Heating | Forced Air, Natural Gas |
|---|---|
| Heating Yes / No | Yes |
| Cooling | Central Air |
| Cooling Yes / No | Yes |
| Window Features | Double Pane Windows |
| Interior Features | Breakfast Bar, Ceiling Fan(s), Entrance Foyer, High Ceilings, Kitchen Island, No Interior Steps, Primary Downstairs, Walk-In Closet(s) |
| Appliances | Dishwasher, Disposal, Double Oven, Dryer, Gas Cooktop, Microwave, Refrigerator, Washer |
| Fireplace Features | Gas |
| Fireplace Yes / No | Yes |
| Fireplaces Total | 1 |
Exterior
| Roof | Composition |
|---|---|
| Exterior Features | Fire Pit, Rain Gutters |
| Security Features | Security System, Smoke Detector(s) |
| Lot Features | Level |
| Construction Materials | Stucco |
| Road Responsibility | Public Maintained Road |
| Foundation Details | Crawl Space |
| Fencing | Back Yard |
Parking
| Parking Features | Attached, Garage, Garage Door Opener, RV Access/Parking |
|---|---|
| Garage Yes / No | Yes |
| Attached Garage Yes / No | Yes |
Utilities
| Utilities | Cable Connected, Electricity Connected, Internet Connected, Natural Gas Connected, Sewer Connected, Water Connected, Cellular Coverage |
|---|---|
| Sewer | Public Sewer |
Location
| Senior Community Yes / No | No |
|---|
Taxes
| Property | 4110 |
|---|
Area Information
| State | NV |
|---|---|
| County | Washoe |
| City | Spanish Springs |
| Zip Code | 89441 |
| Area | Washoe |
| Community Name | Sky Ranch North 2G |
| School District | Spanish Springs |
| Elementary School | Spanish Springs |
| High School | Spanish Springs |
| Listing VS Median (in Sky Ranch North 2G) | |
Price: $850,000 low | high Med: $850,000 sqft: 2,553 low | high Med: 2,553 $ / sqft: $333 low | high Med: $333 On site: 43 low | high Med: 43 | |
Market Activity 89441
Request a showing
Request a showing
Contact
Learn More About This Property

| State | NV |
|---|---|
| County | Washoe |
| City | Spanish Springs |
| Zip Code | 89441 |
| Area | Washoe |
| Community Name | Sky Ranch North 2G |
| School District | Spanish Springs |
| Elementary School | Spanish Springs |
| High School | Spanish Springs |
| Listing VS Median (in Sky Ranch North 2G) | |
Price: $850,000 low | high Med: $850,000 sqft: 2,553 low | high Med: 2,553 $ / sqft: $333 low | high Med: $333 On site: 43 low | high Med: 43 | |