
















Description
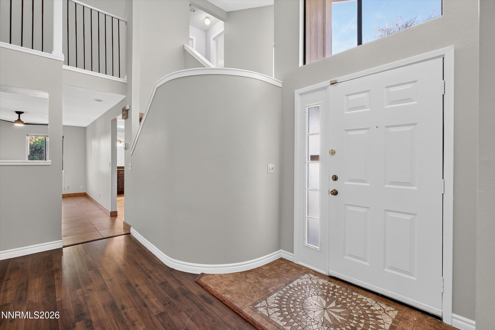
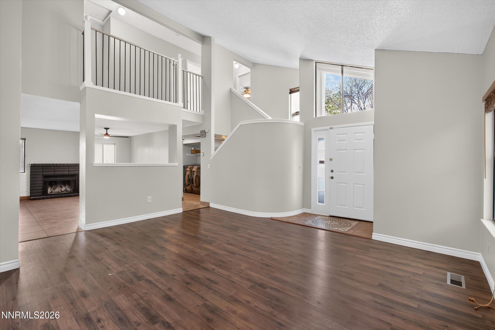
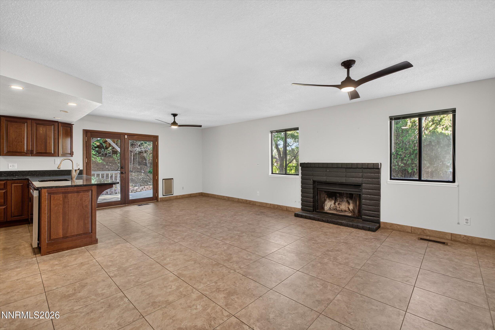
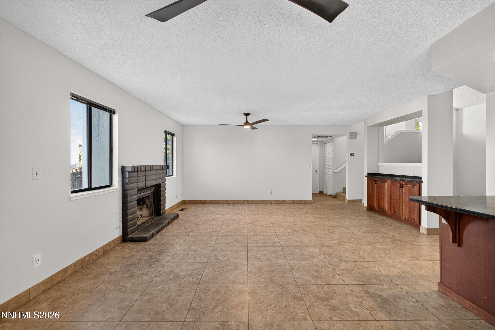
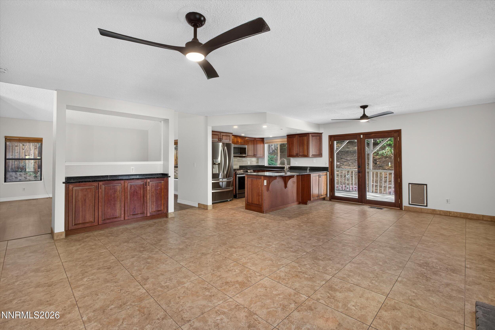
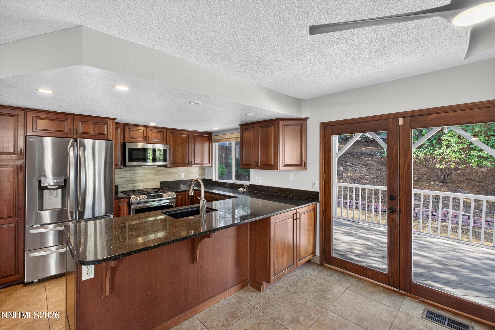
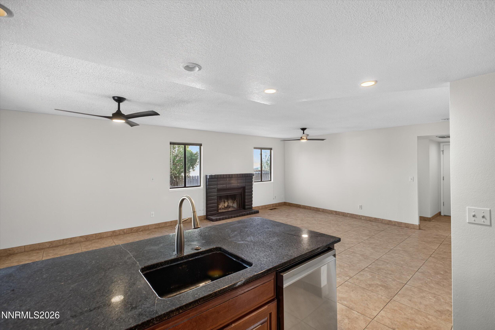
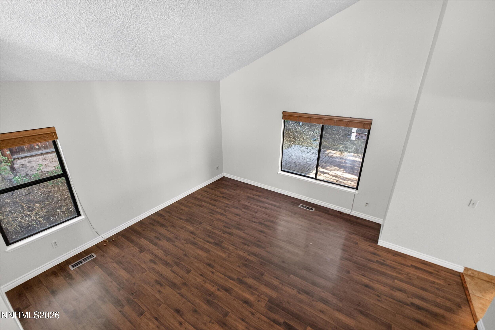
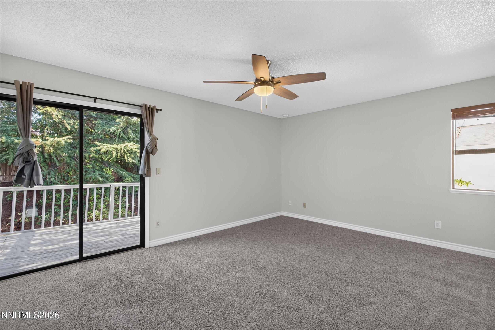
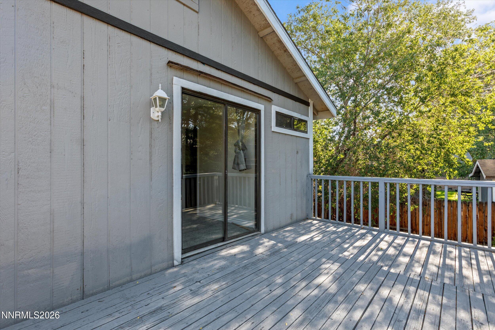
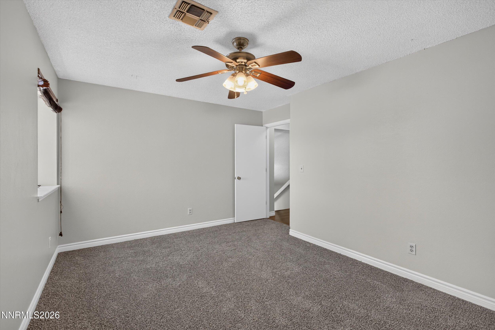
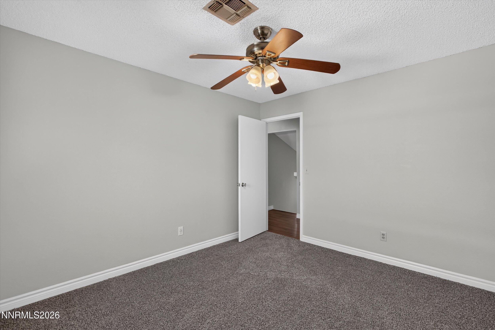
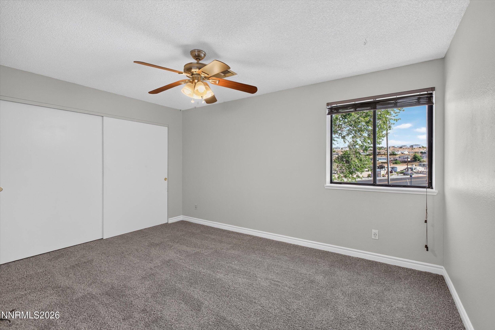
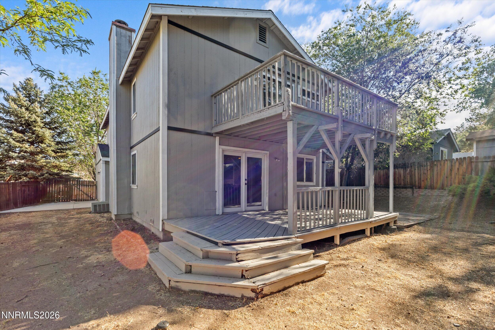
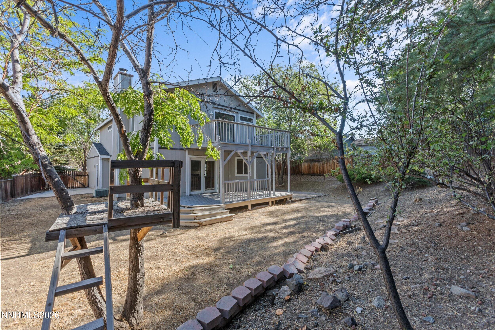
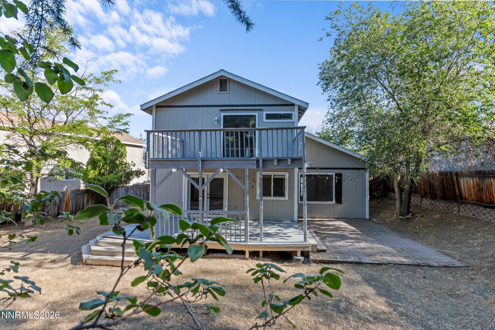
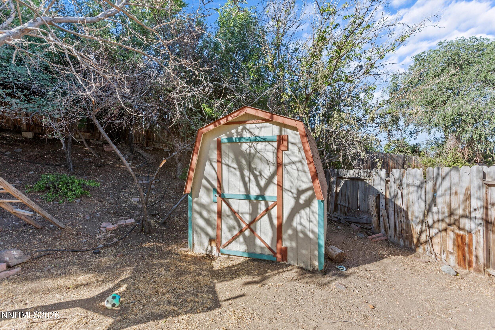
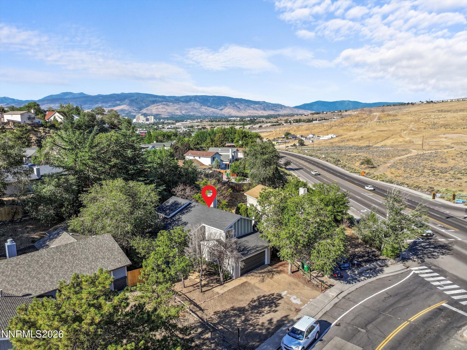
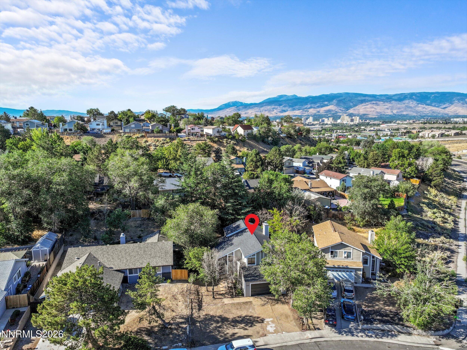
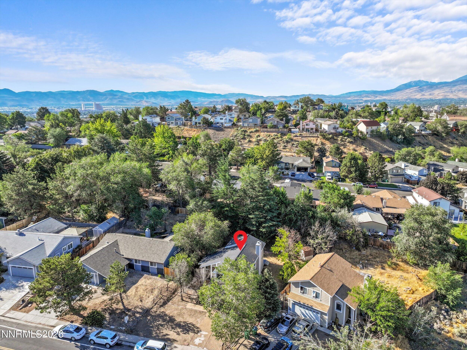
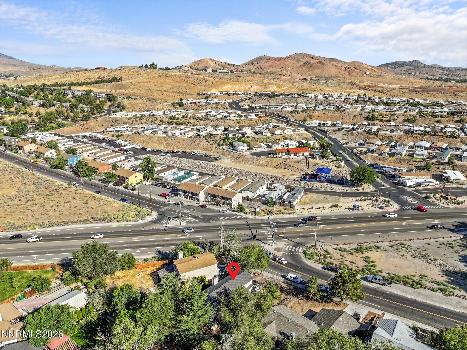
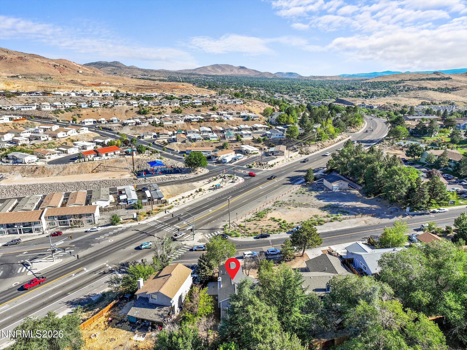
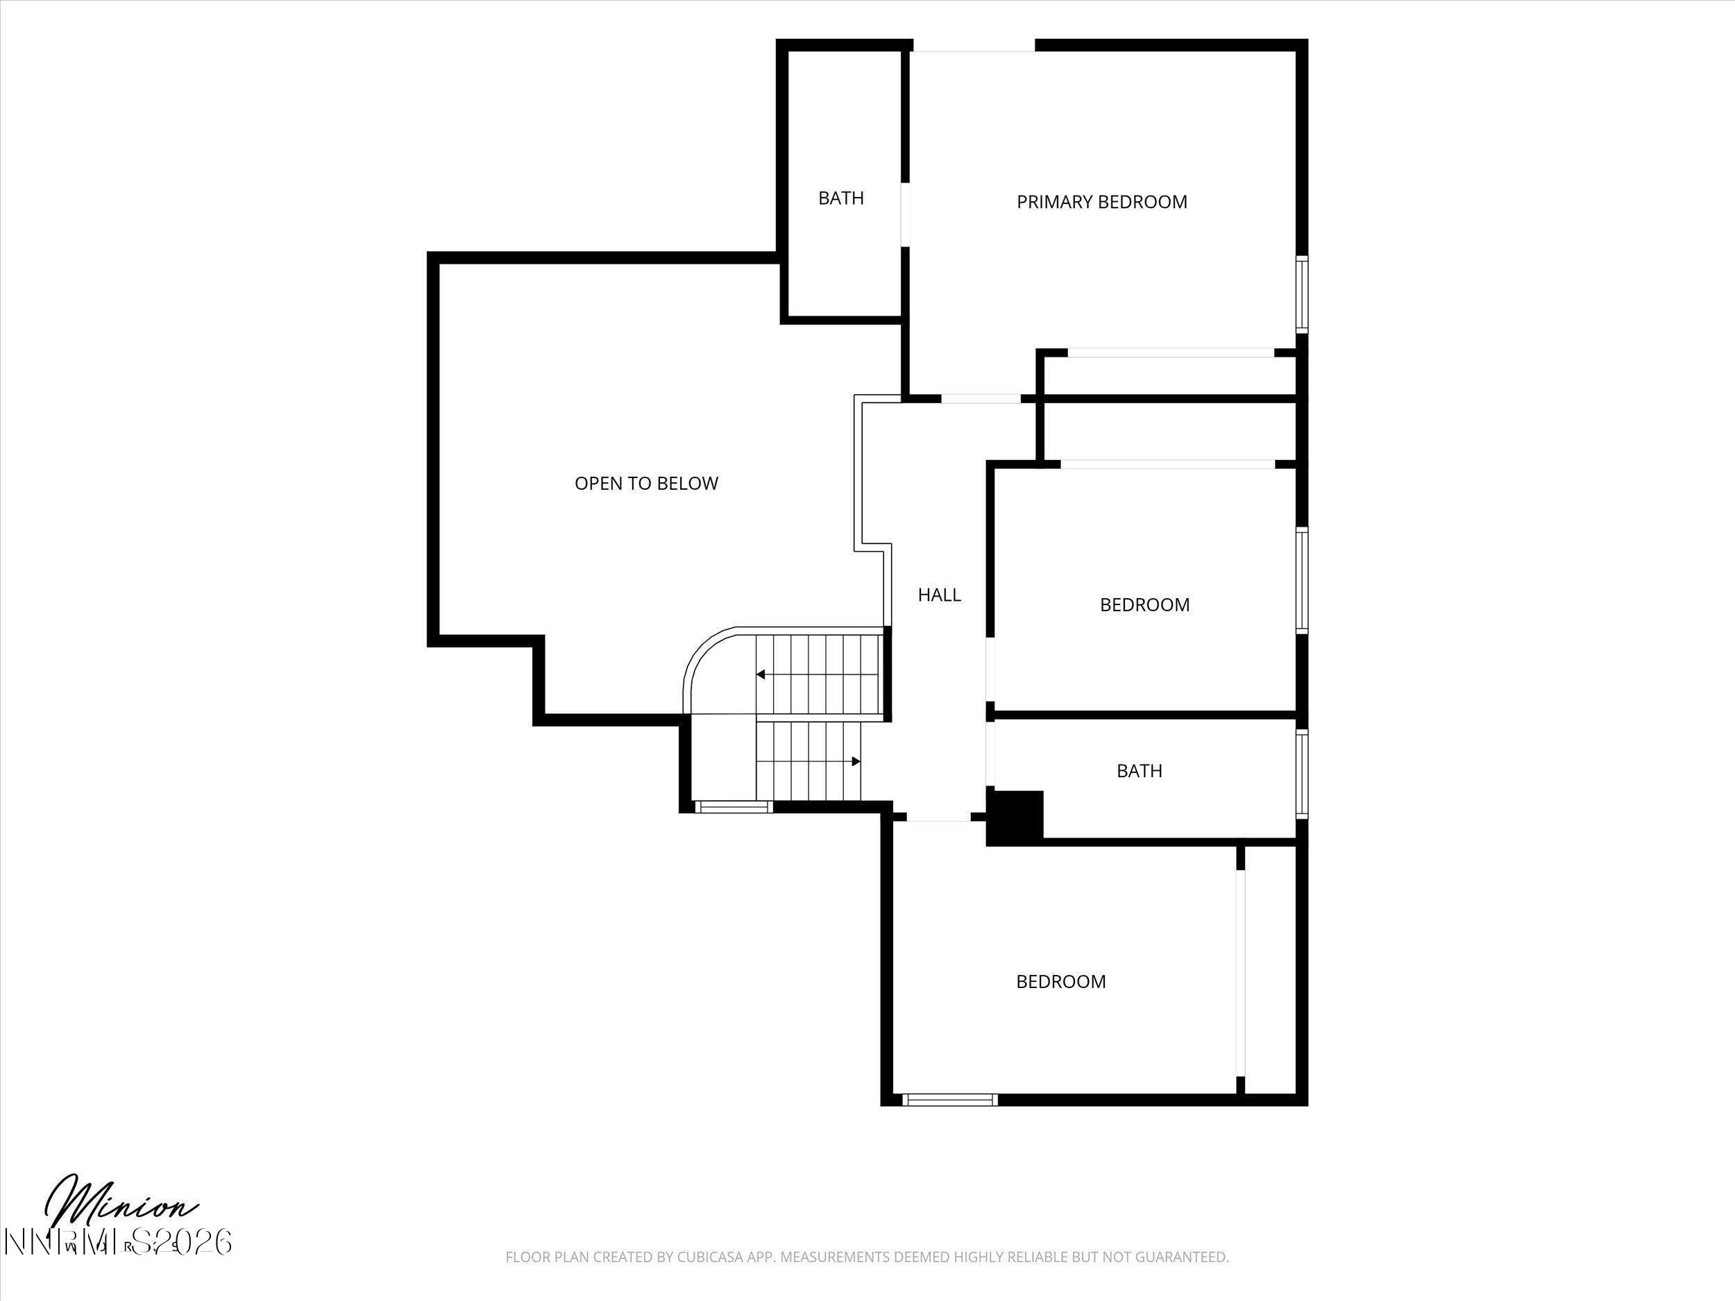
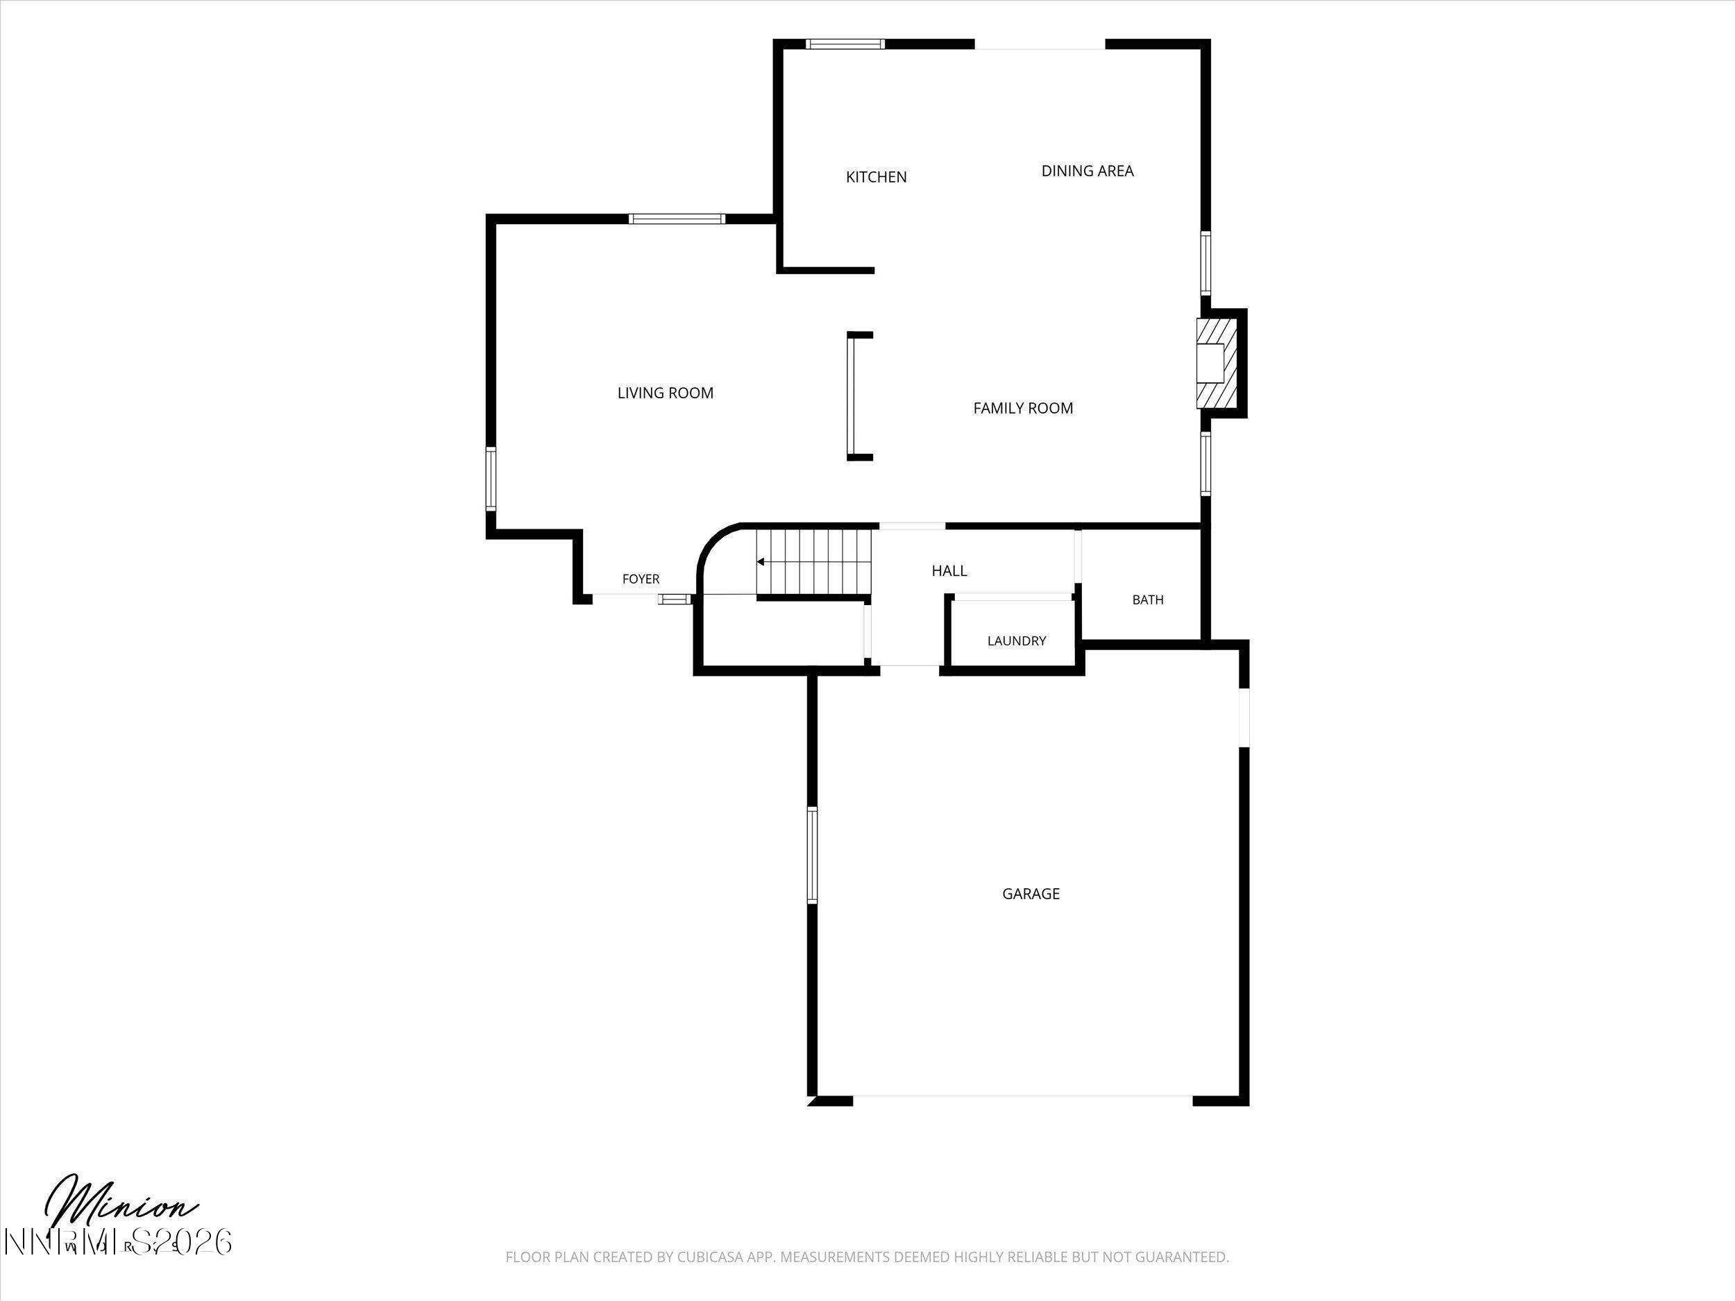
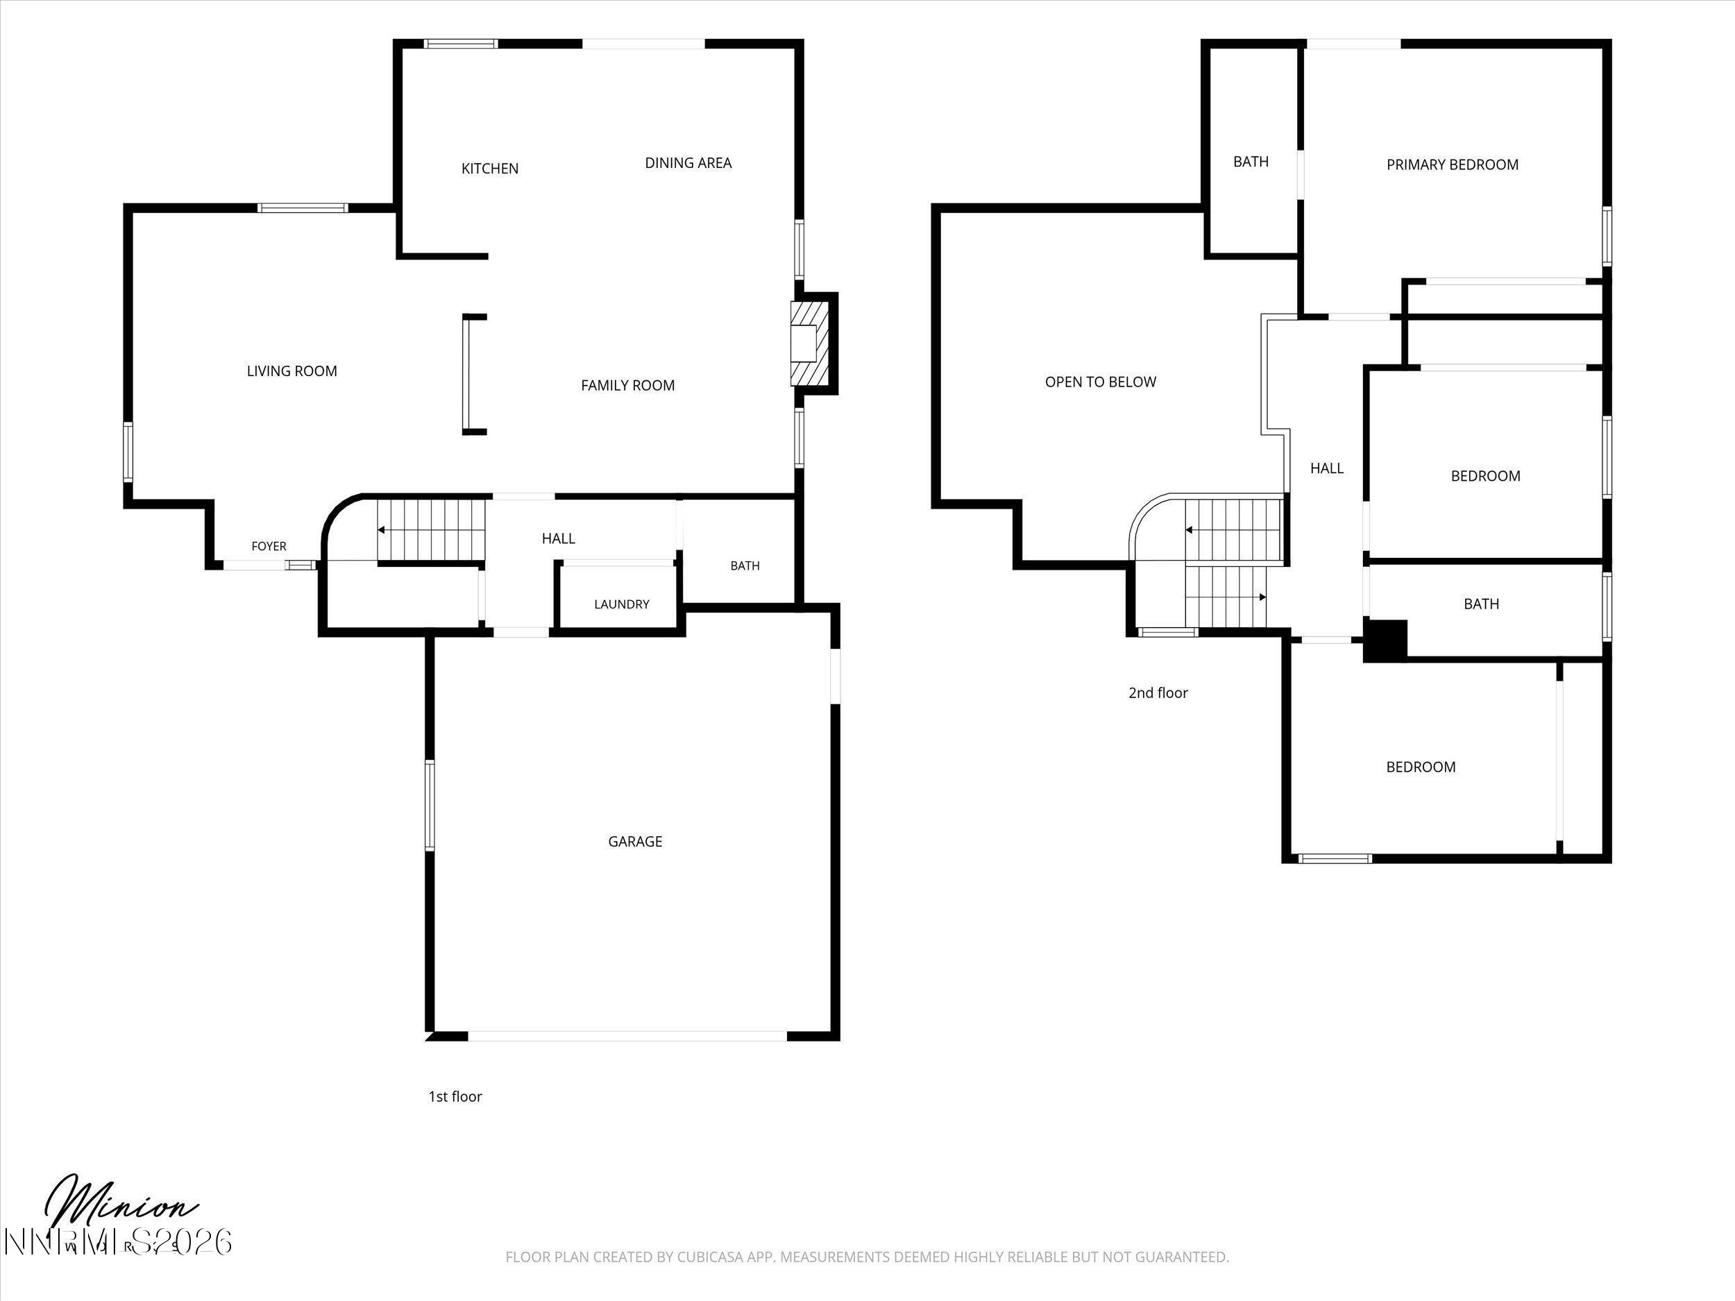
Set on nearly a quarter acre, this 1,828-square-foot home offers 3 bedrooms and 2.5 bathrooms in a layout designed to fit the way you actually live. The semi-open floorplan gives you the flexibility to entertain guests in style or unwind in your own quiet retreat - maybe both in the same evening. Step inside to find new carpet, fresh interior paint throughout and new smart appliances, giving the home a clean, move-in-ready feel from day one. Outside, the expansive lot is a blank canvas - plenty of room to design the backyard you've always dreamed of, whether that's a garden, a play space, or the ultimate outdoor entertaining area. Location is everything, and this one delivers: with easy access to Hwy 395 and McCarran Blvd, you're just minutes from anywhere in Reno you need to be. Don't miss your chance to make 3415 Scottsdale Rd your next home.
Details
| MLS # | 260010662 |
|---|---|
| Listing Type | For Sale |
| Style | House |
| Sub-Type | Resale |
| Status | Active Under Contract-show |
| Year | 1984 |
| Days On Site | 33 |
| Listing Provided By | Haute Properties NV | Calvert Lewis |
Features
| Bed(s) | 3 |
|---|---|
| Bath(s) | 3 Total |
| SQ Feet | 1,828 |
| Story(s) | 2 |
| Zoning | SF9 |
| Acreage | 0.23 |
| Property View | Yes |
Interior
| Heating | Fireplace(s), Forced Air, Natural Gas |
|---|---|
| Heating Yes / No | Yes |
| Cooling | Central Air |
| Cooling Yes / No | Yes |
| Window Features | Blinds, Double Pane Windows, Metal Frames, Vinyl Frames |
| Interior Features | Breakfast Bar, Ceiling Fan(s), High Ceilings, Smart Thermostat, Vaulted Ceiling(s) |
| Appliances | Dishwasher, Disposal, Dryer, ENERGY STAR Qualified Appliances, Gas Cooktop, Microwave, Oven, Refrigerator, Smart Appliance(s), Washer, None |
| Fireplace Features | Wood Burning |
| Fireplace Yes / No | Yes |
| Fireplaces Total | 1 |
Exterior
| Roof | Composition, Shingle |
|---|---|
| Exterior Features | None |
| Security Features | Smoke Detector(s) |
| Lot Features | Landscaped |
| Road Responsibility | Public Maintained Road |
| Foundation Details | Crawl Space |
| Fencing | Back Yard |
Parking
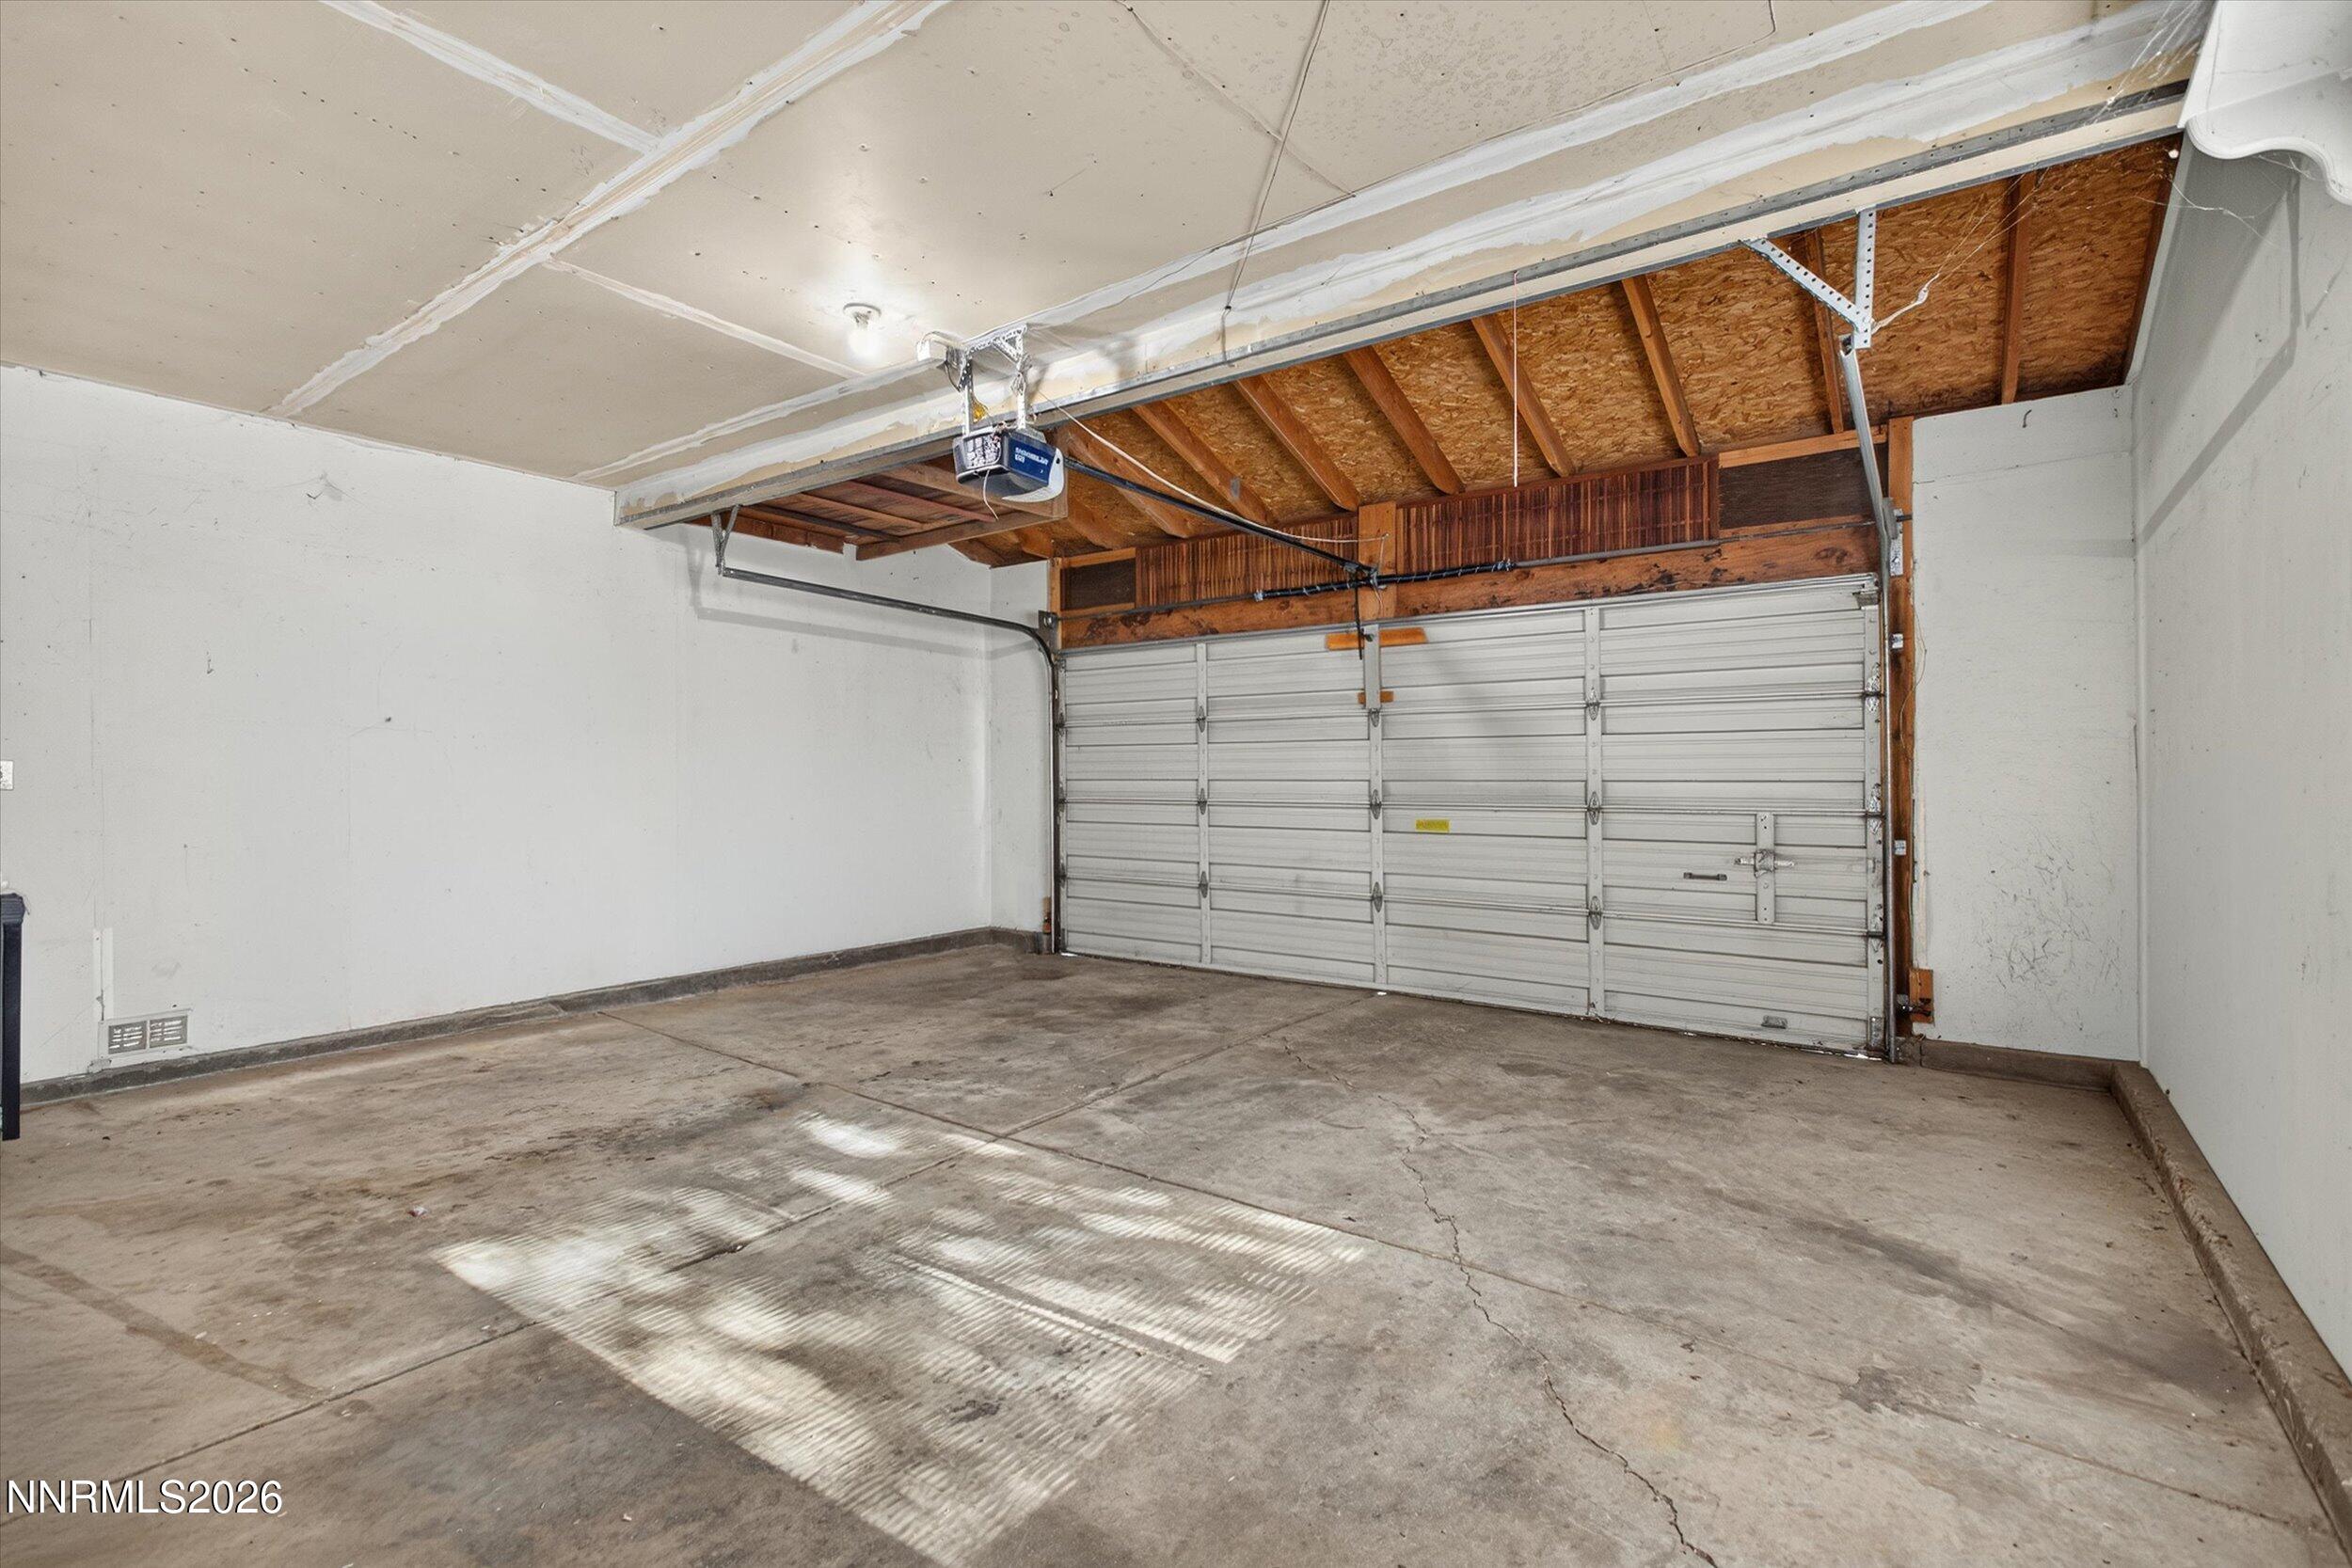
| Parking Features | Attached, Garage, Garage Door Opener |
|---|---|
| Garage Yes / No | Yes |
| Attached Garage Yes / No | Yes |
Utilities
| Utilities | Cable Available, Electricity Available, Internet Available, Natural Gas Available, Phone Available, Sewer Available, Water Available |
|---|---|
| Sewer | Public Sewer |
Location
| Senior Community Yes / No | No |
|---|
Taxes
| Property | 1902 |
|---|
Area Information
| State | NV |
|---|---|
| County | Washoe |
| City | Reno |
| Zip Code | 89512 |
| Area | Washoe |
| Community Name | Scenic Terrace |
| School District | Hug |
| Elementary School | Mathews |
| High School | Hug |
| Listing VS Median (in Scenic Terrace) | |
Price: $495,000 low | high Med: $495,000 sqft: 1,828 low | high Med: 1,828 $ / sqft: $271 low | high Med: $271 On site: 33 low | high Med: 33 | |
Market Activity 89512
Request a showing
Request a showing
Contact
Learn More About This Property

| State | NV |
|---|---|
| County | Washoe |
| City | Reno |
| Zip Code | 89512 |
| Area | Washoe |
| Community Name | Scenic Terrace |
| School District | Hug |
| Elementary School | Mathews |
| High School | Hug |
| Listing VS Median (in Scenic Terrace) | |
Price: $495,000 low | high Med: $495,000 sqft: 1,828 low | high Med: 1,828 $ / sqft: $271 low | high Med: $271 On site: 33 low | high Med: 33 | |
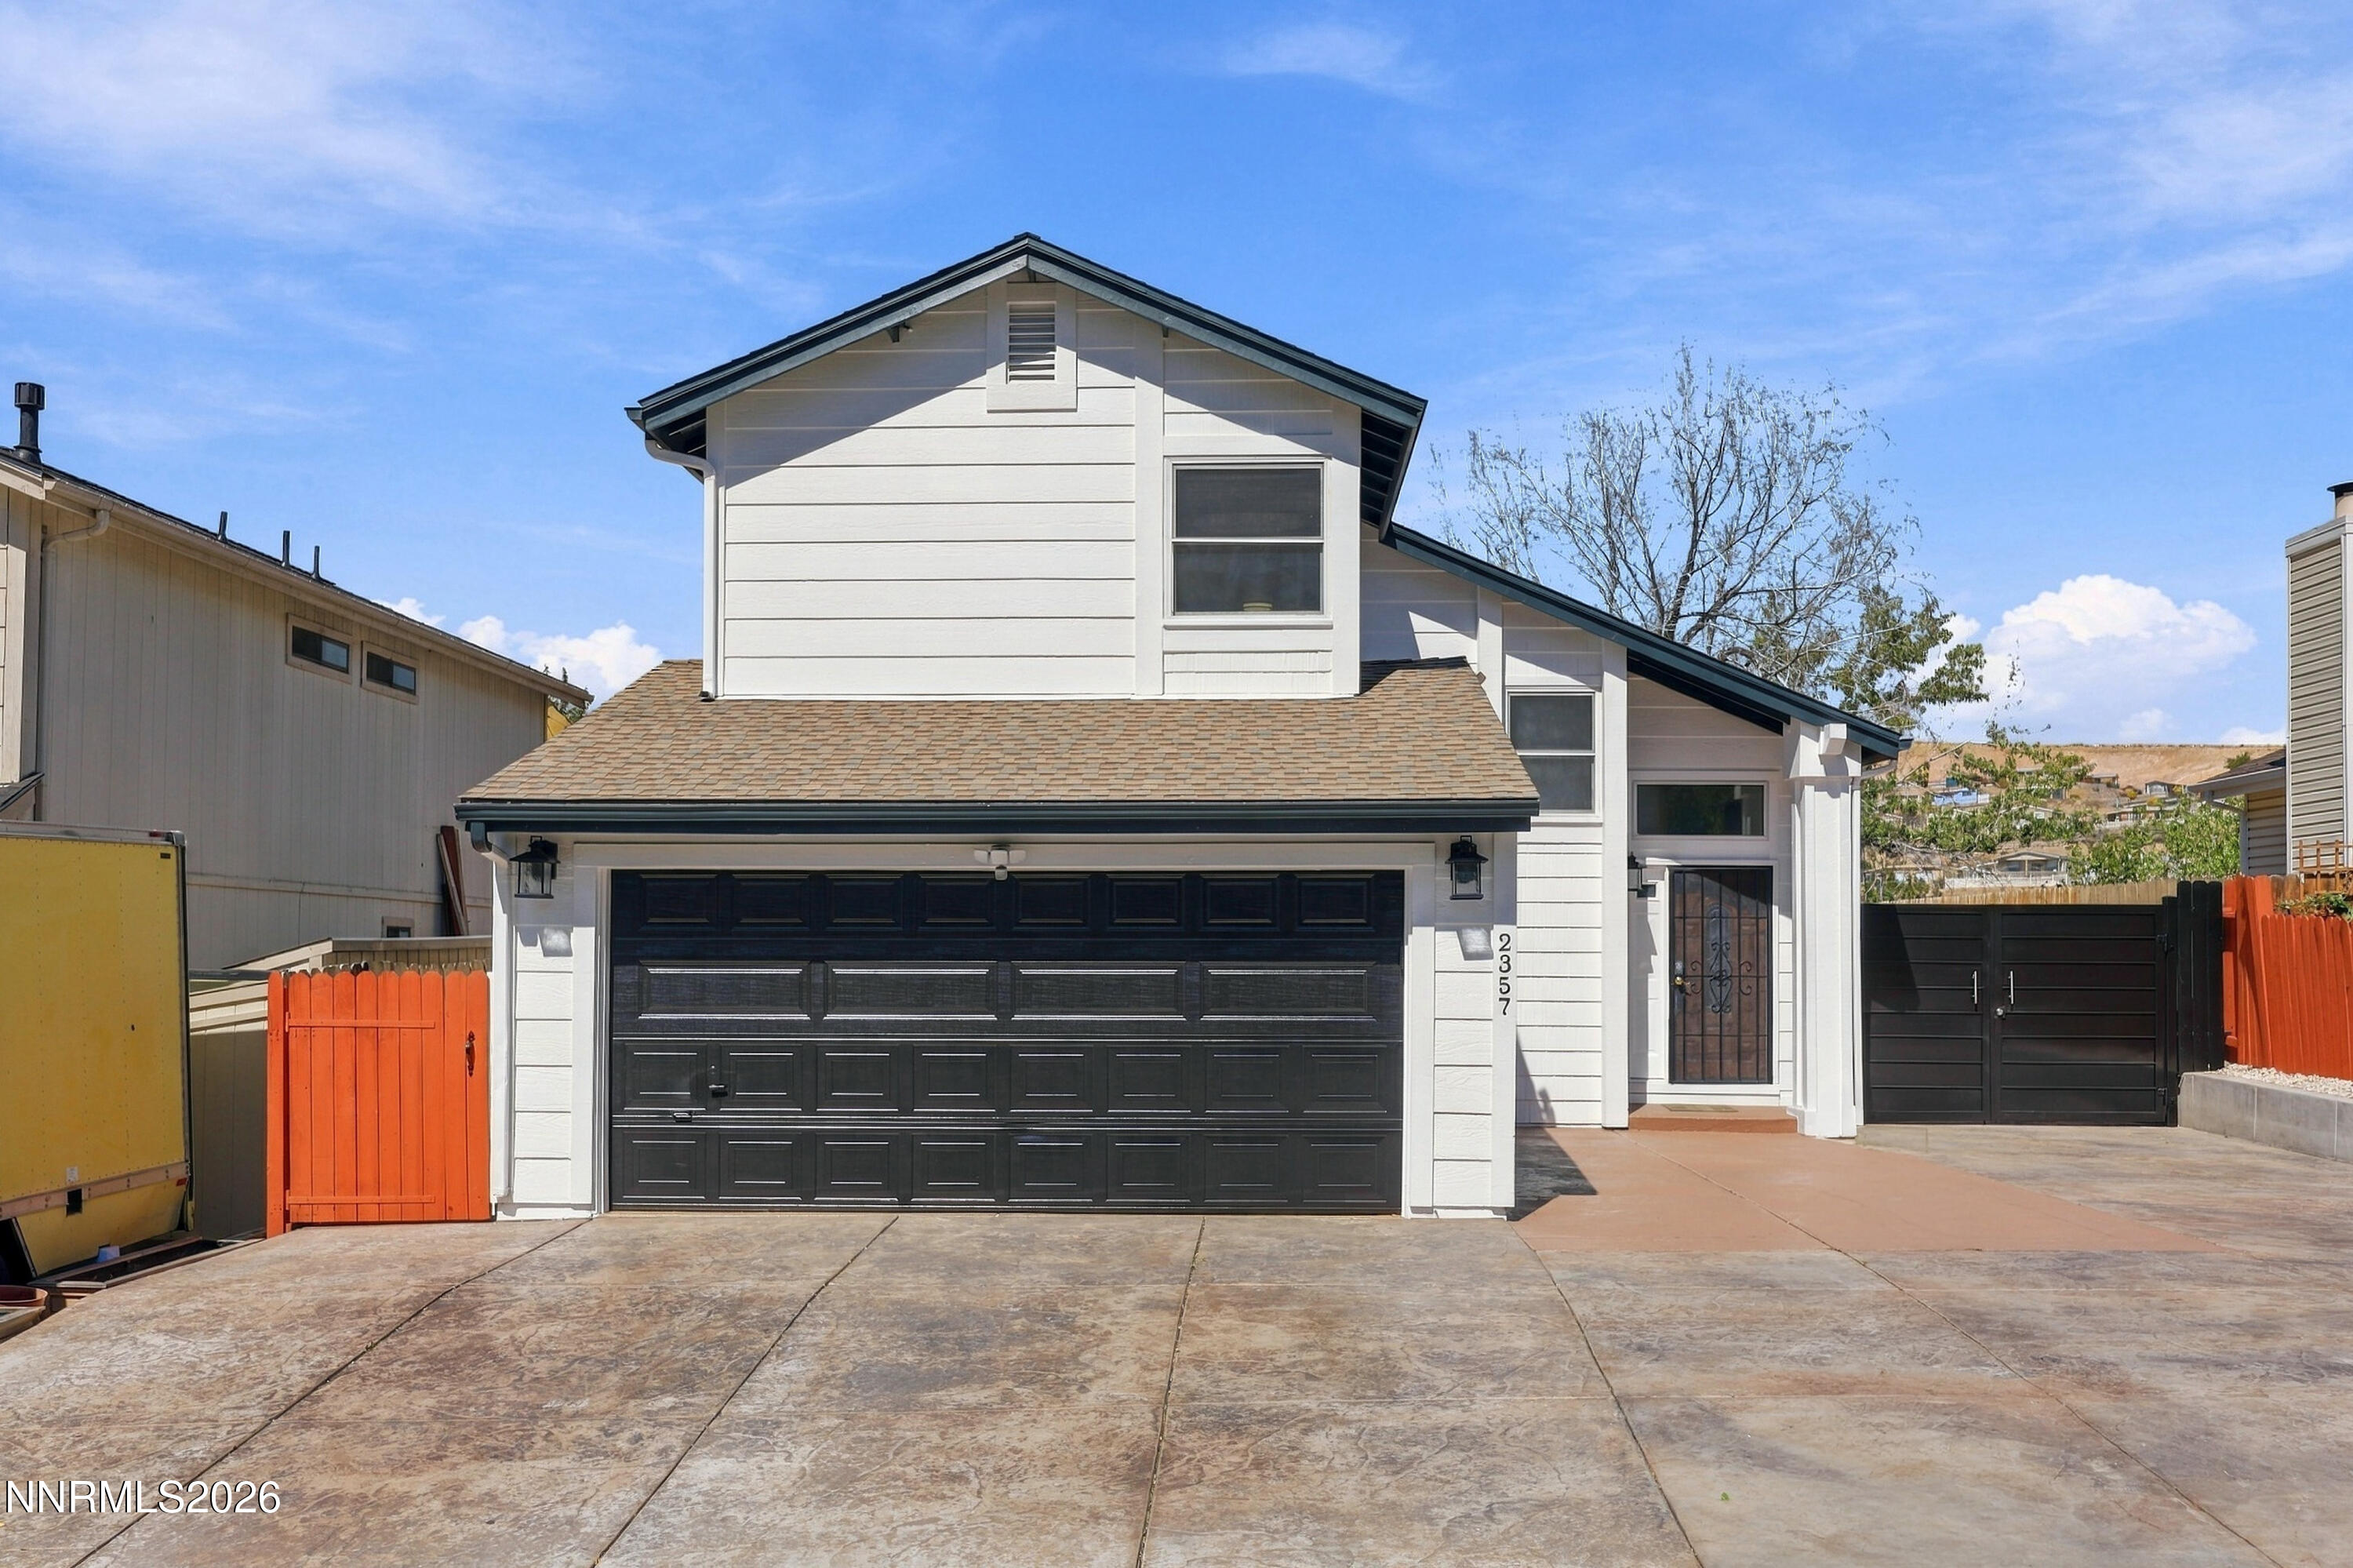 | $584,9992357 Melody LaneReno, NV 89512 |