



















Description
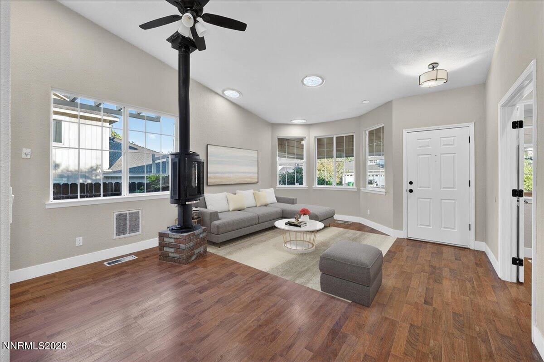
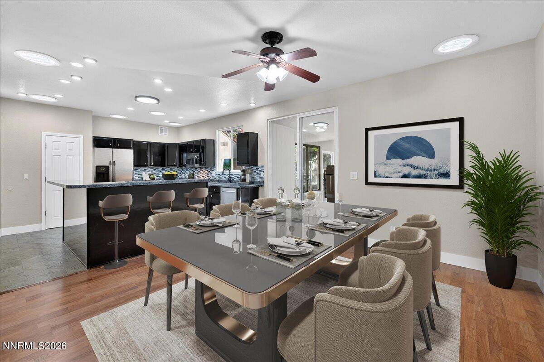
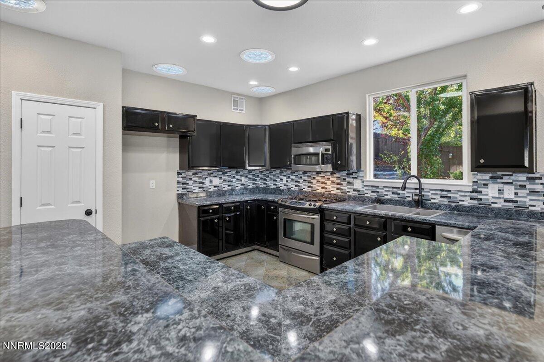
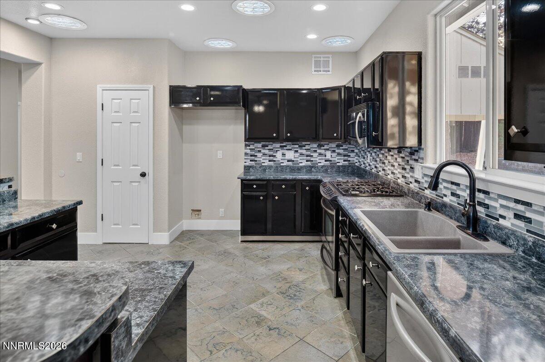
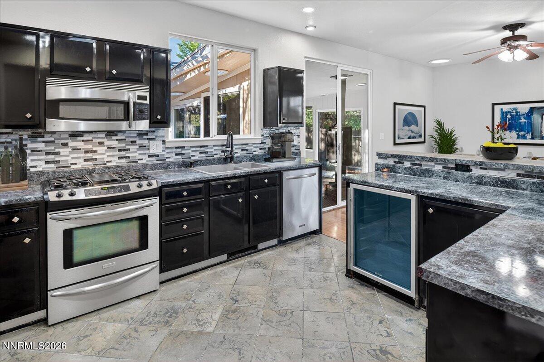
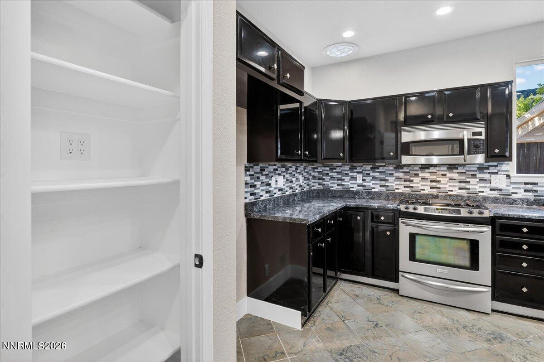
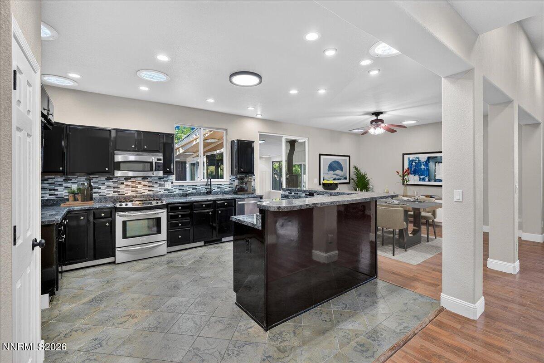
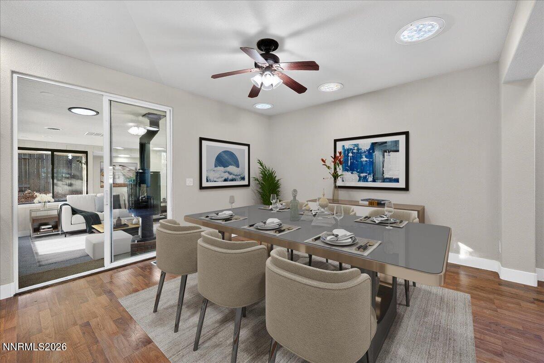
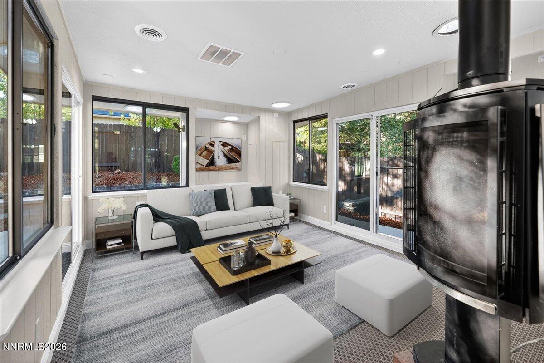
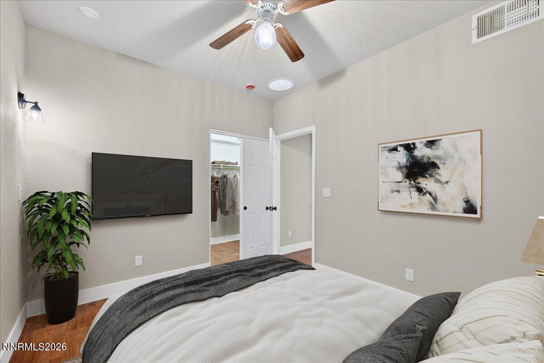
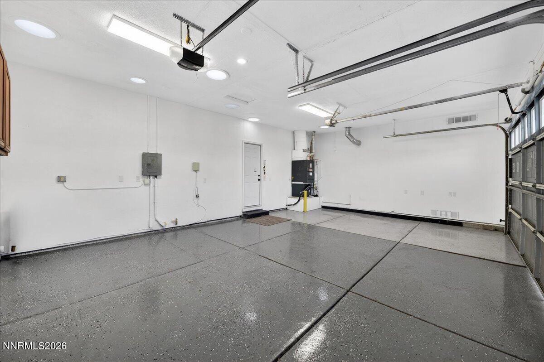
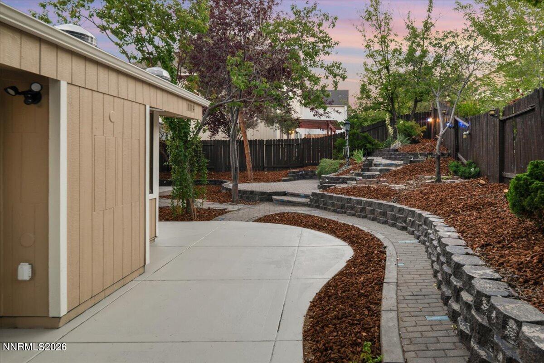
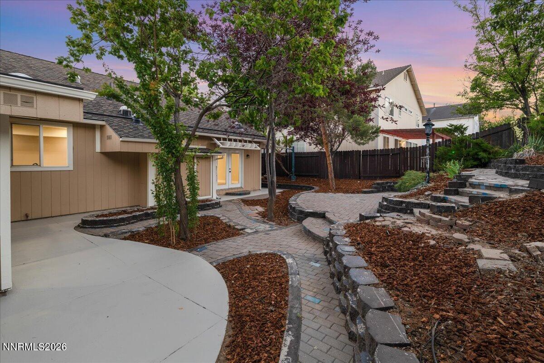
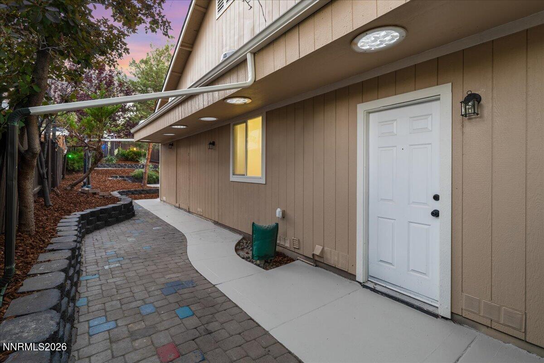
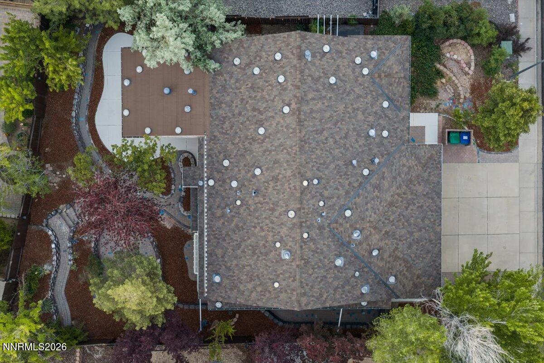
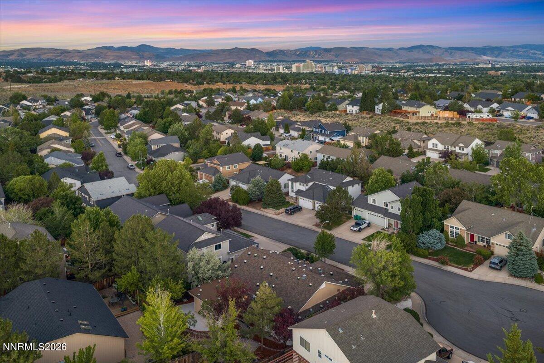
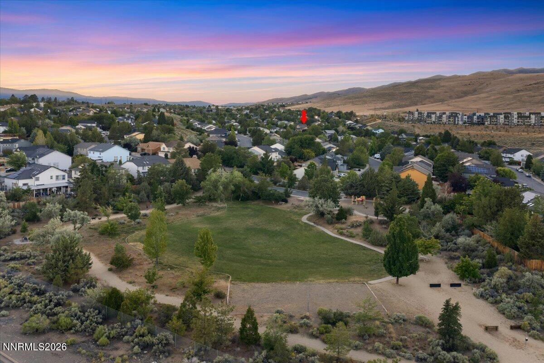
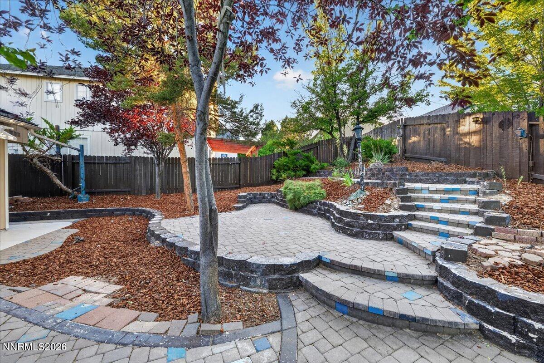
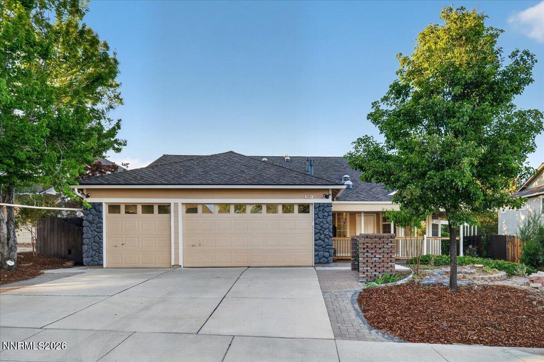
The photos tell part of the story, but this is a home that truly needs to be experienced in person to appreciate its light-filled spaces, inviting atmosphere, and beautifully designed outdoor living areas. Tucked away on a quiet cul-de-sac in Northwest Reno's desirable Sky Country neighborhood. Freshly painted inside and out, this 3-bedroom, 2-bath home features an open floor plan filled with natural light thanks to skylights throughout the home. The spacious living areas flow seamlessly into a 224 sq. ft. enclosed bonus room (not included in the stated square footage), offering flexible space for a home office, gym, playroom, or sunroom. At the heart of the home, the oversized kitchen offers extensive counter space and plenty of cabinetry, stainless steel appliances, and a large island that naturally becomes the gathering place for guests. Whether preparing a weeknight meal or hosting a holiday dinner, this kitchen is built to handle it all. Step outside and discover a beautifully landscaped backyard retreat with winding paver walkways, multiple terraced patios, mature trees, and plenty of space to relax or entertain. Three gas stoves, located in the living room, bonus room, and covered front porch, provide warmth, charm, and inviting gathering spaces throughout the home. The finished 3-car garage features epoxy floors and room for vehicles, toys, and storage. Located just minutes from Sky Country parks, Peavine Mountain trailheads, shopping, dining, and UNR, this home offers the perfect balance of convenience and outdoor lifestyle. Homes with this much natural light, flexible living space, and outdoor character don't come along often. Come experience it in person.
Details
| MLS # | 260007588 |
|---|---|
| Listing Type | For Sale |
| Style | House |
| Sub-Type | Resale |
| Status | Active Under Contract-show |
| Year | 1998 |
| Days On Site | 75 |
| Listing Provided By | BHG Drakulich Realty | Rob Simpson |
Features
| Bed(s) | 3 |
|---|---|
| Bath(s) | 2 Total |
| SQ Feet | 1,566 |
| Story(s) | 1 |
| Zoning | SF8 |
| Acreage | 0.18 |
Interior
| Heating | Forced Air, Natural Gas |
|---|---|
| Heating Yes / No | Yes |
| Cooling | Evaporative Cooling |
| Cooling Yes / No | Yes |
| Window Features | Double Pane Windows, Skylight(s), Vinyl Frames |
| Interior Features | Breakfast Bar, Ceiling Fan(s), High Ceilings, Kitchen Island, Pantry, Vaulted Ceiling(s), Walk-In Closet(s) |
| Appliances | Dishwasher, Disposal, Gas Range, Refrigerator |
| Fireplace Features | Other Room, Free Standing, Gas |
| Fireplace Yes / No | Yes |
| Fireplaces Total | 3 |
Exterior
| Roof | Composition, Shingle |
|---|---|
| Exterior Features | Rain Gutters |
| Security Features | Smoke Detector(s) |
| Lot Features | Cul-De-Sac, Gentle Sloping, Level, Sloped Up |
| Road Responsibility | Public Maintained Road |
| Foundation Details | Crawl Space |
| Fencing | Back Yard |
Parking
| Parking Features | Attached, Garage, Garage Door Opener |
|---|---|
| Garage Yes / No | Yes |
| Attached Garage Yes / No | Yes |
Utilities
| Utilities | Cable Available, Electricity Connected, Internet Available, Natural Gas Connected, Sewer Connected, Cellular Coverage, Water Meter Installed |
|---|---|
| Sewer | Public Sewer |
Location
| Senior Community Yes / No | No |
|---|
Taxes
| Property | 3567 |
|---|
Area Information
| State | NV |
|---|---|
| County | Washoe |
| City | Reno |
| Zip Code | 89503 |
| Area | Washoe |
| Community Name | Sky Country Estates 6 |
| School District | McQueen |
| Elementary School | Towles |
| High School | McQueen |
| Listing VS Median (in Sky Country Estates 6) | |
Price: $584,000 low | high Med: $584,000 sqft: 1,566 low | high Med: 1,566 $ / sqft: $373 low | high Med: $373 On site: 75 low | high Med: 75 | |
Market Activity 89503
Request a showing
Request a showing
Contact
Learn More About This Property

| State | NV |
|---|---|
| County | Washoe |
| City | Reno |
| Zip Code | 89503 |
| Area | Washoe |
| Community Name | Sky Country Estates 6 |
| School District | McQueen |
| Elementary School | Towles |
| High School | McQueen |
| Listing VS Median (in Sky Country Estates 6) | |
Price: $584,000 low | high Med: $584,000 sqft: 1,566 low | high Med: 1,566 $ / sqft: $373 low | high Med: $373 On site: 75 low | high Med: 75 | |
 | $450,0003985 Kentwood CourtReno, NV 89503 |
 | $475,0003050 Bryan StreetReno, NV 89503 |
 | $549,0002975 Bryan StreetReno, NV 89503 |
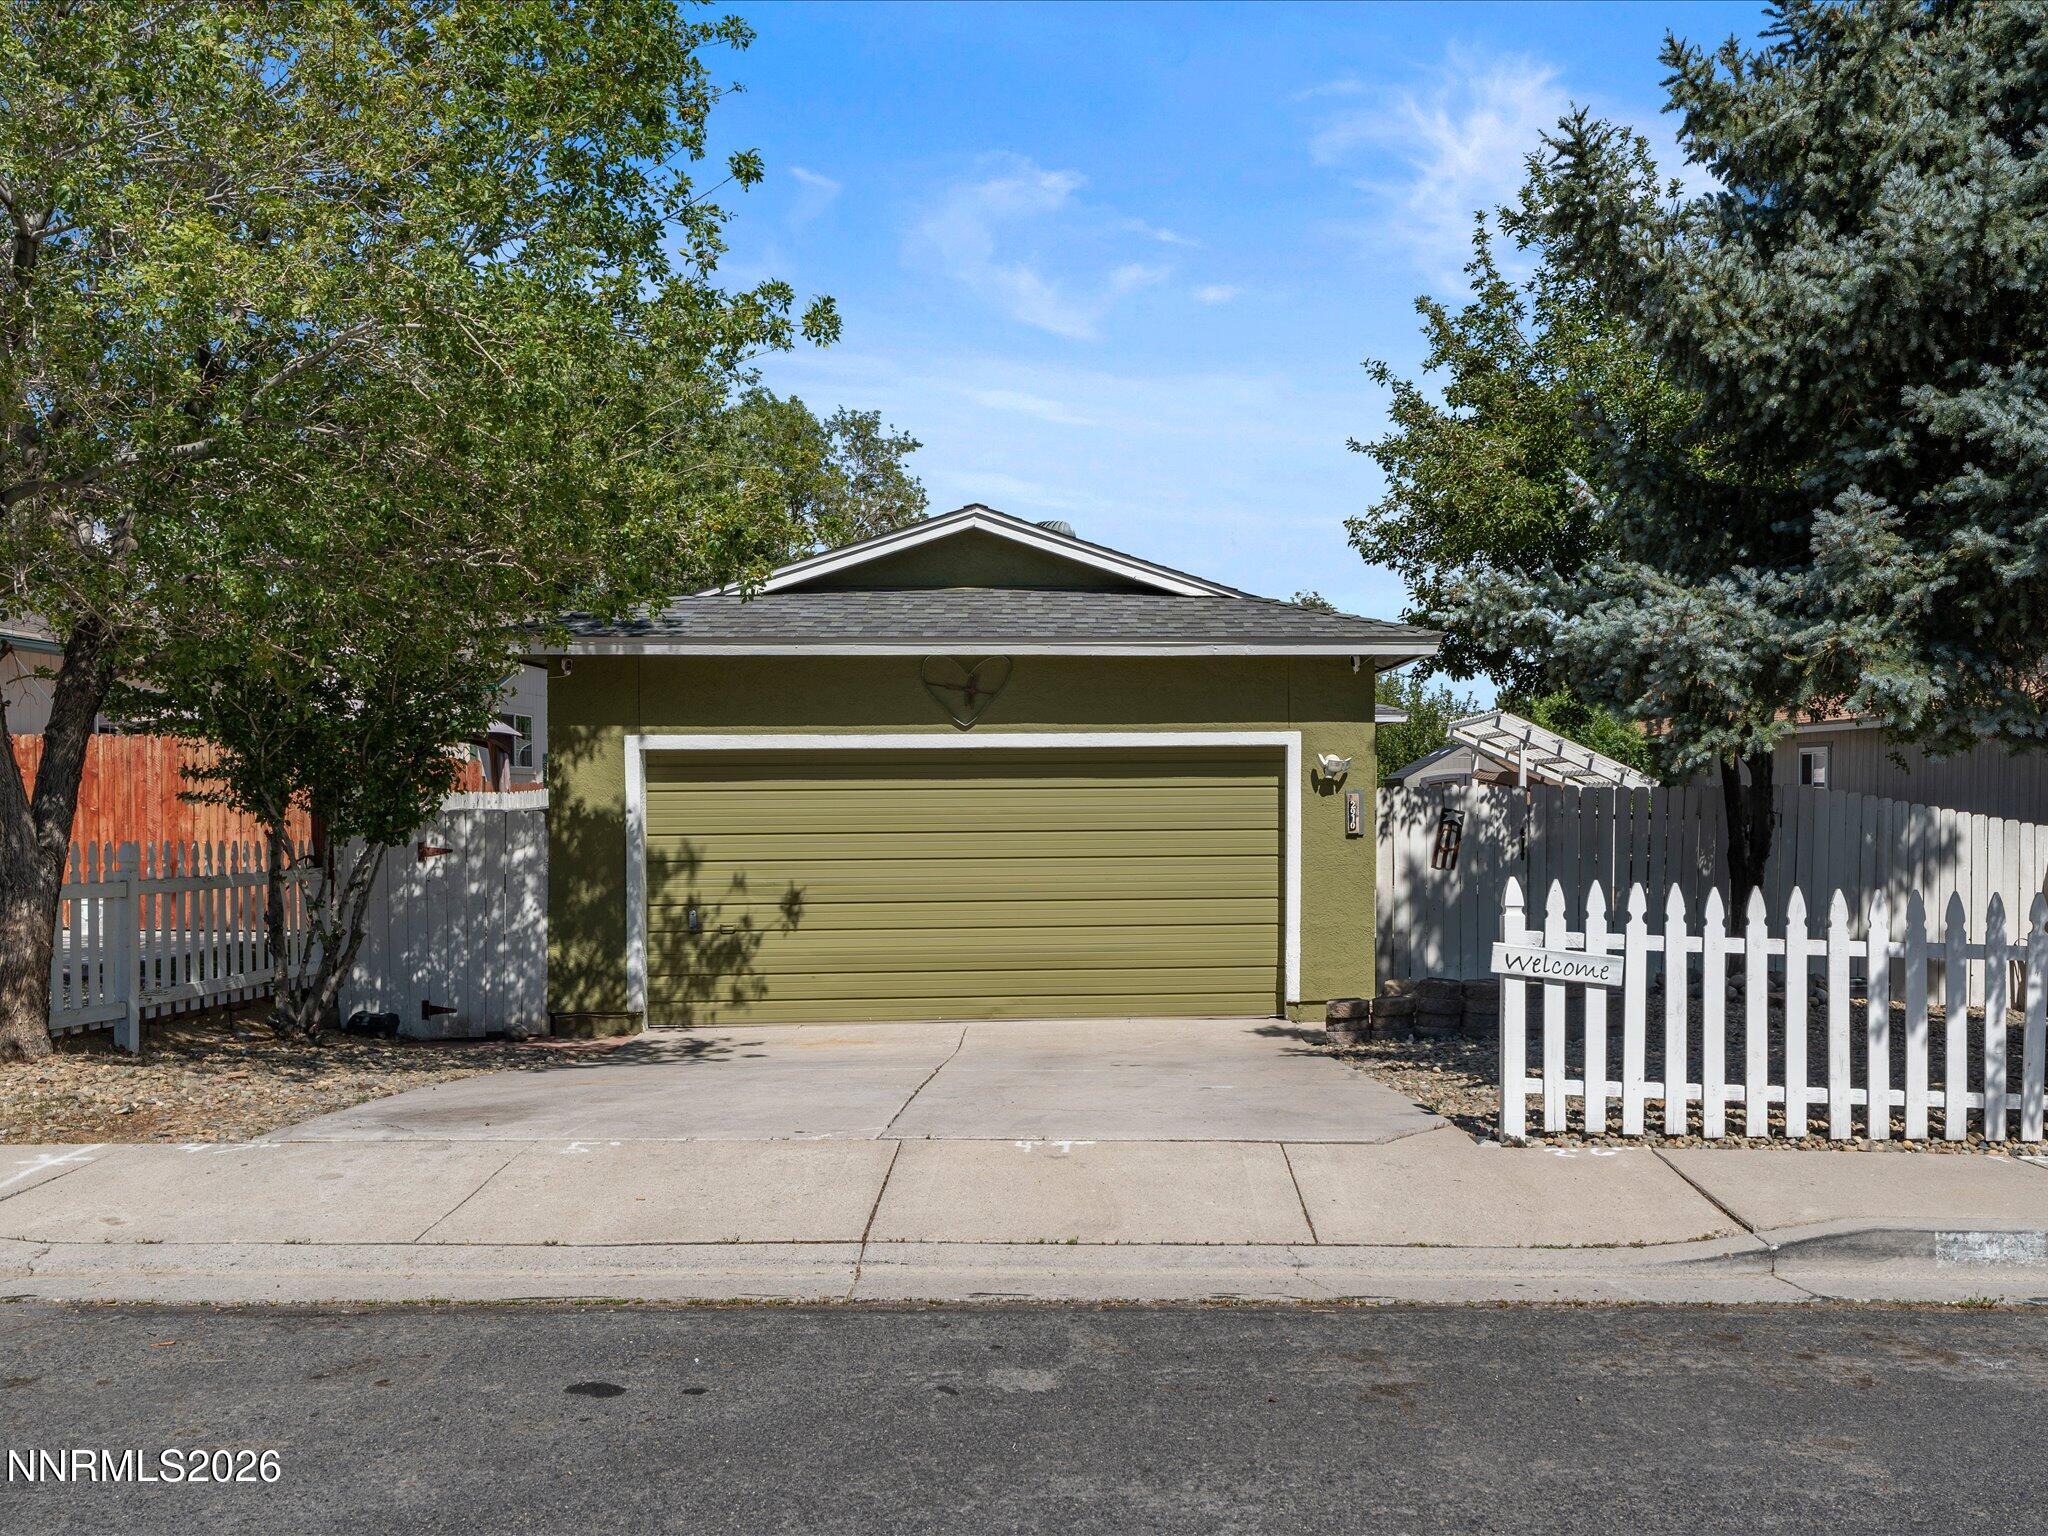 | $505,0002910 Harding CircleReno, NV 89503 |