
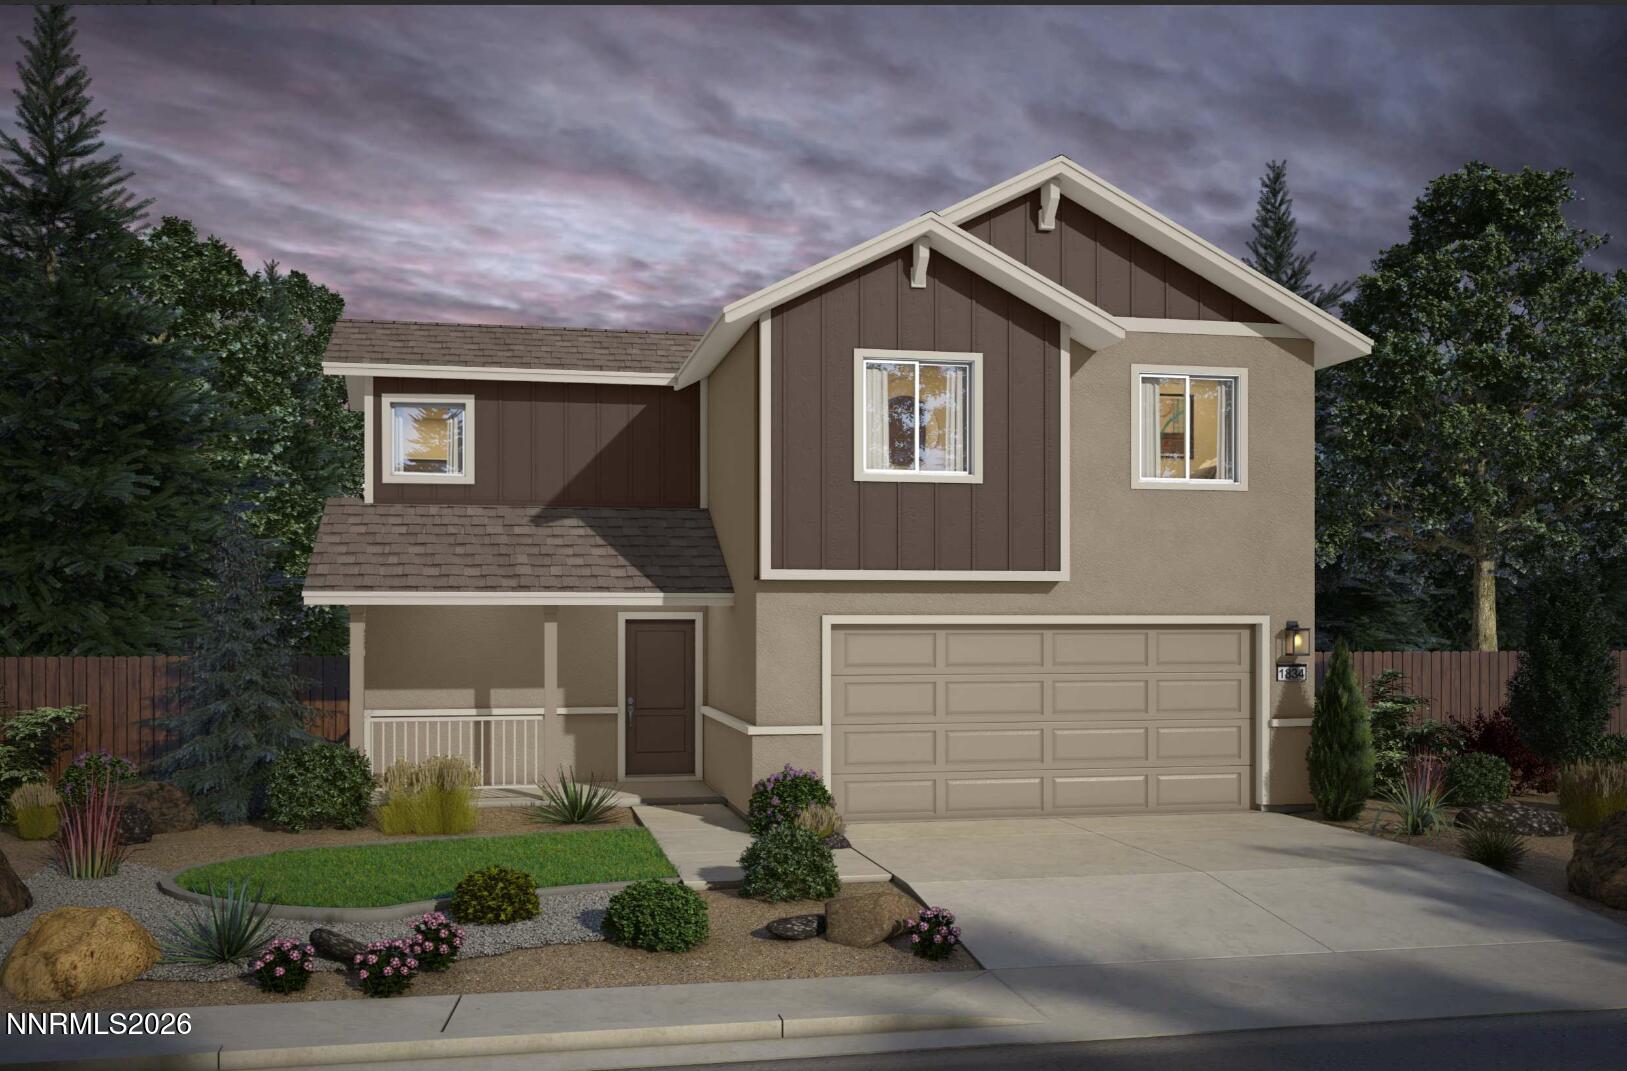
$474,990 $2,697 est/mo Sourced by Back At You
3256 Eleanor Way Lot 77,Fernley, NV 89408
Fernley, NV 89408


Description
The Hawthorne floor plan redefines spacious living at 1,834 square feet. This two-story home offers three bedrooms, two and a half baths, and a convenient two-car garage. Step into the open and airy living area, where the kitchen seamlessly flows into the dining and living spaces, creating a perfect gathering spot for family and friends. The Hawthorne features a luxurious primary bedroom and two additional bedrooms that offer flexibility for guests, a home office, or a hobby room. With its generous square footage and thoughtful design, The Hawthorne ensures a comfortable and elegant lifestyle. Tasteful upgrades throughout make this home a perfect choice for anyone! Come see for yourself!
Details
| MLS # | 260010326 |
|---|---|
| Listing Type | For Sale |
| Style | House |
| HOA Dues | $65 |
| Sub-Type | New Construction |
| Status | Active Under Contract-no Show |
| Year | 2026 |
| Days On Site | 41 |
| Listing Provided By | Jenuane Communities | Jenny Wilson |
Features
| Bed(s) | 3 |
|---|---|
| Bath(s) | 3 Total |
| SQ Feet | 1,834 |
| Story(s) | 2 |
| Zoning | SFR |
| Acreage | 0.20 |
| Property View | Yes |
Interior
| Heating | Forced Air, Natural Gas |
|---|---|
| Heating Yes / No | Yes |
| Cooling | Central Air |
| Cooling Yes / No | Yes |
| Window Features | Double Pane Windows, Low-Emissivity Windows, Vinyl Frames |
| Interior Features | Breakfast Bar, Ceiling Fan(s), High Ceilings, Kitchen Island, Smart Thermostat, Walk-In Closet(s) |
| Appliances | Dishwasher, Disposal, ENERGY STAR Qualified Appliances, Gas Cooktop, Microwave, Oven |
| Fireplace Yes / No | No |
Exterior
| Roof | Composition, Pitched, Shingle |
|---|---|
| Exterior Features | None |
| Security Features | Carbon Monoxide Detector(s), Keyless Entry, Security System, Smoke Detector(s) |
| Lot Features | Common Area, Level, Sprinklers In Front |
| Construction Materials | Insulation - Batts, Insulation - Blown-In, Stucco |
| Road Responsibility | Public Maintained Road |
| Foundation Details | Slab |
| Fencing | Back Yard |
Parking
| Parking Features | Attached, Garage, Garage Door Opener |
|---|---|
| Garage Yes / No | Yes |
| Attached Garage Yes / No | Yes |
Utilities
| Utilities | Cable Available, Electricity Connected, Internet Available, Natural Gas Connected, Sewer Connected, Water Connected, Cellular Coverage, Centralized Data Panel, Underground Utilities, Water Meter Installed |
|---|---|
| Sewer | Public Sewer |
Location
| Senior Community Yes / No | No |
|---|
Taxes
| Property | 2945 |
|---|
Area Information
| State | NV |
|---|---|
| County | Lyon |
| City | Fernley |
| Zip Code | 89408 |
| Area | Lyon |
| School District | Fernley |
| Elementary School | East Valley |
| High School | Fernley |
| Listing VS Median (in 89408) | |
Price: $474,990 low | high Med: $424,900 sqft: 1,834 low | high Med: 1,620 $ / sqft: $259 low | high Med: $262 On site: 41 low | high Med: 34 | |
Market Activity 89408
Request a showing
Request a showing
Contact
Learn More About This Property

| State | NV |
|---|---|
| County | Lyon |
| City | Fernley |
| Zip Code | 89408 |
| Area | Lyon |
| School District | Fernley |
| Elementary School | East Valley |
| High School | Fernley |
| Listing VS Median (in 89408) | |
Price: $474,990 low | high Med: $424,900 sqft: 1,834 low | high Med: 1,620 $ / sqft: $259 low | high Med: $262 On site: 41 low | high Med: 34 | |
Nearby Listings (Within 1/4 mile)
Price: $356K - $593K
sqft: 1,000 - 2,000
Listing Updated: September 2, 2026 at 8:52:35 AM PDT