


Description
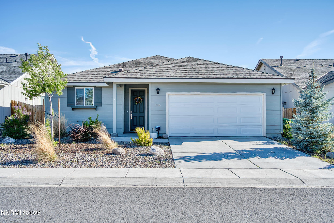
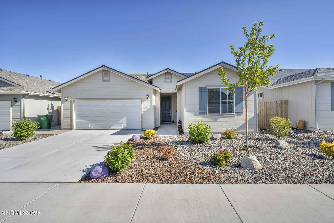
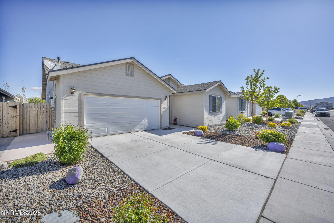
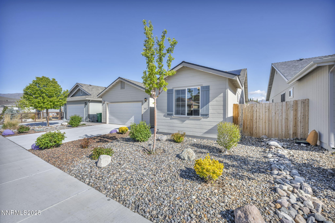
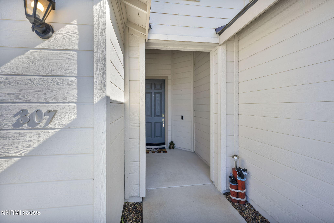
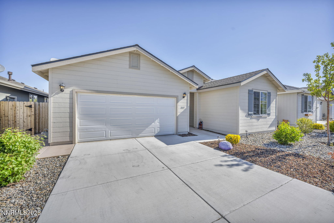
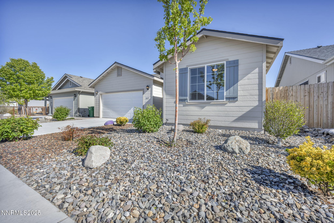
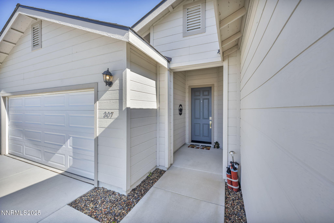
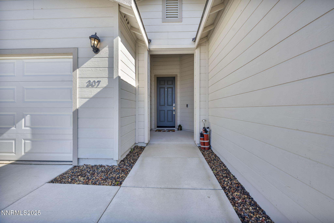
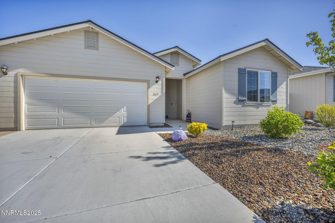
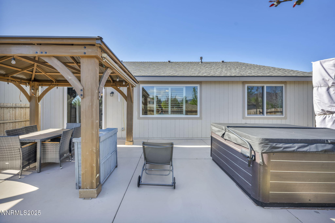
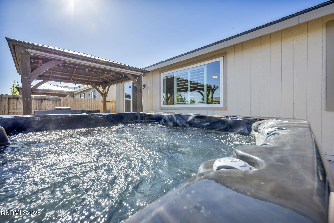
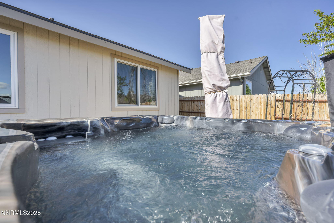
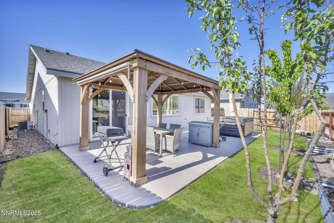
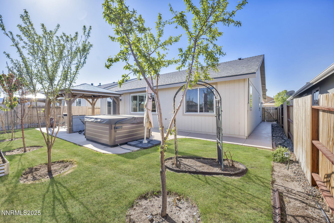
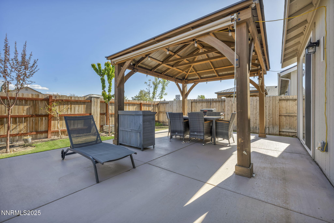
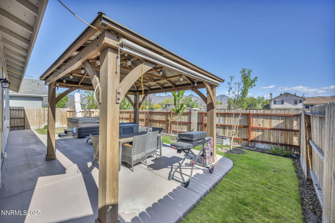
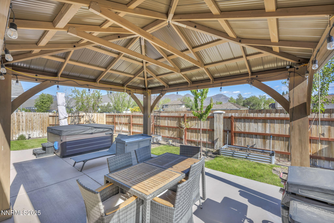
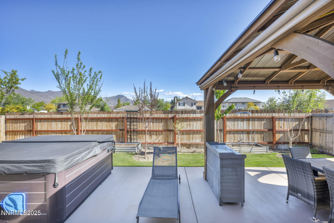
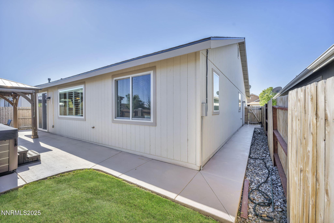
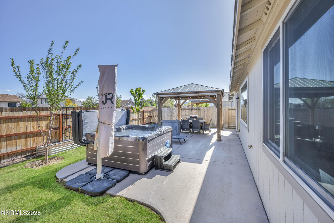
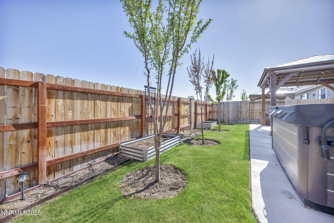
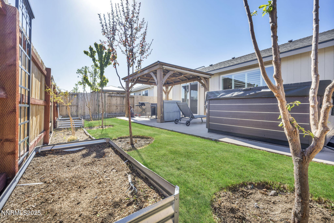
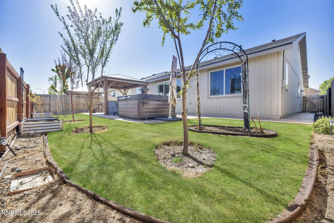
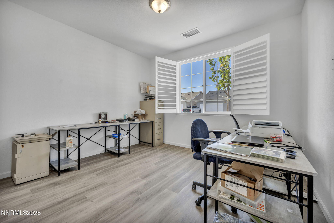
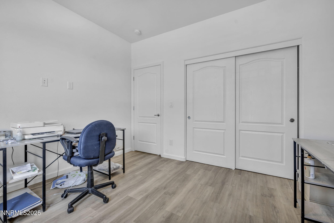
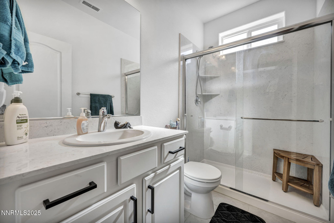
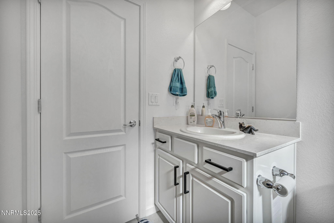
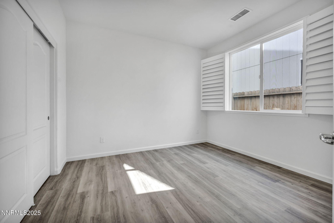
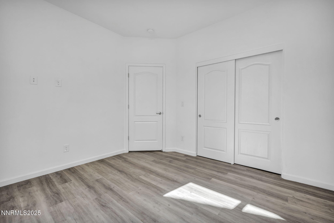
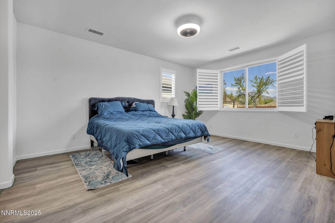
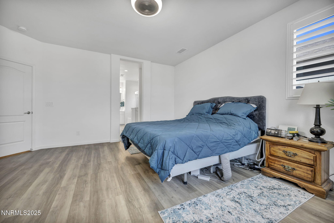
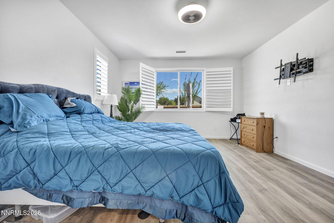
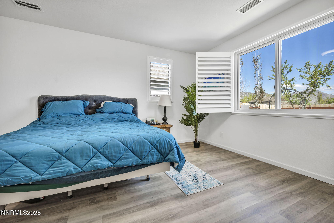
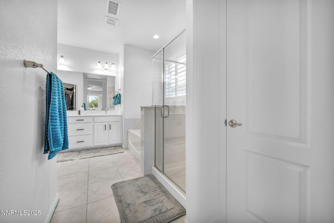
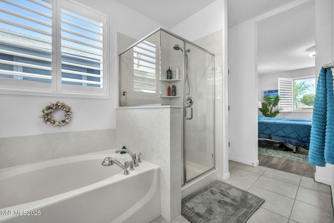
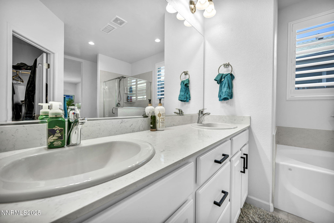
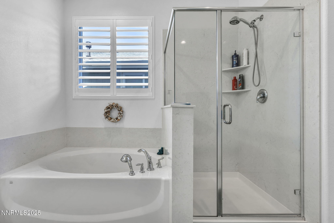
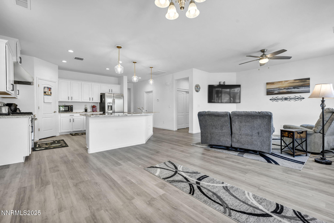
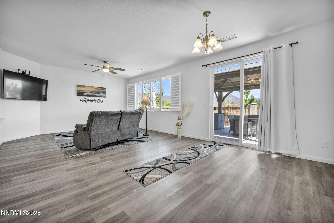
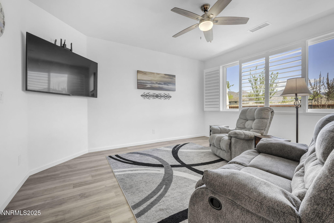
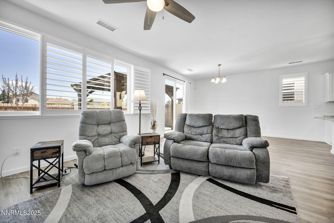
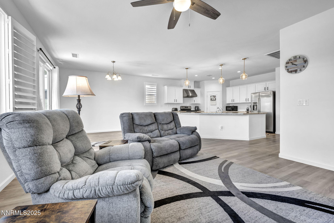
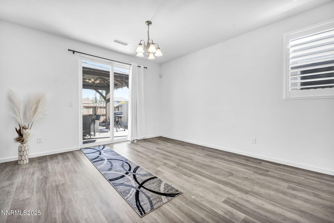
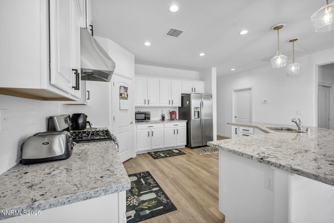
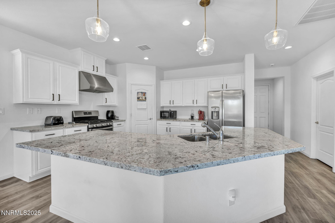
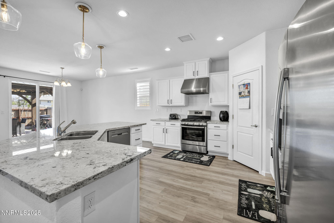
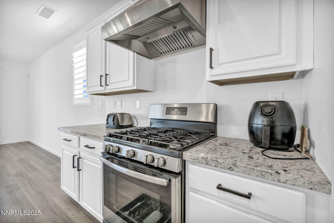
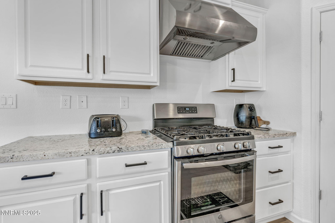
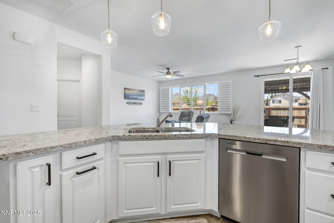
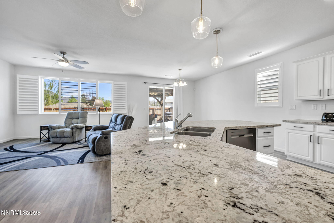
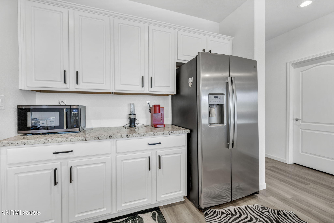
Walk up to this adorable and fully landscaped front yard, through the door, and into the wide entryway. The home features a desirable open floor plan, plus the primary bedroom is separate from the guest bedrooms. High Ceilings, and beautiful Luxury vinyl flooring throughout the entire home! Kitchen upgrades include custom white cabinets, beautiful granite countertops, a breakfast bar, a high-end commercial vent hood, and stainless steel appliances. Previous owners invested over 50,000 in stunning upgrades, which include plantation shutters. A walk-in shower in the guest bathroom, and Piedrafina marble in both showers. The slider in the dining room leads to a colorful patio with a gazebo and a newer hot tub for your outdoor enjoyment. The rear yard is fully landscaped, complete with an automatic watering system. Fruit trees include: Apple, Cherry, Nectarine, and Plum, and two raised garden beds are ready for your garden, plus mountain views.
Details
| MLS # | 250057722 |
|---|---|
| Listing Type | For Sale |
| Style | House |
| HOA Dues | $120 |
| Sub-Type | Resale |
| Status | Active Under Contract-show |
| Year | 2020 |
| Days On Site | 323 |
| Listing Provided By | Equity Nevada RE-Excellence | Deborah Logan |
Features
| Bed(s) | 3 |
|---|---|
| Bath(s) | 2 Total |
| SQ Feet | 1,758 |
| Story(s) | 1 |
| Zoning | Scmu |
| Acreage | 0.12 |
| Property View | Yes |
Interior
| Heating | Forced Air |
|---|---|
| Heating Yes / No | Yes |
| Cooling | Central Air |
| Cooling Yes / No | Yes |
| Window Features | ENERGY STAR Qualified Windows, Vinyl Frames |
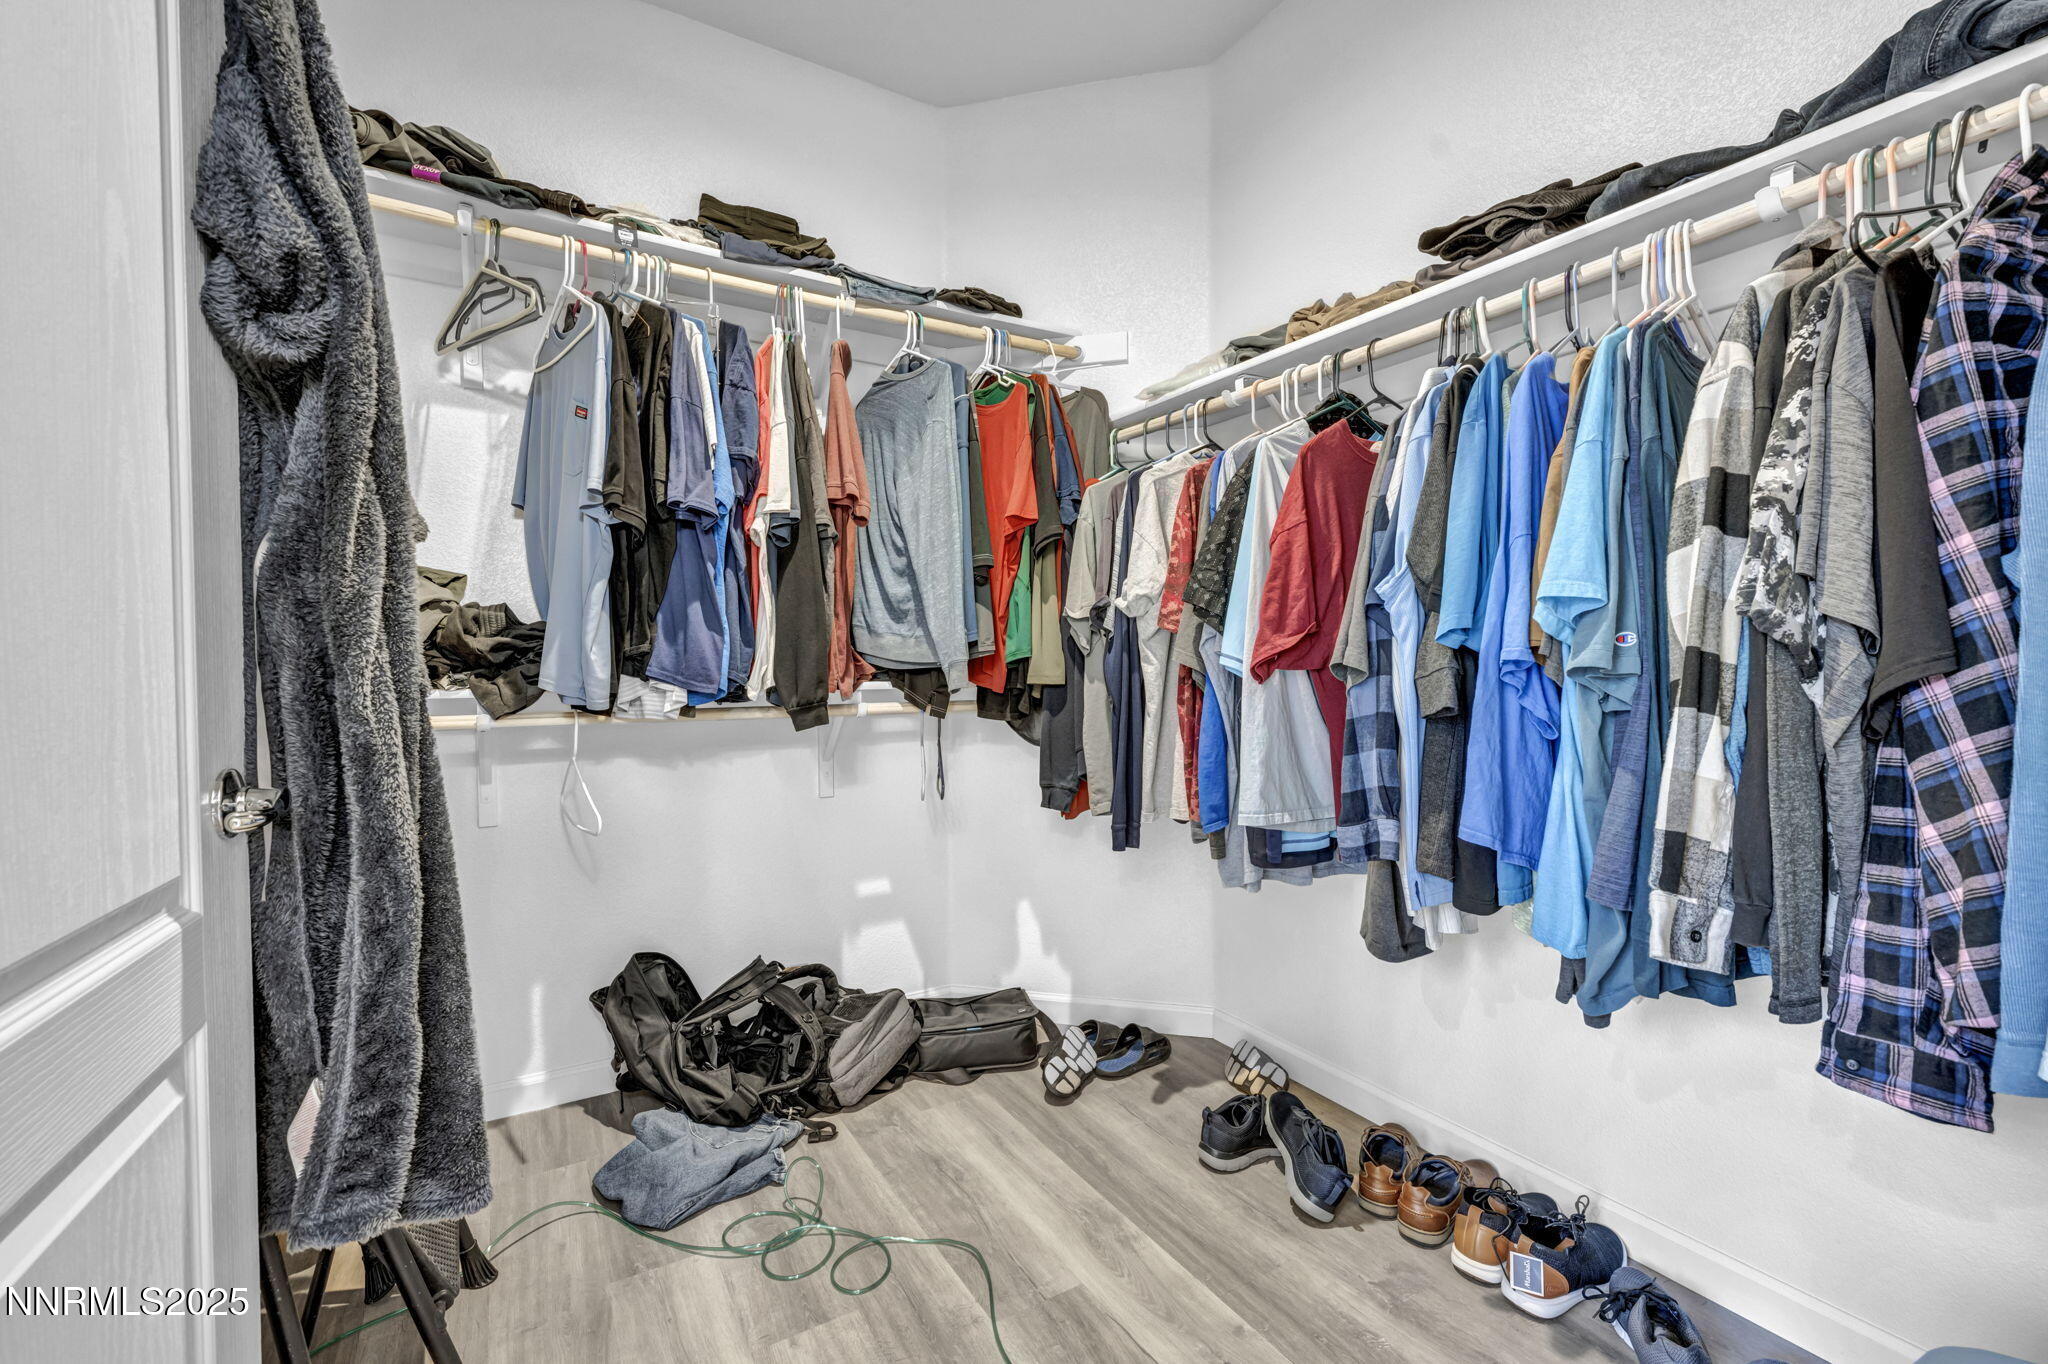
| Interior Features | Breakfast Bar, Ceiling Fan(s), Entrance Foyer, High Ceilings, Kitchen Island, Pantry, Primary Downstairs, Walk-In Closet(s) |
| Appliances | Dishwasher, Disposal, Oven, Smart Appliance(s), None |
| Fireplace Yes / No | No |
Exterior
| Roof | Composition |
|---|---|
| Exterior Features | None |
| Security Features | Keyless Entry |
| Lot Features | Level, Sprinklers In Front, Sprinklers In Rear |
| Construction Materials | Frame |
| Road Responsibility | Public Maintained Road |
| Foundation Details | Slab |
| Fencing | Back Yard |
Parking
| Parking Features | Garage |
|---|---|
| Garage Yes / No | Yes |
| Attached Garage Yes / No | No |
Utilities
| Utilities | Electricity Connected, Natural Gas Connected, Sewer Connected |
|---|---|
| Sewer | Public Sewer |
Location
| Senior Community Yes / No | No |
|---|
Taxes
| Property | 2940 |
|---|
Area Information
| State | NV |
|---|---|
| County | Lyon |
| City | Dayton |
| Zip Code | 89403 |
| Area | Lyon |
| School District | Dayton |
| Elementary School | Dayton |
| High School | Dayton |
| Listing VS Median (in 89403) | |
Price: $479,000 low | high Med: $499,450 sqft: 1,758 low | high Med: 1,779 $ / sqft: $272 low | high Med: $281 On site: 323 low | high Med: 28.5 | |
Market Activity 89403
Request a showing
Request a showing
Contact
Learn More About This Property

| State | NV |
|---|---|
| County | Lyon |
| City | Dayton |
| Zip Code | 89403 |
| Area | Lyon |
| School District | Dayton |
| Elementary School | Dayton |
| High School | Dayton |
| Listing VS Median (in 89403) | |
Price: $479,000 low | high Med: $499,450 sqft: 1,758 low | high Med: 1,779 $ / sqft: $272 low | high Med: $281 On site: 323 low | high Med: 28.5 | |