
 New Listing

Description
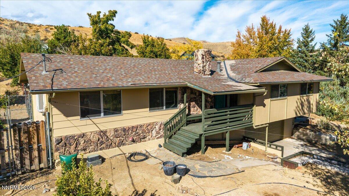
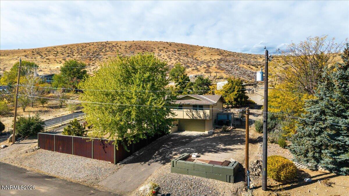
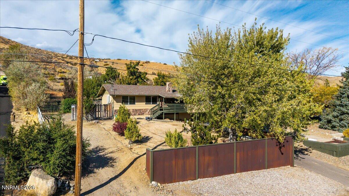
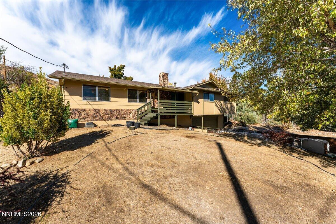
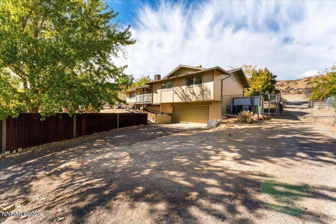
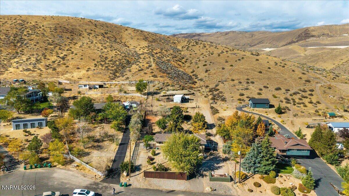
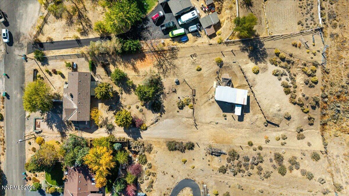
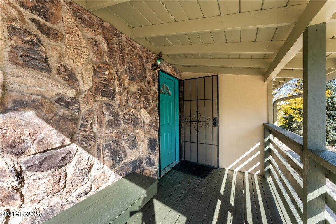
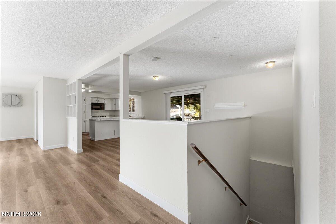
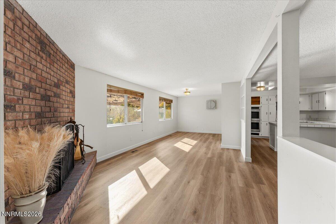
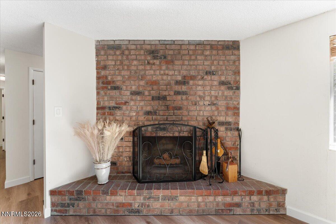
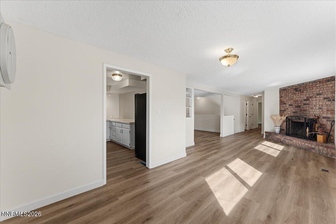
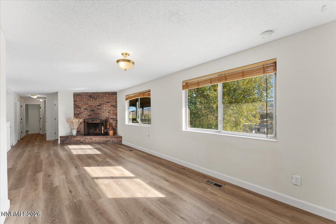
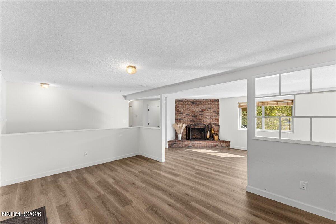
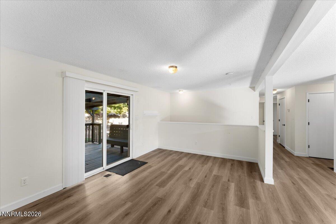
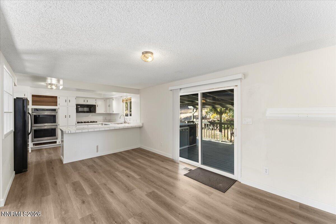
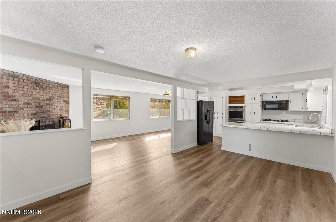
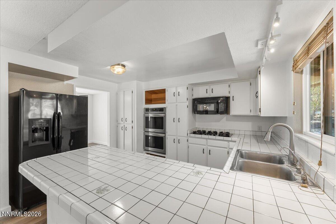
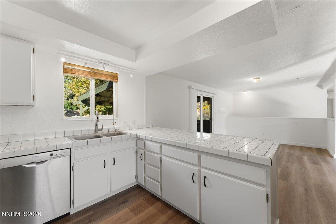
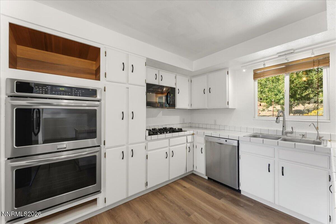
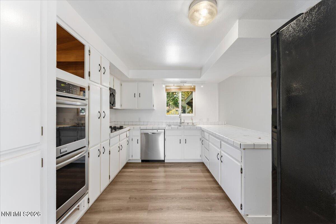
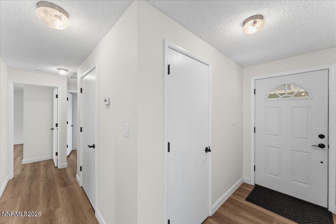
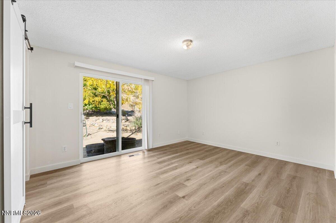
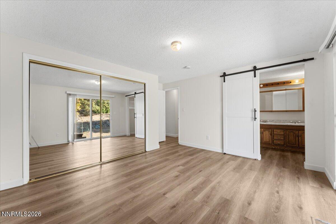
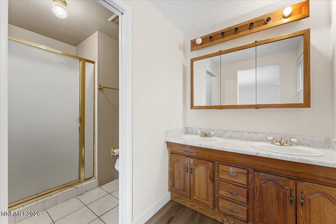
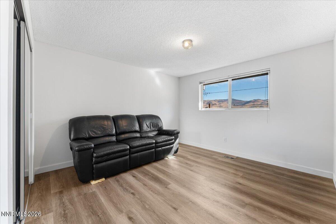
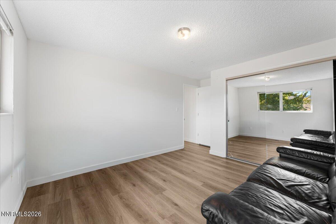
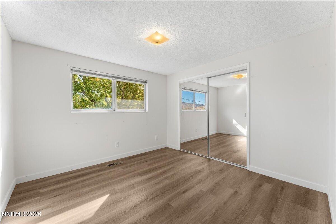
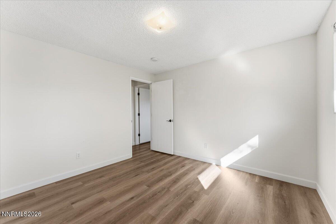
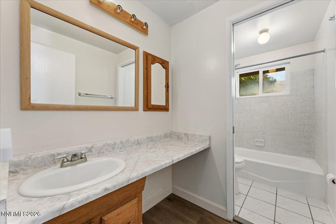
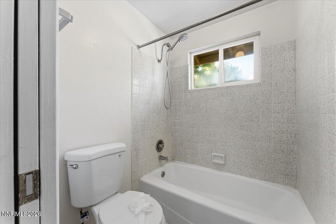
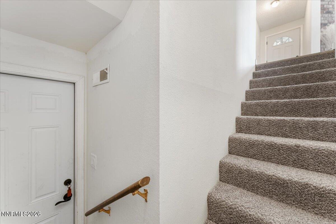
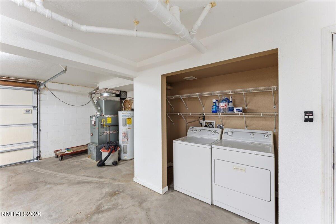
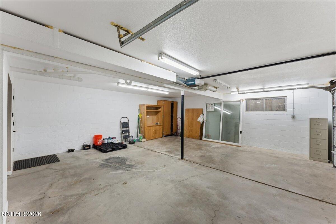
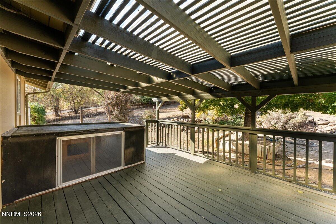
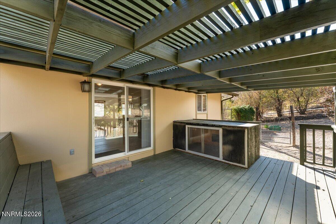
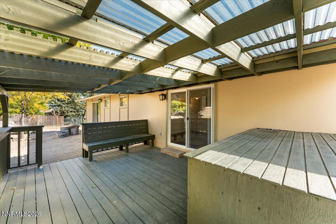
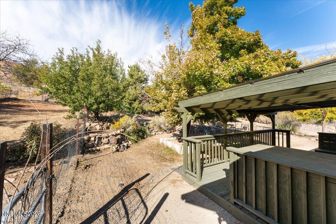
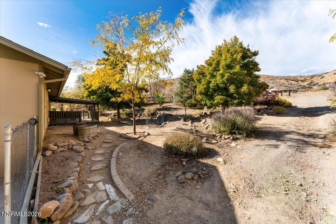
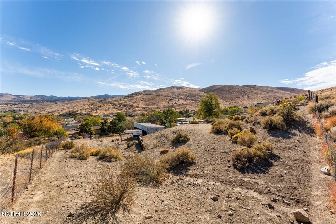
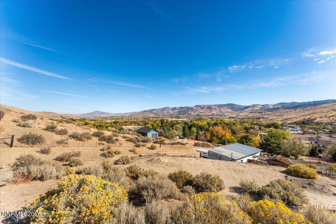
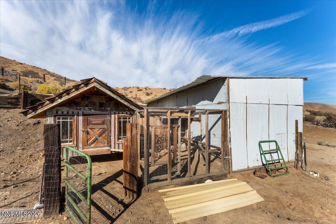
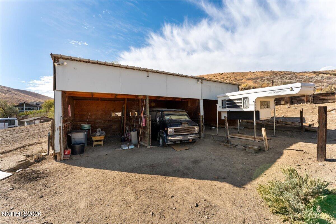
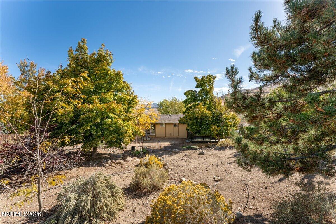
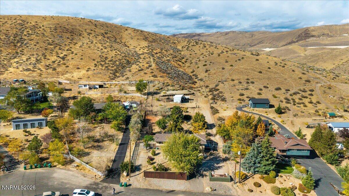
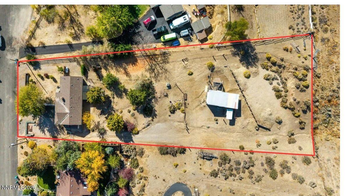
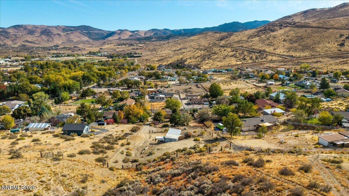
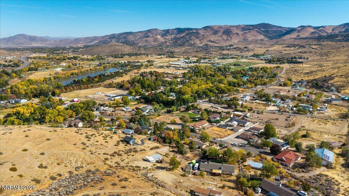
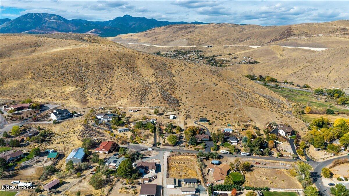
Country living. City convenience. One acre of possibilities in South Reno! Enjoy privacy, views, mature trees, and room to spread out with no rear neighbors. This move-in-ready home features new luxury vinyl plank flooring throughout, generously sized bedrooms, an easy-flow floor plan, and a beautiful brick wood-burning fireplace that anchors the living space. The kitchen offers double ovens, while the large, covered deck extends your living space outdoors. The partially landscaped one-acre lot offers RV parking and storage, drive-in backyard access, an outbuilding, and a chicken coop, with plenty of room to make the property your own. Horses okay too! Enjoy the freedom of country-style living just minutes from Mt. Rose Highway, The Summit Mall, grocery stores, shopping, and everyday conveniences. This house is single- level living but you must walk up steps from the Garage or Driveway. Properties offering this much space and flexibility in South Reno deserve a closer look. Schedule your private showing and come see the possibilities!
Details
| MLS # | 260013414 |
|---|---|
| Listing Type | For Sale |
| Style | House |
| Sub-Type | Resale |
| Status | Active |
| Year | 1976 |
| Days On Site | 6 |
| Listing Provided By | Nevada Real Estate Connections | Shirley Larkins |
Features
| Bed(s) | 3 |
|---|---|
| Bath(s) | 2 Total |
| SQ Feet | 1,548 |
| Garage | 2 |
| Story(s) | 1 |
| Zoning | LDS |
| Acreage | 1.03 |
| Property View | Yes |
Interior
| Heating | Forced Air, Propane |
|---|---|
| Heating Yes / No | Yes |
| Cooling | Evaporative Cooling |
| Cooling Yes / No | Yes |
| Window Features | Blinds, Double Pane Windows, Metal Frames, Vinyl Frames |
| Interior Features | Breakfast Bar, Pantry, Primary Downstairs |
| Appliances | Dishwasher, Disposal, Double Oven, Gas Cooktop, Microwave |
| Fireplace Features | Wood Burning |
| Fireplace Yes / No | Yes |
| Fireplaces Total | 1 |
Exterior
| Roof | Composition, Shingle |
|---|---|
| Exterior Features | None |
| Security Features | Smoke Detector(s) |
| Lot Features | Adjoins BLM/BIA Land, Cul-De-Sac, Gentle Sloping, Landscaped, Sloped Up, Sprinklers In Front, Sprinklers In Rear |
| Road Responsibility | Public Maintained Road |
| Foundation Details | Crawl Space |
| Fencing | Back Yard |
Parking
| Parking Features | Attached, Garage, Garage Door Opener, RV Access/Parking |
|---|---|
| Garage Yes / No | Yes |
| Attached Garage Yes / No | Yes |
Utilities
| Utilities | Cable Available, Electricity Available, Internet Available, Phone Available, Water Available |
|---|---|
| Sewer | Septic Tank |
Location
| Senior Community Yes / No | No |
|---|
Taxes
| Property | 2993 |
|---|
Area Information
| State | NV |
|---|---|
| County | Washoe |
| City | Reno |
| Zip Code | 89521 |
| Area | Washoe |
| Community Name | Valley Hi Estates |
| School District | Galena |
| Elementary School | Pleasant Valley |
| High School | Galena |
| Listing VS Median (in Valley Hi Estates) | |
Price: $849,000 low | high Med: $937,000 sqft: 1,548 low | high Med: 1,785 $ / sqft: $548 low | high Med: $528 On site: 6 low | high Med: 72 | |
Market Activity 89521
Request a showing
Request a showing
Contact
Learn More About This Property

| State | NV |
|---|---|
| County | Washoe |
| City | Reno |
| Zip Code | 89521 |
| Area | Washoe |
| Community Name | Valley Hi Estates |
| School District | Galena |
| Elementary School | Pleasant Valley |
| High School | Galena |
| Listing VS Median (in Valley Hi Estates) | |
Price: $849,000 low | high Med: $937,000 sqft: 1,548 low | high Med: 1,785 $ / sqft: $548 low | high Med: $528 On site: 6 low | high Med: 72 | |