













Description
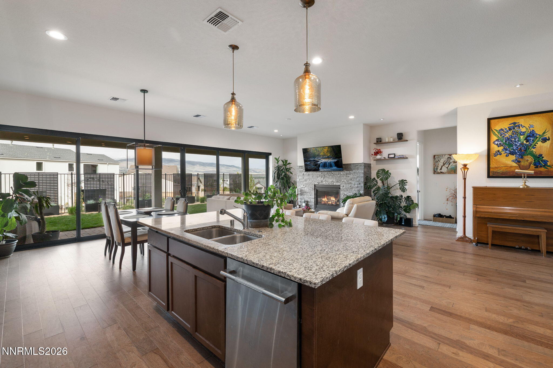
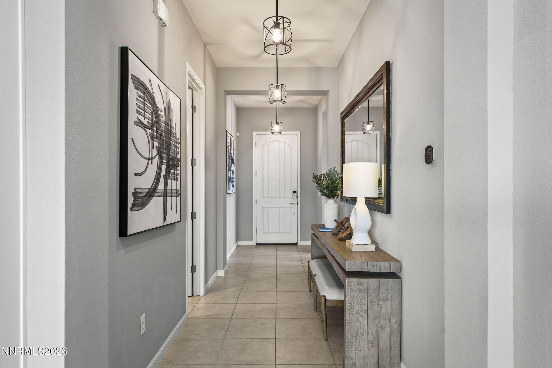
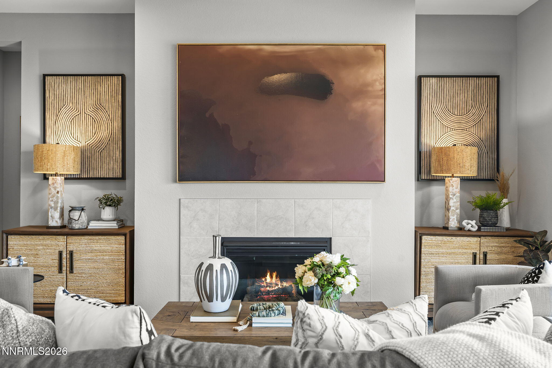
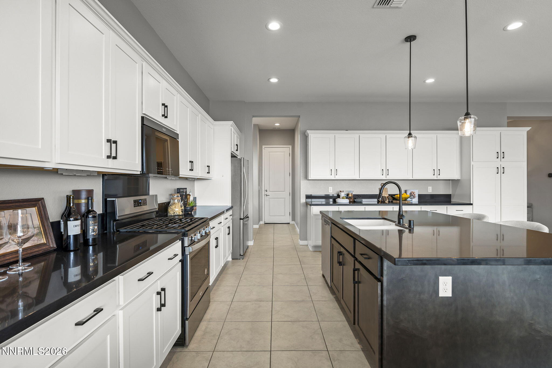
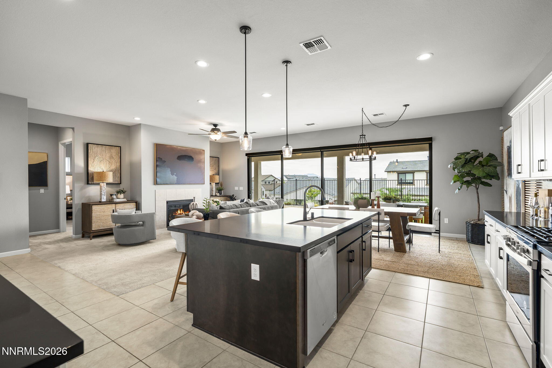
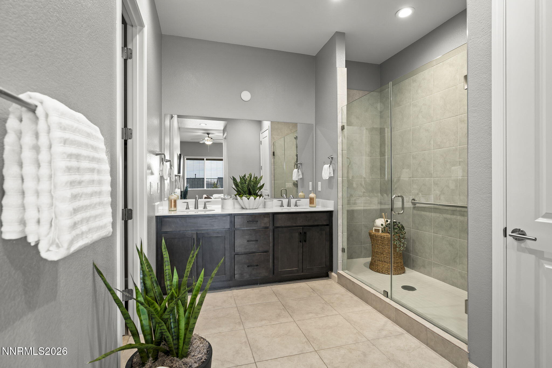
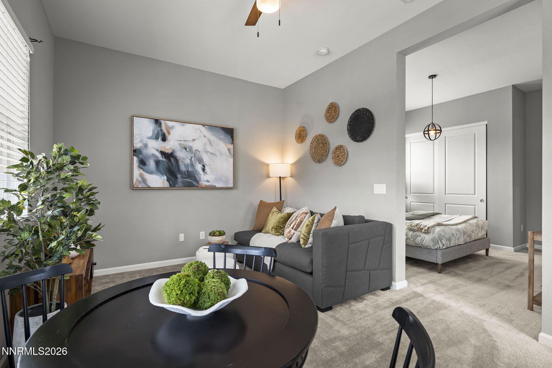
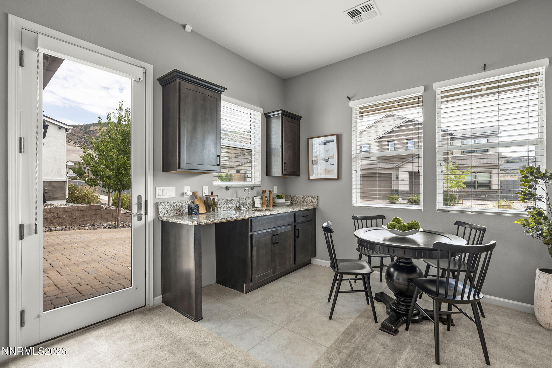
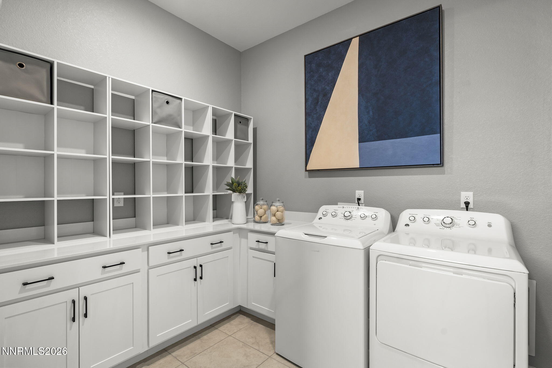
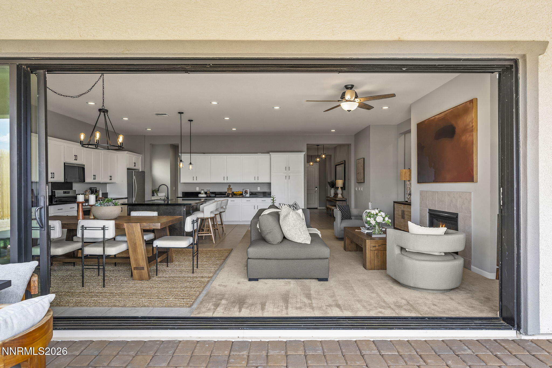
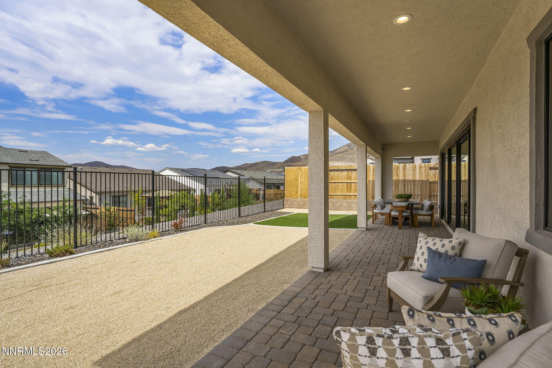
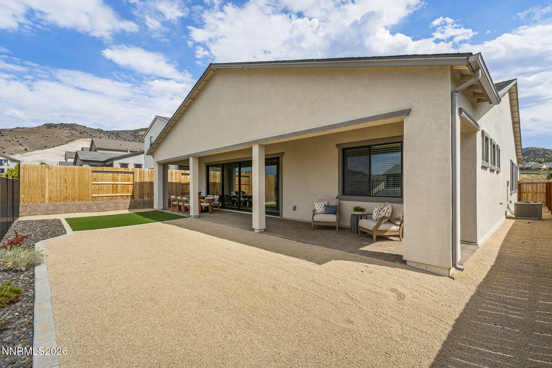
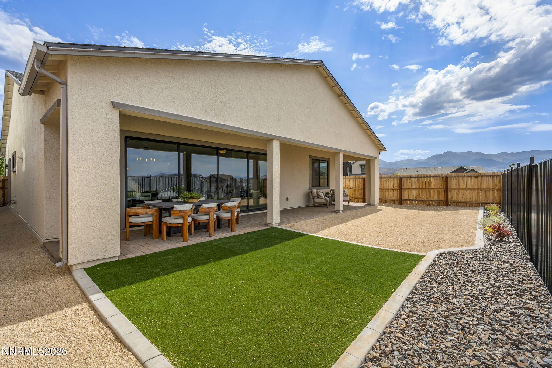
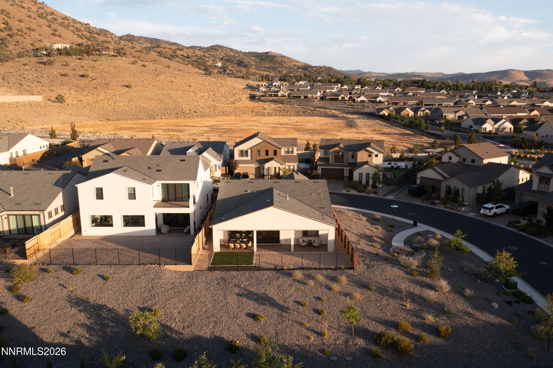
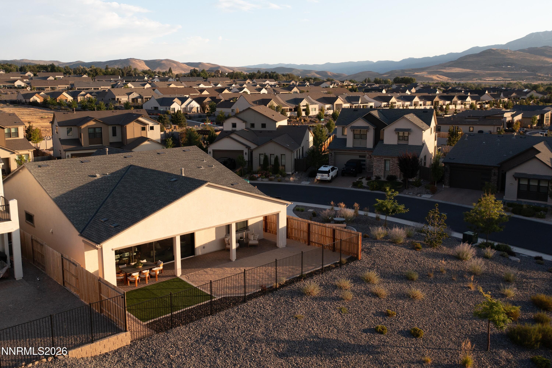
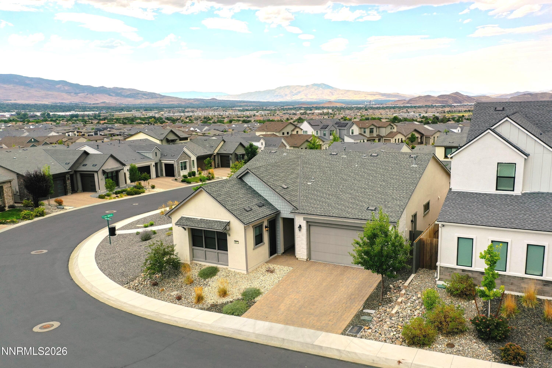
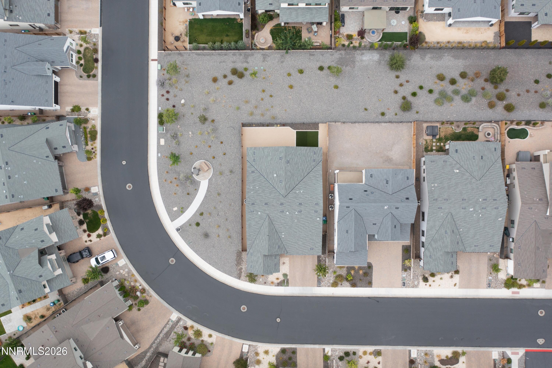
Stunning, extensively upgraded home in the gated Copper View at Caramella Ranch. This exceptional 3-bedroom, 3-bath residence showcases more than $120,000 in upgrades and thoughtful design details. Step into the great room and bring the outdoors in through an impressive $24,000, four-panel sliding glass door spanning the entire wall. The contemporary chef's kitchen is equally striking, with a substantial quartz island, stainless steel appliances, abundant cabinetry, and a generous dining area. The serene primary suite offers a spacious walk-in closet and spa-inspired ensuite bath with dual vanities and an oversized step-in shower. On the opposite side of the home, a builder-upgraded flexible living space provides outstanding versatility, complete with its own private entrance, bedroom, ensuite bathroom, and bonus room with wet bar and cabinetry. This space is ideal for an in-law suite, guest accommodations, media room, or office, and can be customized to suit! Rounding out the interior is an additional bedroom, a third full bathroom, and a large laundry room with shelving and cabinetry. Outside, an expansive covered and lighted paver patio creates an inviting space for relaxing or entertaining. Positioned above the rear neighbors, the home enjoys beautiful views of the mountains and sweeping Nevada skies. Both the front and rear yards feature low-maintenance xeriscaping with automatic drip irrigation. Additional features and upgrades include a 220V EV charger, custom motorized living room shades, designer lighting and ceiling fans, permanent holiday lighting, and much more. Situated on a premium lot with common area on two sides, the property offers additional privacy and open space. Enjoy all that this community has to offer, including a sparkling pool and cabana area and meticulously maintained grounds. Ideally located near Caramella Ranch's walking paths, Shayden Summit Reno, Rancharrah, Lake Tahoe, and Reno's premier shopping, dining, and entertainment, this home offers an elevated lifestyle in a sought-after setting. Check out the virtual tour, ask your agent for the additional features and upgrades list, and schedule your private viewing to experience all this remarkable home has to offer.
Details
| MLS # | 260010262 |
|---|---|
| Listing Type | For Sale |
| Style | House |
| HOA Dues | $182 |
| Sub-Type | Resale |
| Status | Active Under Contract-show |
| Year | 2021 |
| Days On Site | 18 |
| Listing Provided By | Redfin | Alicia Gardner |
Features
| Bed(s) | 3 |
|---|---|
| Bath(s) | 3 Total |
| SQ Feet | 2,295 |
| Story(s) | 1 |
| Zoning | PD |
| Acreage | 0.13 |
| Property View | Yes |
Interior
| Heating | Fireplace(s), Forced Air, Natural Gas |
|---|---|
| Heating Yes / No | Yes |
| Cooling | Central Air |
| Cooling Yes / No | Yes |
| Window Features | Blinds, Double Pane Windows, Low-Emissivity Windows, Vinyl Frames, Window Coverings |
| Interior Features | Breakfast Bar, Ceiling Fan(s), Entrance Foyer, High Ceilings, In-Law Floorplan, Kitchen Island, No Interior Steps, Pantry, Primary Downstairs, Smart Thermostat, Walk-In Closet(s) |
| Appliances | Dishwasher, Disposal, Dryer, ENERGY STAR Qualified Appliances, Gas Range, Microwave, Refrigerator, Washer |
| Fireplace Features | Gas |
| Fireplace Yes / No | Yes |
| Fireplaces Total | 1 |
Exterior
| Roof | Composition, Pitched, Shingle |
|---|---|
| Exterior Features | Rain Gutters |
| Security Features | Keyless Entry, Security System Owned, Smoke Detector(s) |
| Lot Features | Artificial Turf, Corner Lot, Landscaped, Level, Sprinklers In Front, Sprinklers In Rear |
| Construction Materials | Insulation - Batts, Stone Veneer, Stucco |
| Road Responsibility | Public Maintained Road |
| Foundation Details | Insulated Foundation, Slab |
| Fencing | Back Yard |
Parking
| Parking Features | Attached, Garage, Garage Door Opener |
|---|---|
| Garage Yes / No | Yes |
| Attached Garage Yes / No | Yes |
Utilities
| Utilities | Cable Available, Electricity Connected, Internet Connected, Natural Gas Connected, Phone Available, Sewer Connected, Water Connected, Cellular Coverage |
|---|---|
| Sewer | Public Sewer |
Location
| Senior Community Yes / No | No |
|---|
Taxes
| Property | 6237 |
|---|
Area Information
| State | NV |
|---|---|
| County | Washoe |
| City | Reno |
| Zip Code | 89521 |
| Area | Washoe |
| School District | Damonte |
| Elementary School | Brown |
| High School | Damonte |
| Listing VS Median (in 89521) | |
Price: $885,000 low | high Med: $724,975 sqft: 2,295 low | high Med: 1,827 $ / sqft: $386 low | high Med: $398 On site: 18 low | high Med: 43.5 | |
Market Activity 89521
Request a showing
Request a showing
Contact
Learn More About This Property

| State | NV |
|---|---|
| County | Washoe |
| City | Reno |
| Zip Code | 89521 |
| Area | Washoe |
| School District | Damonte |
| Elementary School | Brown |
| High School | Damonte |
| Listing VS Median (in 89521) | |
Price: $885,000 low | high Med: $724,975 sqft: 2,295 low | high Med: 1,827 $ / sqft: $386 low | high Med: $398 On site: 18 low | high Med: 43.5 | |