

Description
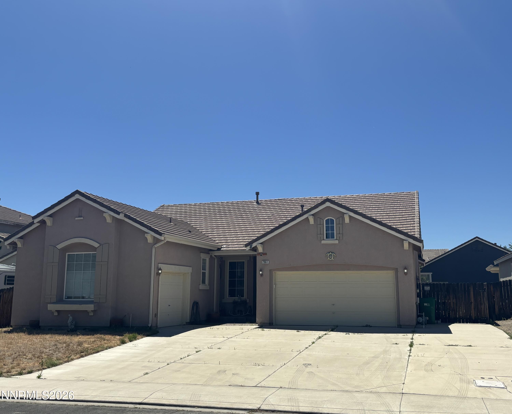
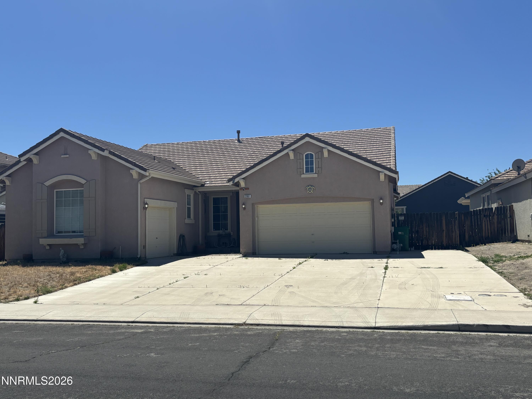
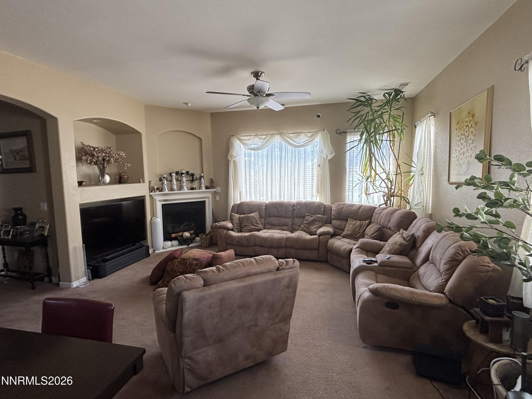
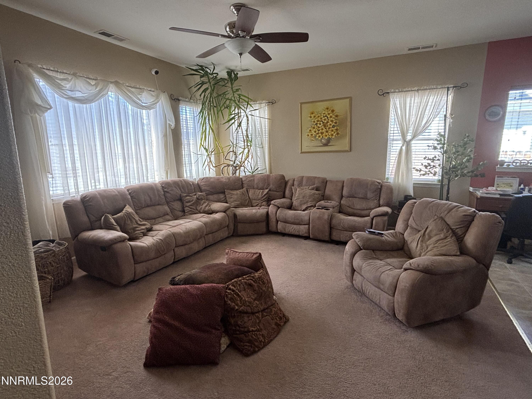
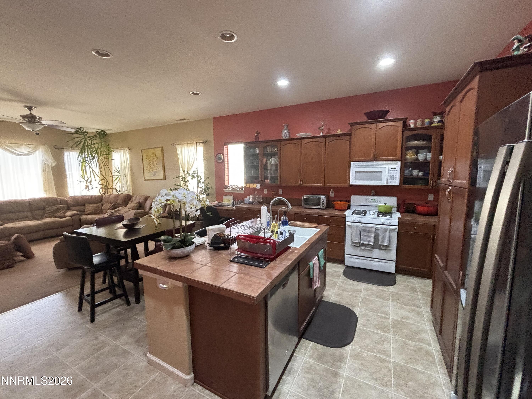
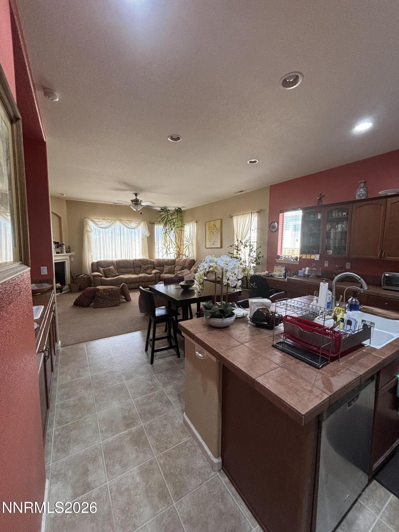
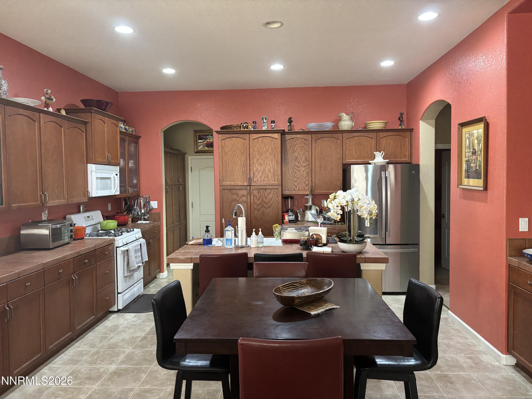
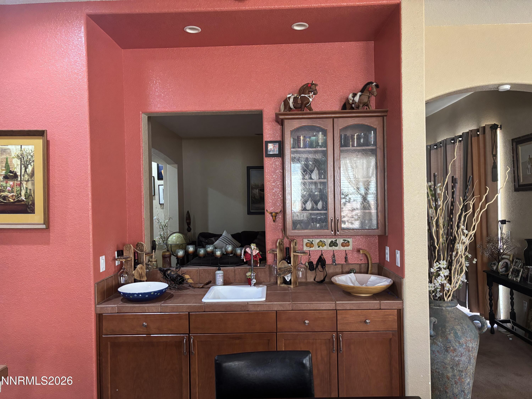
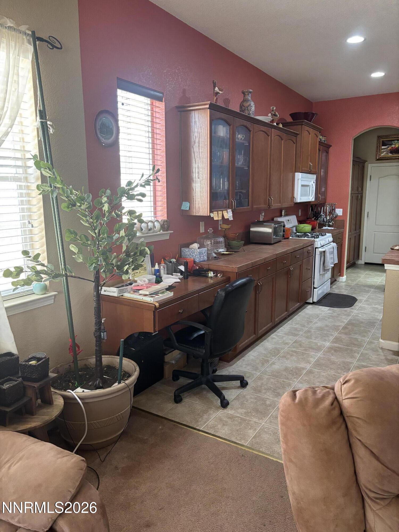
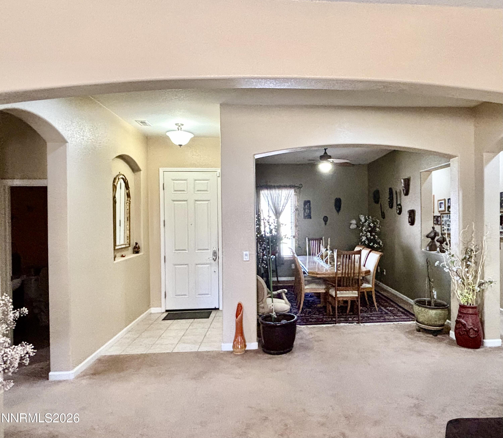
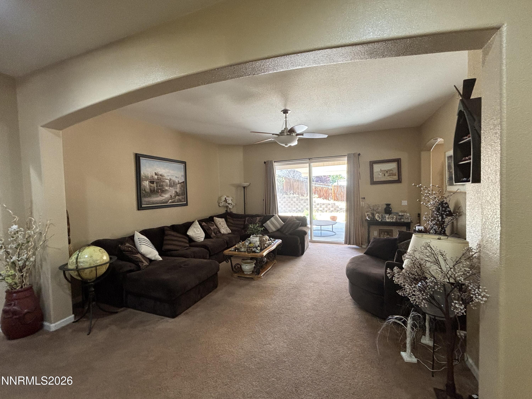
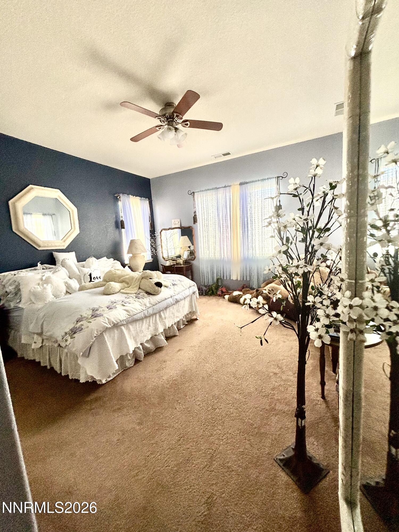
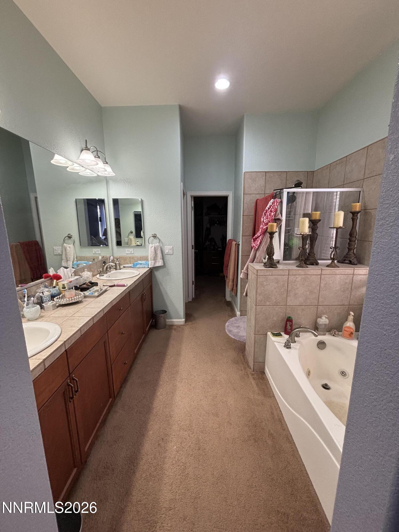
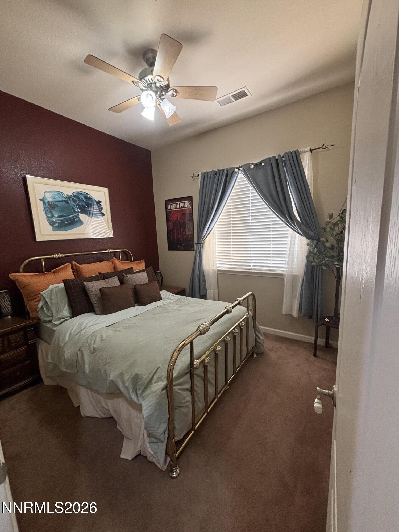
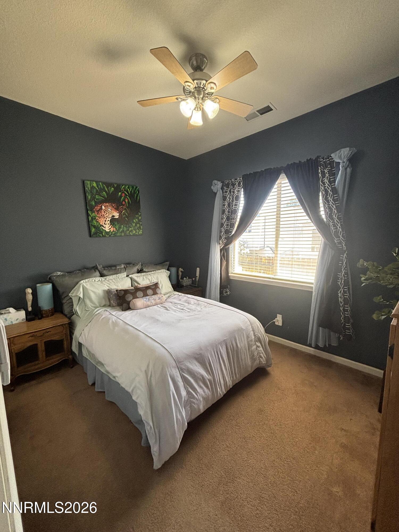
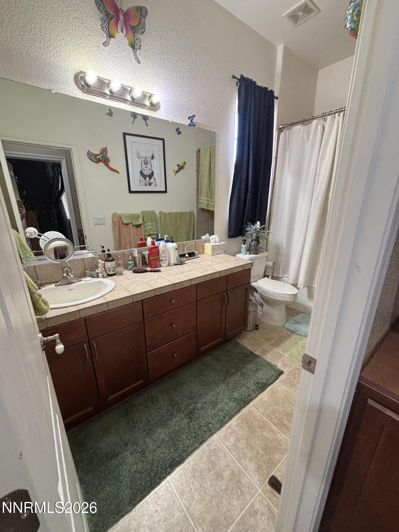
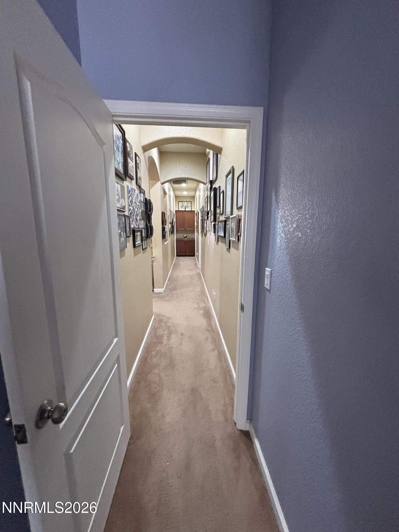
Lovely home located in the Autumn Winds Subdivision, very well maintained. Open concept floor plan with high ceilings. This would be a great home for entertaining your friends and family. A chef's dream kitchen with an abundance of storage and counter space. Additional kitchen features include bar area with second sink and a built-in desk. Oversized living room and family room with ceiling fans. Primary bedroom offers a generous amount of space with a walk-in closet off of the bath featuring two sinks, separate shower stall and jetted garden tub. Garage is set up with two car garage on one side and a third separate garage bay on the opposite end of the home. Very large concrete area on the side of the house that could easily accommodate a boat or trailer/RV. Back yard has a patio that is partially covered. Cute outdoor playhouse included.
Details
| MLS # | 260007838 |
|---|---|
| Listing Type | For Sale |
| Style | House |
| Sub-Type | Resale |
| Status | Active |
| Year | 2005 |
| Days On Site | 69 |
| Listing Provided By | Cardin Realty Pros | Hydraea McVey |
Features
| Bed(s) | 3 |
|---|---|
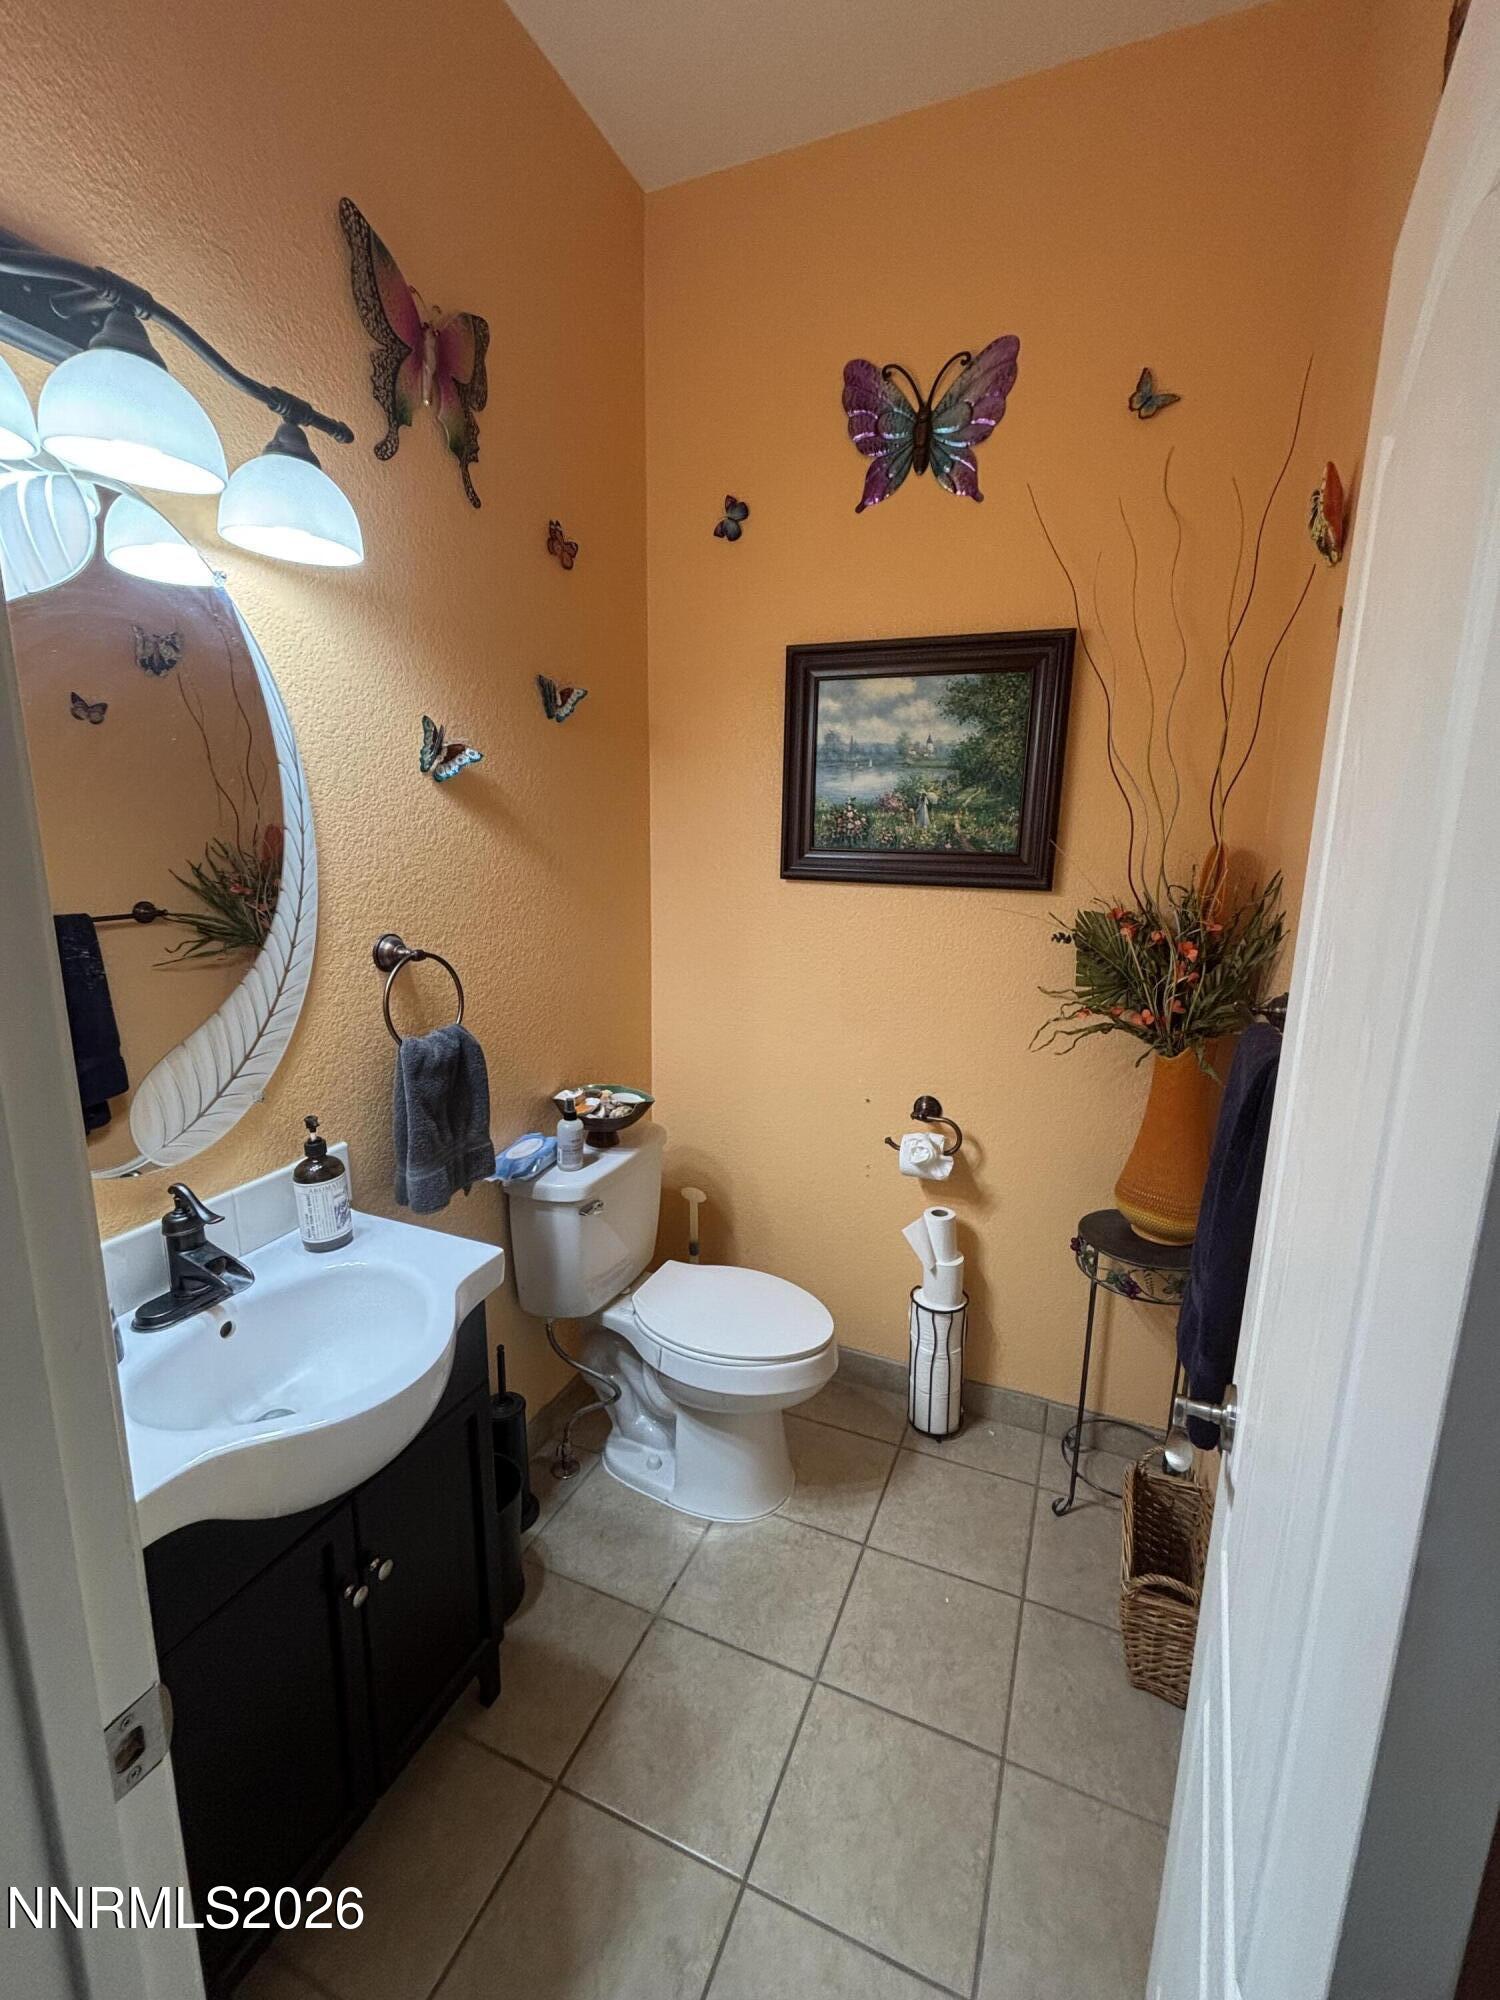
| Bath(s) | 3 Total |
| SQ Feet | 2,375 |
| Story(s) | 1 |
| Zoning | E2 |
| Acreage | 0.21 |
Interior
| Heating | Forced Air, Natural Gas |
|---|---|
| Heating Yes / No | Yes |
| Cooling | Central Air |
| Cooling Yes / No | Yes |
| Window Features | Double Pane Windows, Vinyl Frames |
| Interior Features | Breakfast Bar, Ceiling Fan(s), High Ceilings, Kitchen Island, Pantry, Walk-In Closet(s) |
| Appliances | Dishwasher, Disposal, Microwave |
| Fireplace Features | Gas |
| Fireplace Yes / No | Yes |
| Fireplaces Total | 1 |
Exterior
| Roof | Pitched, Tile |
|---|---|
| Exterior Features | None |
| Security Features | Security System, Smoke Detector(s) |
| Lot Features | Level |
| Construction Materials | Stucco |
| Road Responsibility | Public Maintained Road |
| Foundation Details | Slab |
| Fencing | Back Yard |
Parking
| Parking Features | Attached, Garage, Garage Door Opener, RV Access/Parking |
|---|---|
| Garage Yes / No | Yes |
| Attached Garage Yes / No | Yes |
Utilities
| Utilities | Electricity Available, Natural Gas Available, Sewer Available, Water Available |
|---|---|
| Sewer | Public Sewer |
Location
| Senior Community Yes / No | No |
|---|
Taxes
| Property | 2664 |
|---|
Area Information
| State | NV |
|---|---|
| County | Lyon |
| City | Fernley |
| Zip Code | 89408 |
| Area | Lyon |
| Community Name | Truckee River Ranch Ph 1 |
| School District | Fernley |
| Elementary School | East Valley |
| High School | Fernley |
| Listing VS Median (in Truckee River Ranch Ph 1) | |
Price: $470,000 low | high Med: $485,000 sqft: 2,375 low | high Med: 2,365 $ / sqft: $198 low | high Med: $205 On site: 69 low | high Med: 35 | |
Market Activity 89408
Request a showing
Request a showing
Contact
Learn More About This Property

| State | NV |
|---|---|
| County | Lyon |
| City | Fernley |
| Zip Code | 89408 |
| Area | Lyon |
| Community Name | Truckee River Ranch Ph 1 |
| School District | Fernley |
| Elementary School | East Valley |
| High School | Fernley |
| Listing VS Median (in Truckee River Ranch Ph 1) | |
Price: $470,000 low | high Med: $485,000 sqft: 2,375 low | high Med: 2,365 $ / sqft: $198 low | high Med: $205 On site: 69 low | high Med: 35 | |
