



Description
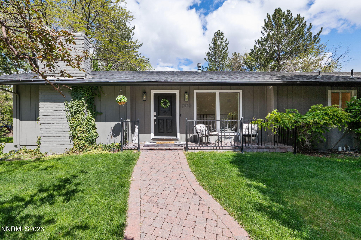
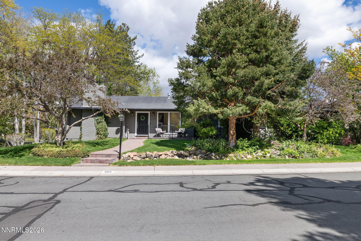
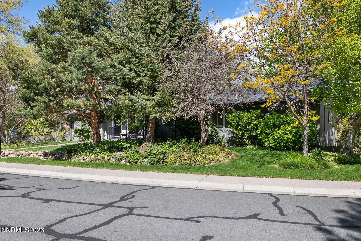
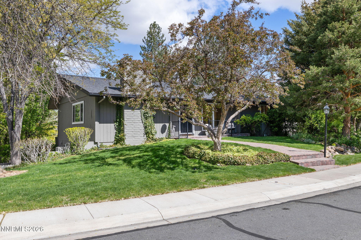
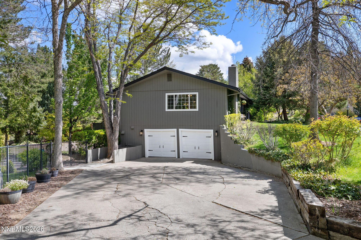
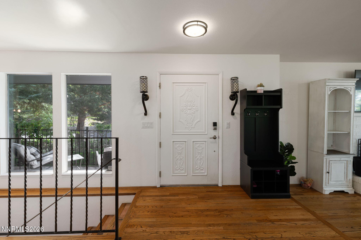
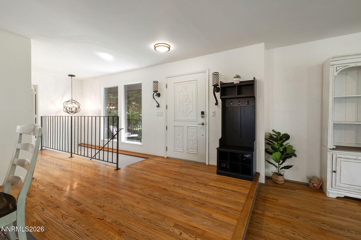
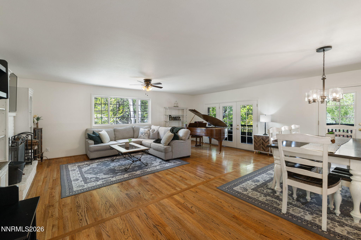
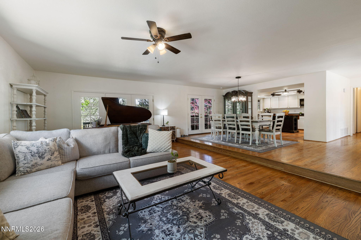
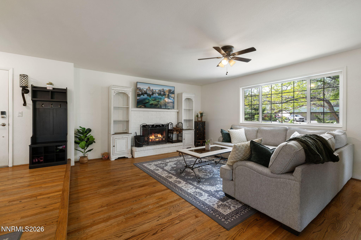
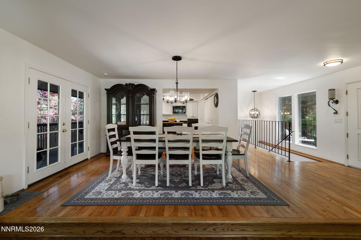
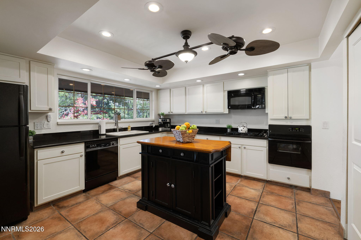
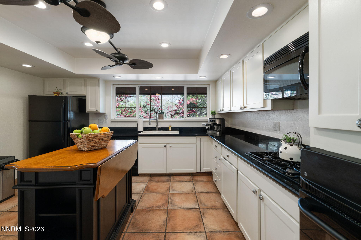
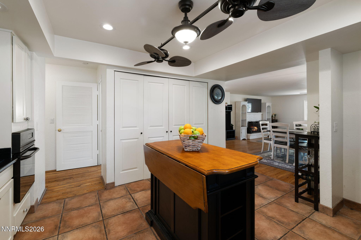
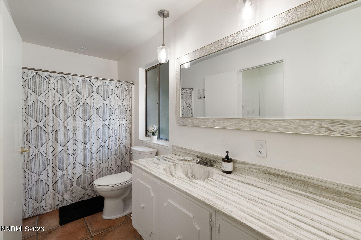
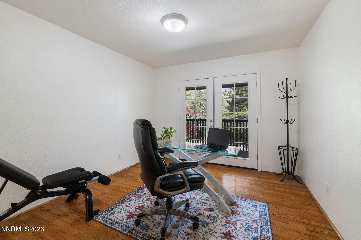
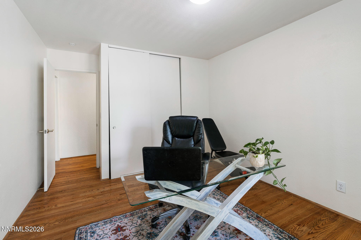
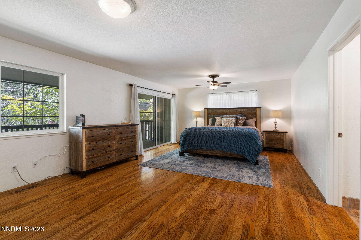
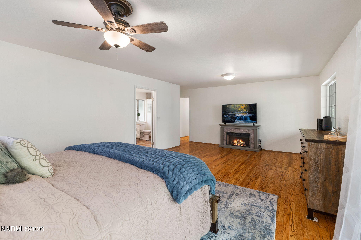
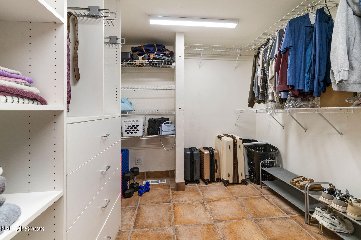
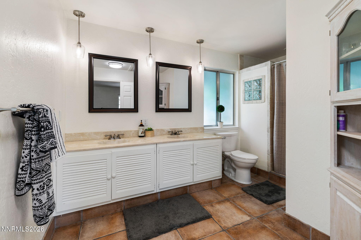
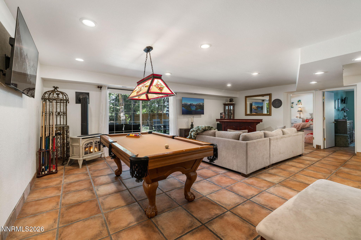
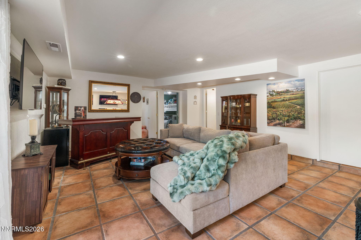
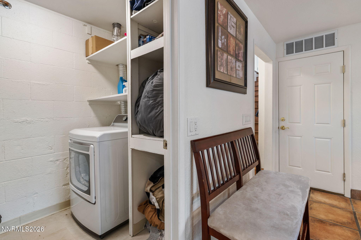
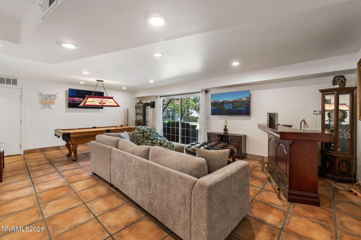
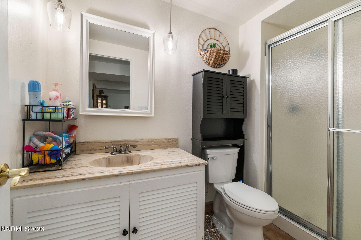
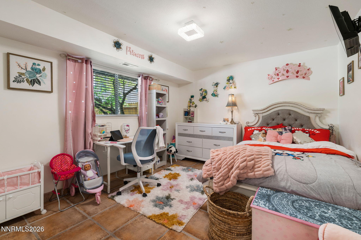
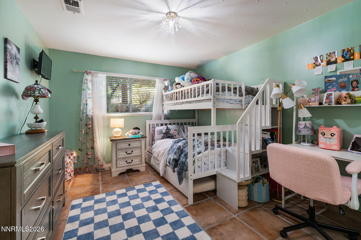
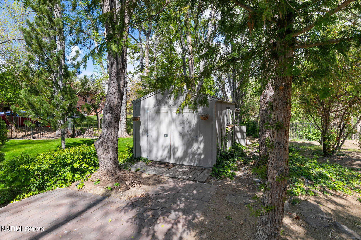
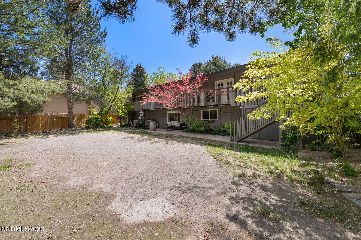
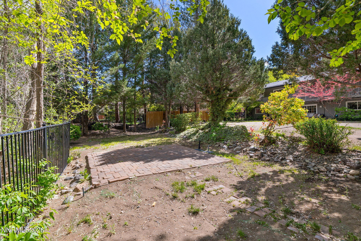
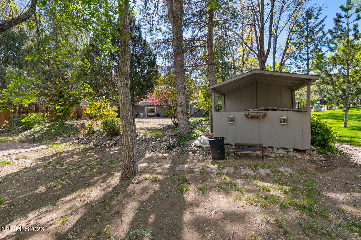
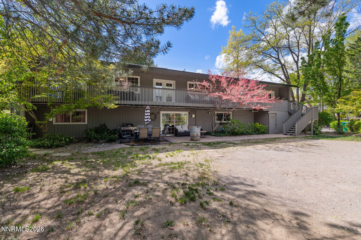
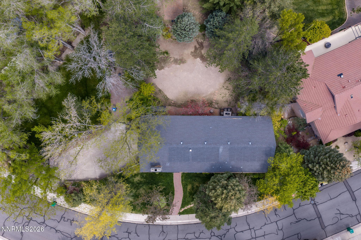
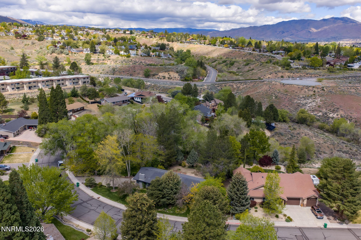
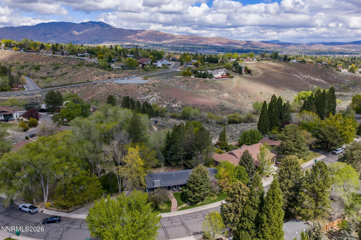
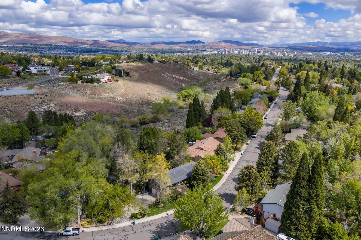
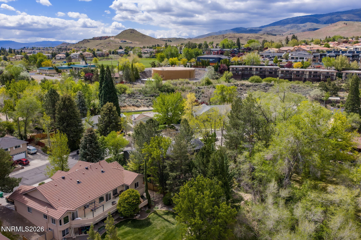
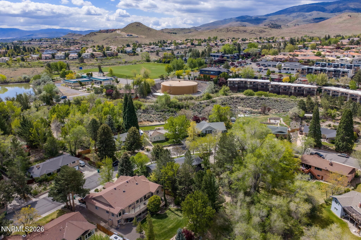
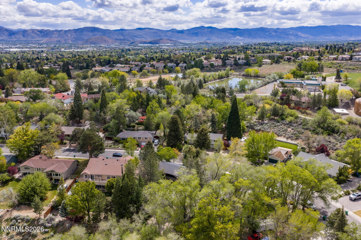
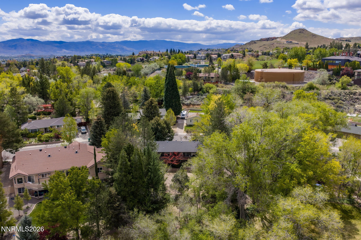
Motivated seller! Perched along Skyline Boulevard, this property offers the space, privacy, and setting that make this area so sought after. Set on over half an acre, the lot feels like your own private park with mature trees, natural shade, and room to truly create something special. Inside, the home is designed to bring the outdoors in, with four sets of French doors filling the space with natural light and opening to an expansive wraparound deck that invites you to slow down and take it all in. The layout is both functional and flexible, featuring five bedrooms with the primary suite conveniently located on the main level. The full daylight basement expands the living space even further, offering two additional bedrooms, a full bath, and a bonus area ideal for entertaining, guests, or a private retreat, all with easy walk-out access to the backyard. Step outside to a true gardener's paradise, complete with an oversized shed, ultimate privacy, and endless potential to expand or personalize. With no HOA and a yard designed for entertaining, this property offers both freedom and opportunity in one of Reno's most desirable hillside locations.
Details
| MLS # | 260005338 |
|---|---|
| Listing Type | For Sale |
| Style | House |
| Sub-Type | Resale |
| Status | Active |
| Year | 1971 |
| Days On Site | 118 |
| Listing Provided By | RE/MAX Professionals-Reno | Samantha Saquella |
Features
| Bed(s) | 4 |
|---|---|
| Bath(s) | 3 Total |
| SQ Feet | 2,780 |
| Basement | Y |
| Story(s) | 2 |
| Zoning | SF3 |
| Acreage | 0.54 |
| Property View | Yes |
Interior
| Heating | Fireplace(s), Forced Air, Natural Gas |
|---|---|
| Heating Yes / No | Yes |
| Cooling | Central Air |
| Cooling Yes / No | Yes |
| Window Features | Double Pane Windows, Drapes, Rods, Vinyl Frames |
| Interior Features | Ceiling Fan(s), Pantry, Primary Downstairs, Walk-In Closet(s) |
| Appliances | Dishwasher, Disposal, Dryer, Gas Cooktop, Microwave, Oven, Refrigerator, Washer |
| Fireplace Features | Free Standing, Wood Burning |
| Fireplace Yes / No | Yes |
| Fireplaces Total | 2 |
Exterior
| Roof | Composition, Shingle |
|---|---|
| Exterior Features | Balcony, Multiple Entry Flat or Ramped, Rain Gutters |
| Security Features | Keyless Entry, Smoke Detector(s) |
| Lot Features | Gentle Sloping, Greenbelt, Landscaped, Sloped Down, Sprinklers In Front, Sprinklers In Rear, Wooded |
| Road Responsibility | Public Maintained Road |
| Foundation Details | Slab |
| Fencing | Back Yard |
Parking
| Parking Features | Additional Parking, Attached, Garage, Garage Door Opener, RV Access/Parking, Tandem, Under Building |
|---|---|
| Garage Yes / No | Yes |
| Attached Garage Yes / No | Yes |
Utilities
| Utilities | Electricity Available, Electricity Connected, Internet Available, Internet Connected, Natural Gas Connected, Sewer Connected, Water Connected, Cellular Coverage, Water Meter Installed |
|---|---|
| Sewer | Public Sewer |
Location
| Senior Community Yes / No | No |
|---|
Taxes
| Property | 3188 |
|---|
Area Information
| State | NV |
|---|---|
| County | Washoe |
| City | Reno |
| Zip Code | 89509 |
| Area | Washoe |
| Community Name | Skyline Heights 5 |
| School District | Reno |
| Elementary School | Beck |
| High School | Reno |
| Listing VS Median (in Skyline Heights 5) | |
Price: $975,000 low | high Med: $975,000 sqft: 2,780 low | high Med: 2,780 $ / sqft: $351 low | high Med: $351 On site: 118 low | high Med: 118 | |
Market Activity 89509
Request a showing
Request a showing
Contact
Learn More About This Property

| State | NV |
|---|---|
| County | Washoe |
| City | Reno |
| Zip Code | 89509 |
| Area | Washoe |
| Community Name | Skyline Heights 5 |
| School District | Reno |
| Elementary School | Beck |
| High School | Reno |
| Listing VS Median (in Skyline Heights 5) | |
Price: $975,000 low | high Med: $975,000 sqft: 2,780 low | high Med: 2,780 $ / sqft: $351 low | high Med: $351 On site: 118 low | high Med: 118 | |